
Description
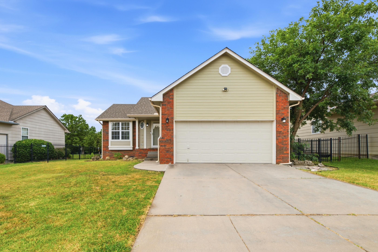
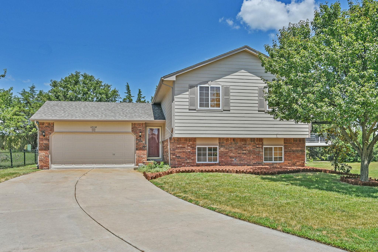
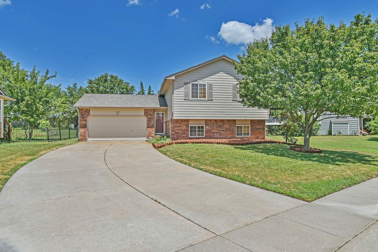
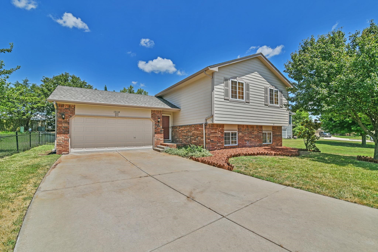
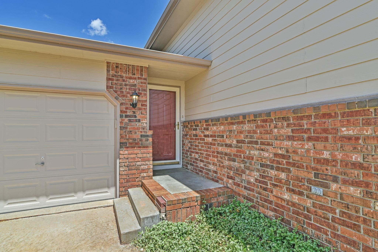
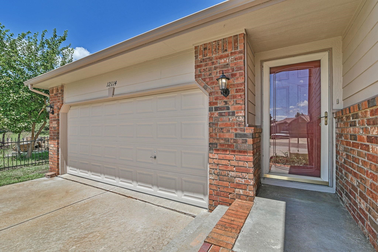
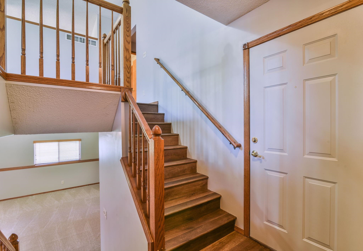

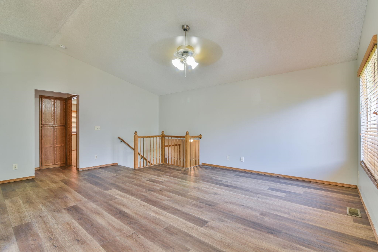
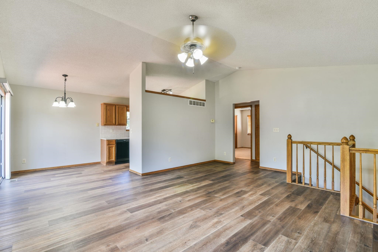
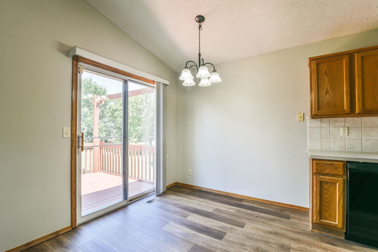
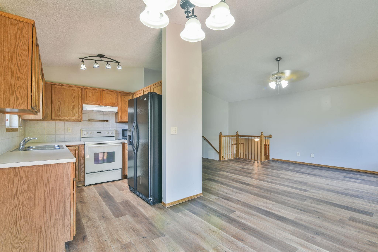
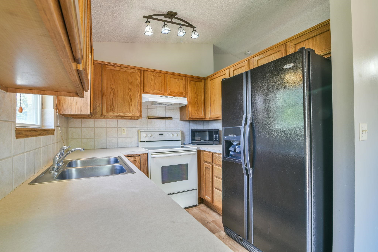
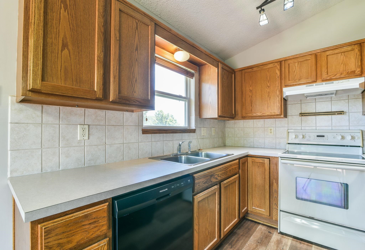
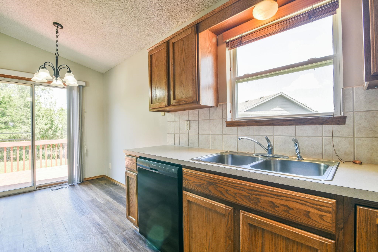
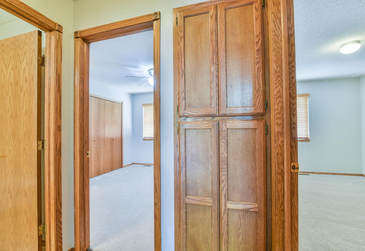
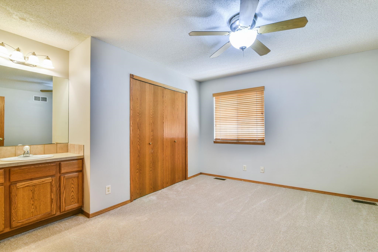
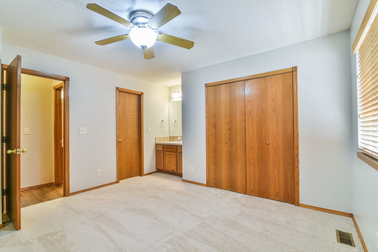
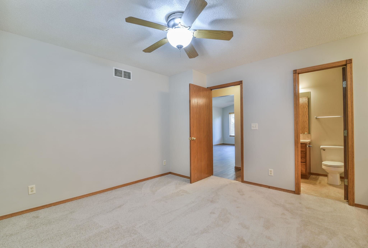
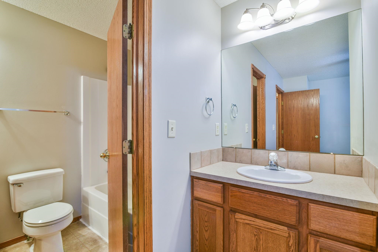
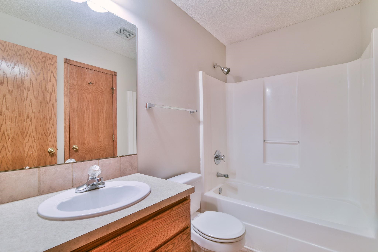
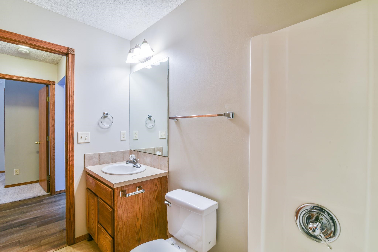
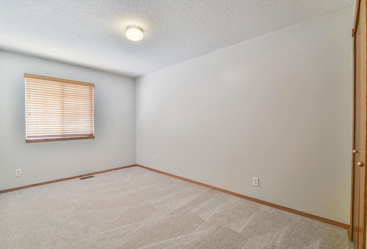
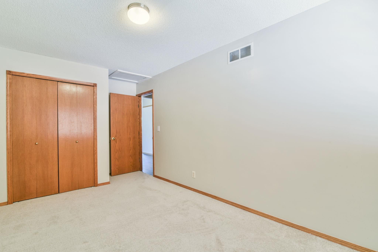
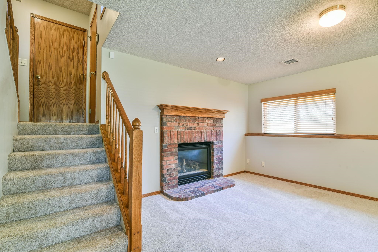
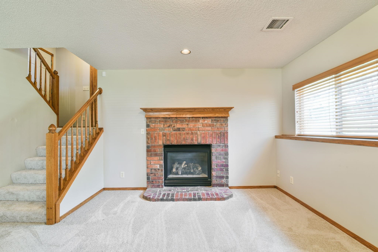
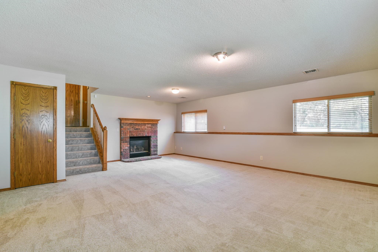
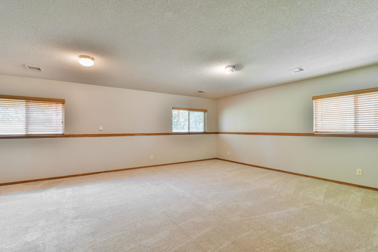
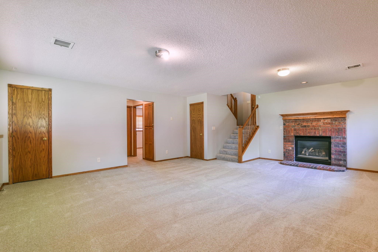
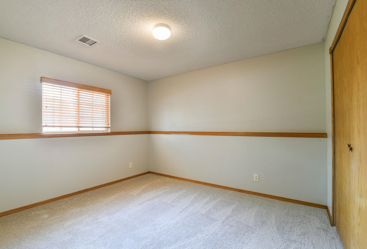
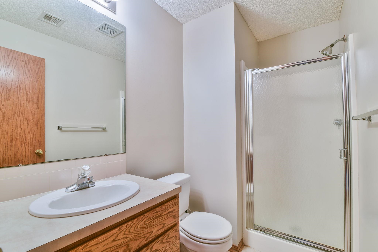
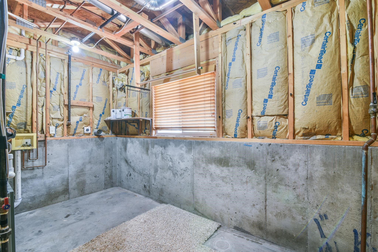
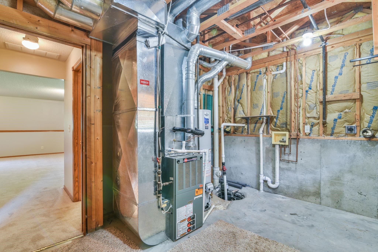
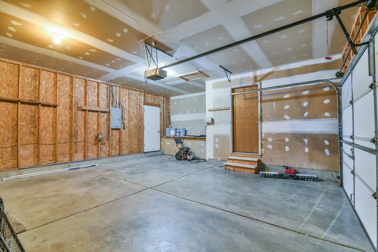
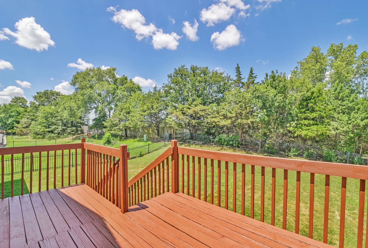
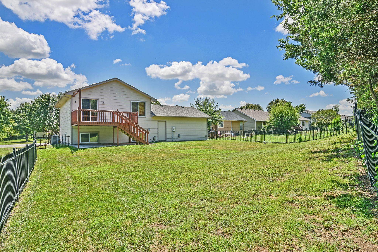
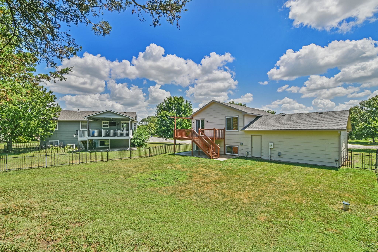
Welcome to this charming 3-bedroom, 2-bath, 2-car garage home in east Wichita @Woodland Lakes. NEW Roof, NEW interior AND exterior Paint, ALL NEW floor covering with Luxury Vinyl on main floor Living, Dining and Kitchen area...and ALL NEW carpet throughout!! Featuring a finished basement for extra space! Step inside to an inviting living area with a comfortable and convenience floor plan. The kitchen offers plenty of storage and opens to the dining area, and a NEW dishwasher, making it great for gatherings. Downstairs, the finished basement with fireplace creates the perfect space for entertaining! Outside, enjoy a large private backyard with room to unwind and sprinkler system. Great Family Home! Community Swimming Pool and Walking Paths. This home is a must-see!
Details
| MLS # | 676186 |
|---|---|
| Listing Type | For Sale |
| Style | House |
| HOA Dues | $532 |
| Sub-Type | Resale |
| Status | Pending |
| Year | 2000 |
| Days On Site | 36 |
| Listing Provided By | ERA Great American Realty | Cleve Smith |
Features
| Bed(s) | 3 |
|---|---|
| Bath(s) | 2 Total |
| SQ Feet | 1,676 |
| Garage | 2 |
| Basement | Y |
| Acreage | 0.27 |
Exterior
| Exterior Features | Frame w/Less than 50% Mas |
|---|---|
| Lot Features | Standard |
| Community Features | Jogging Path, Pool |
Taxes
| Property | 2585 |
|---|
Area Information
| State | KS |
|---|---|
| County | Sedgwick |
| City | Wichita |
| Zip Code | 67207 |
| School District | SCKMLS |
| Community Name | WOODLAND LAKES ESTATES |
| School District | Southeast |
| Elementary School | Seltzer |
| High School | Southeast |
| Listing VS Median (in WOODLAND LAKES ESTATES) | |
Price: $244,500 low | high Med: $244,500 sqft: 1,676 low | high Med: 1,676 $ / sqft: $146 low | high Med: $146 On site: 36 low | high Med: 36 | |
Request a showing
Request a showing
Contact
Learn More About This Property

| State | KS |
|---|---|
| County | Sedgwick |
| City | Wichita |
| Zip Code | 67207 |
| School District | SCKMLS |
| Community Name | WOODLAND LAKES ESTATES |
| School District | Southeast |
| Elementary School | Seltzer |
| High School | Southeast |
| Listing VS Median (in WOODLAND LAKES ESTATES) | |
Price: $244,500 low | high Med: $244,500 sqft: 1,676 low | high Med: 1,676 $ / sqft: $146 low | high Med: $146 On site: 36 low | high Med: 36 | |