
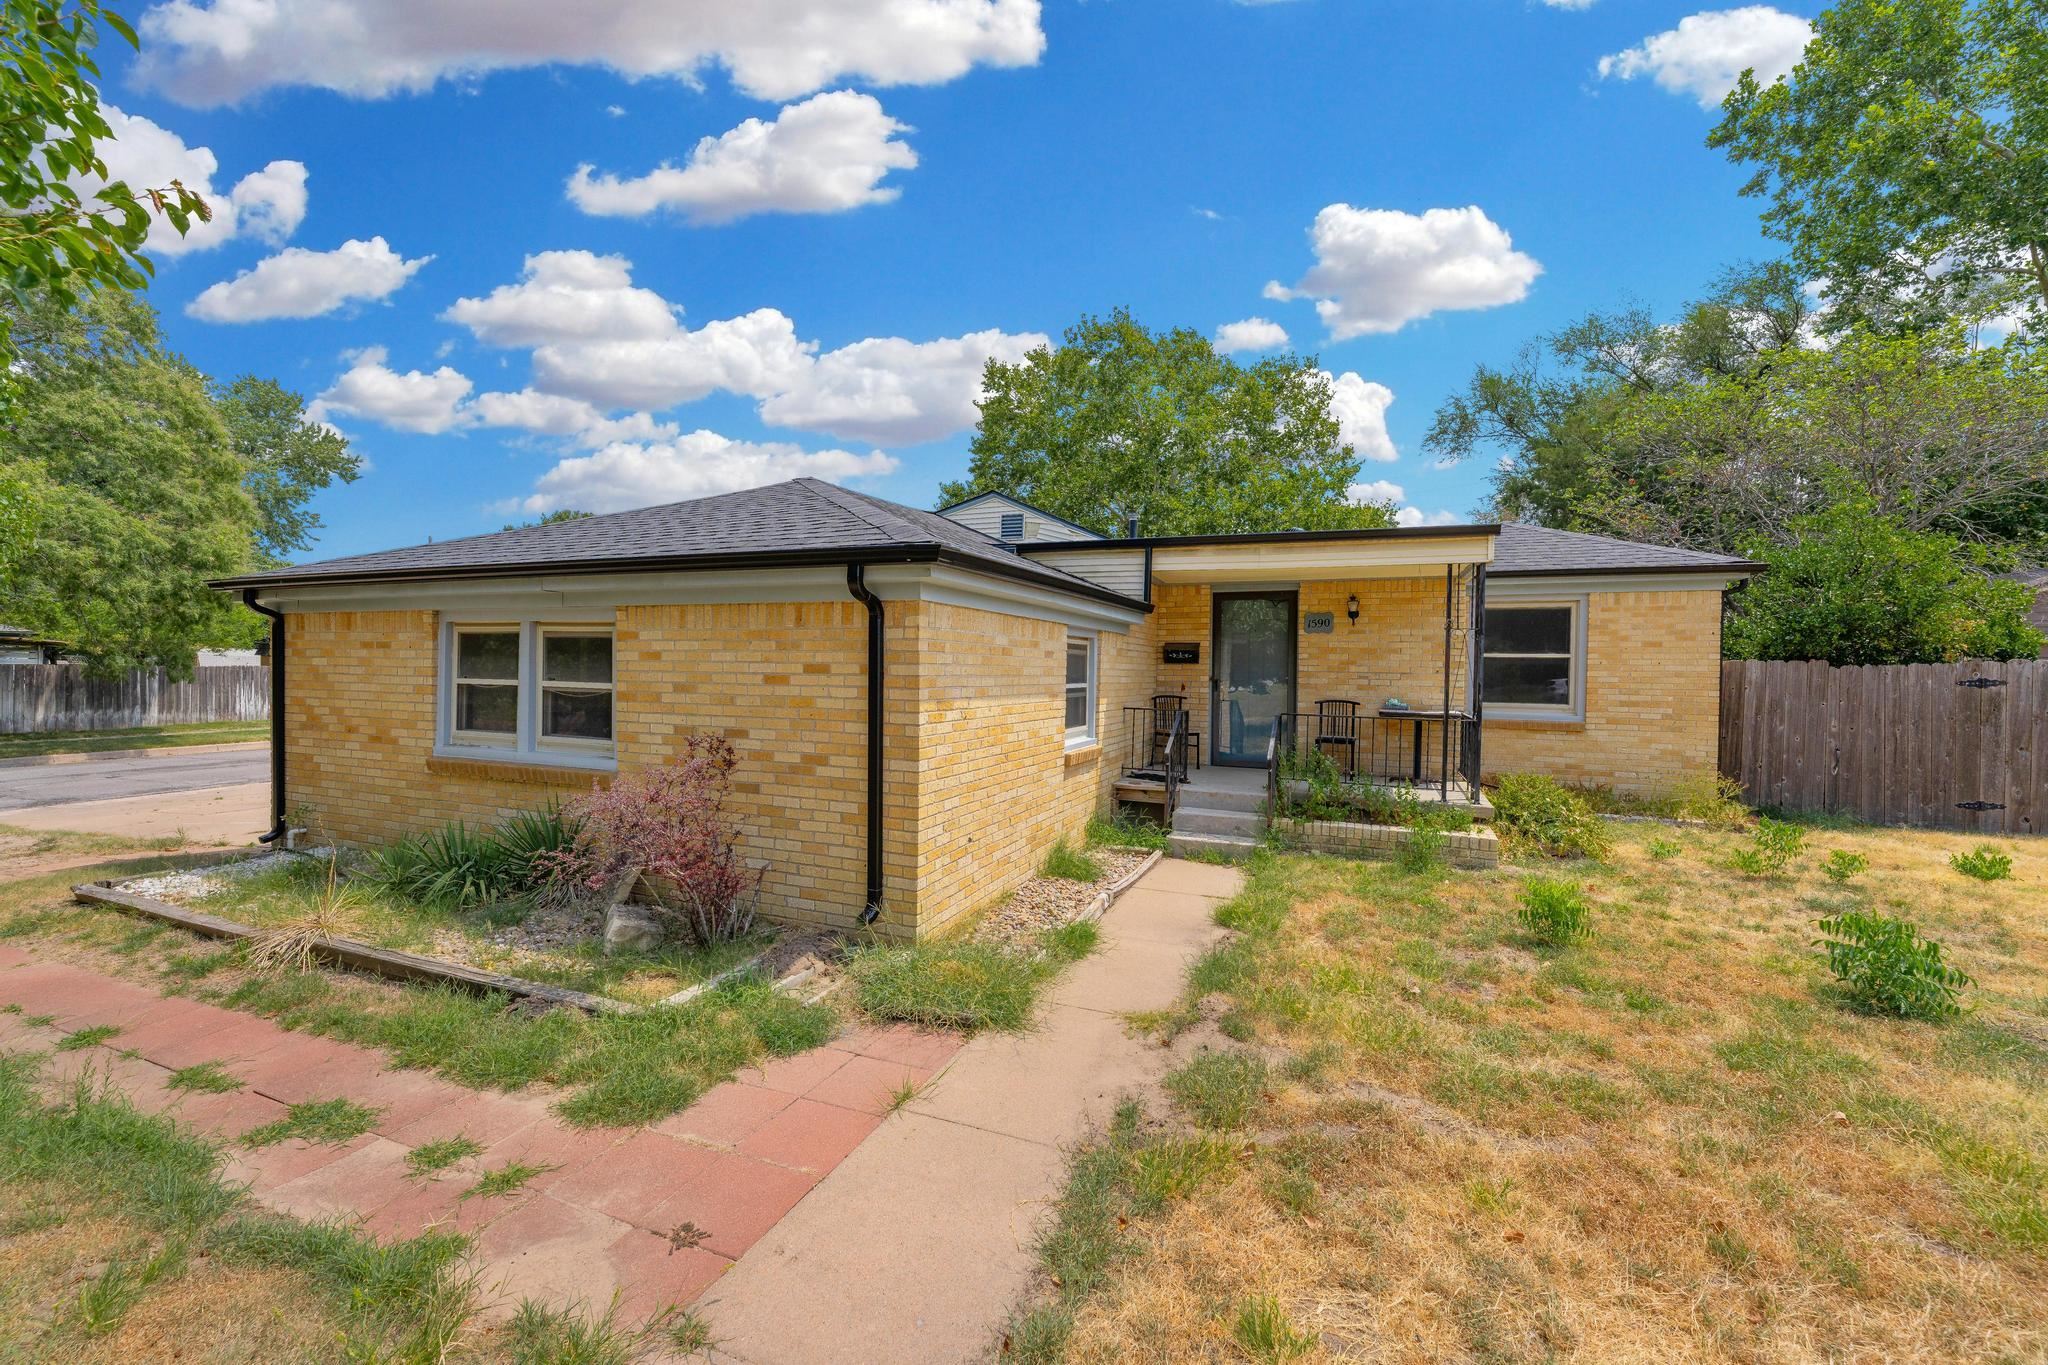
Mid-century brick residence featuring a clean geometric facade with a central entrance, flanked by dual wings with large window openings for natural light
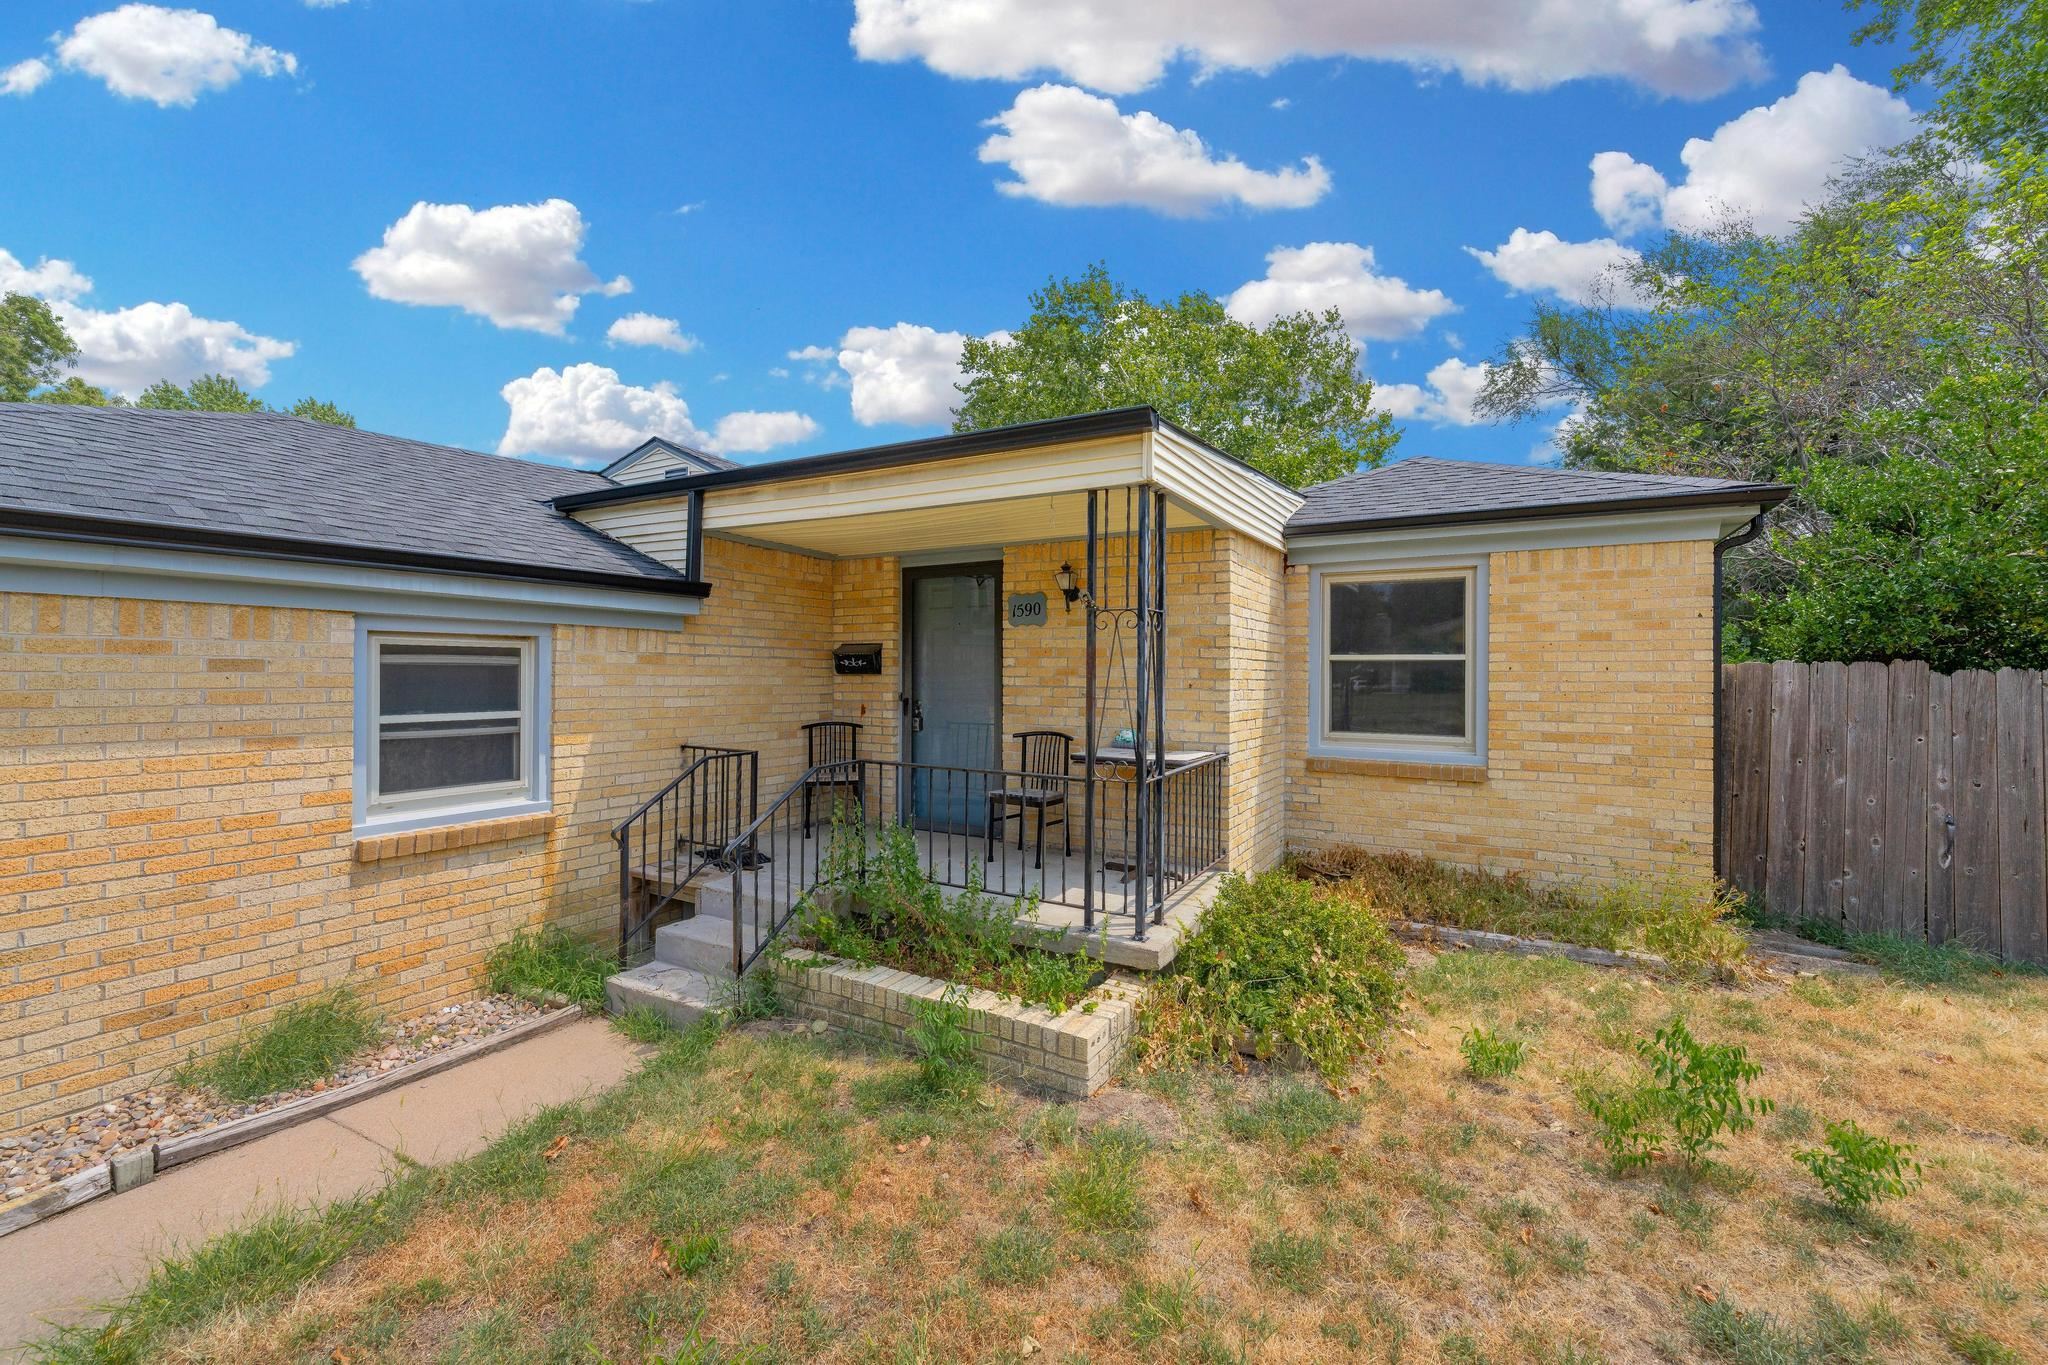
Charming brick ranch home featuring a welcoming front entrance with black metal railings, recessed entry, and contemporary black trim detailing
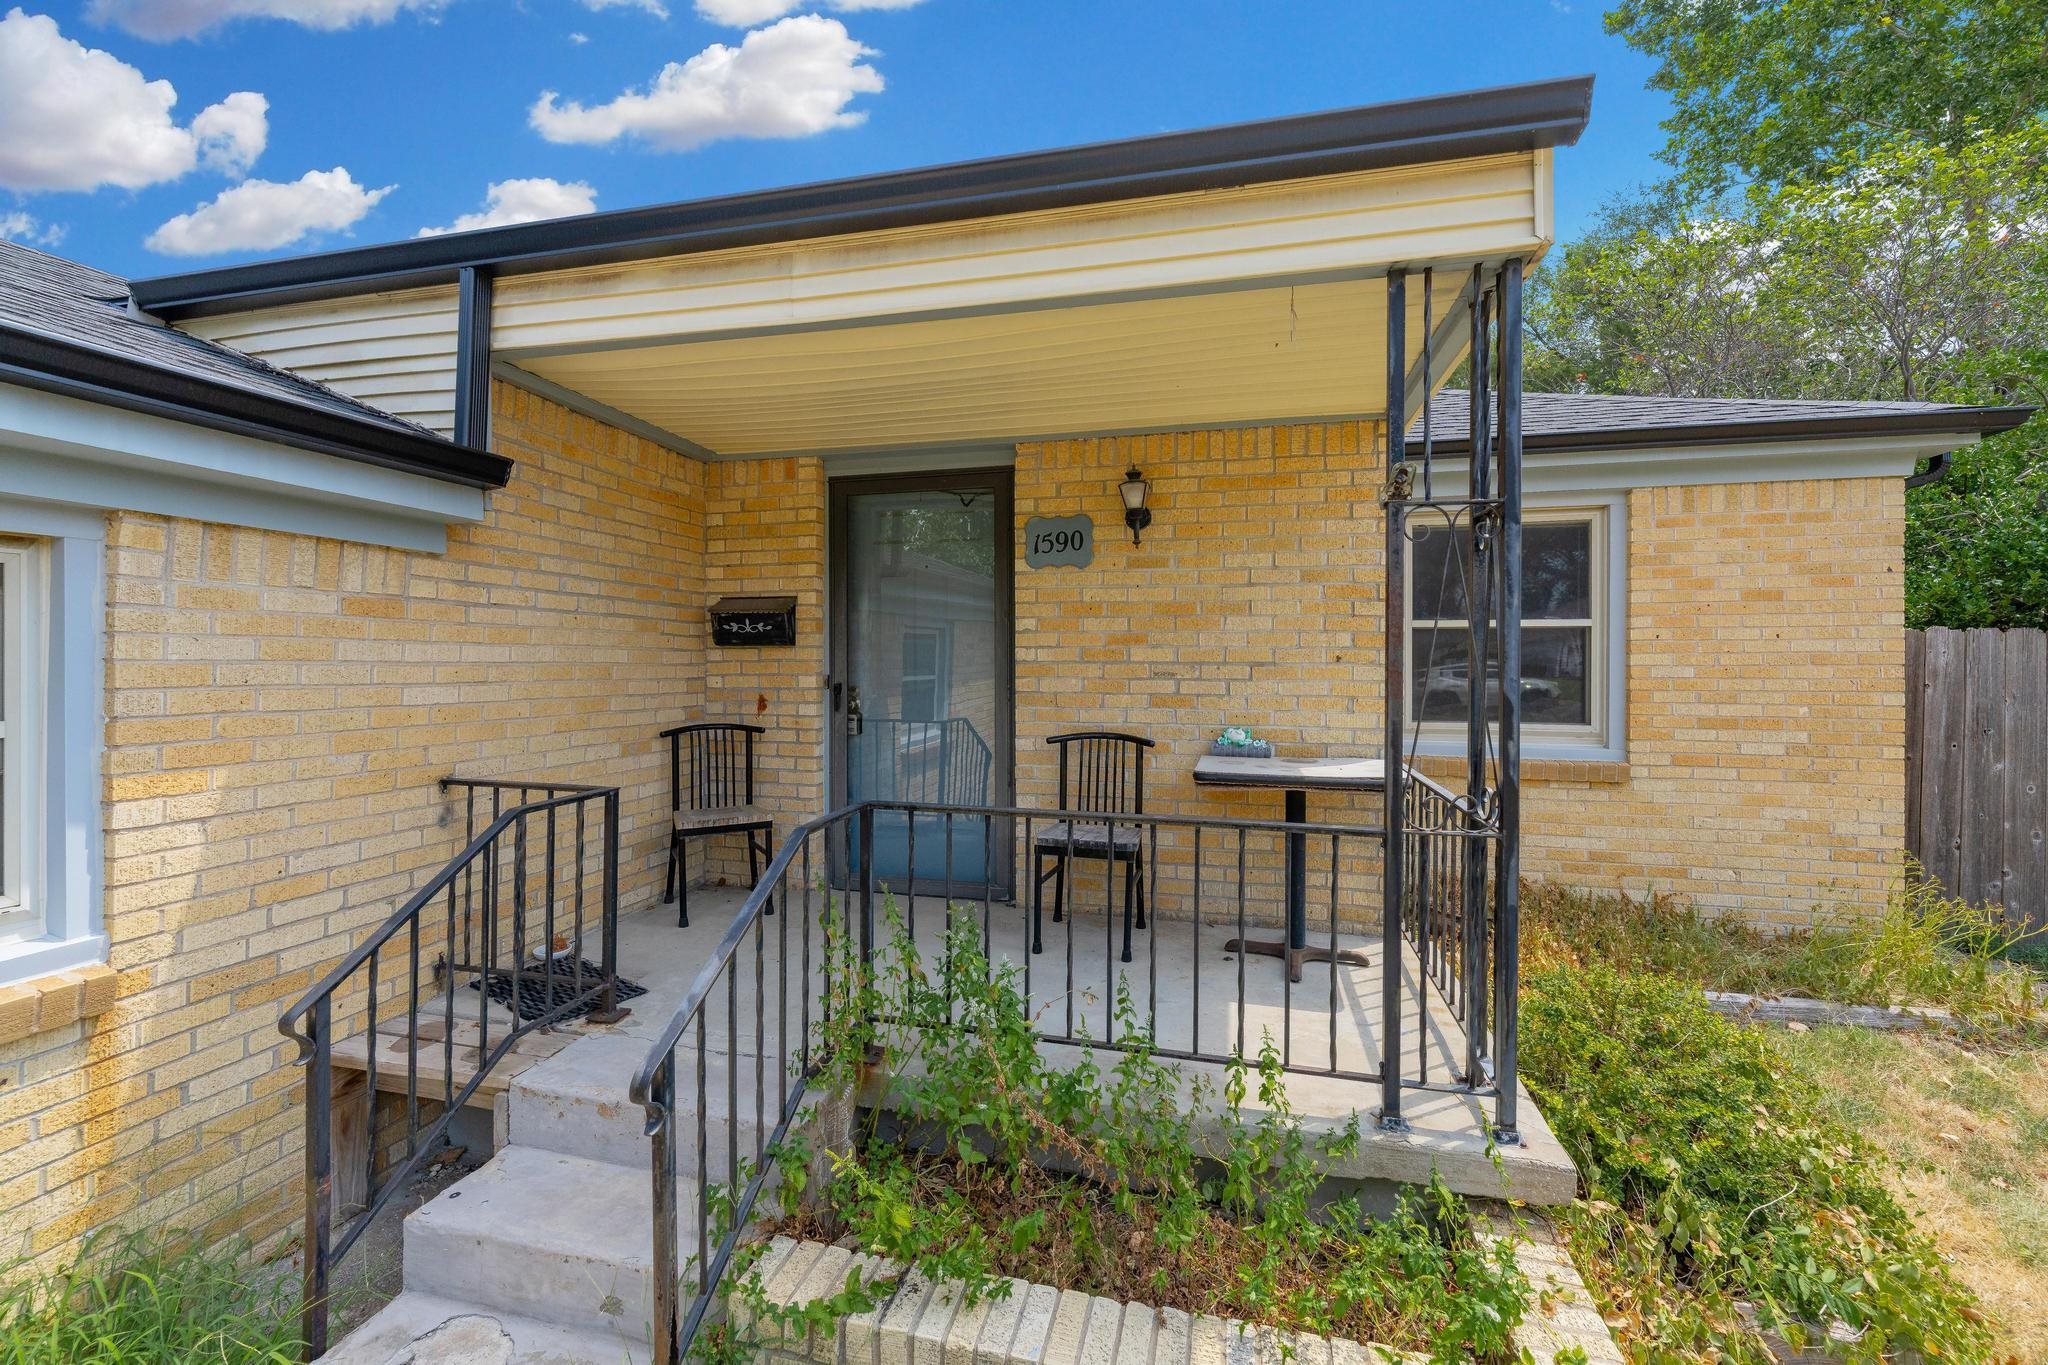
Welcoming front entry featuring a brick exterior, covered porch with modern steel framework and railings, concrete steps with black metal handrails, and a solid entry door
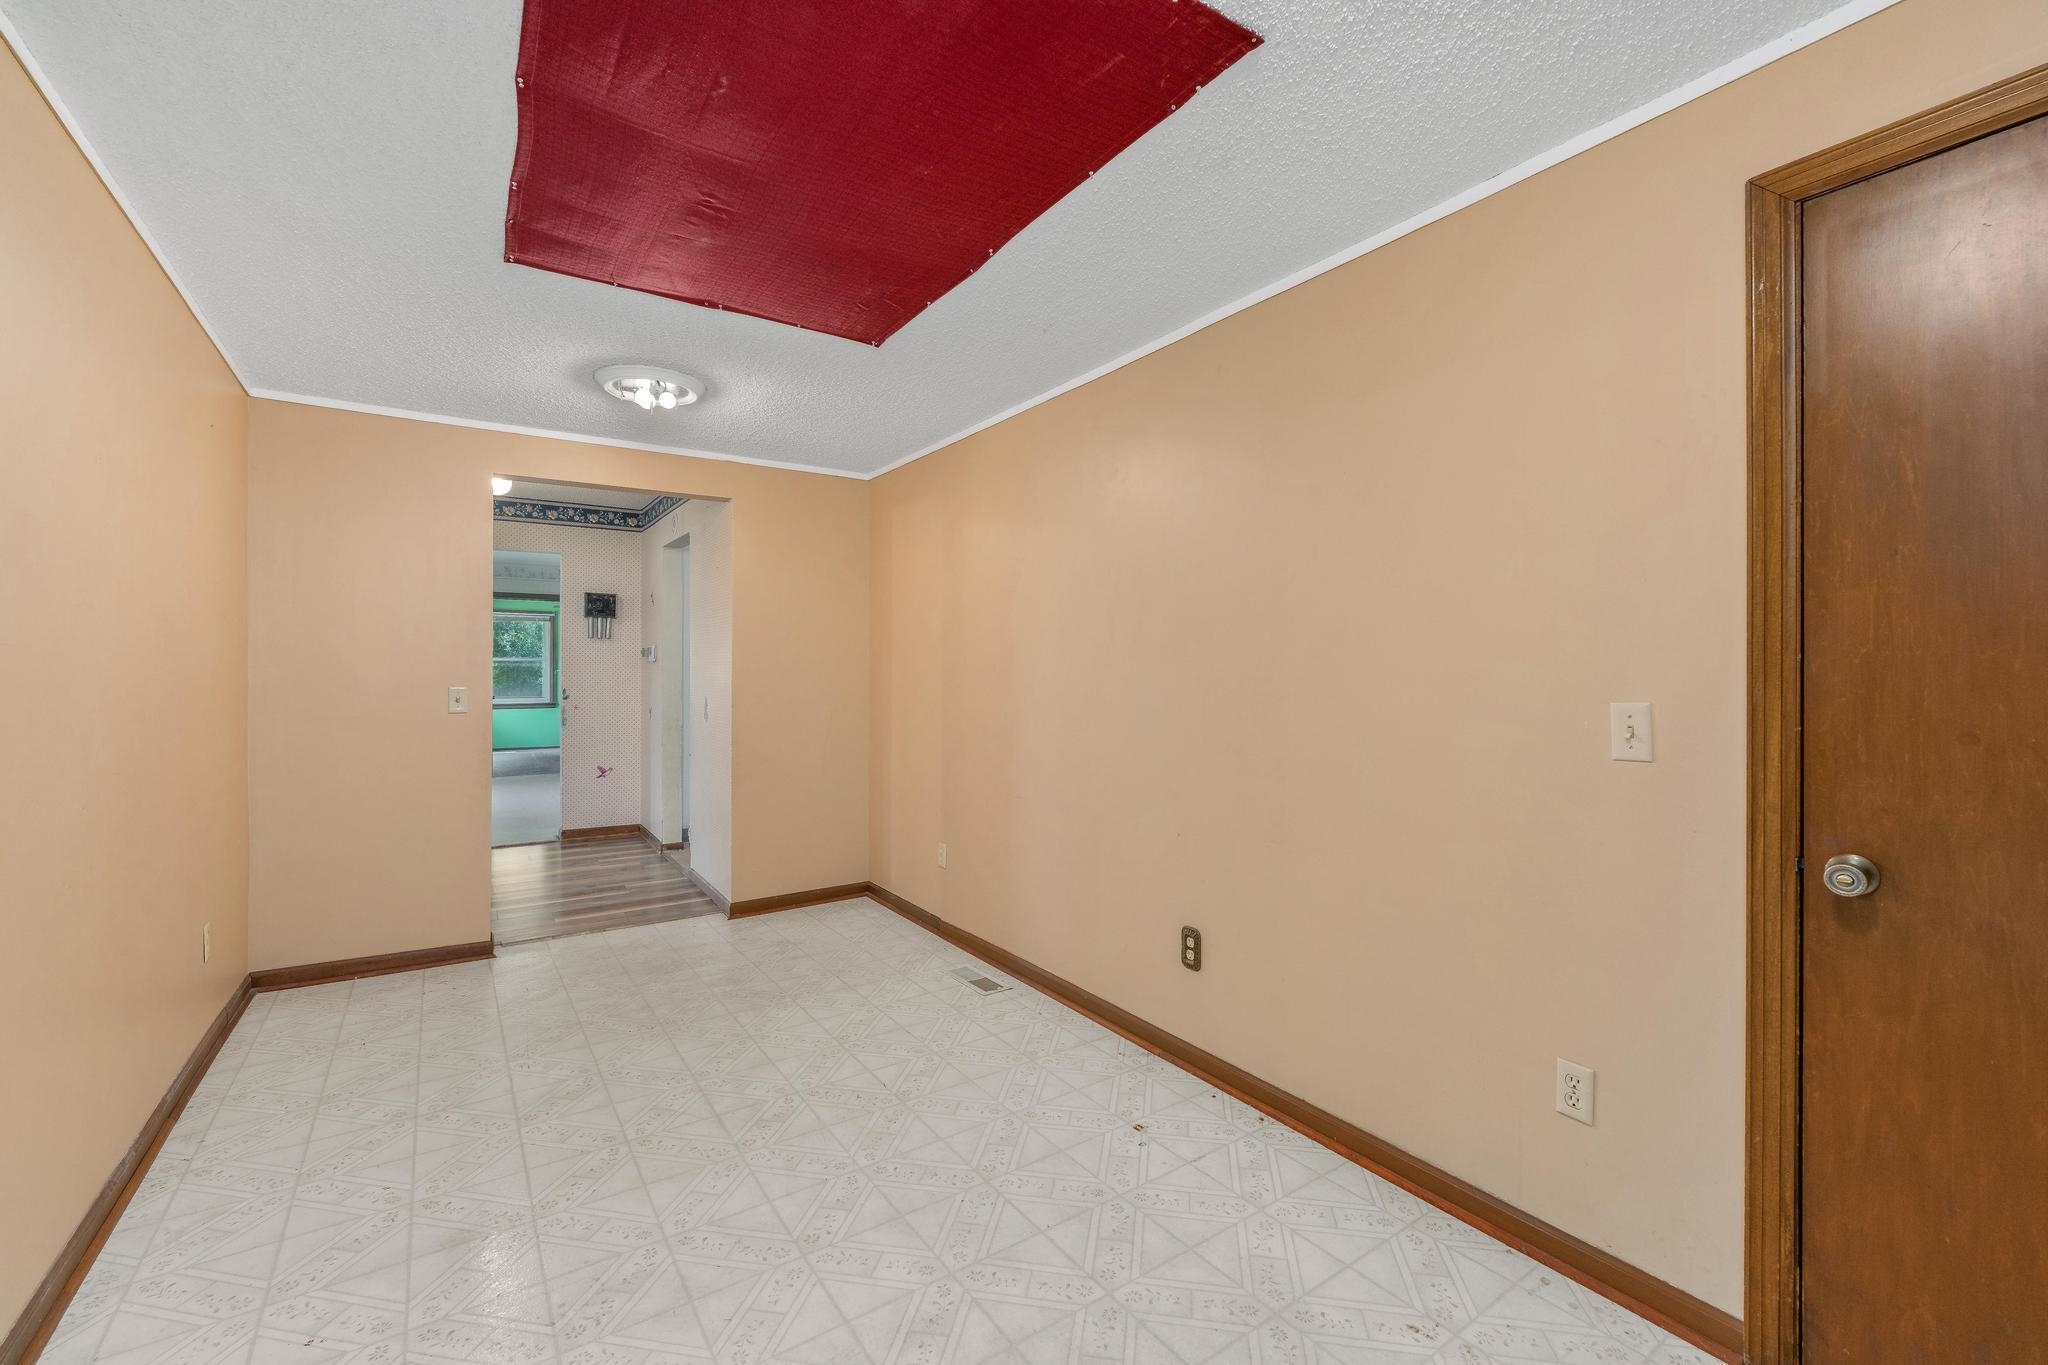
Room featuring patterned tile flooring, neutral wall tones, a wood-finish door, and a flush-mount ceiling light fixture
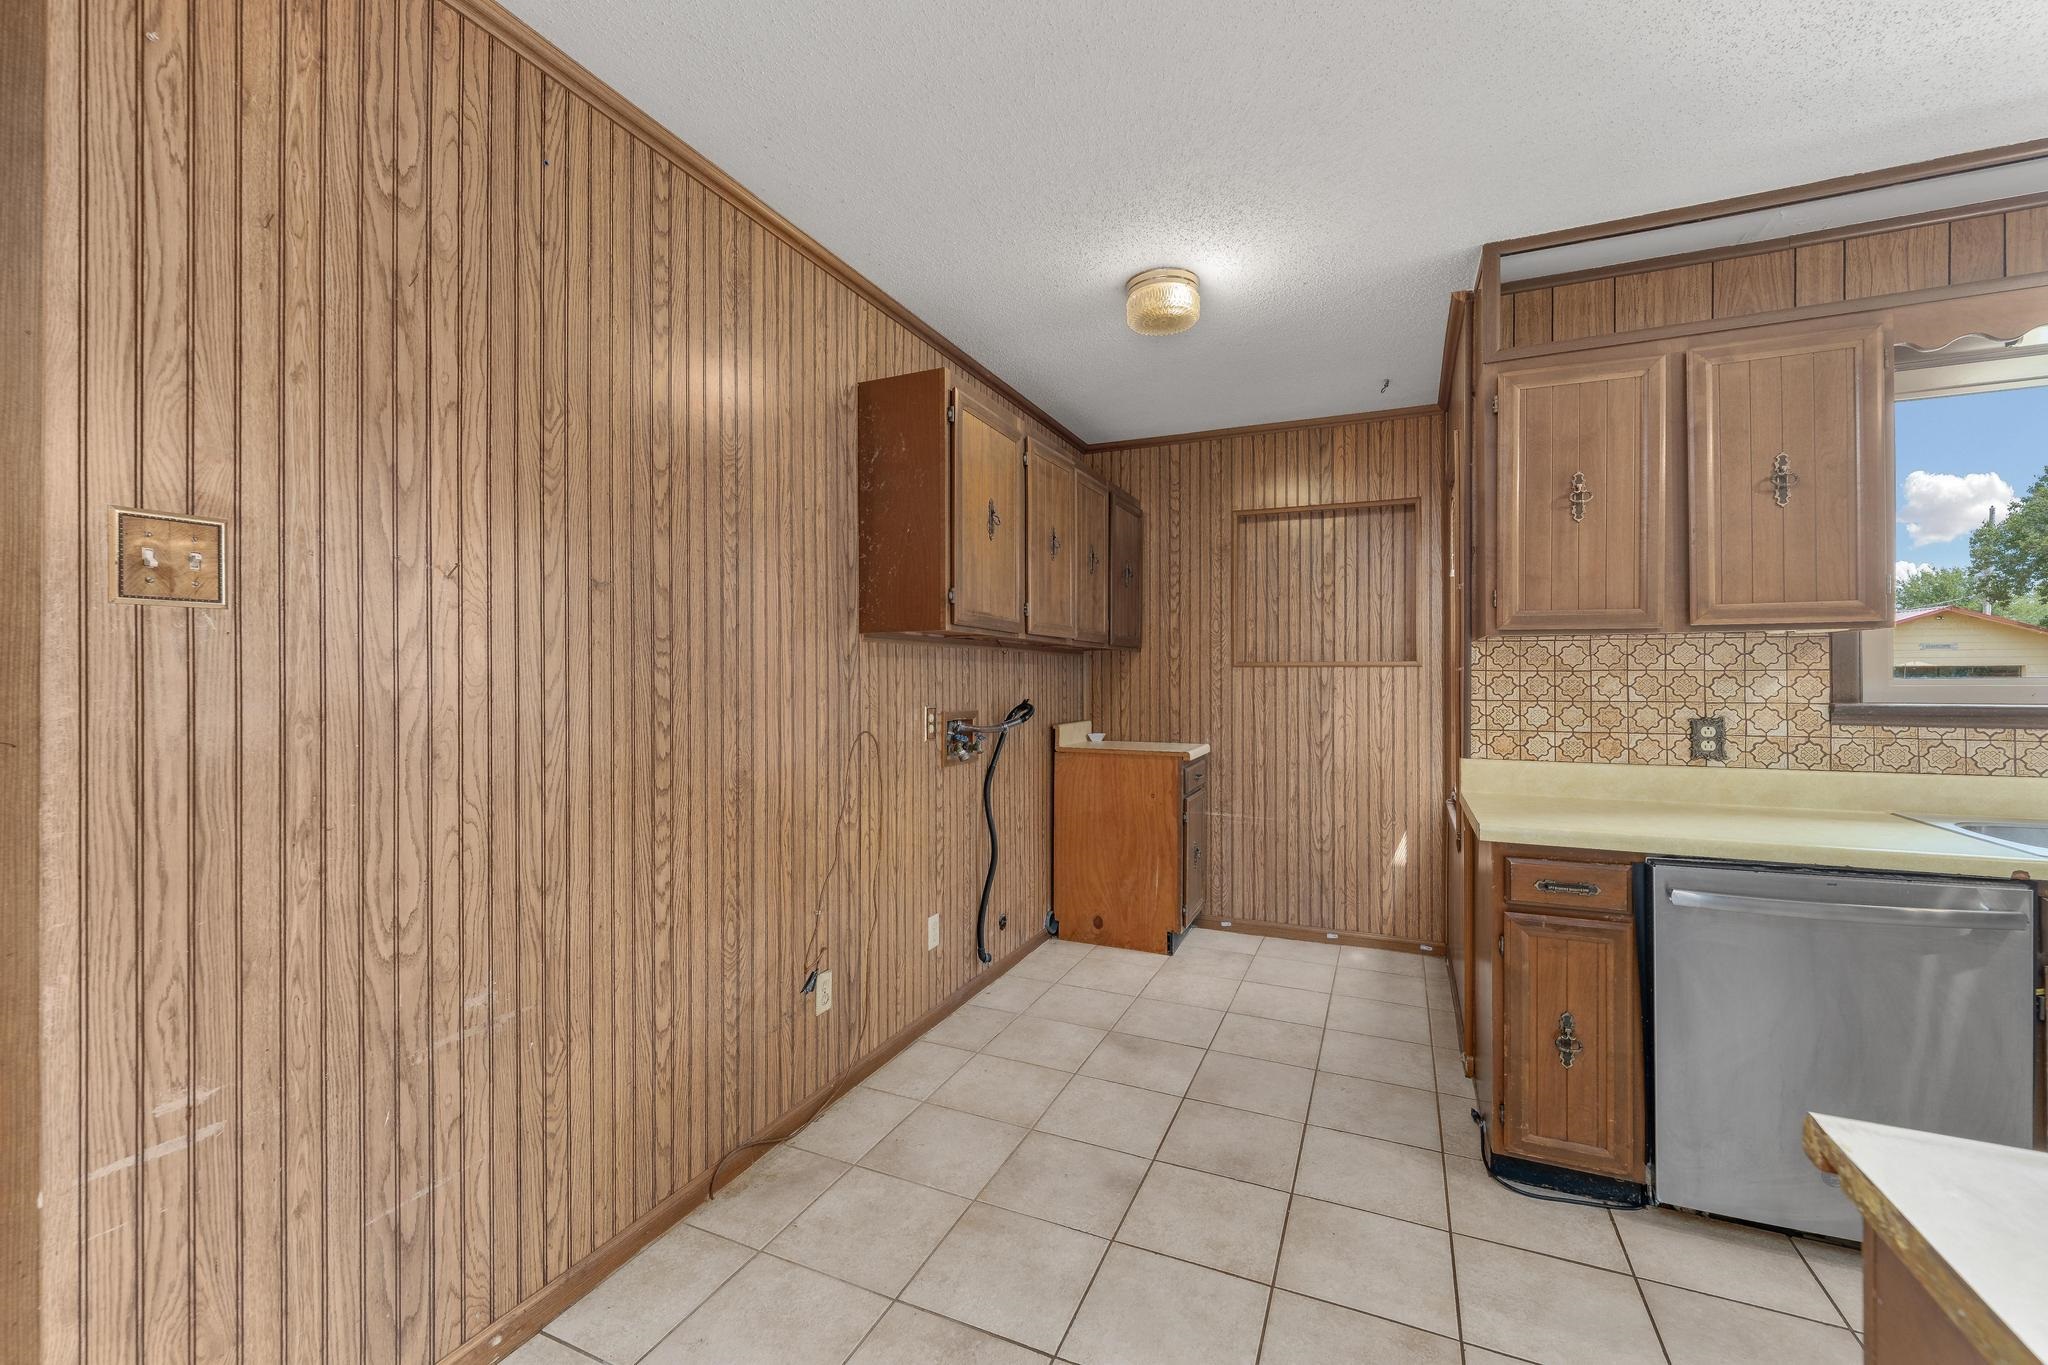
Spacious kitchen featuring wood-finish cabinetry, tile countertops, built-in appliances including a dishwasher, and ceramic tile flooring
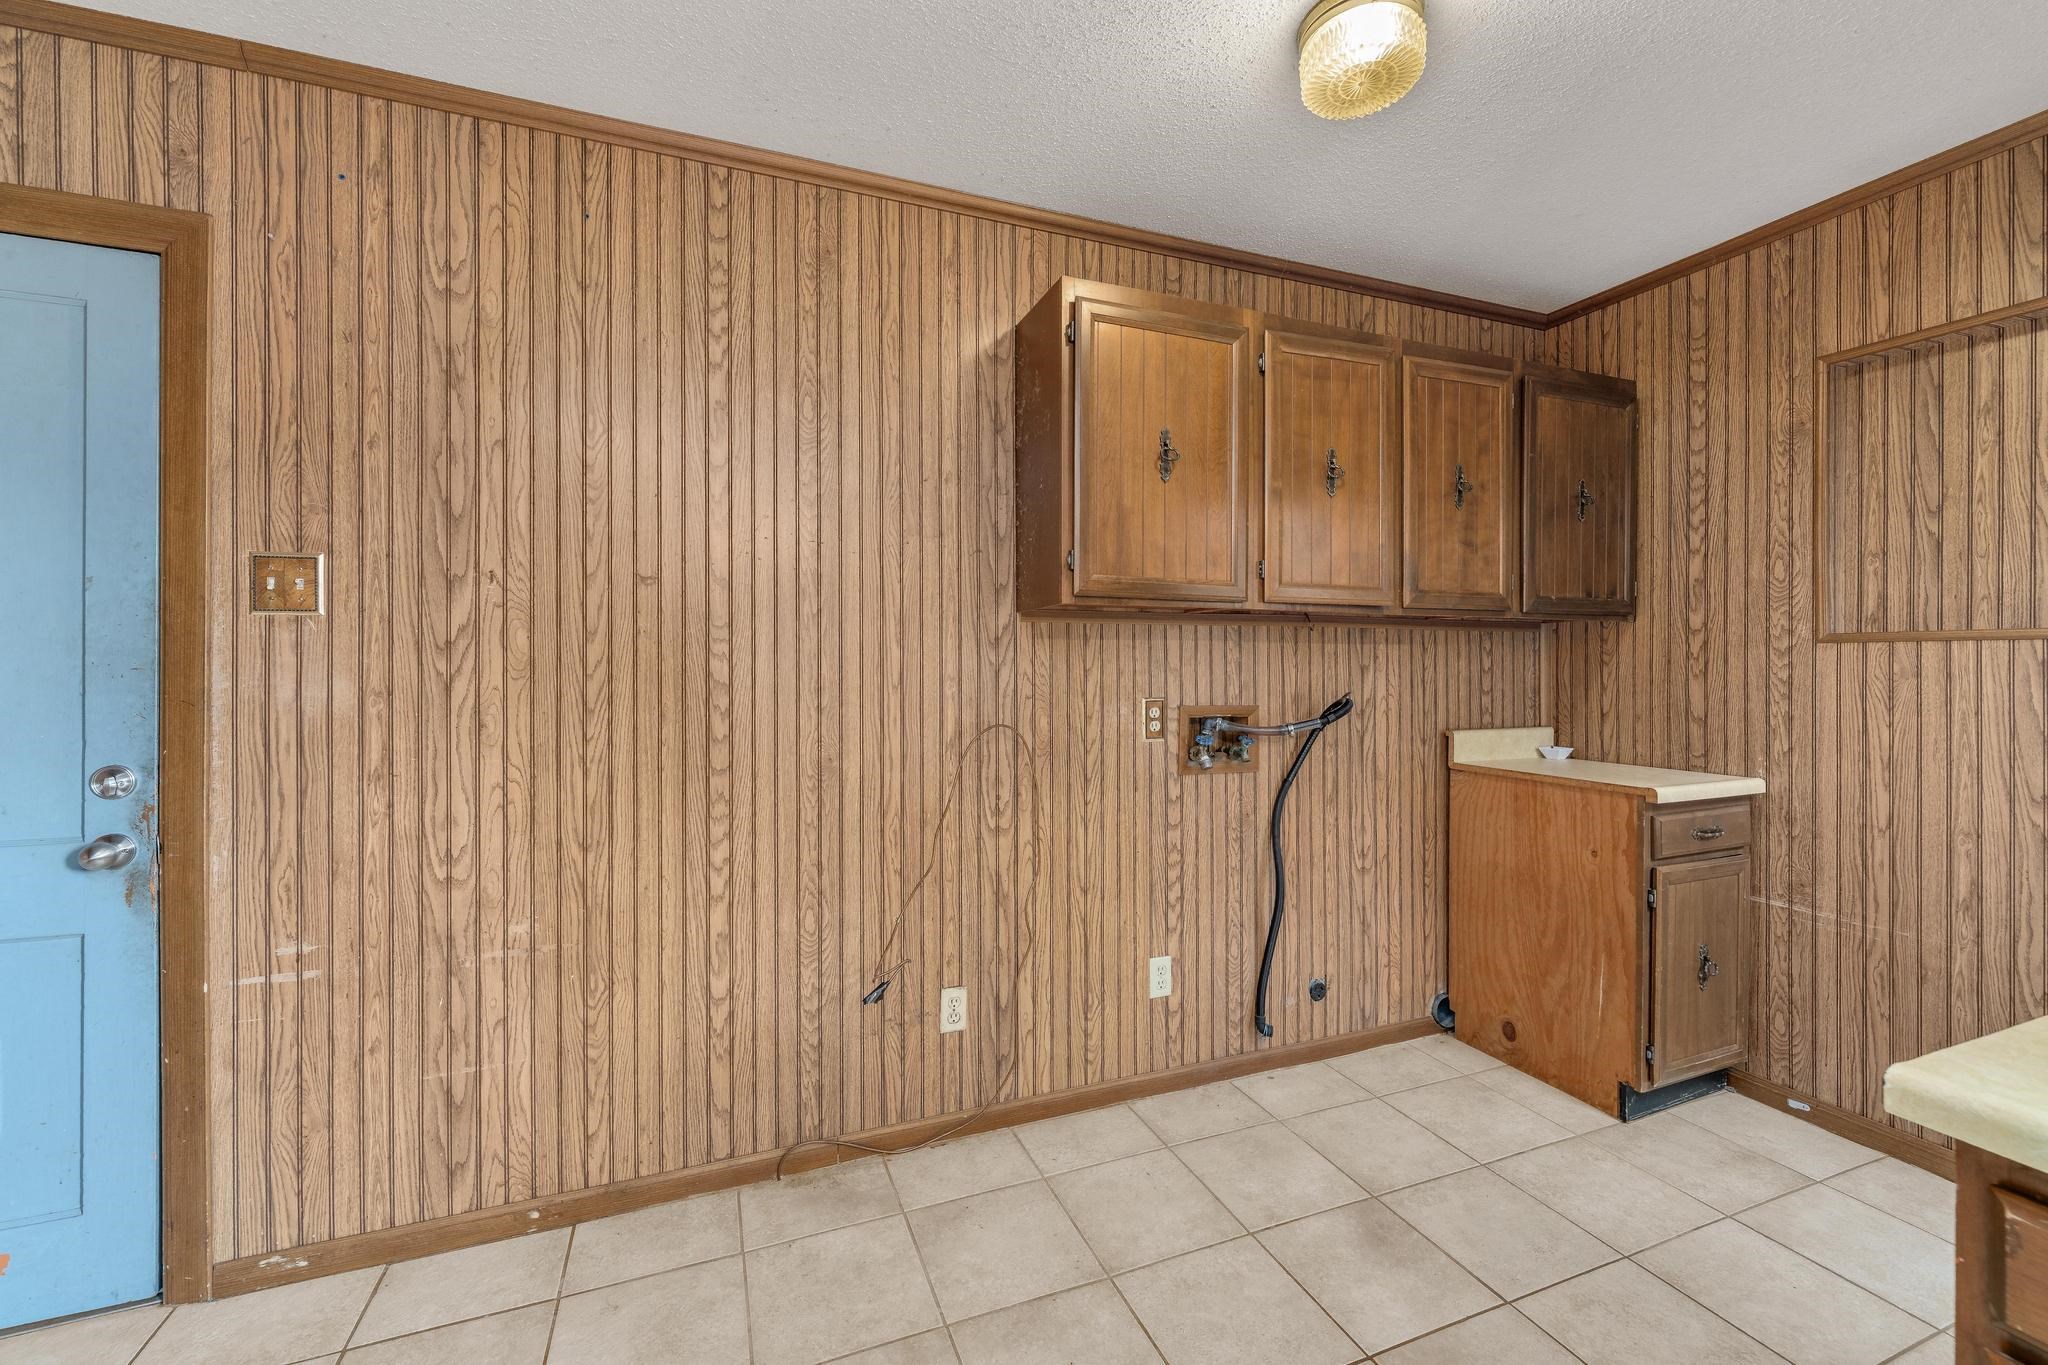
Utility area featuring wood-paneled walls, tile flooring, and a light blue door
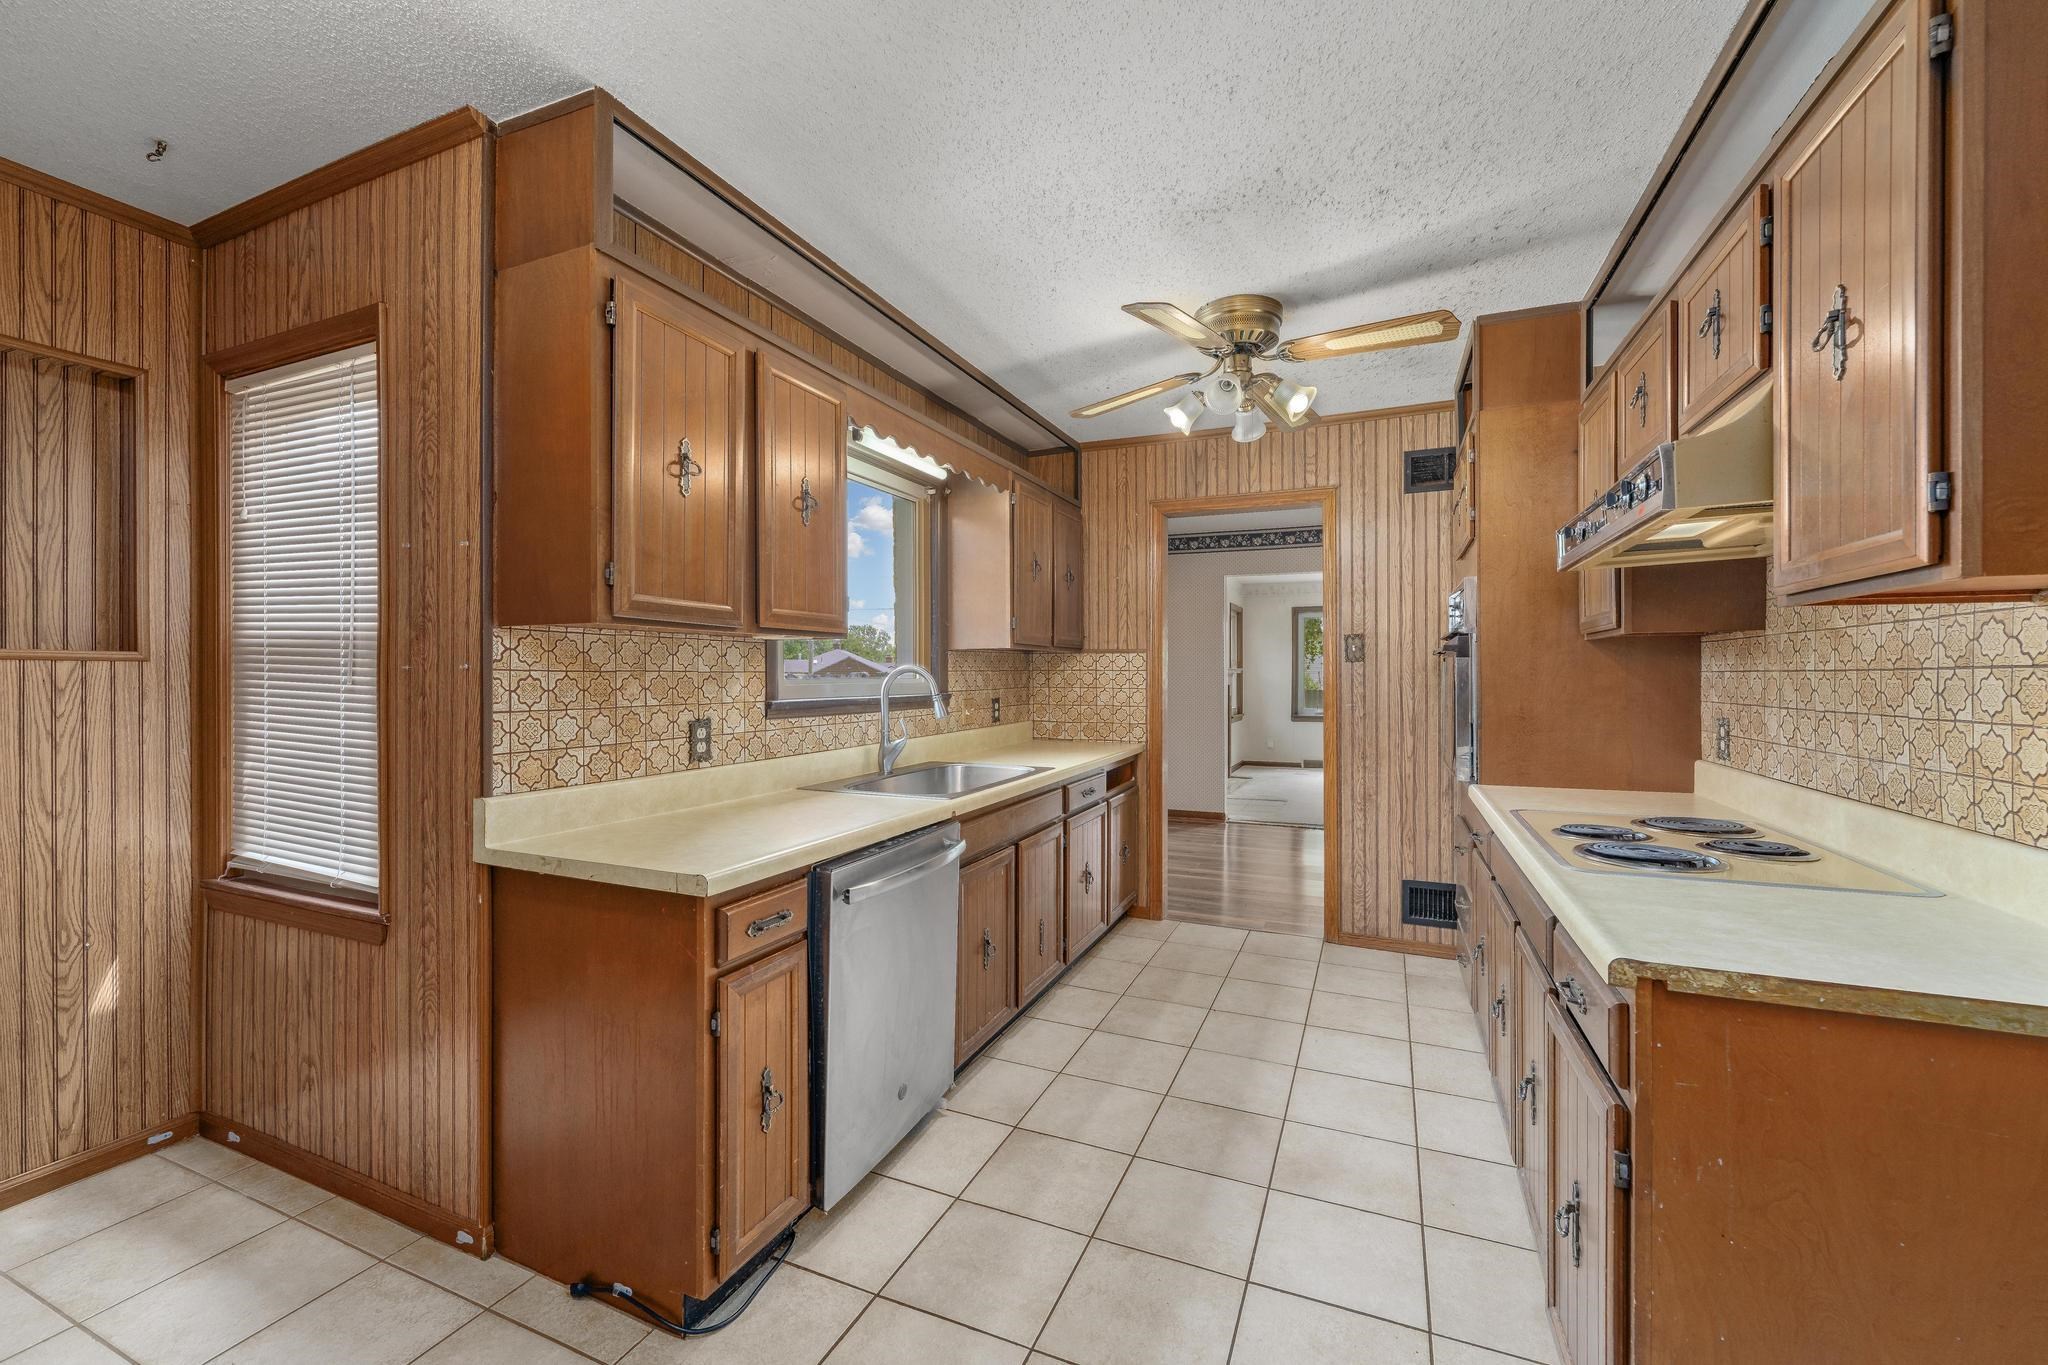
Spacious galley kitchen featuring wood-finish cabinetry, ceramic tile flooring, and dual countertop work surfaces with integrated sink and cooktop
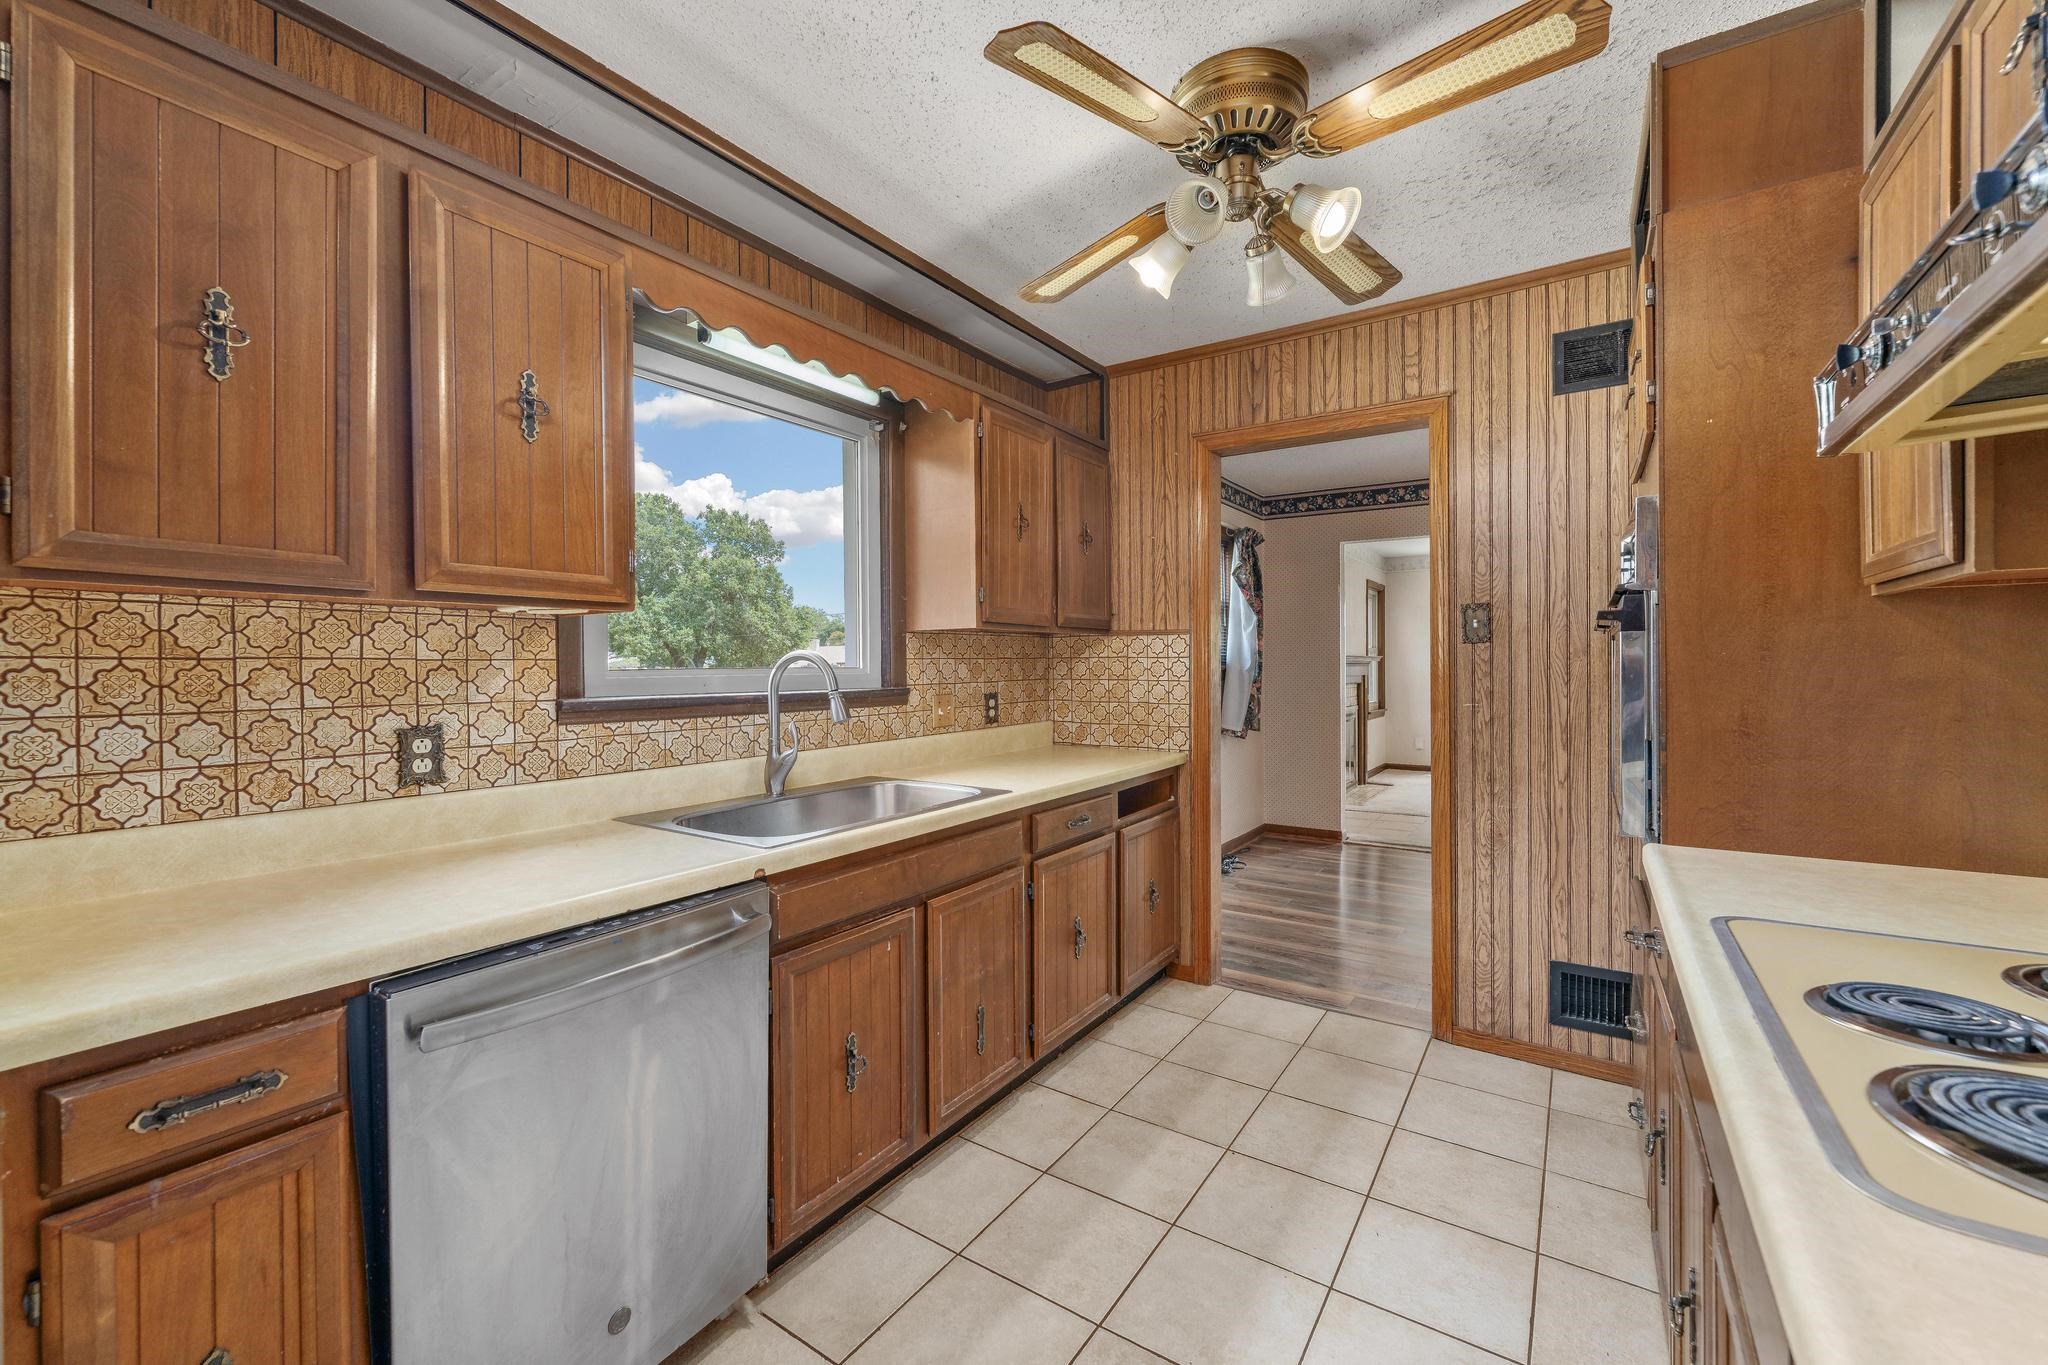
Galley-style kitchen featuring warm wood cabinetry, decorative tile backsplash, stainless steel dishwasher, dual sink with chrome faucet, and ceramic tile flooring
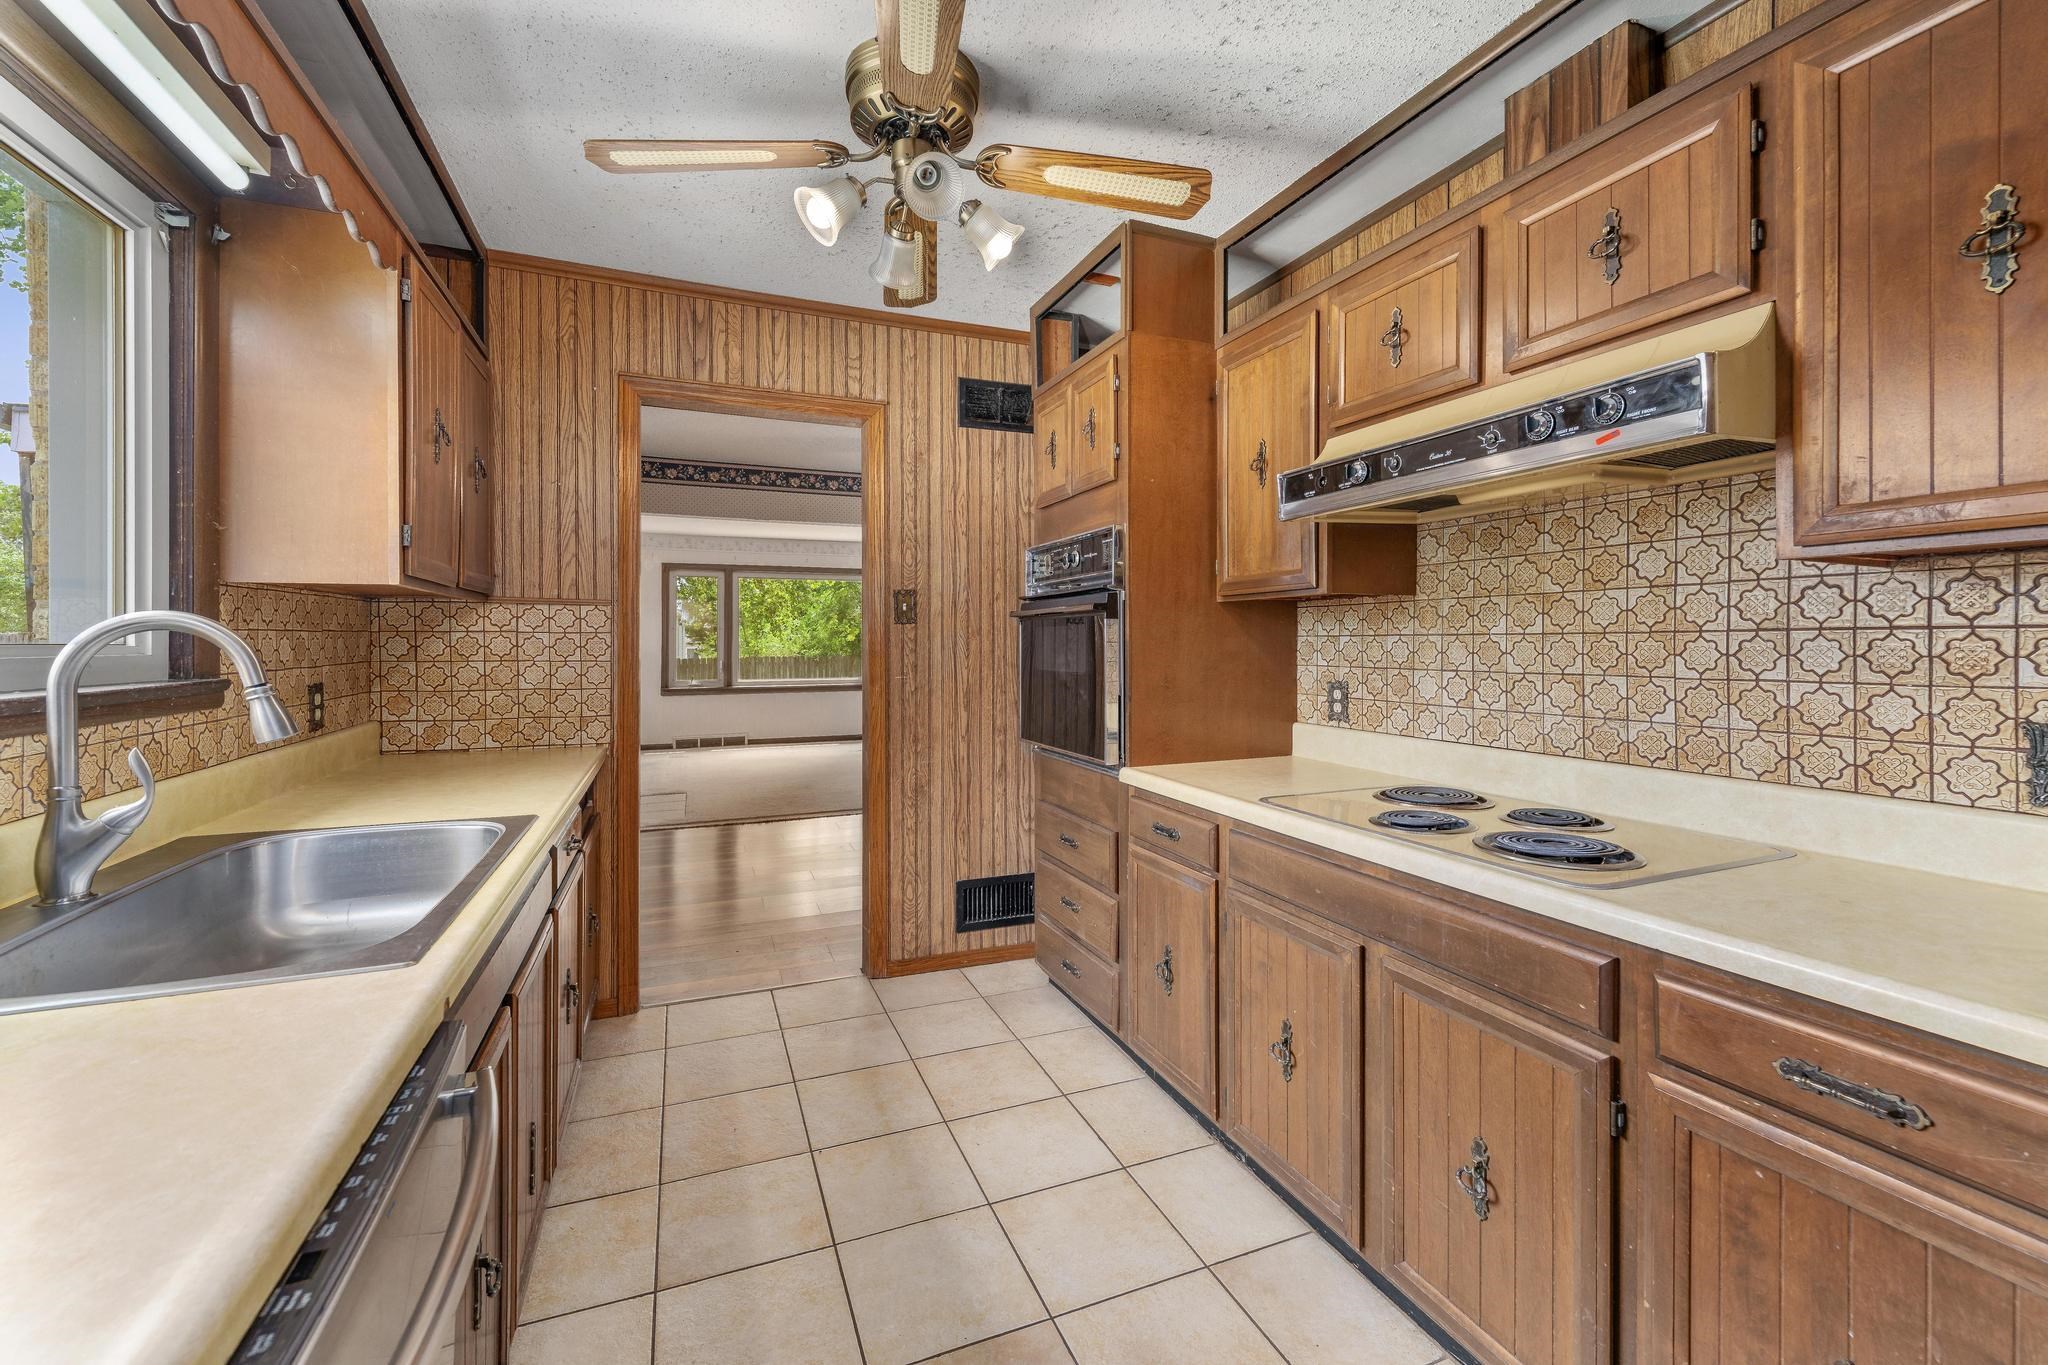
Galley kitchen featuring warm wood cabinetry with decorative hardware, ceramic tile backsplash, stainless steel sink with gooseneck faucet, electric range, and tile flooring throughout
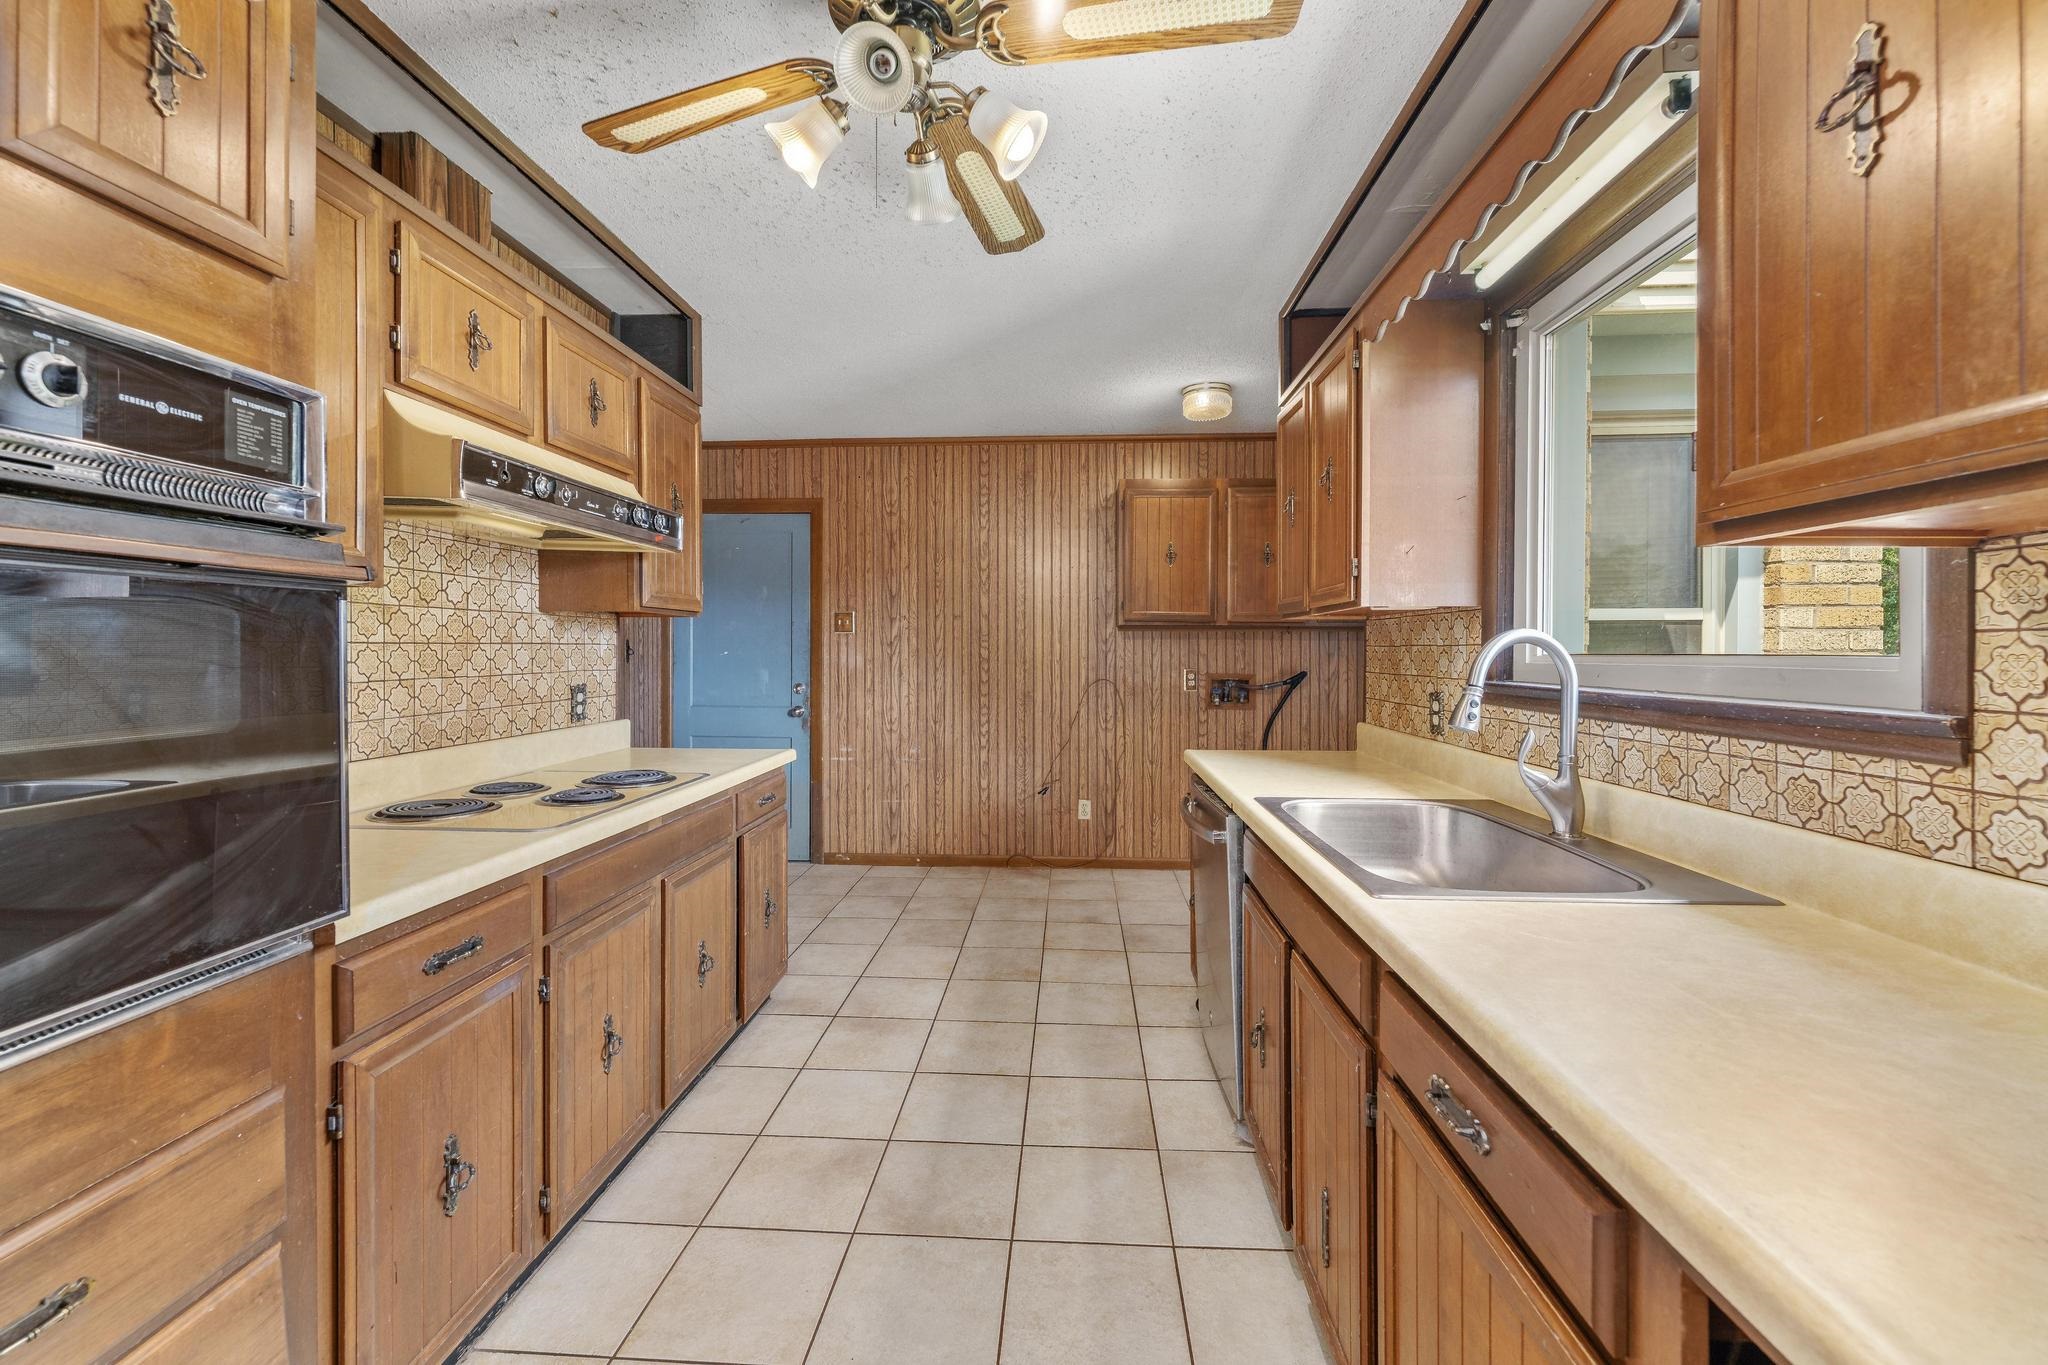
Galley kitchen featuring wood cabinetry, tile flooring, dual stainless steel sinks with countertop space, built-in wall oven, and ceramic tile backsplash
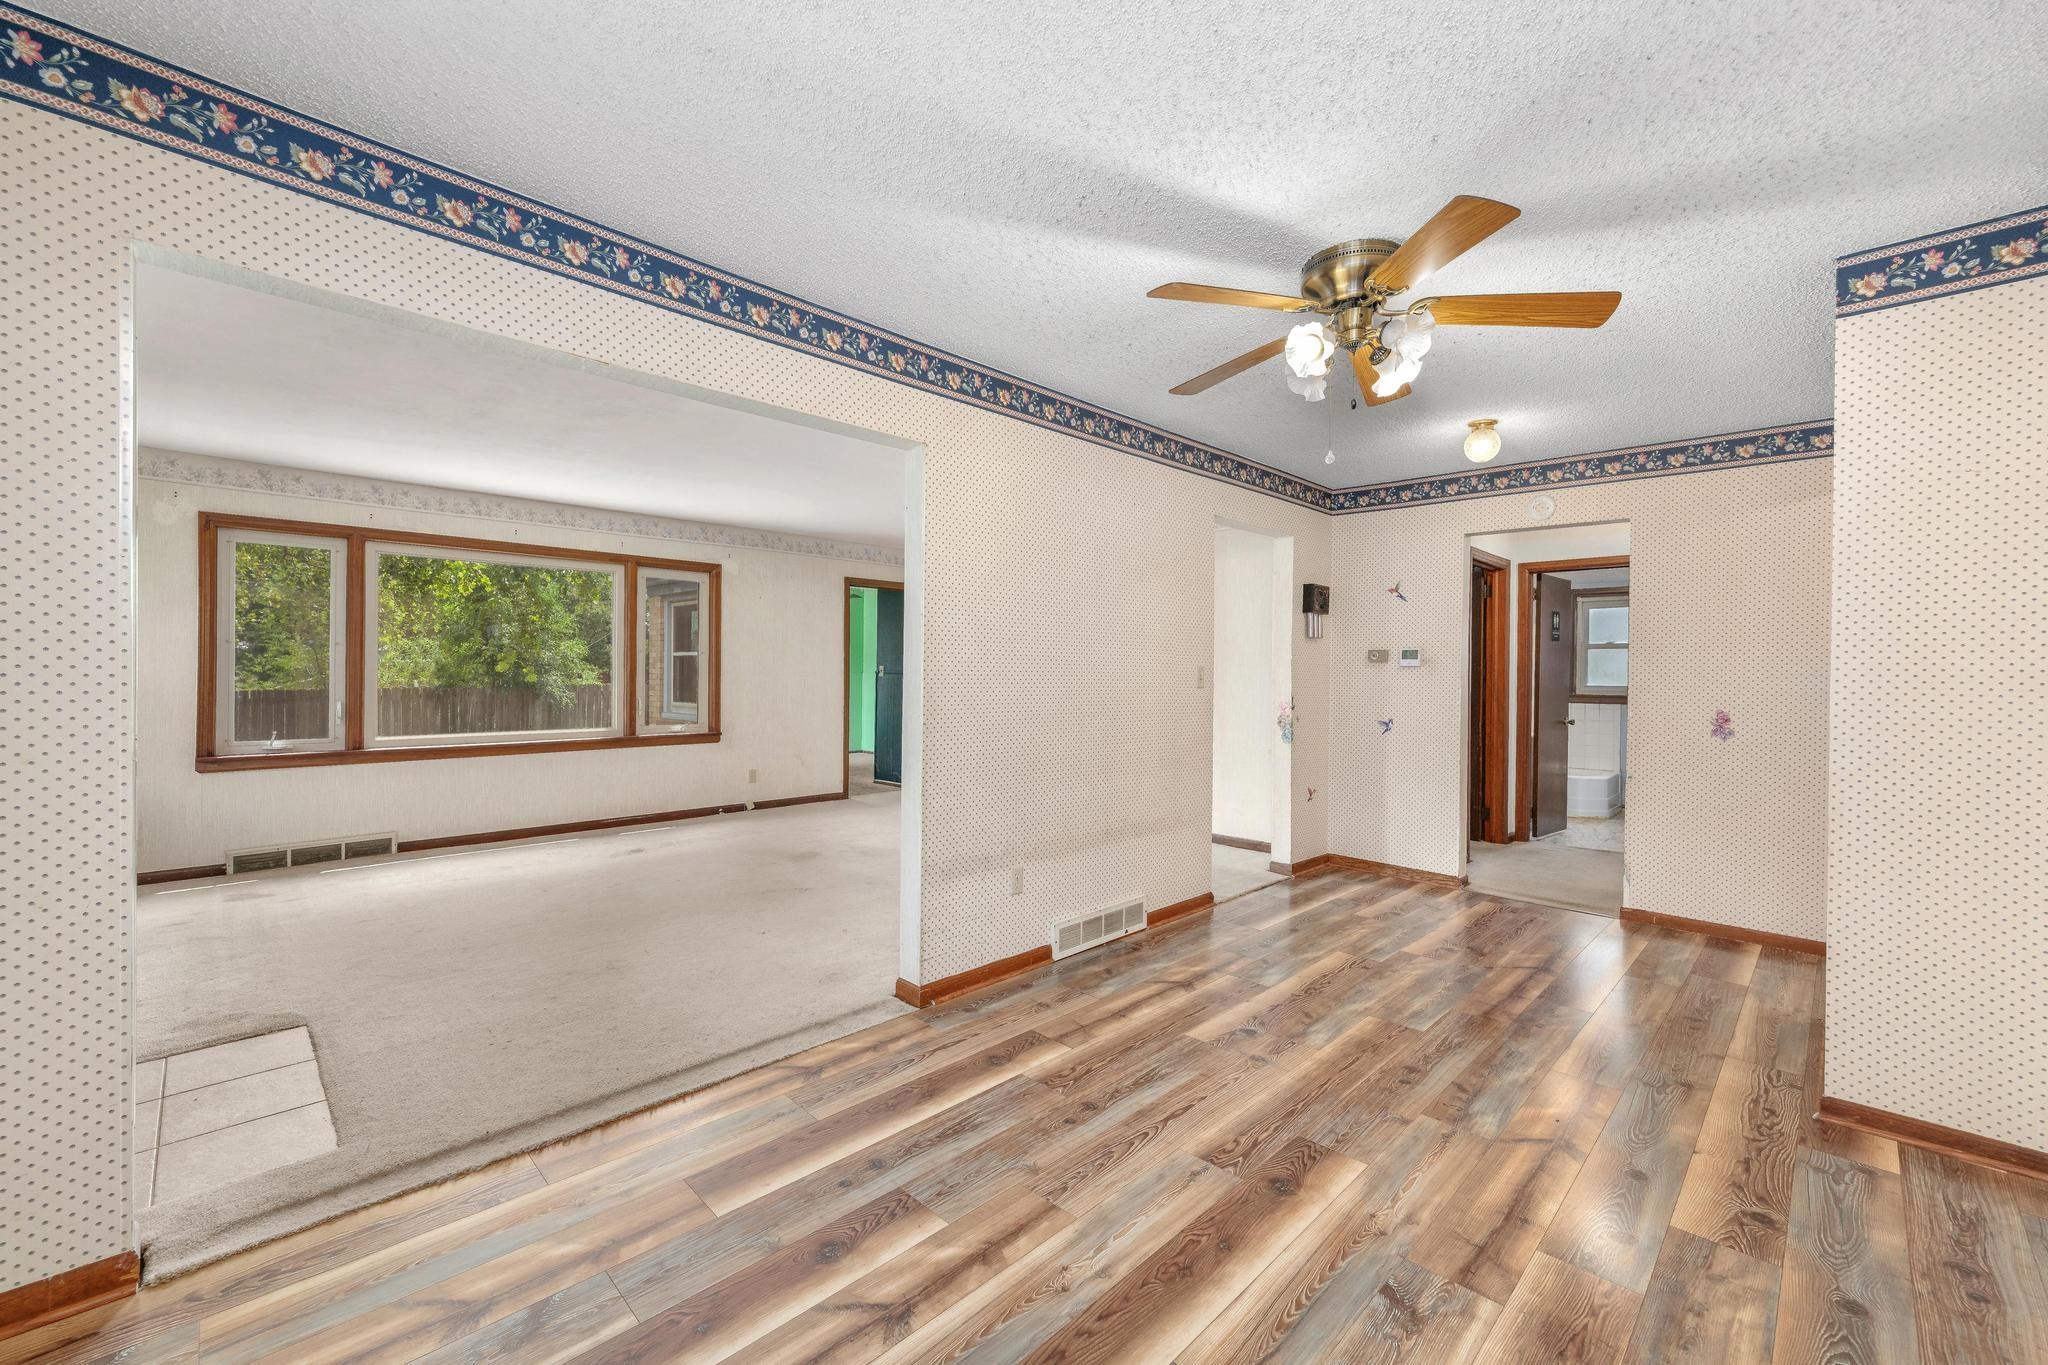
Spacious living area showcasing beautiful wood-finish flooring, fresh neutral walls, and abundant natural light from triple-pane windows
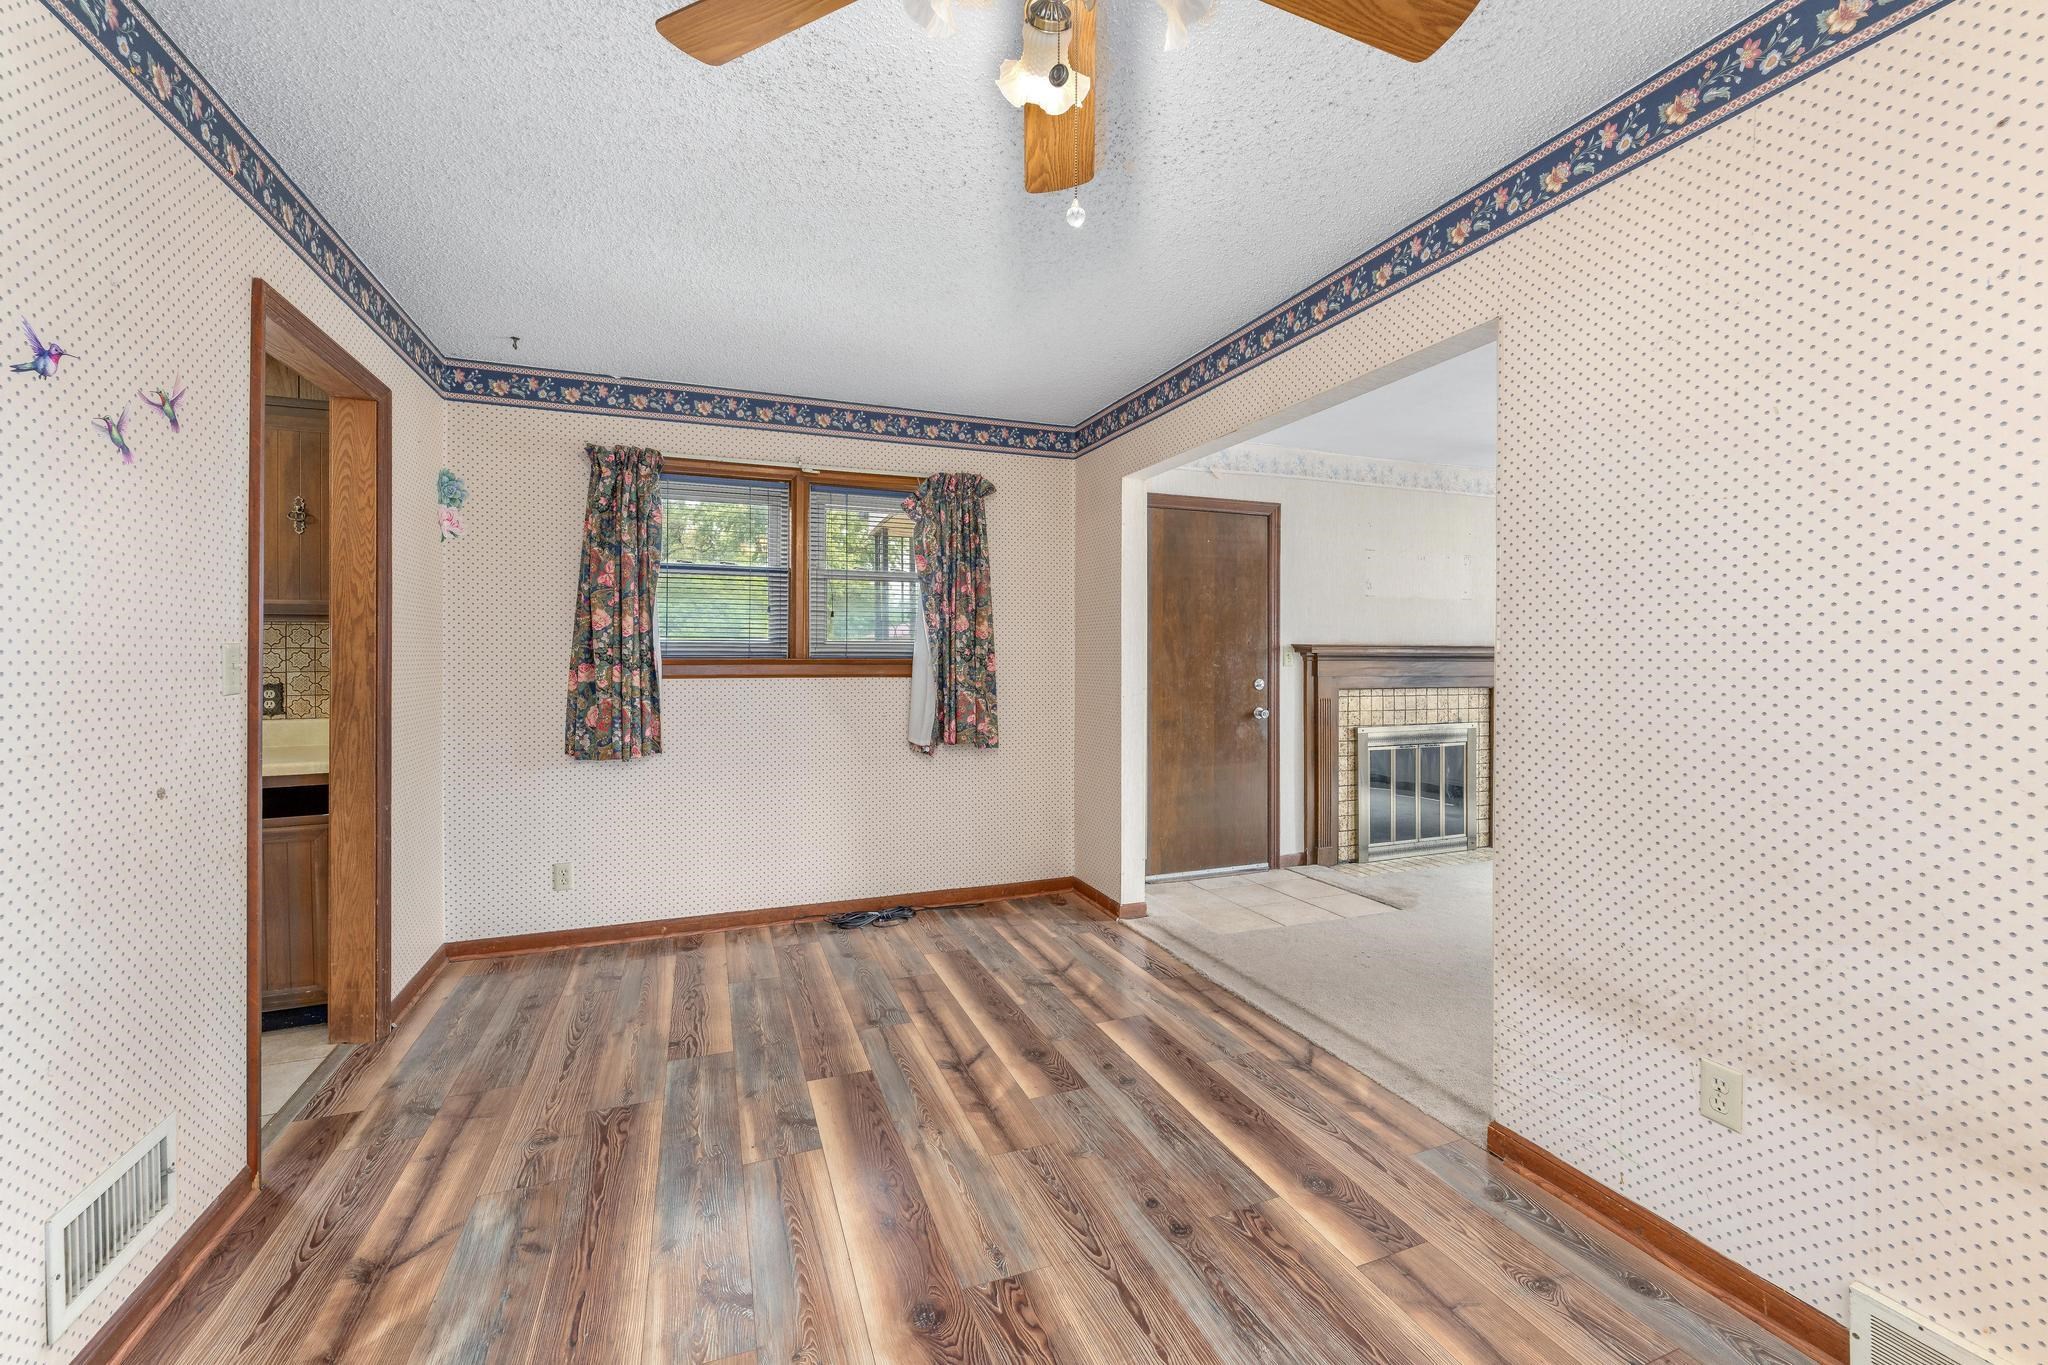
Spacious room showcasing wood-finish flooring throughout, ceiling fan with wooden blades, decorative crown molding with blue accent trim, and multiple entry points including wood-framed doors and a window with coordinating drapery
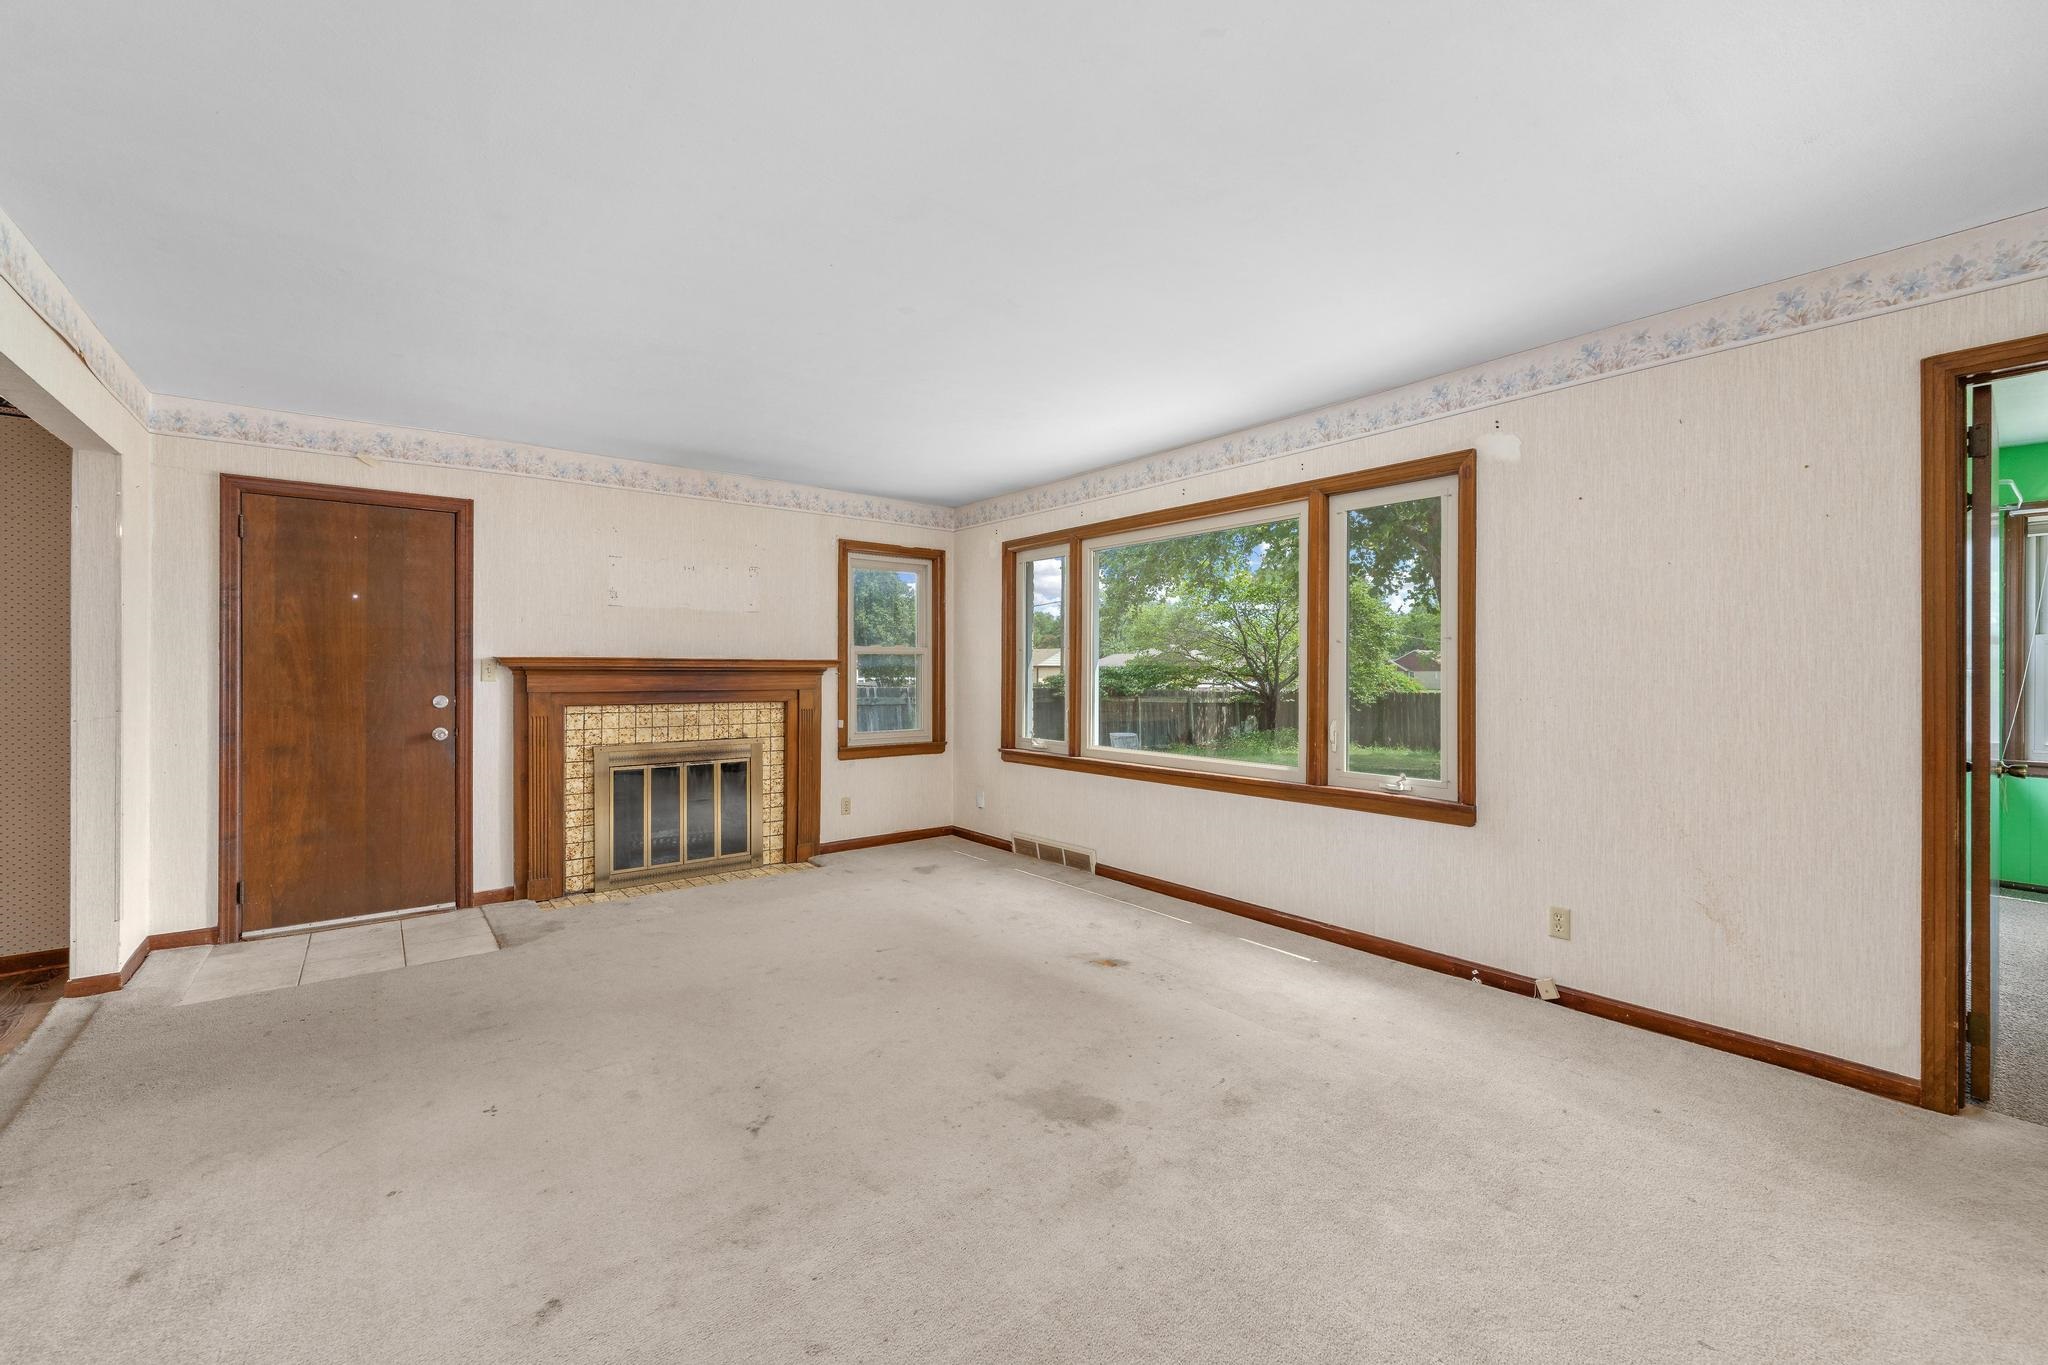
Spacious living room showcasing original wood-trimmed windows with natural light, wood-finish flooring, a decorative fireplace with tile surround, and architectural crown molding throughout
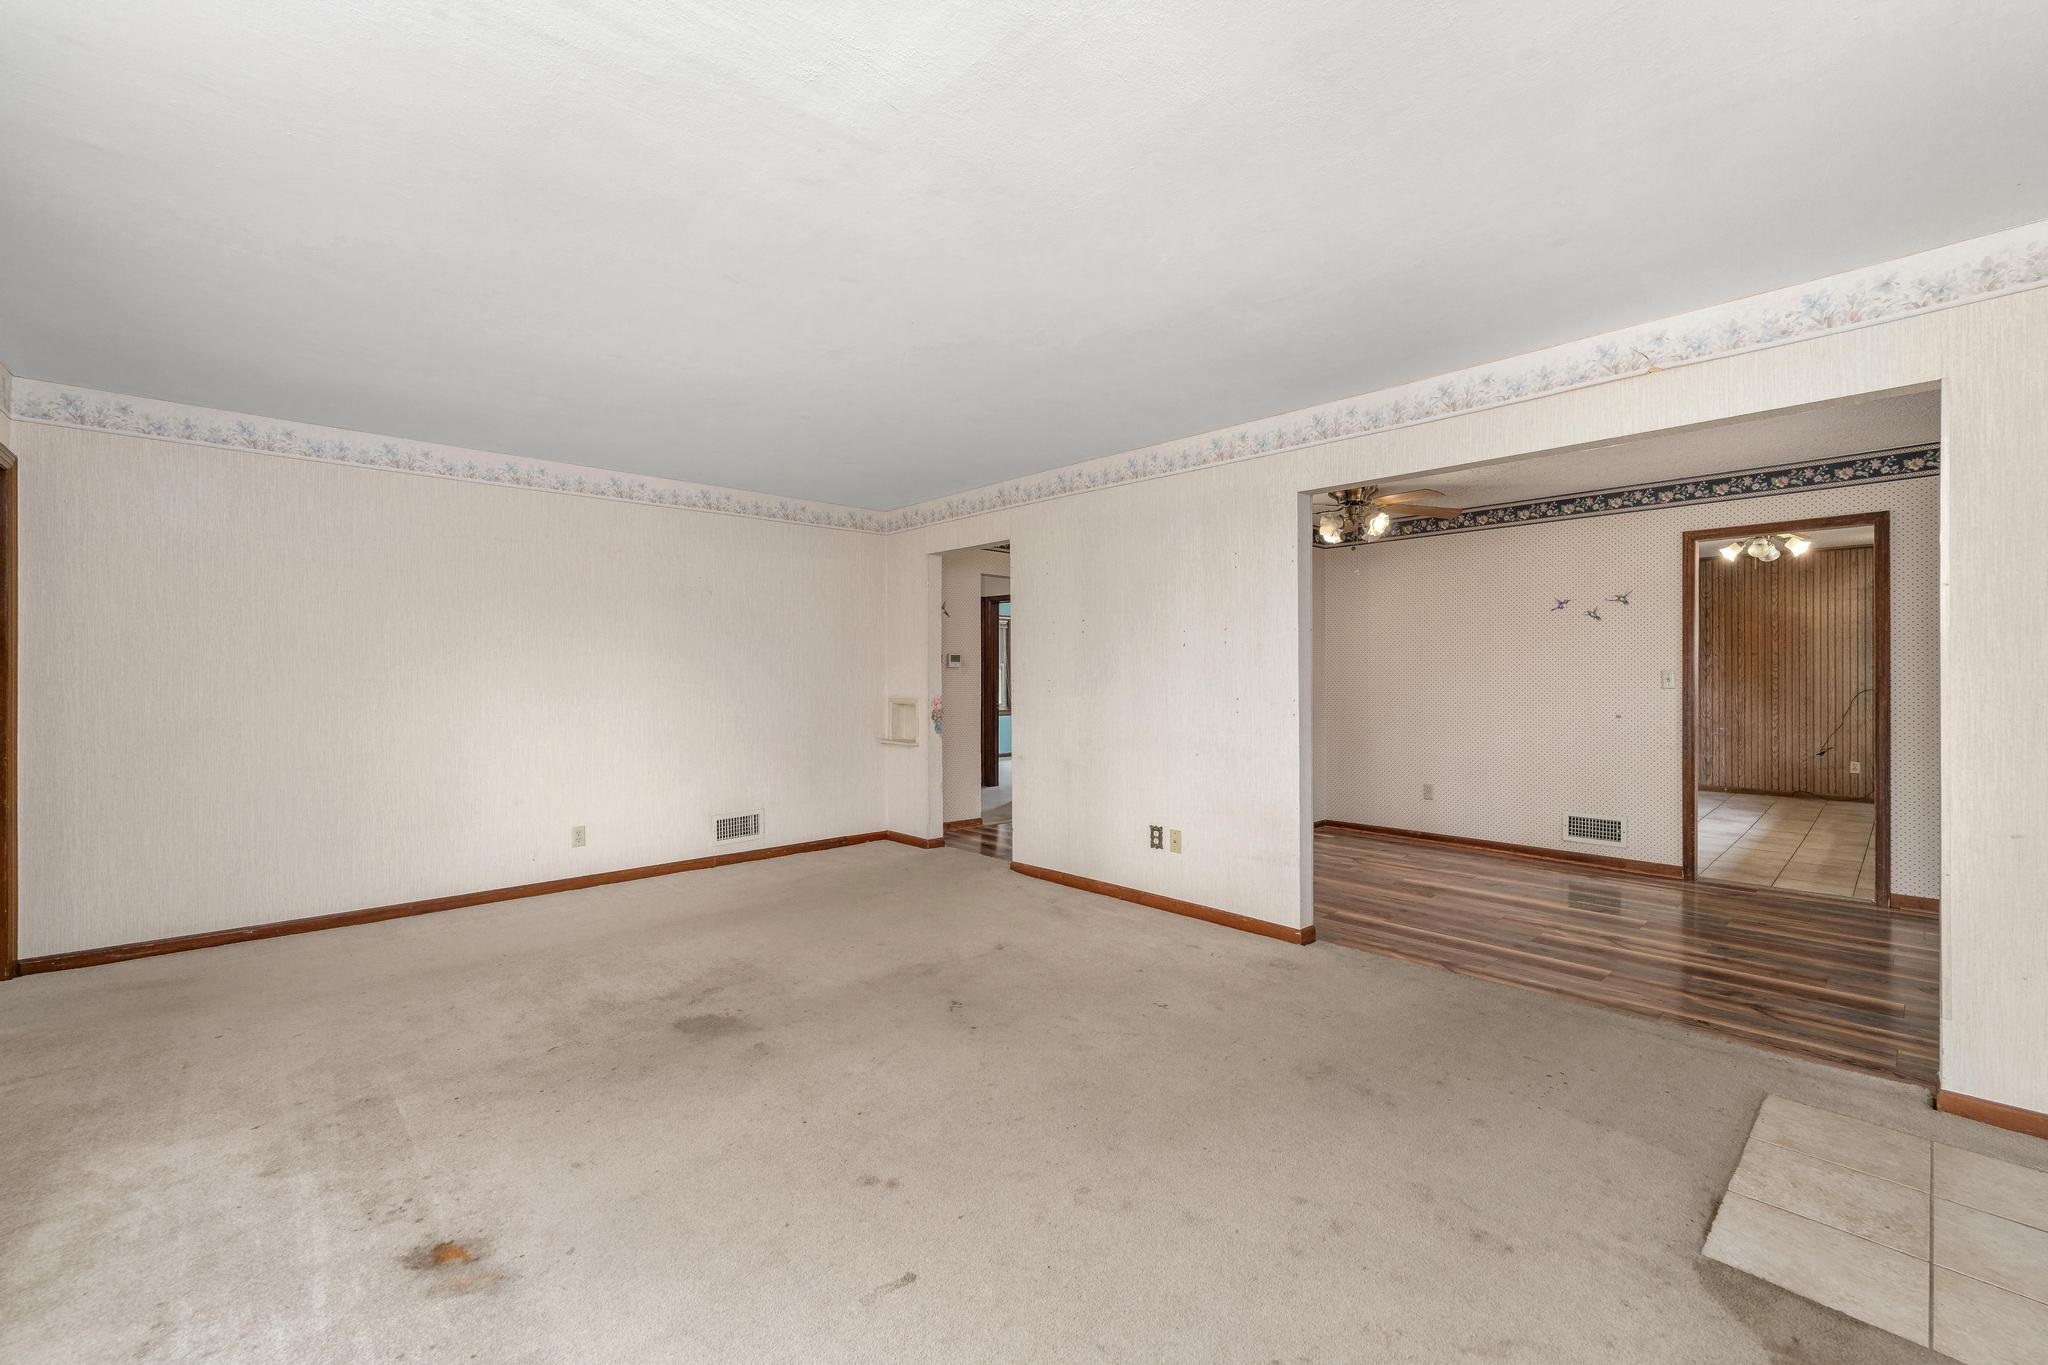
Spacious open floor plan with expansive square footage, neutral wall finishes, and wood-trim architectural details
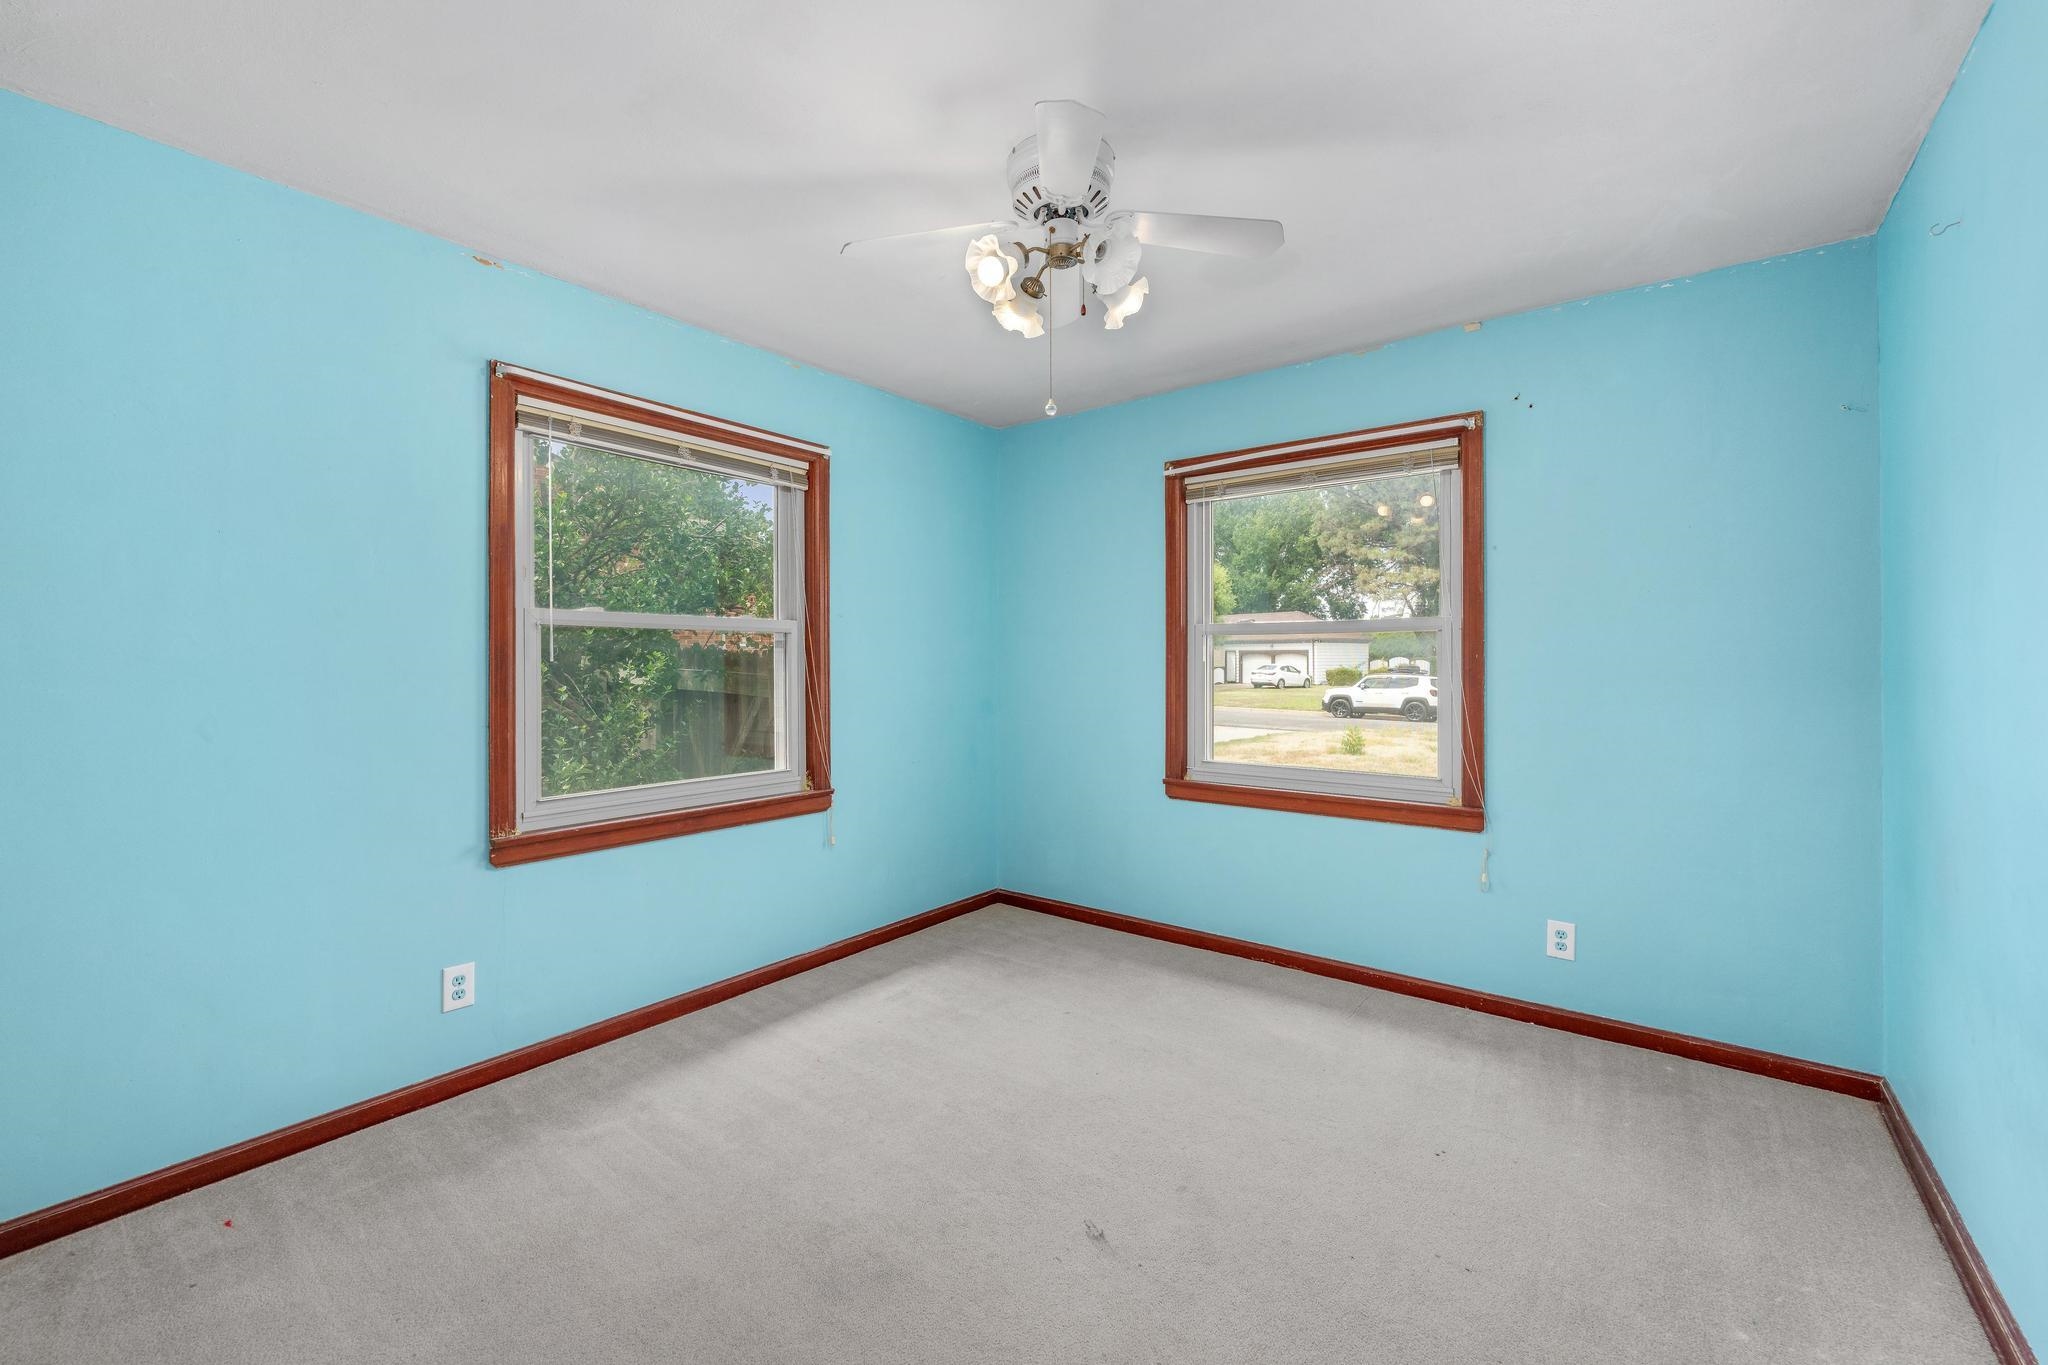
Room featuring light blue walls, two windows with wood-finish trim, gray carpet flooring, and a ceiling fan with integrated lighting
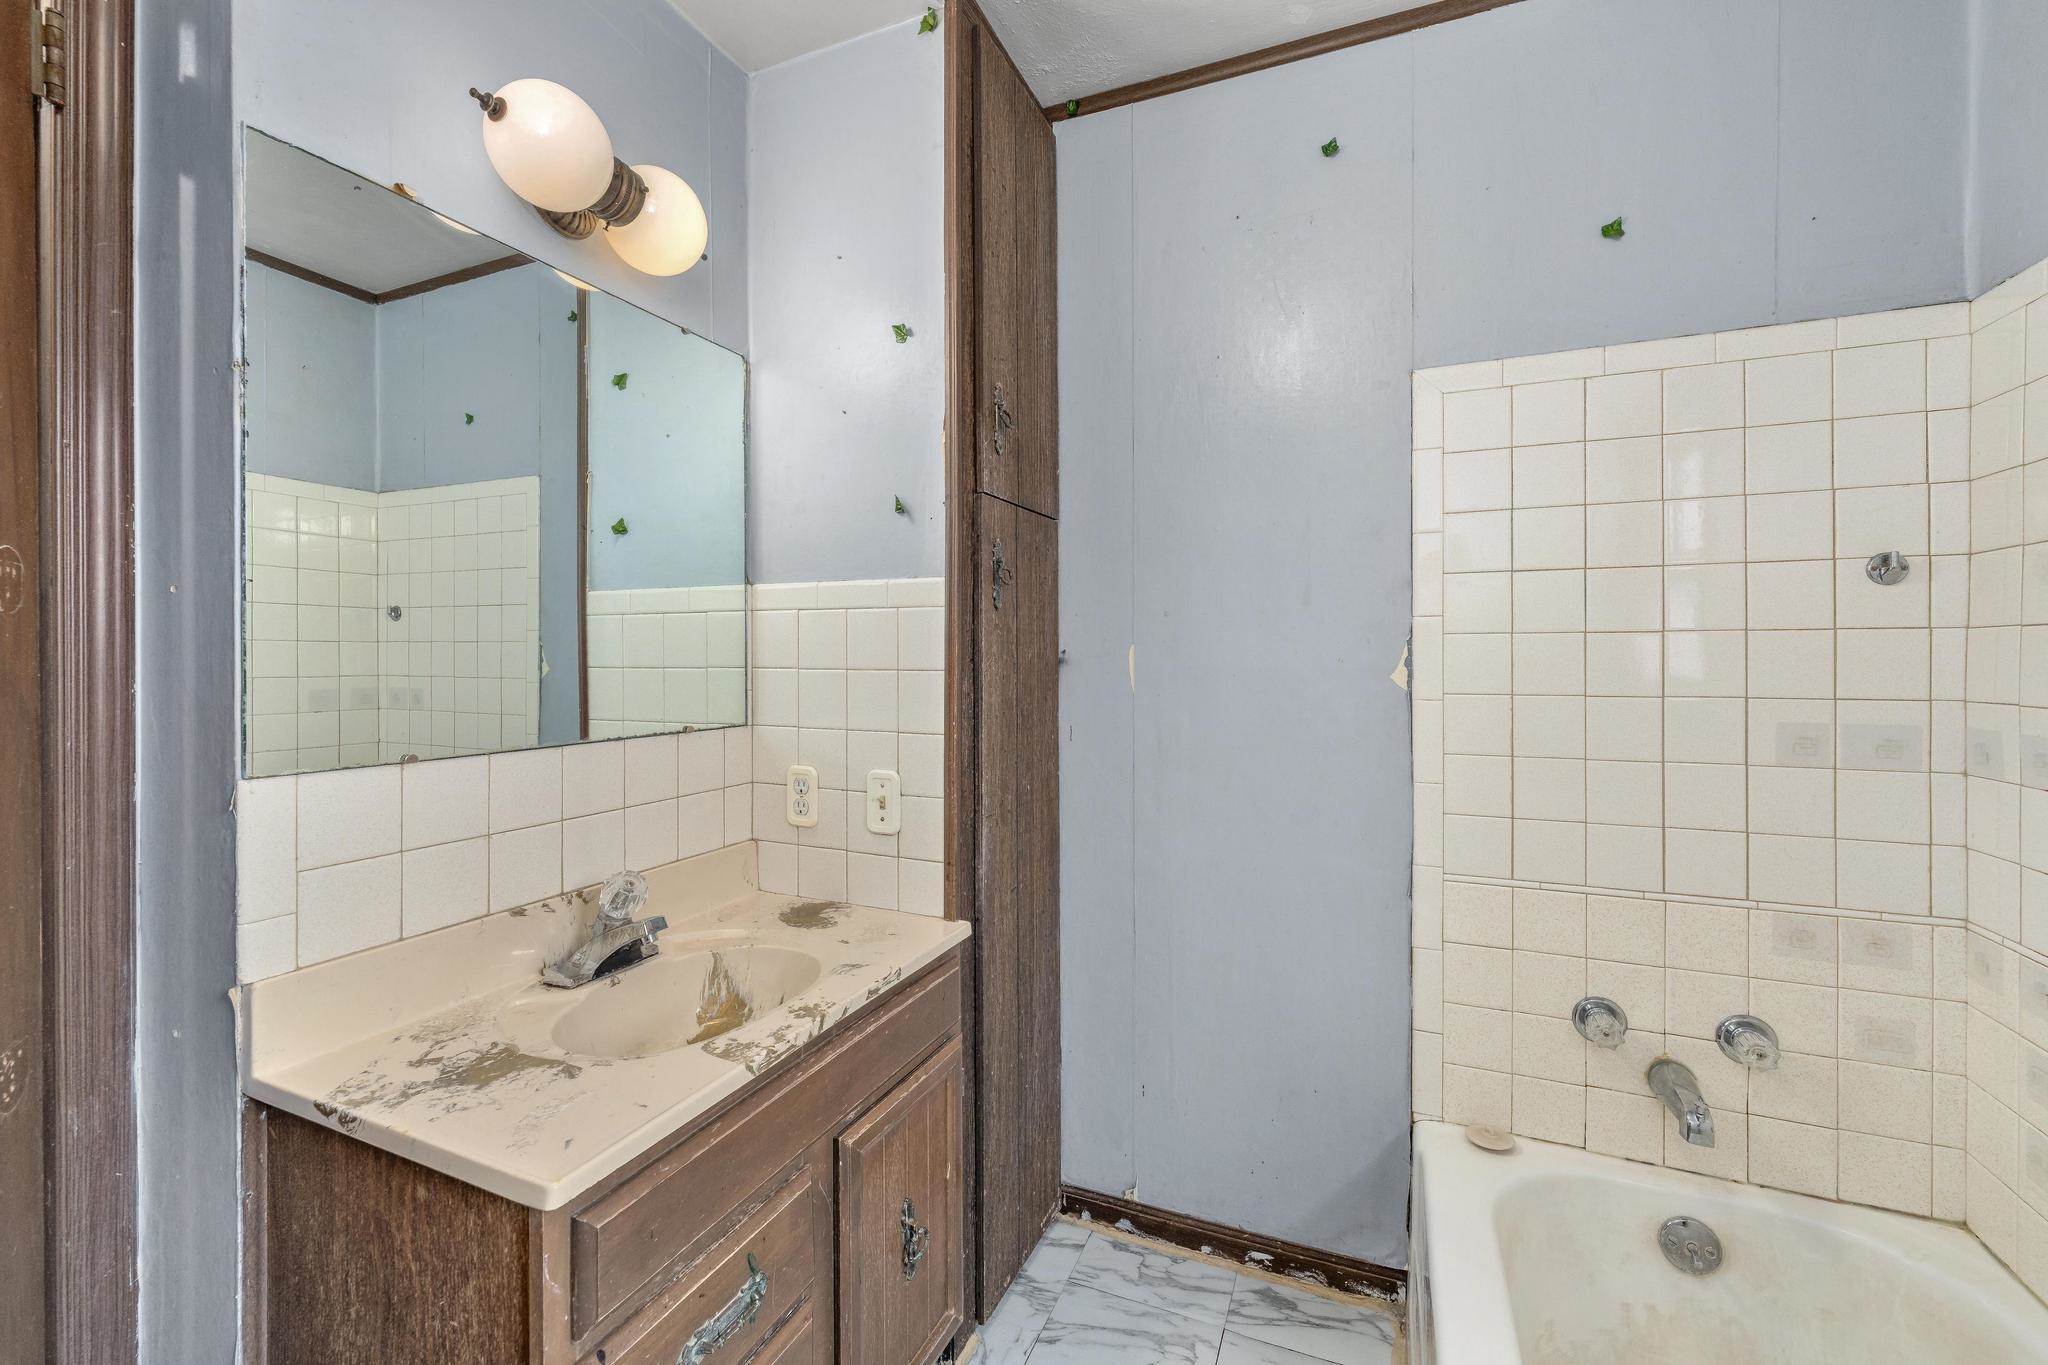
Master bathroom featuring a wood-finish vanity with dual sink basin, ceramic tile backsplash, and framed mirror with integrated lighting
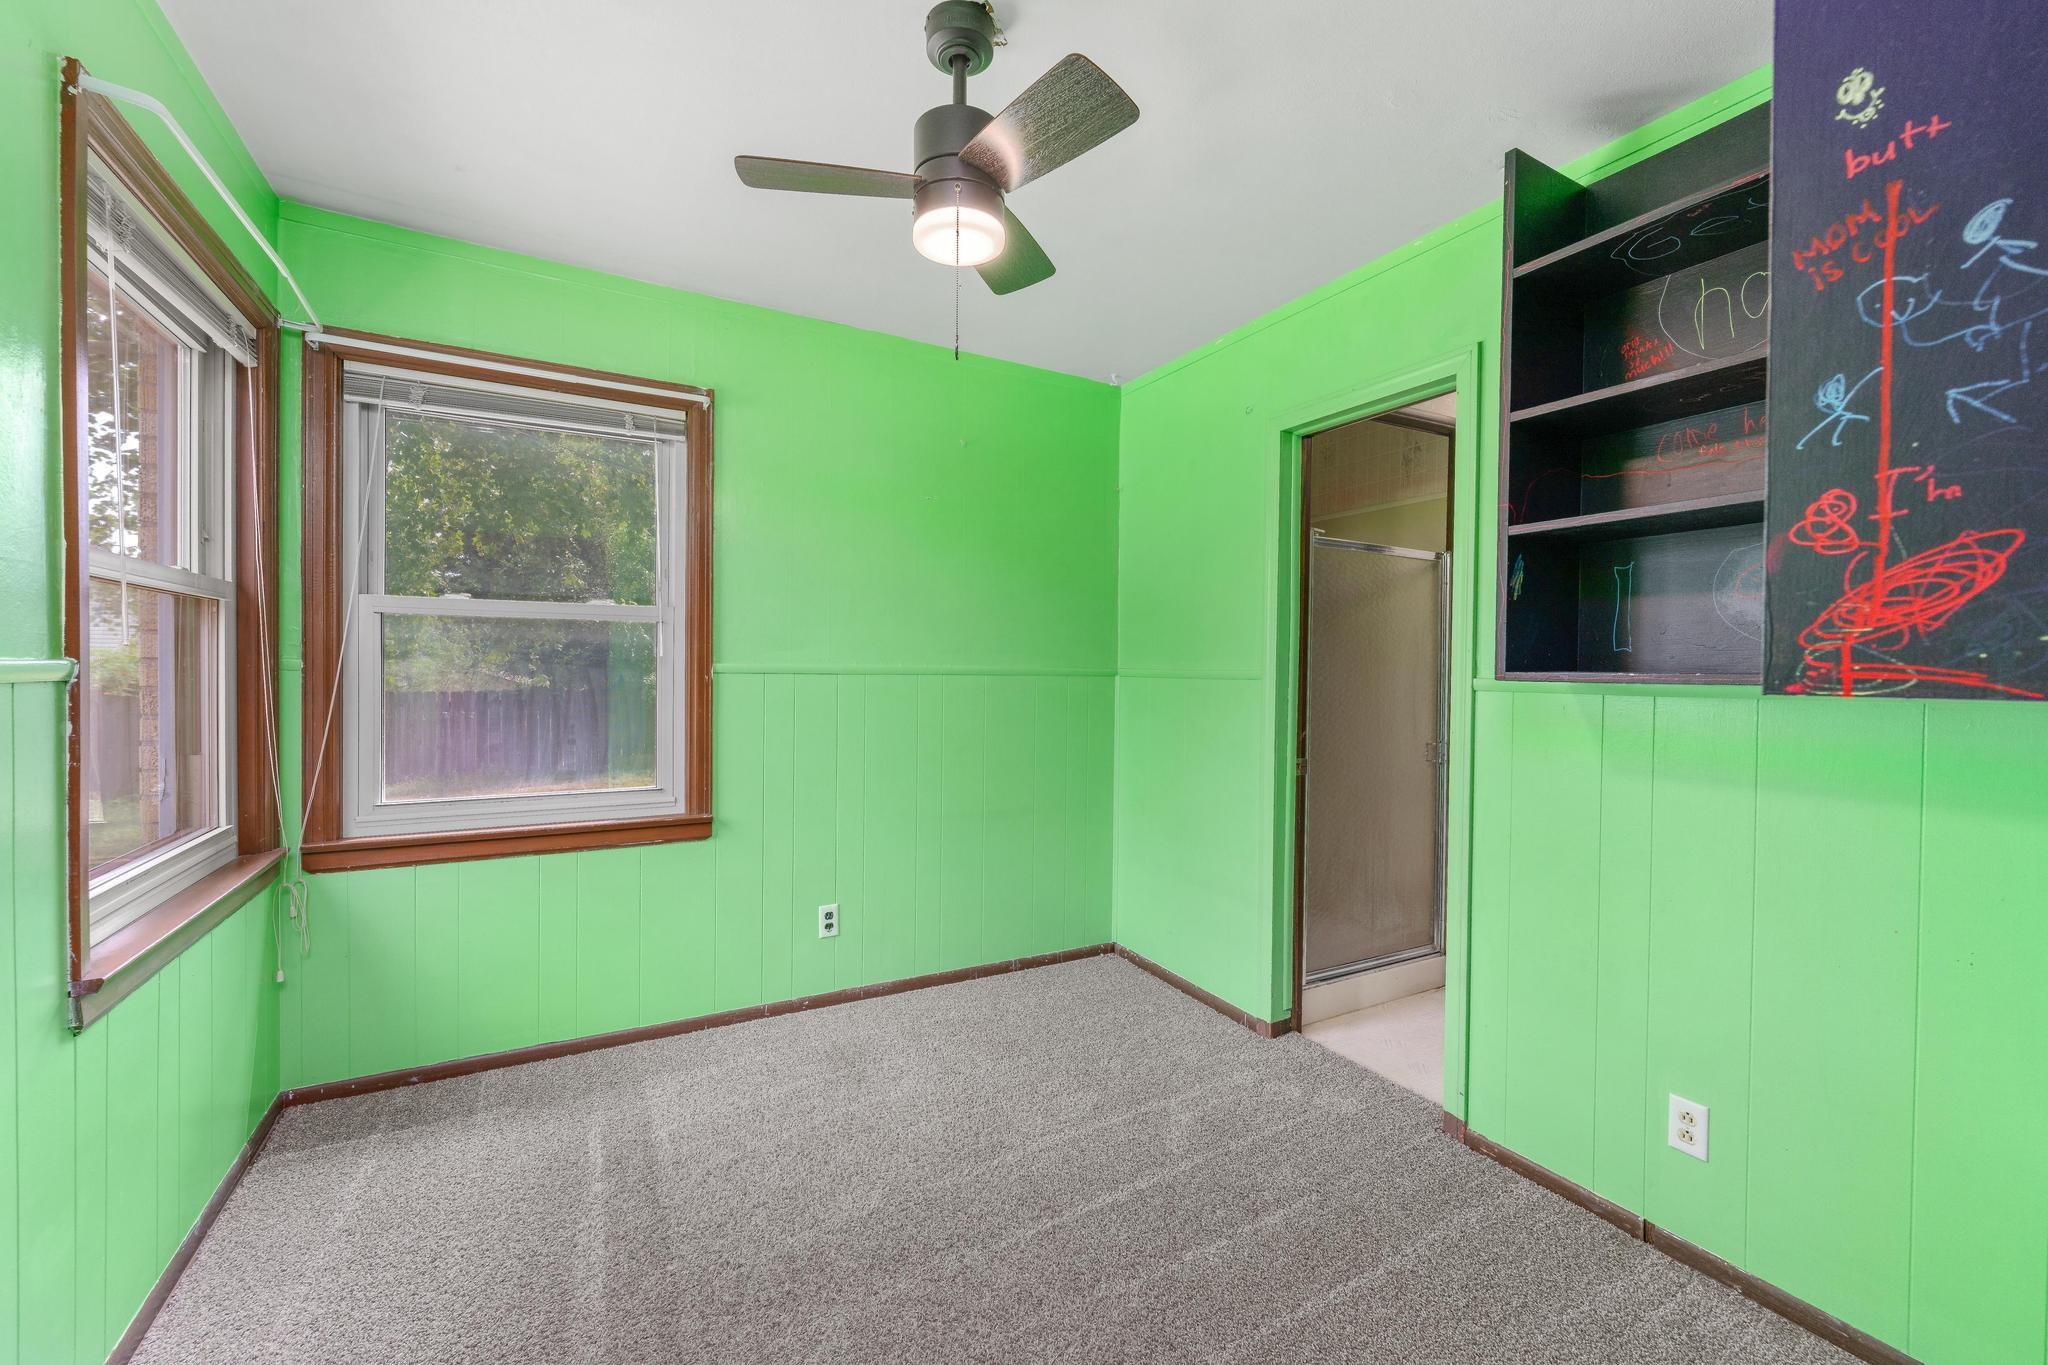
Interior space with paneling and two windows
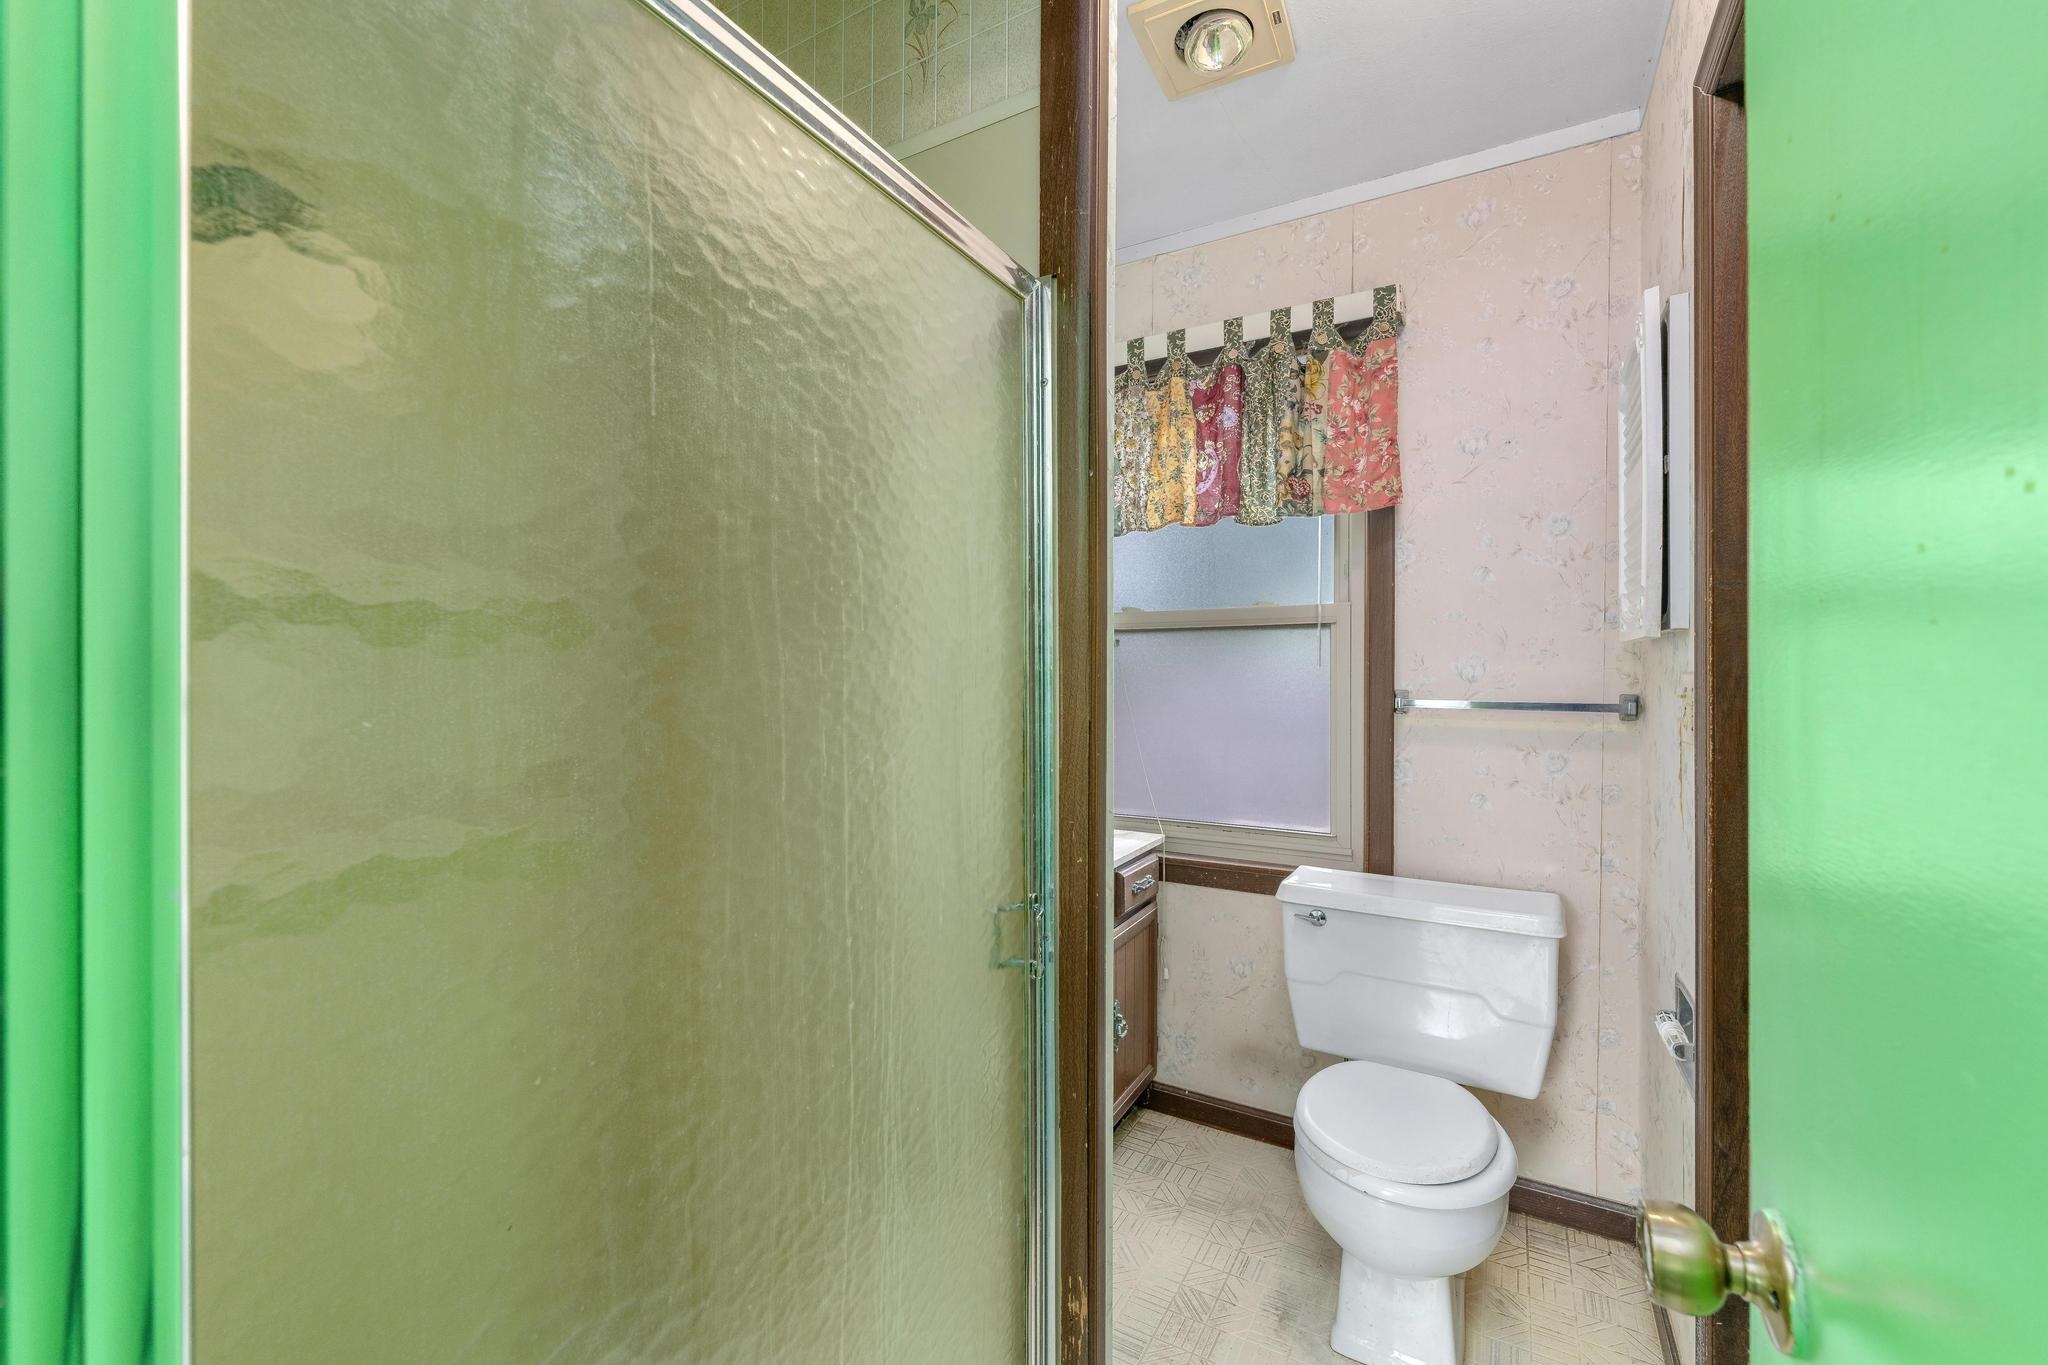
Bathroom featuring a white toilet, frosted window, and a shower with an opaque glass enclosure
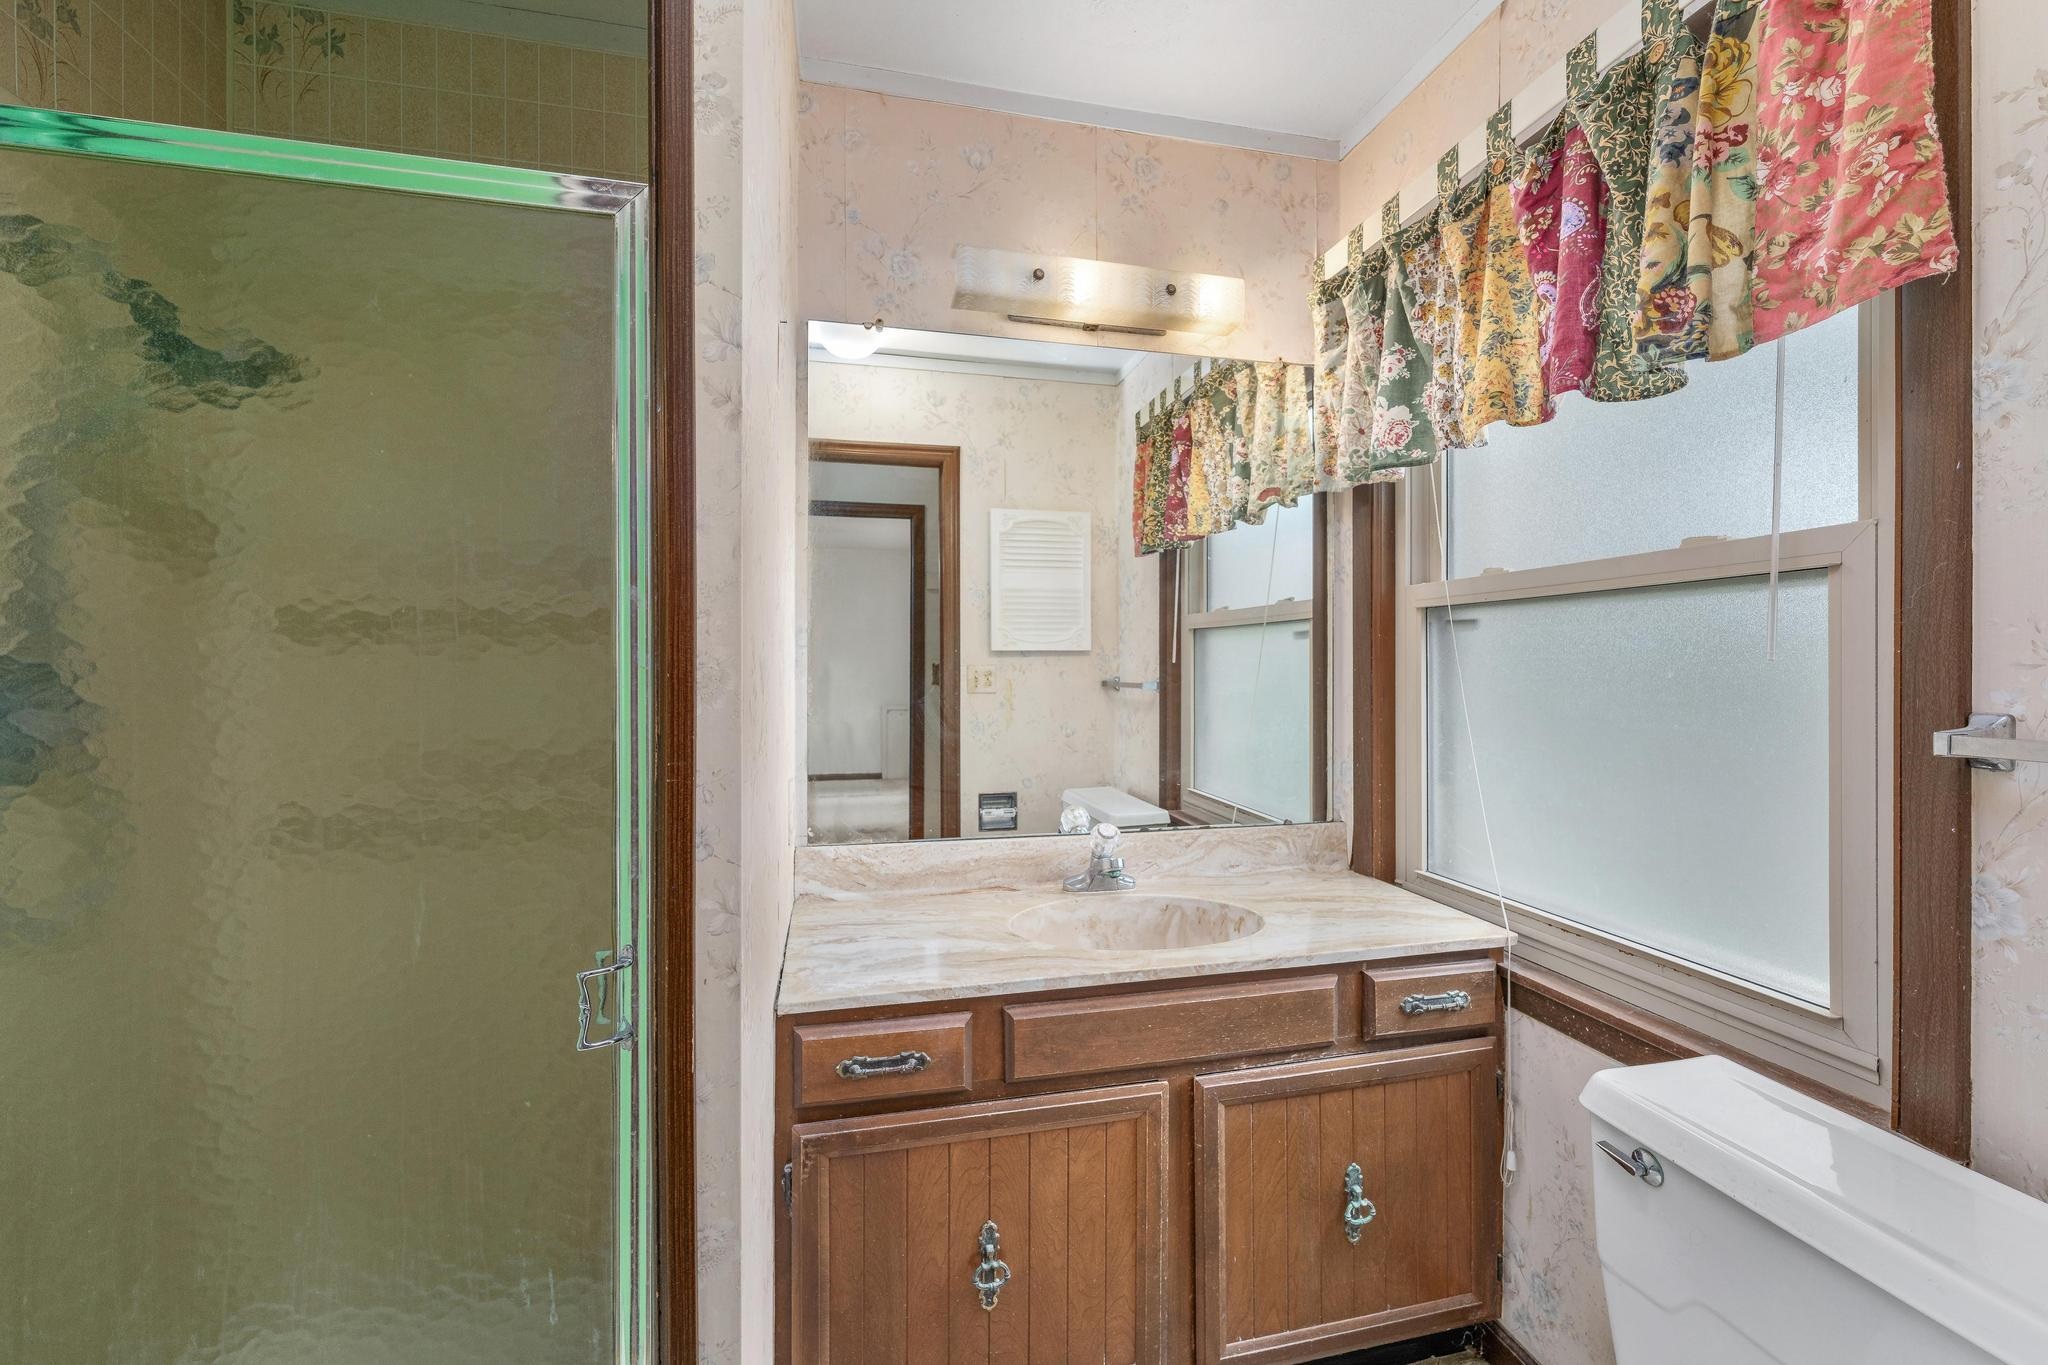
Master bathroom featuring dual vanity with wood cabinetry, cultured marble countertop, and brushed nickel hardware
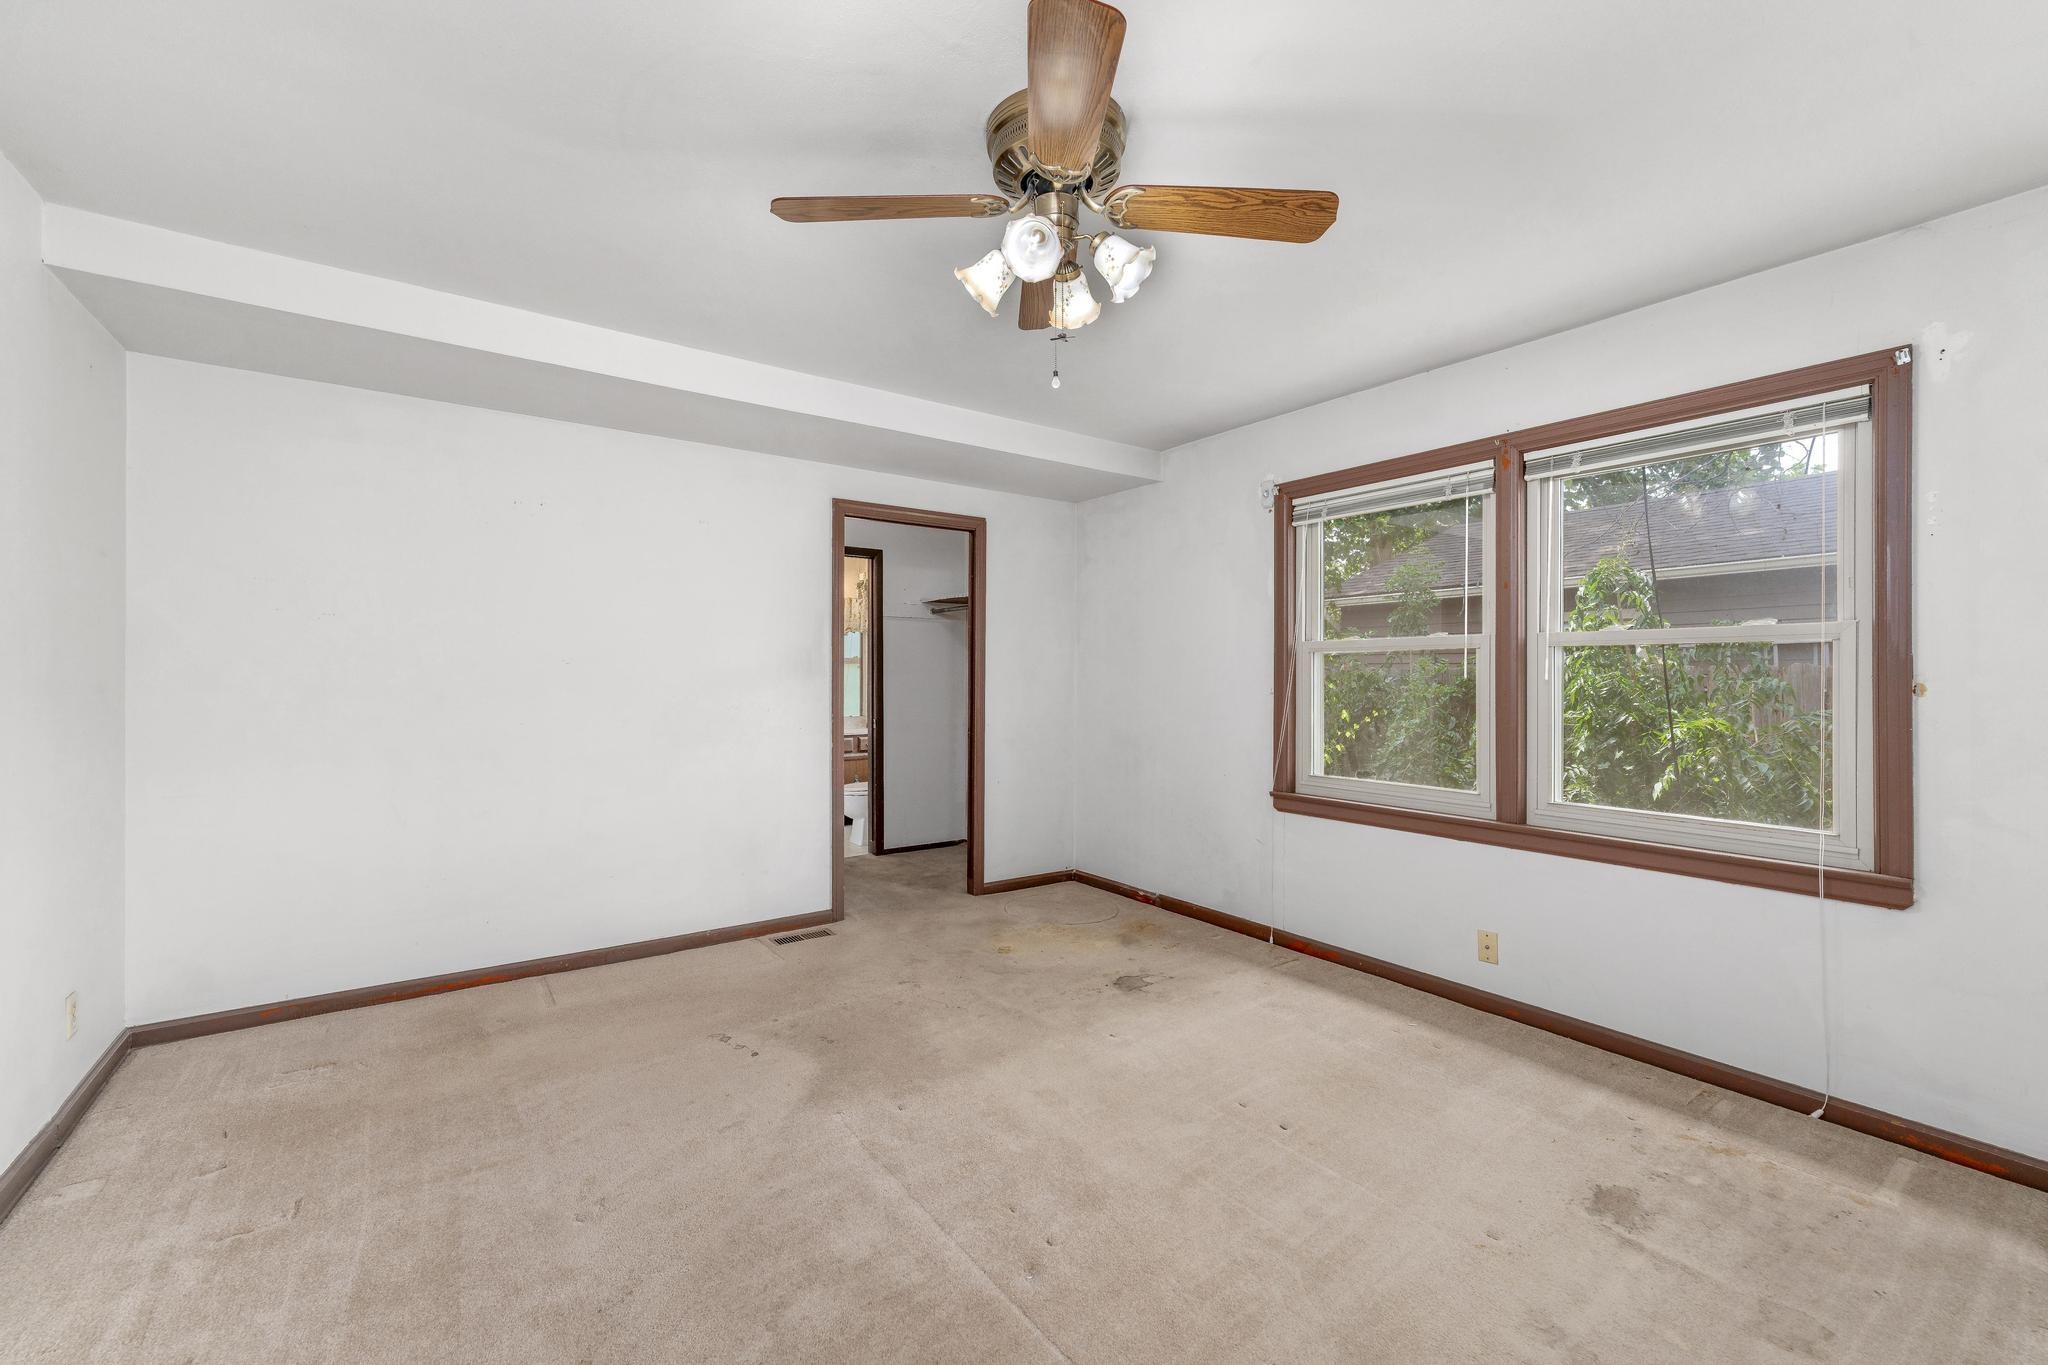
Carpeted room featuring a ceiling fan with light fixture, dual windows with wood-finish trim, and a doorway to an additional space
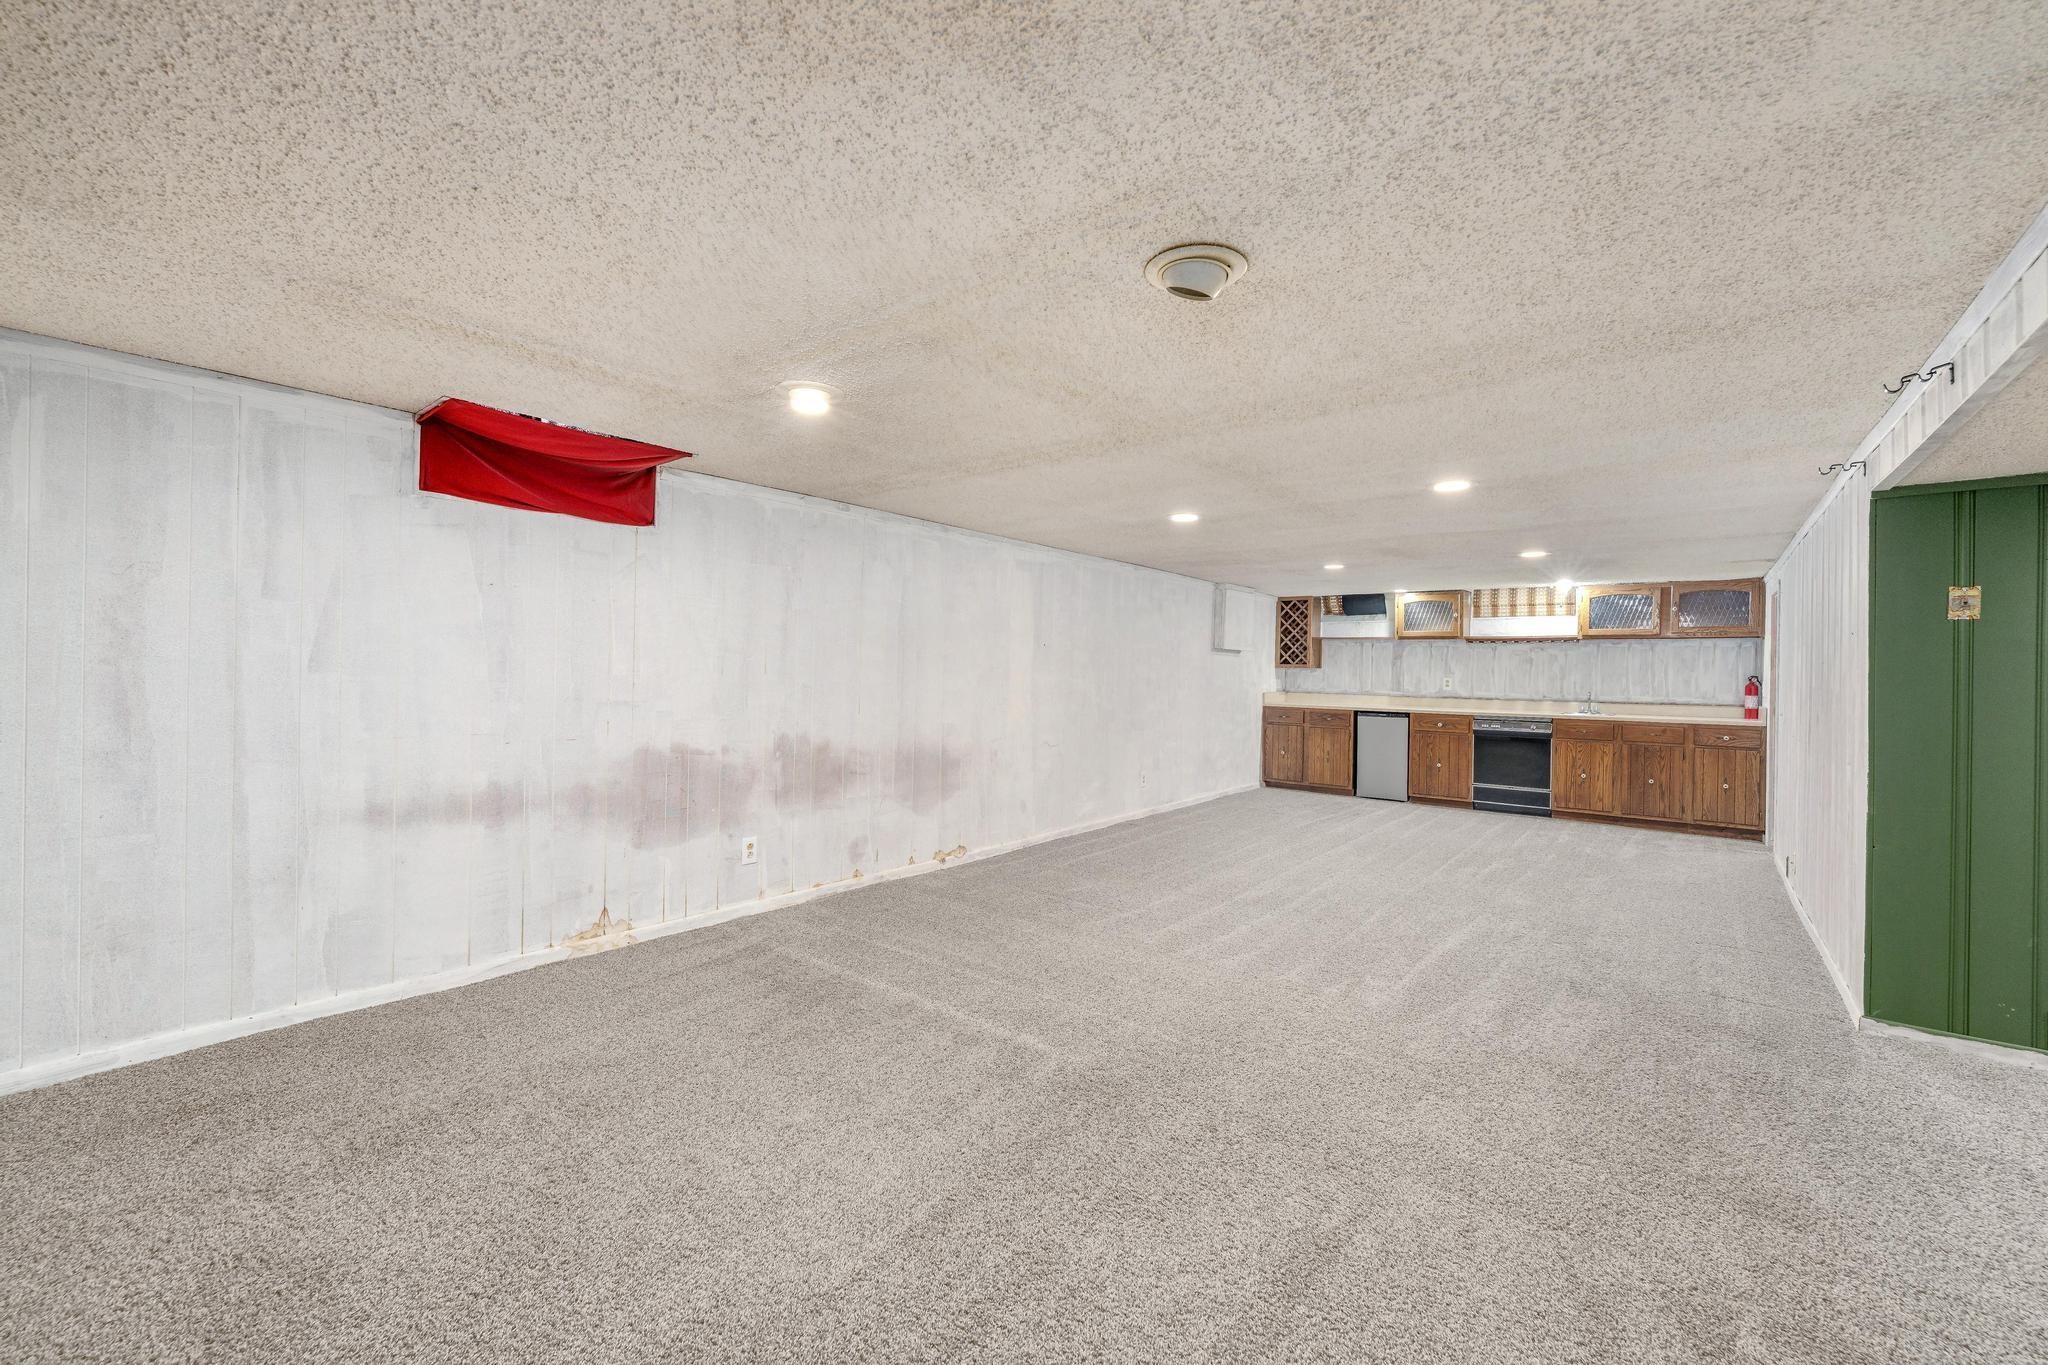
Spacious basement featuring neutral carpet flooring, recessed ceiling lighting, and built-in cabinetry with wood-finish storage
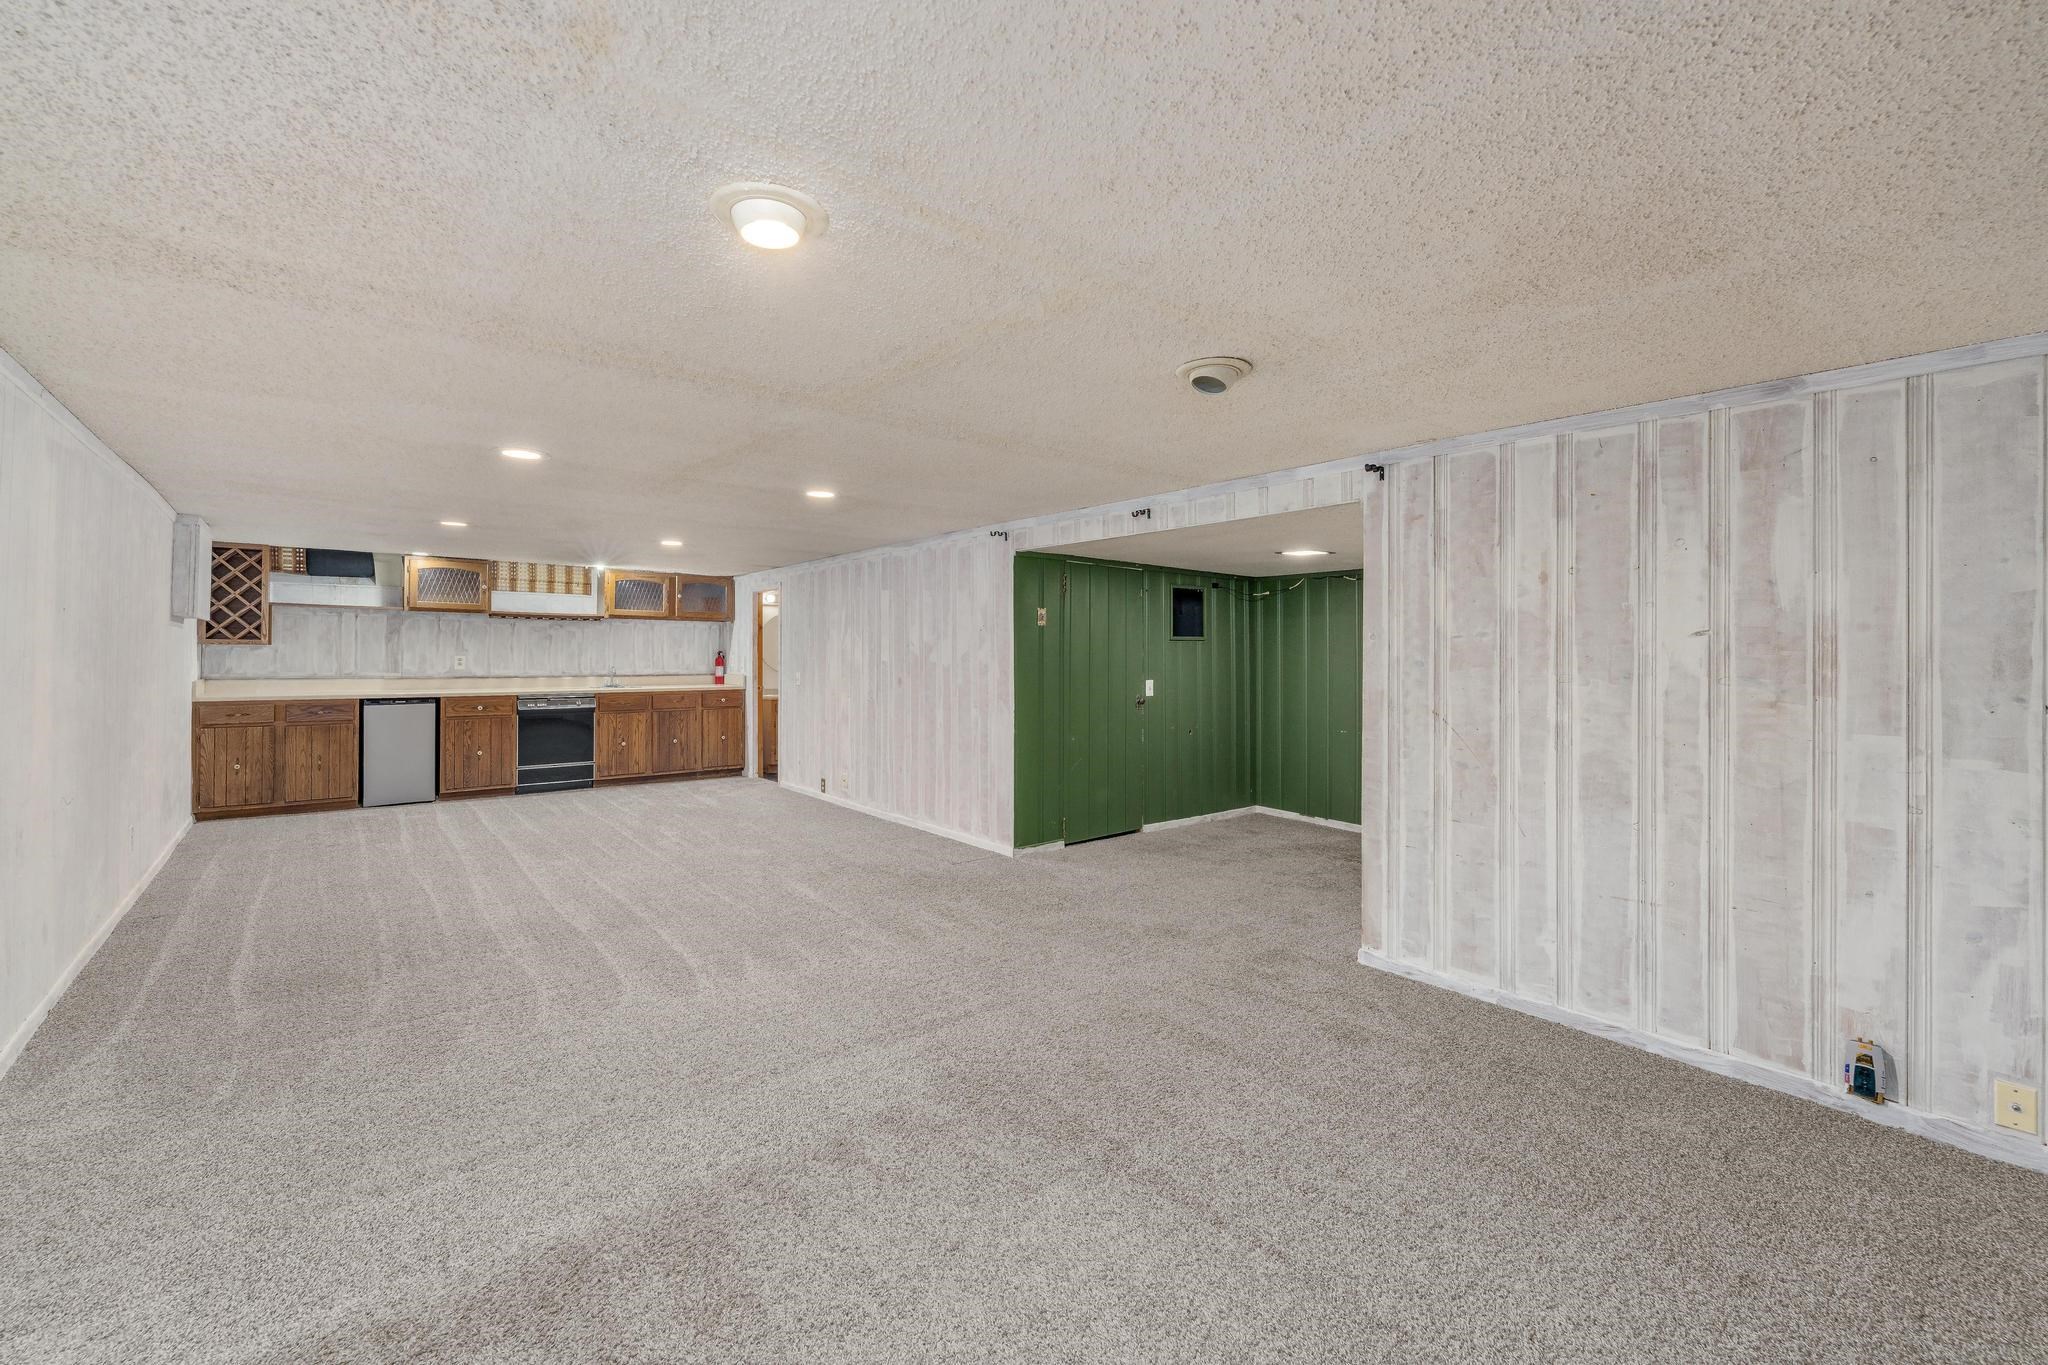
Expansive carpeted room featuring a built-in wet bar with wood cabinetry, an integrated wine rack, and a built-in beverage refrigerator
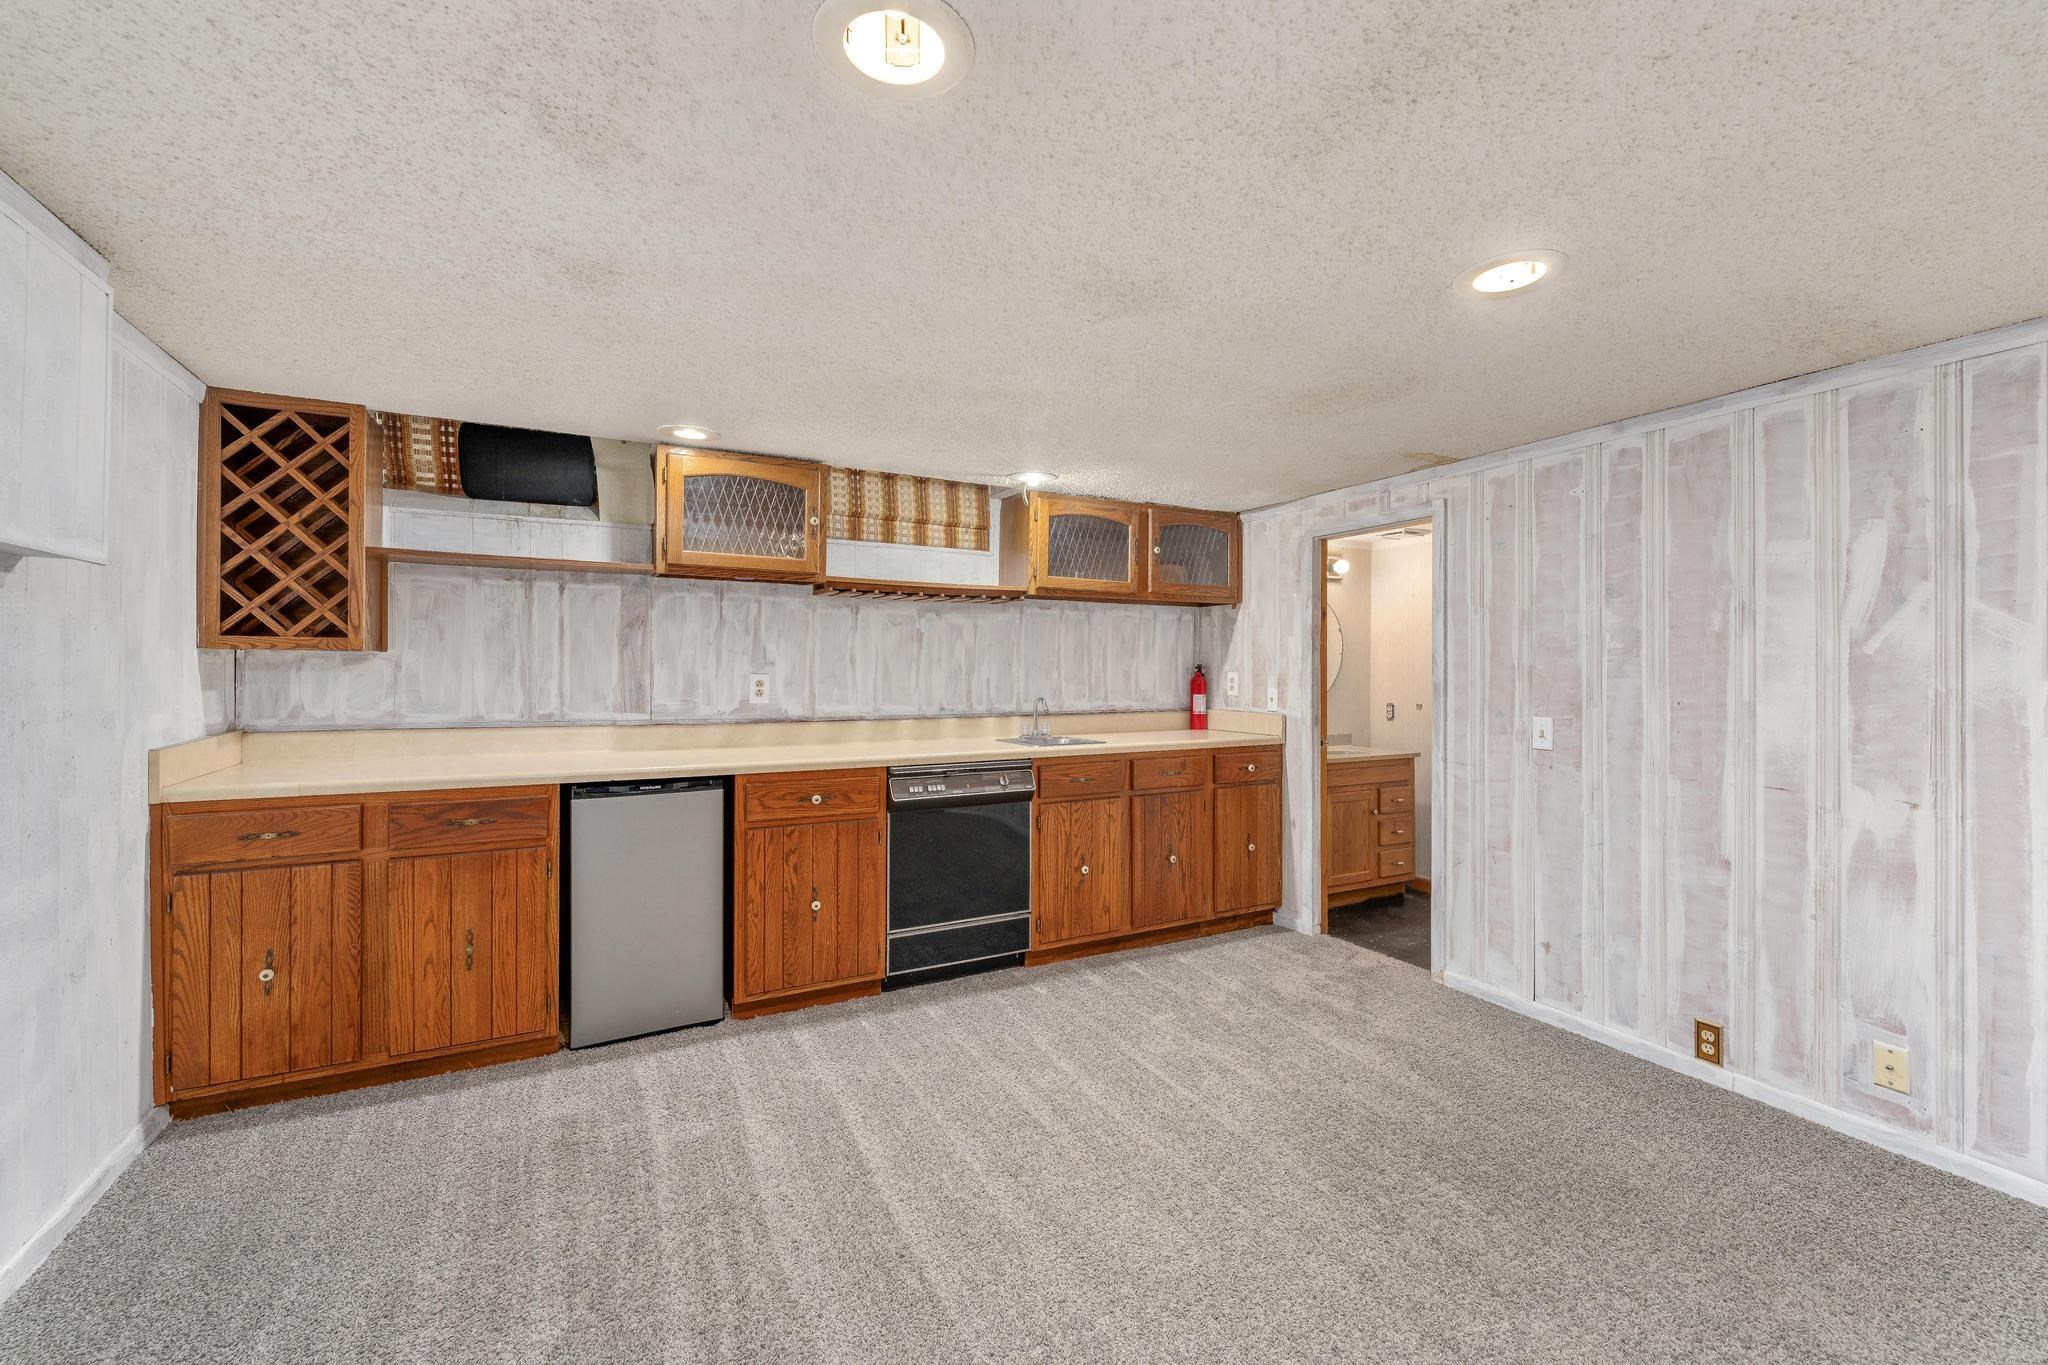
Finished basement recreation room featuring custom wood cabinetry with ample storage, built-in appliances including a range and dishwasher, wood-finish upper shelving, neutral tile backsplash, and plush carpet flooring

Spacious basement recreation room featuring neutral carpet flooring, recessed ceiling lighting, and a brick fireplace with hearth
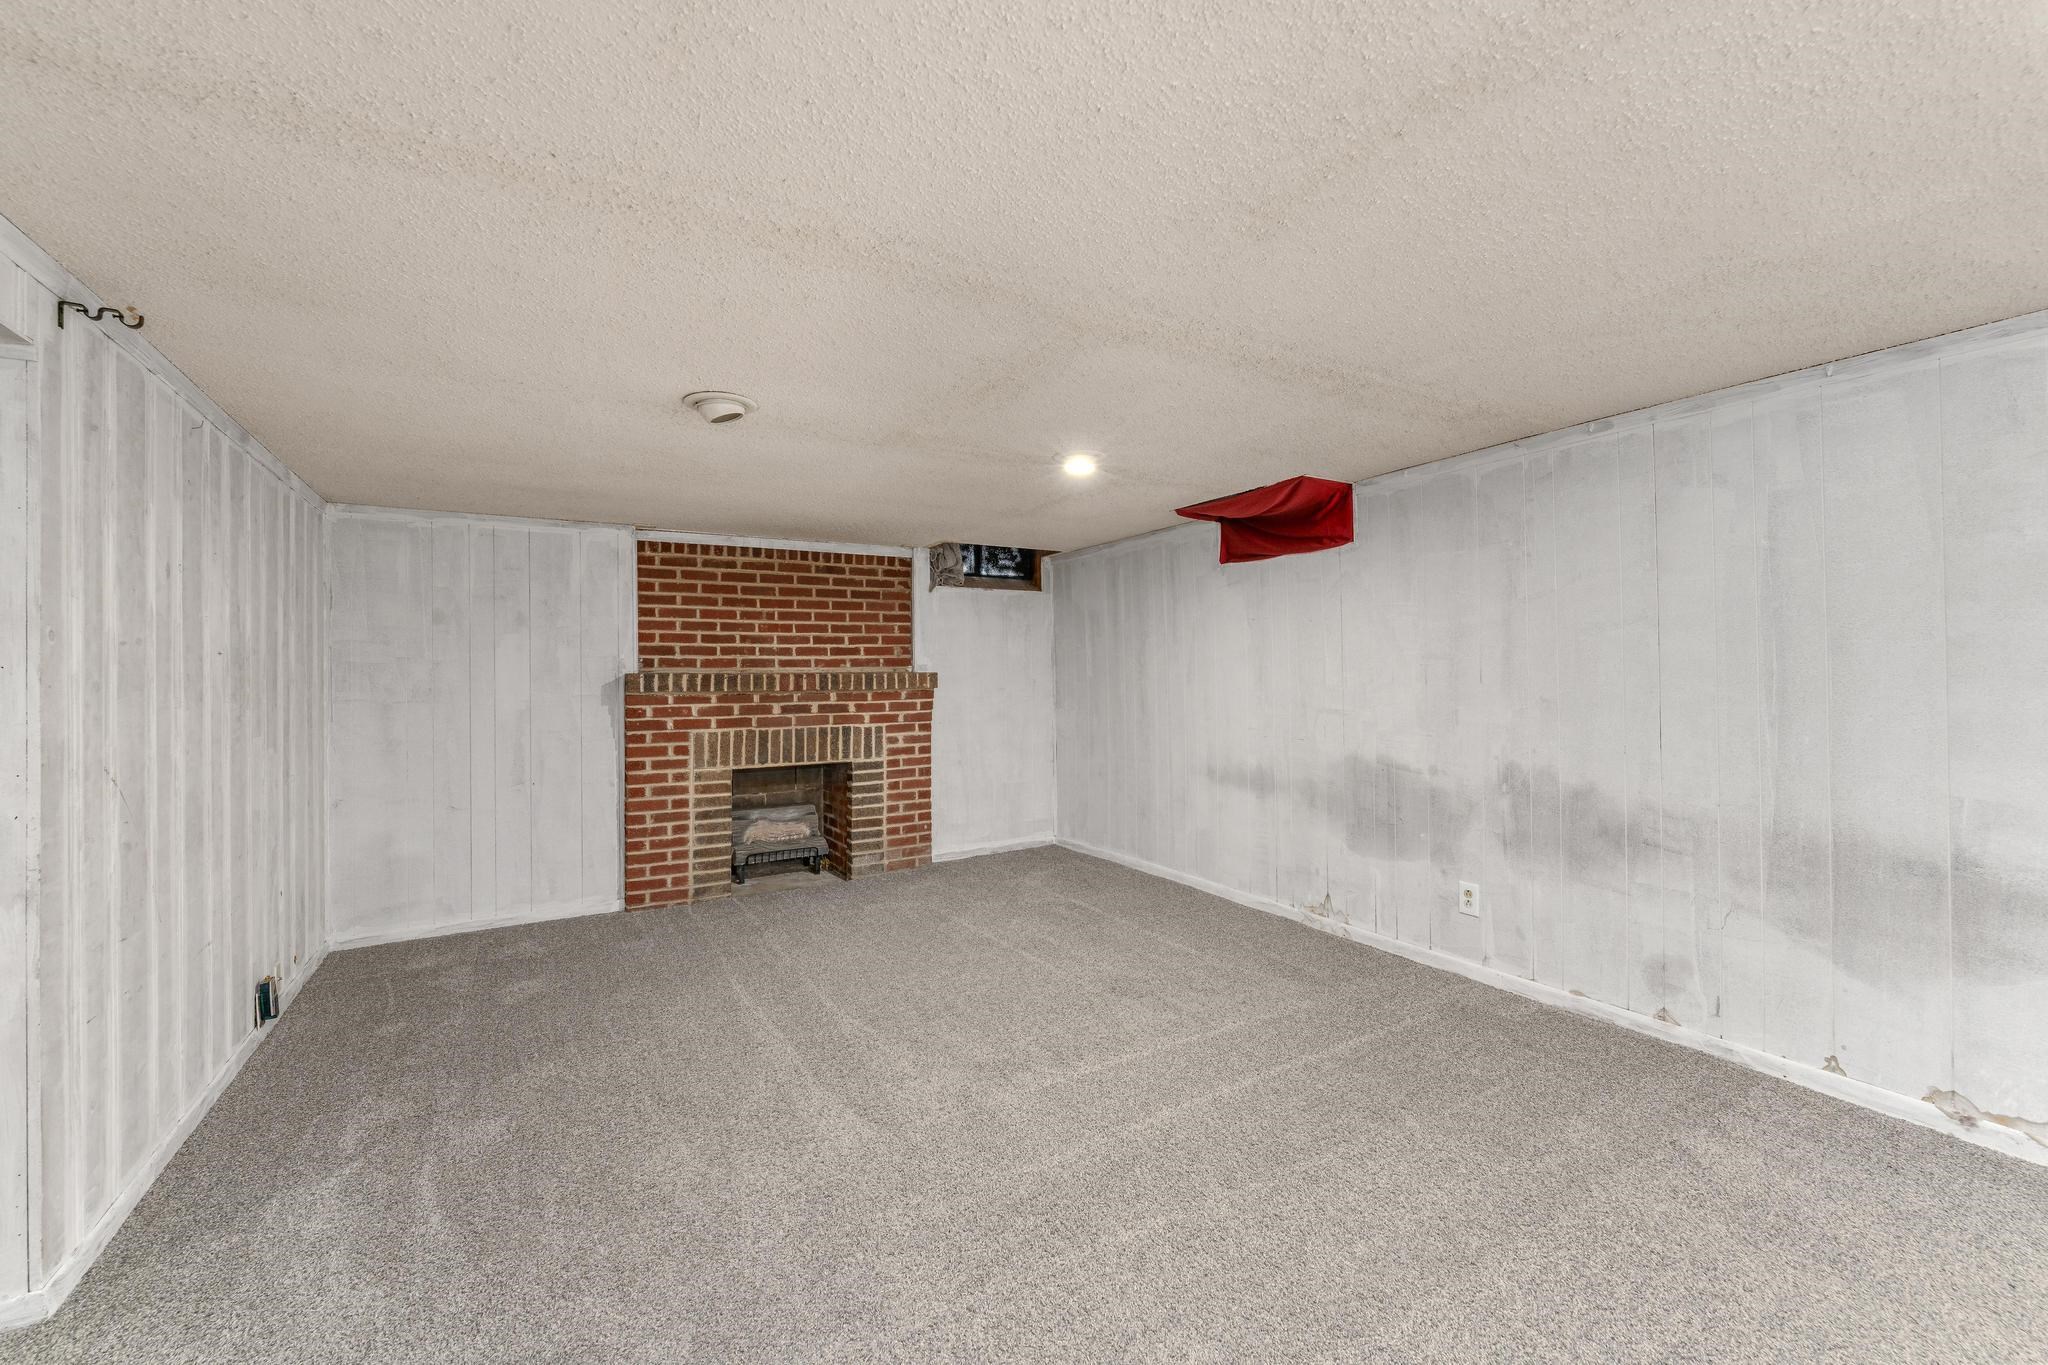
Spacious lower-level room featuring a prominent brick fireplace with a hearth, light gray carpeting, and paneled walls
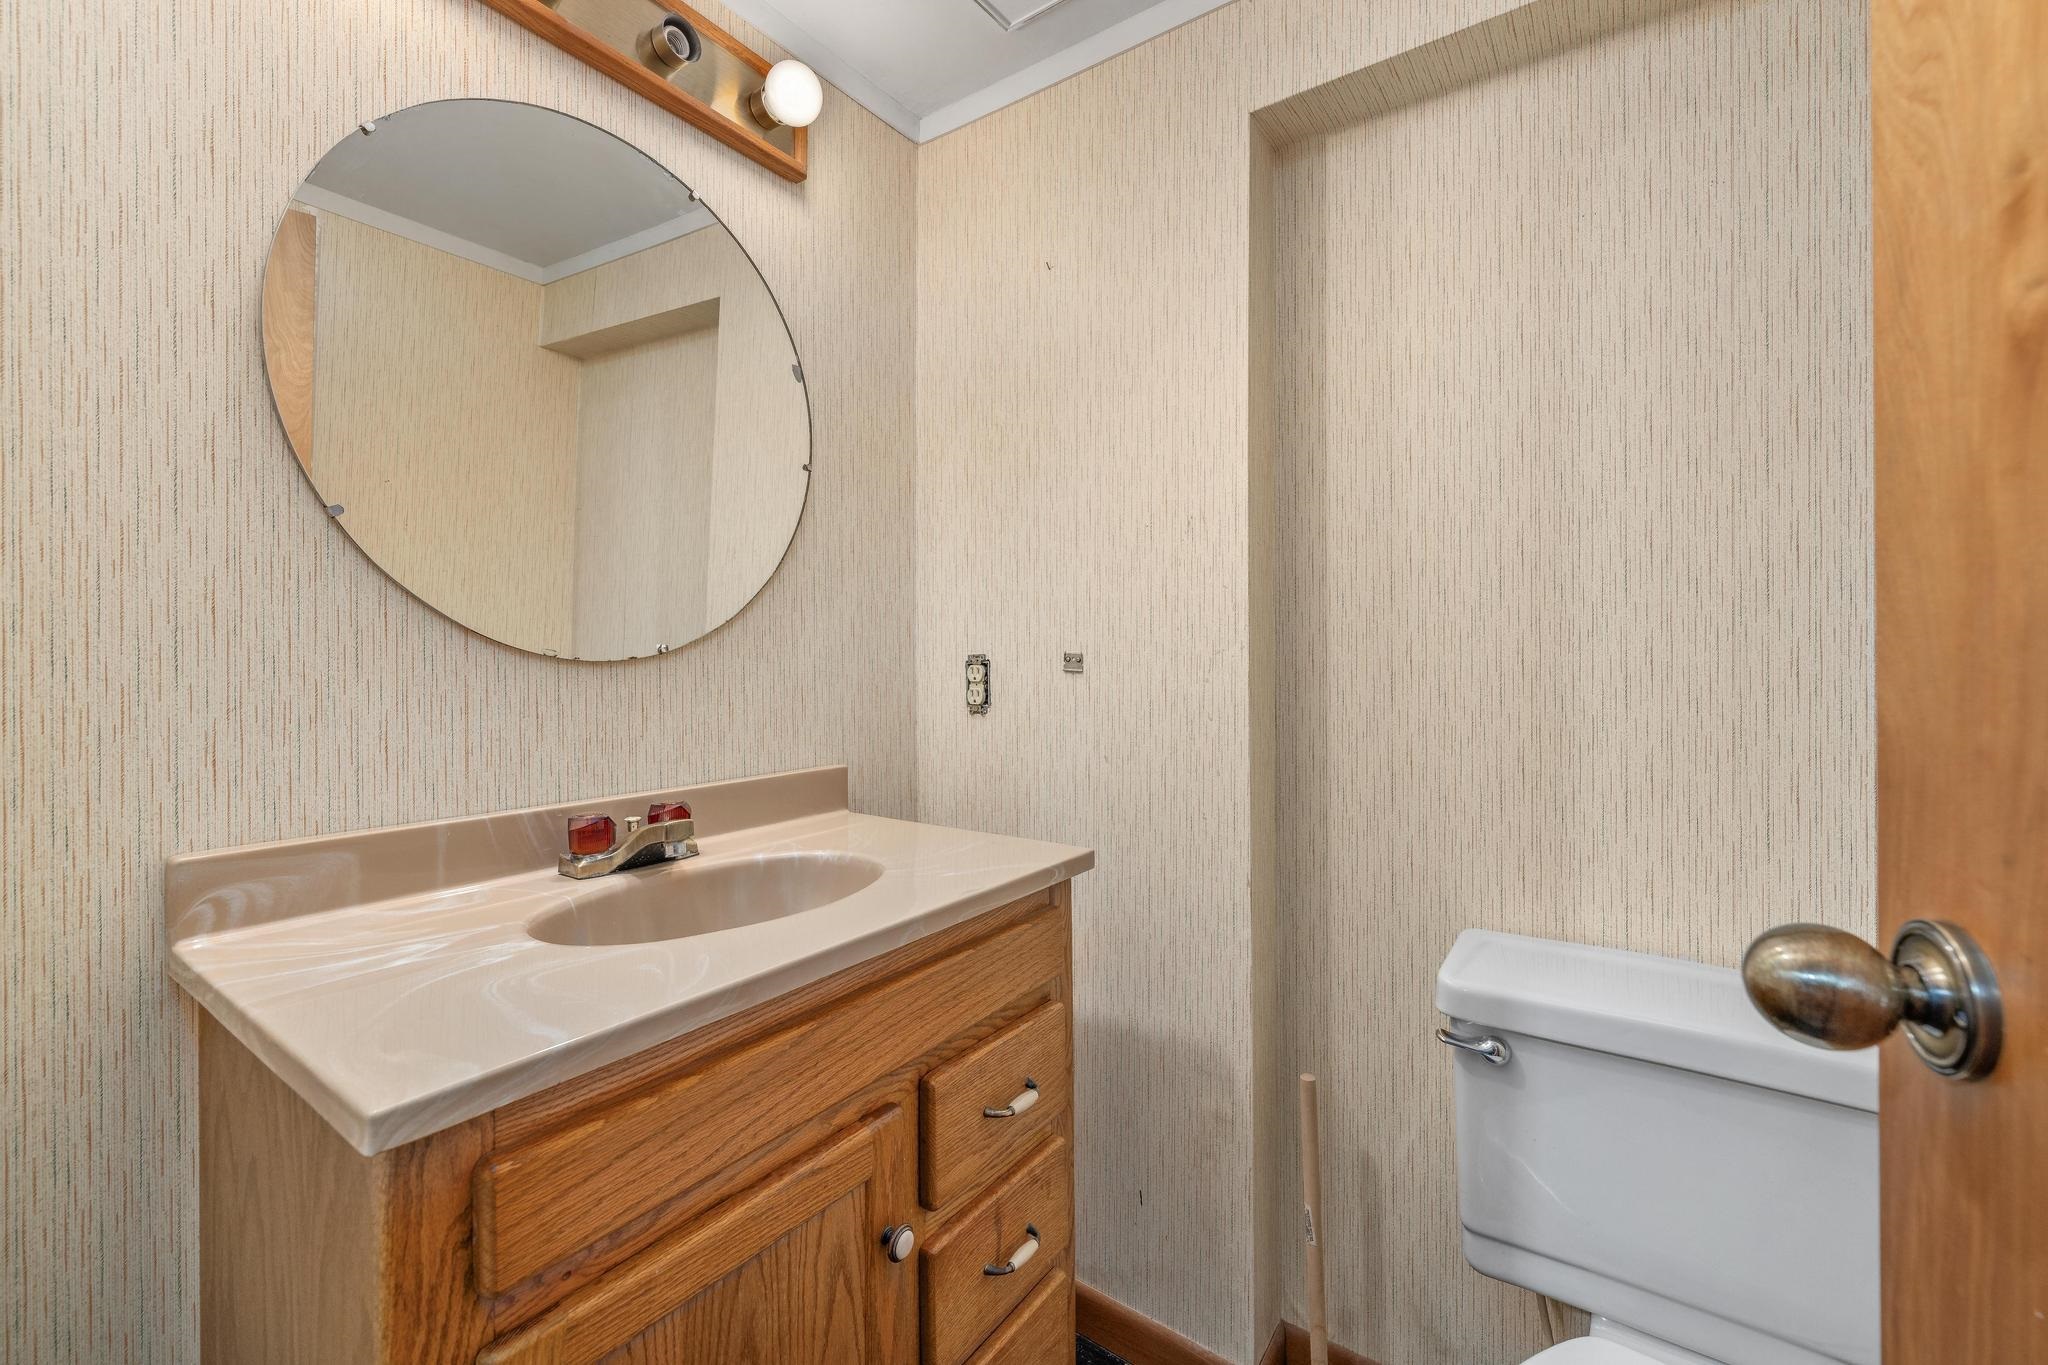
Bathroom featuring a single vanity with wood cabinetry, an integrated sink, a wall-mounted oval mirror, and a surface-mount light fixture
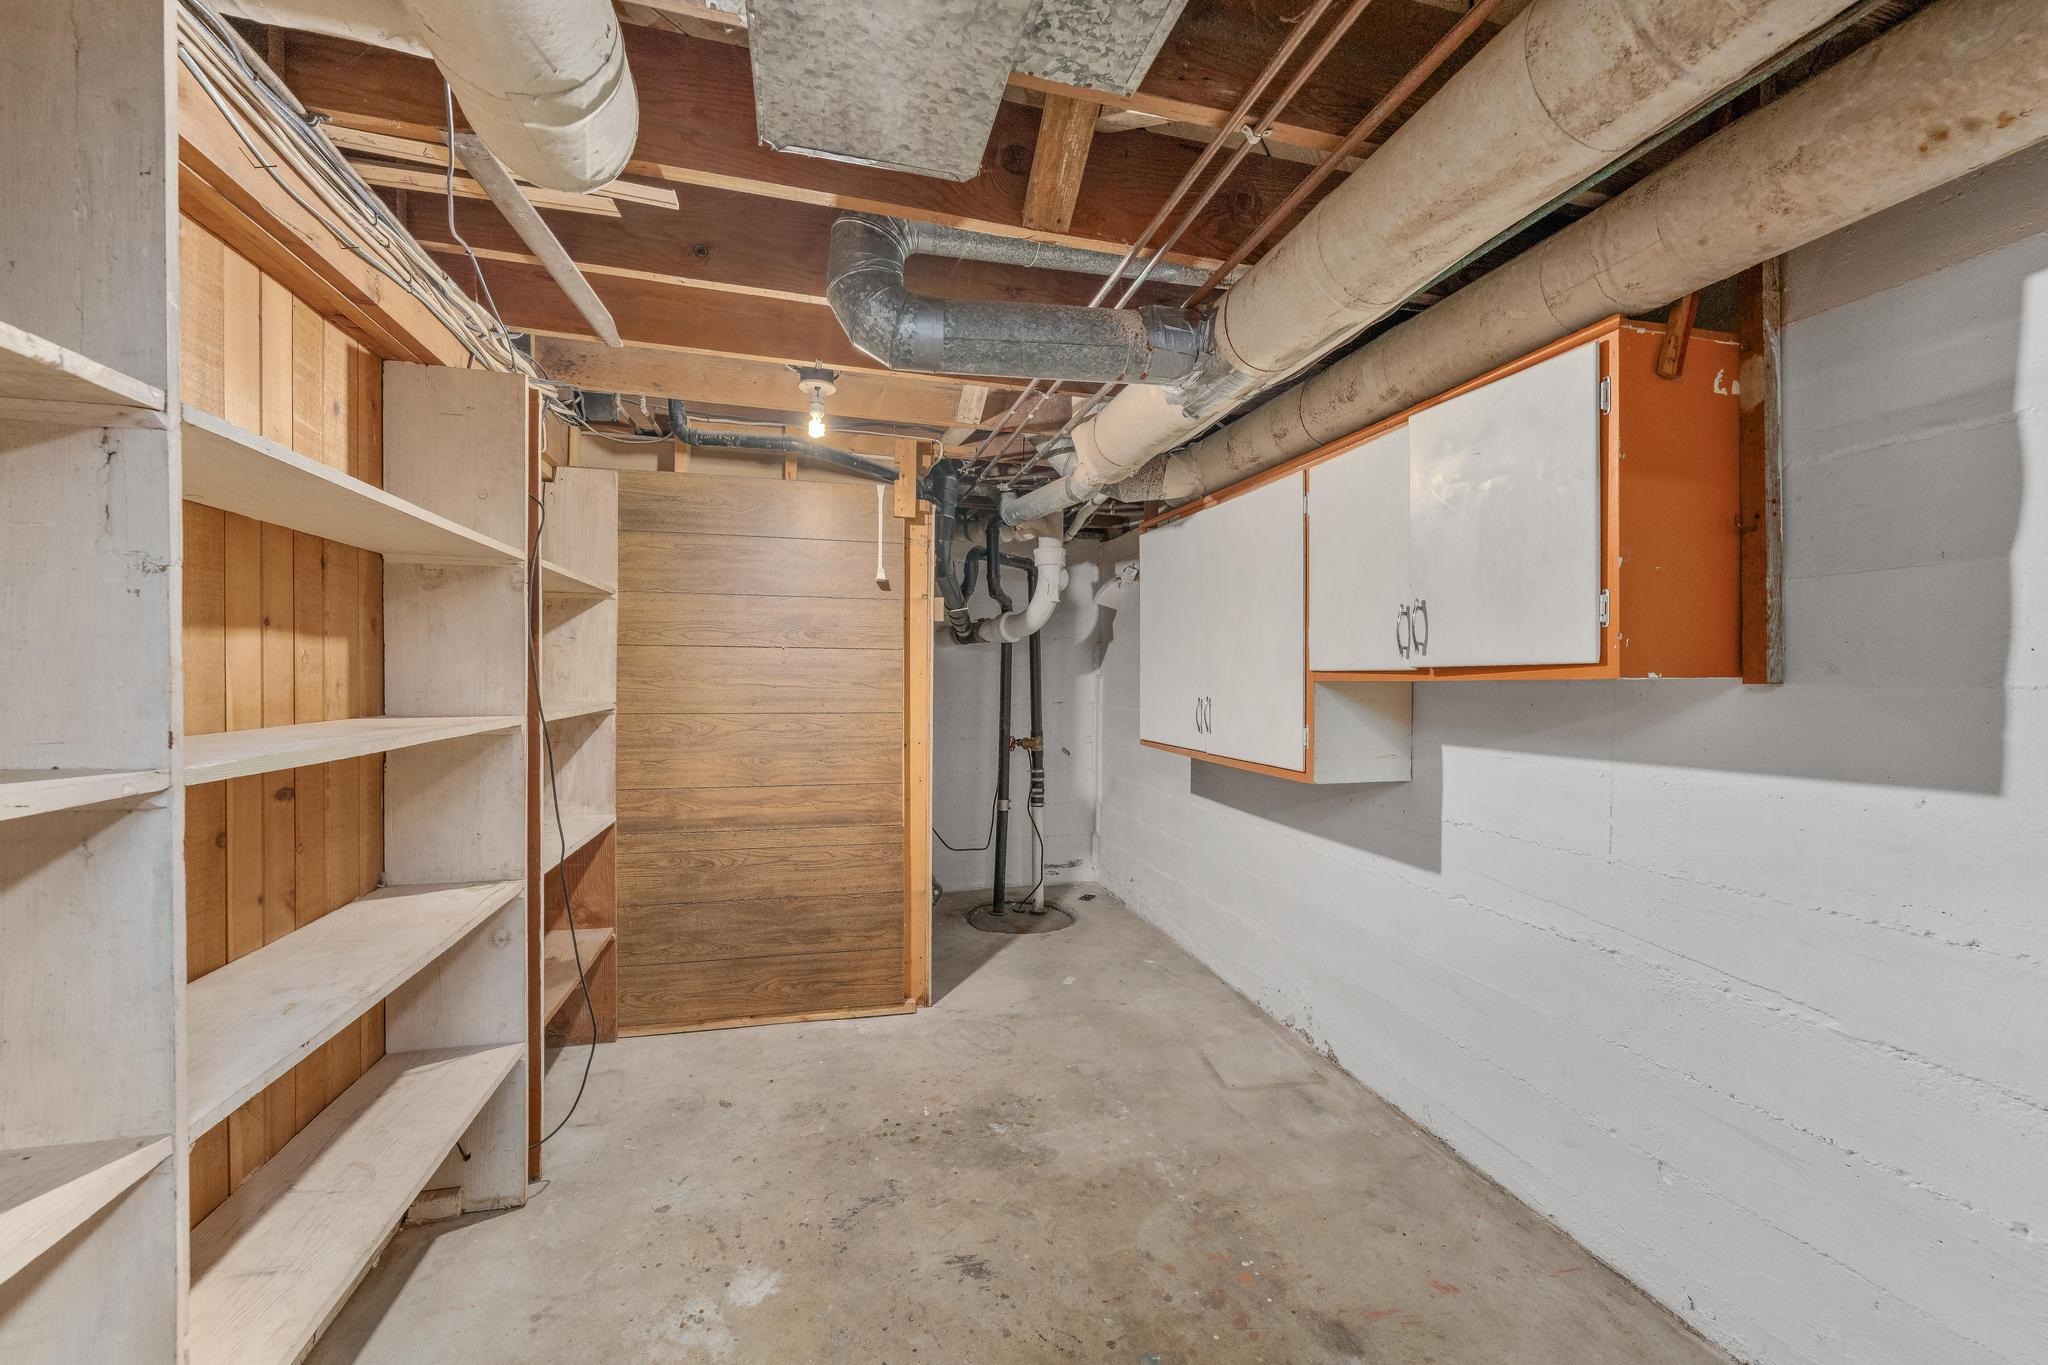
Unfinished basement with concrete flooring, exposed ceiling infrastructure, and built-in shelving with wood-finish frames and white backing along the perimeter walls
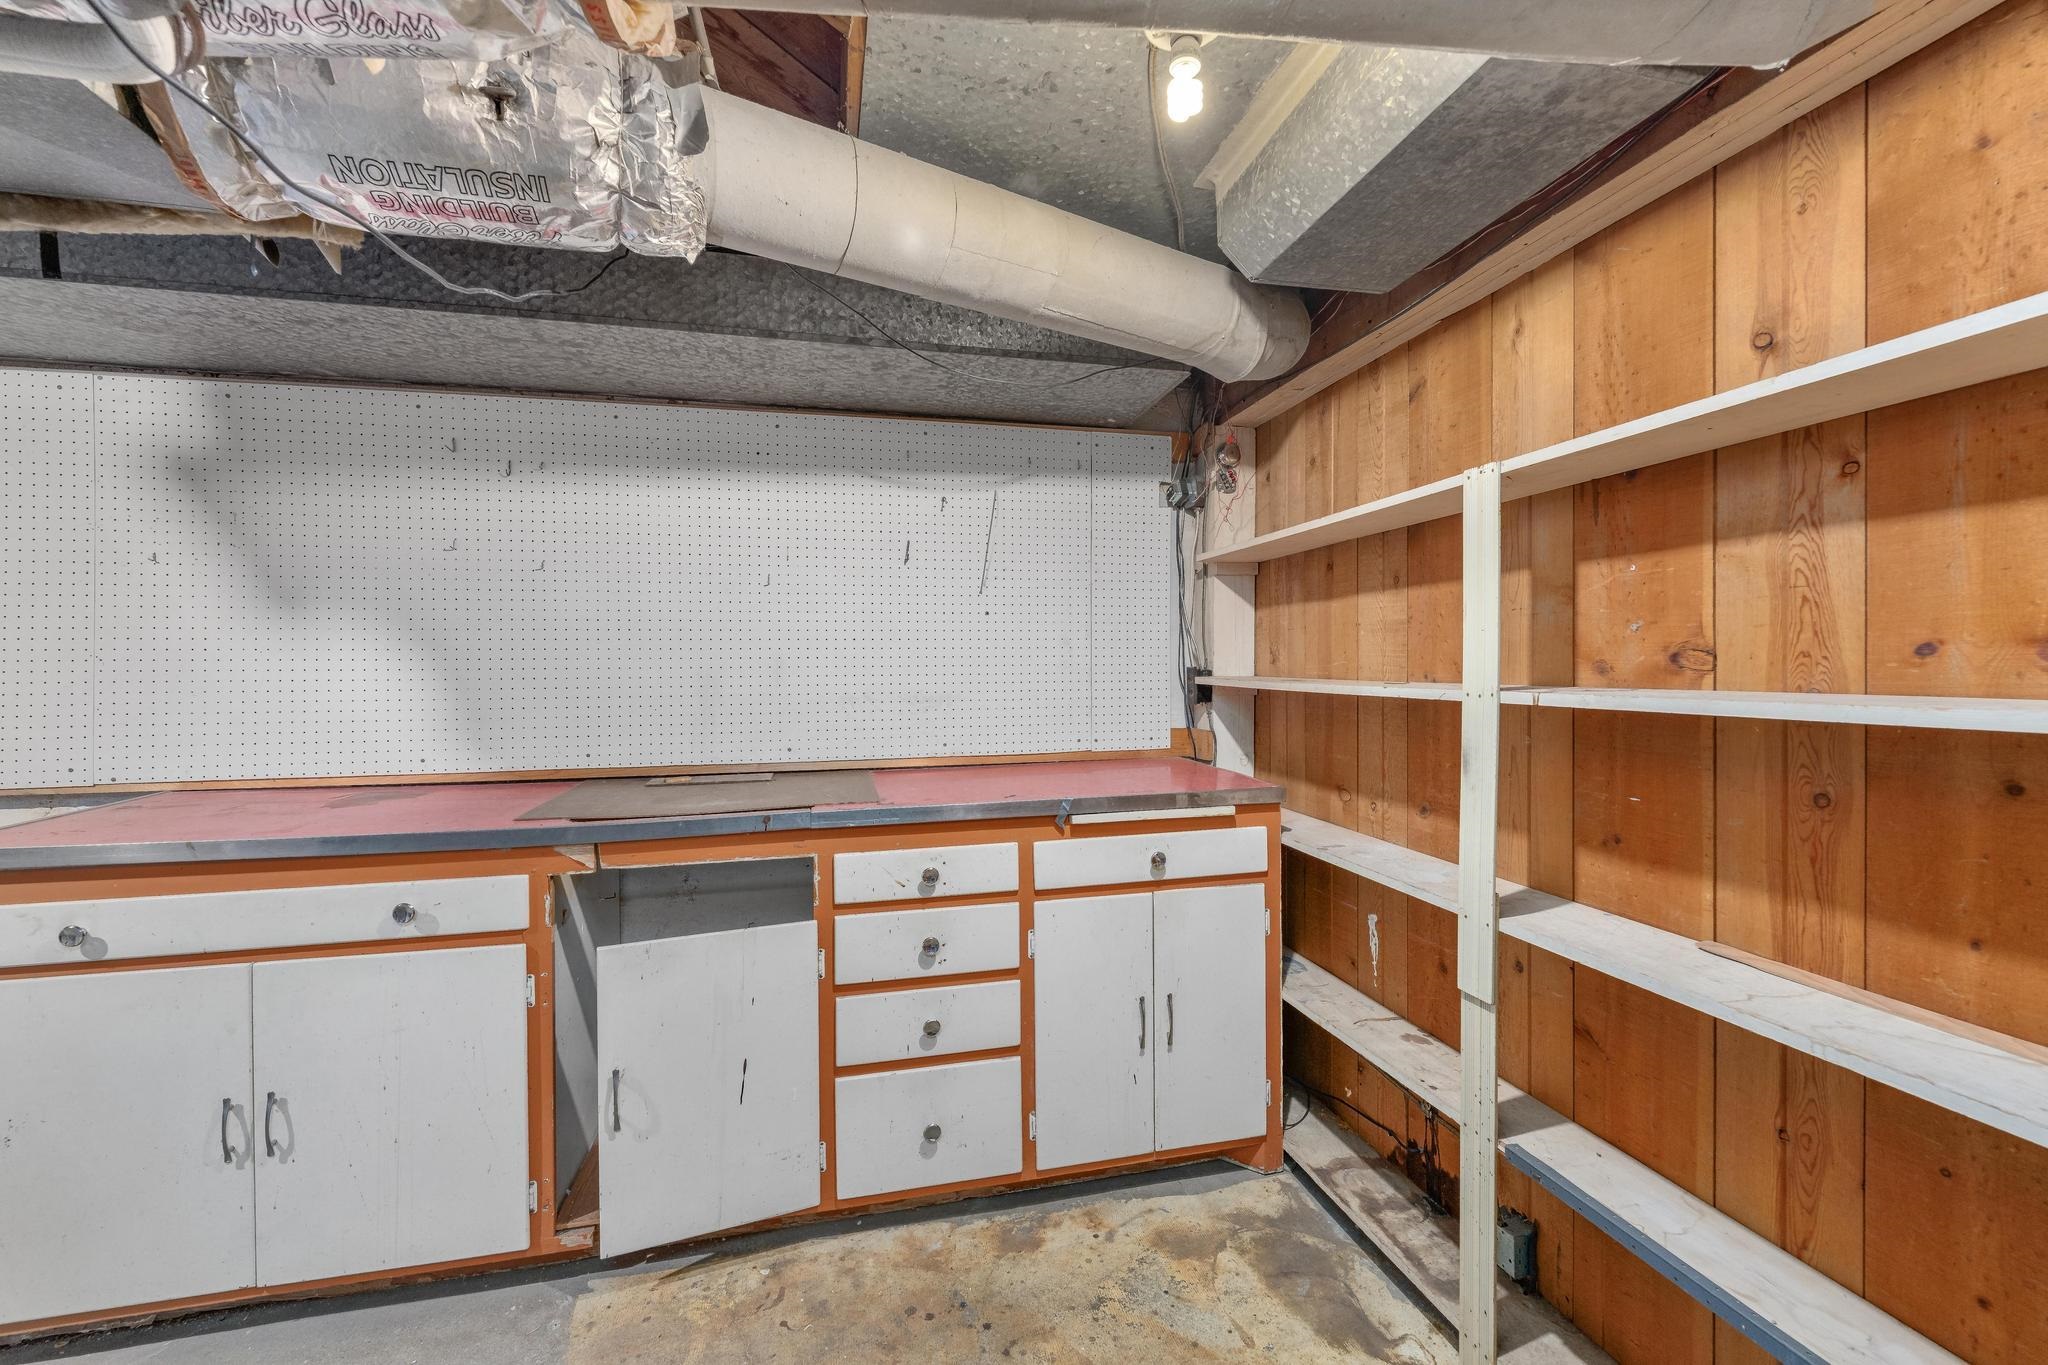
Utility space featuring a pegboard wall, built-in cabinetry with drawers and storage, and extensive shelving
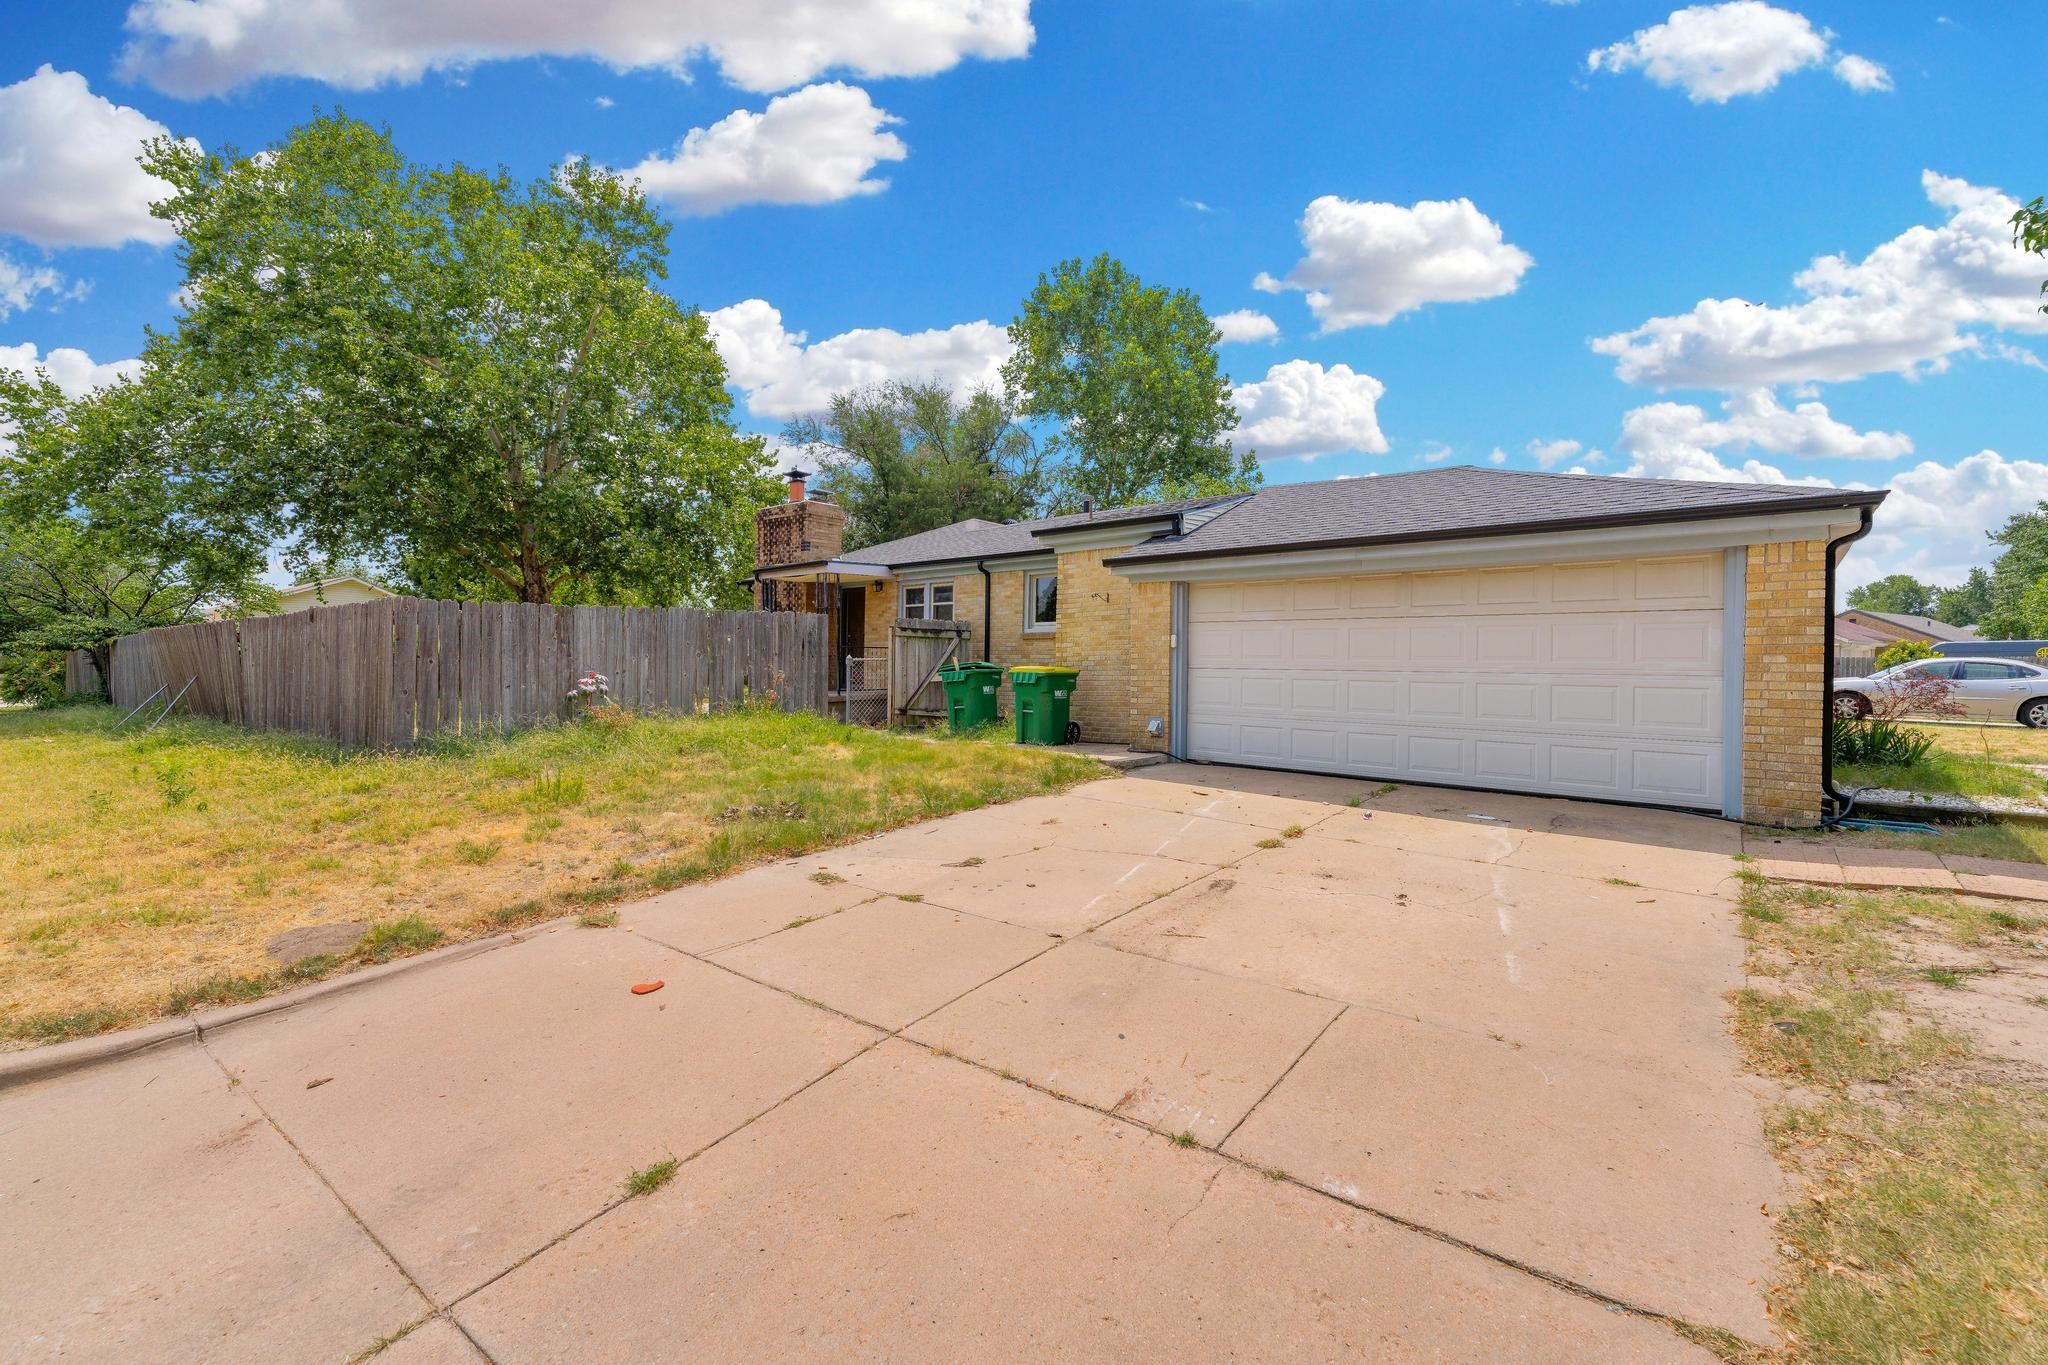
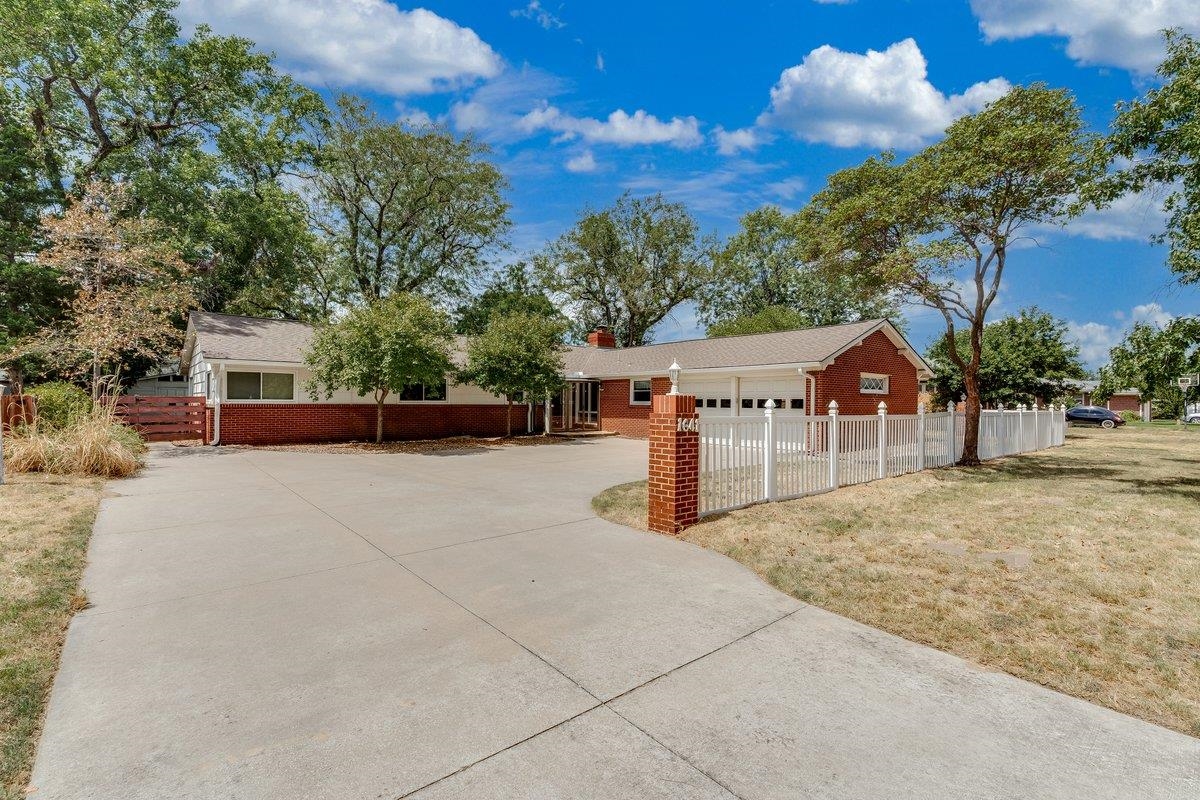
Front facade featuring a light-colored brick exterior, attached garage, and a concrete driveway

Spacious backyard featuring mature shade trees, level lawn, wooden privacy fencing, and a brick utility structure
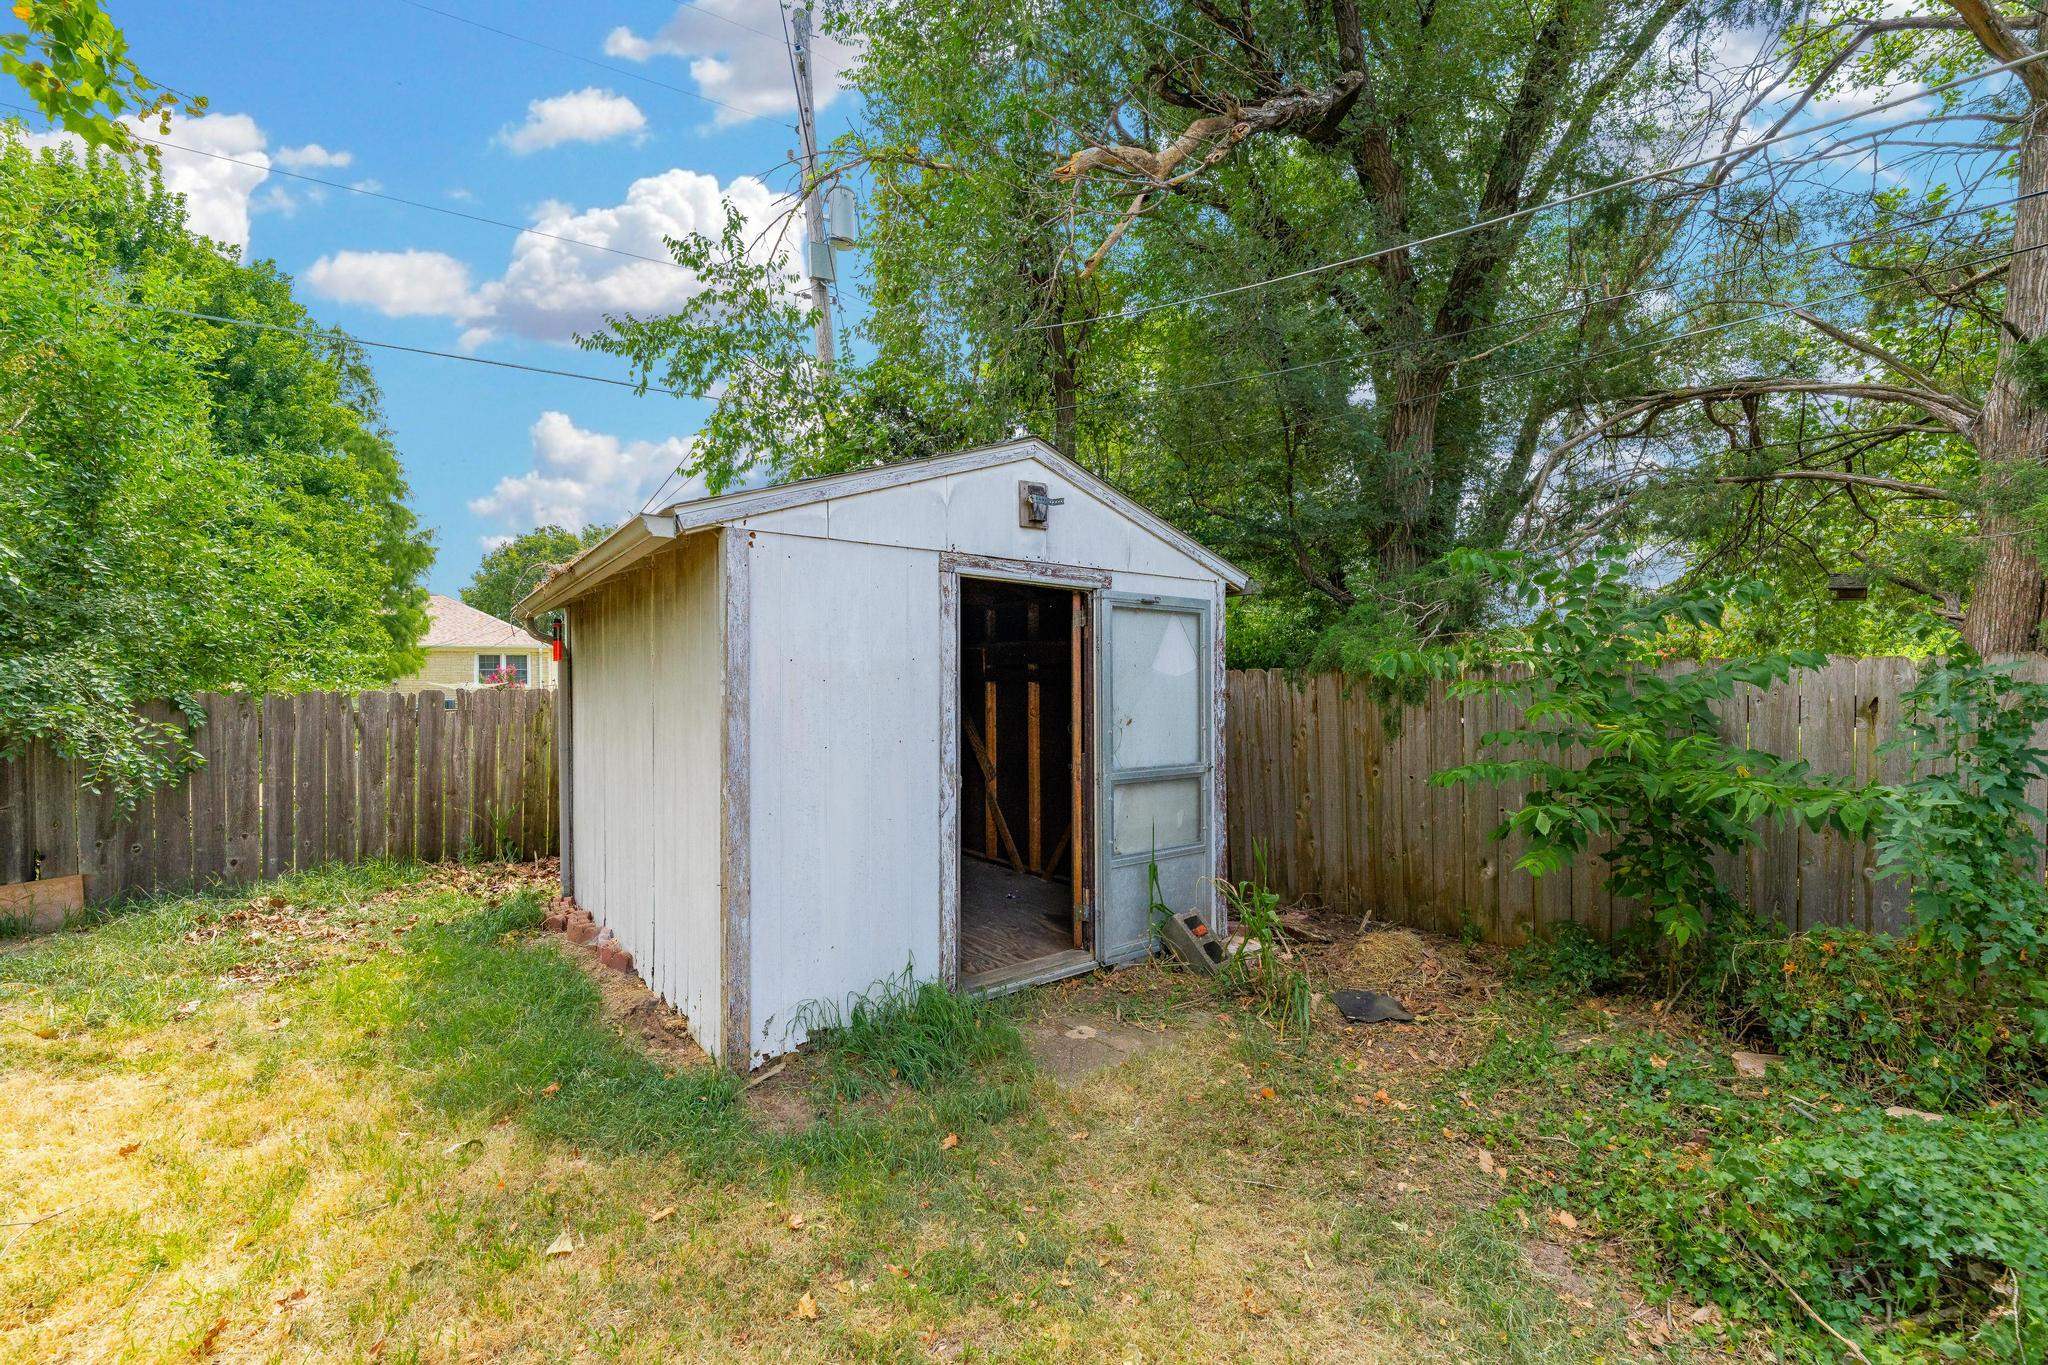
Detached storage shed featuring white exterior siding, pitched roof design, and single-door entry
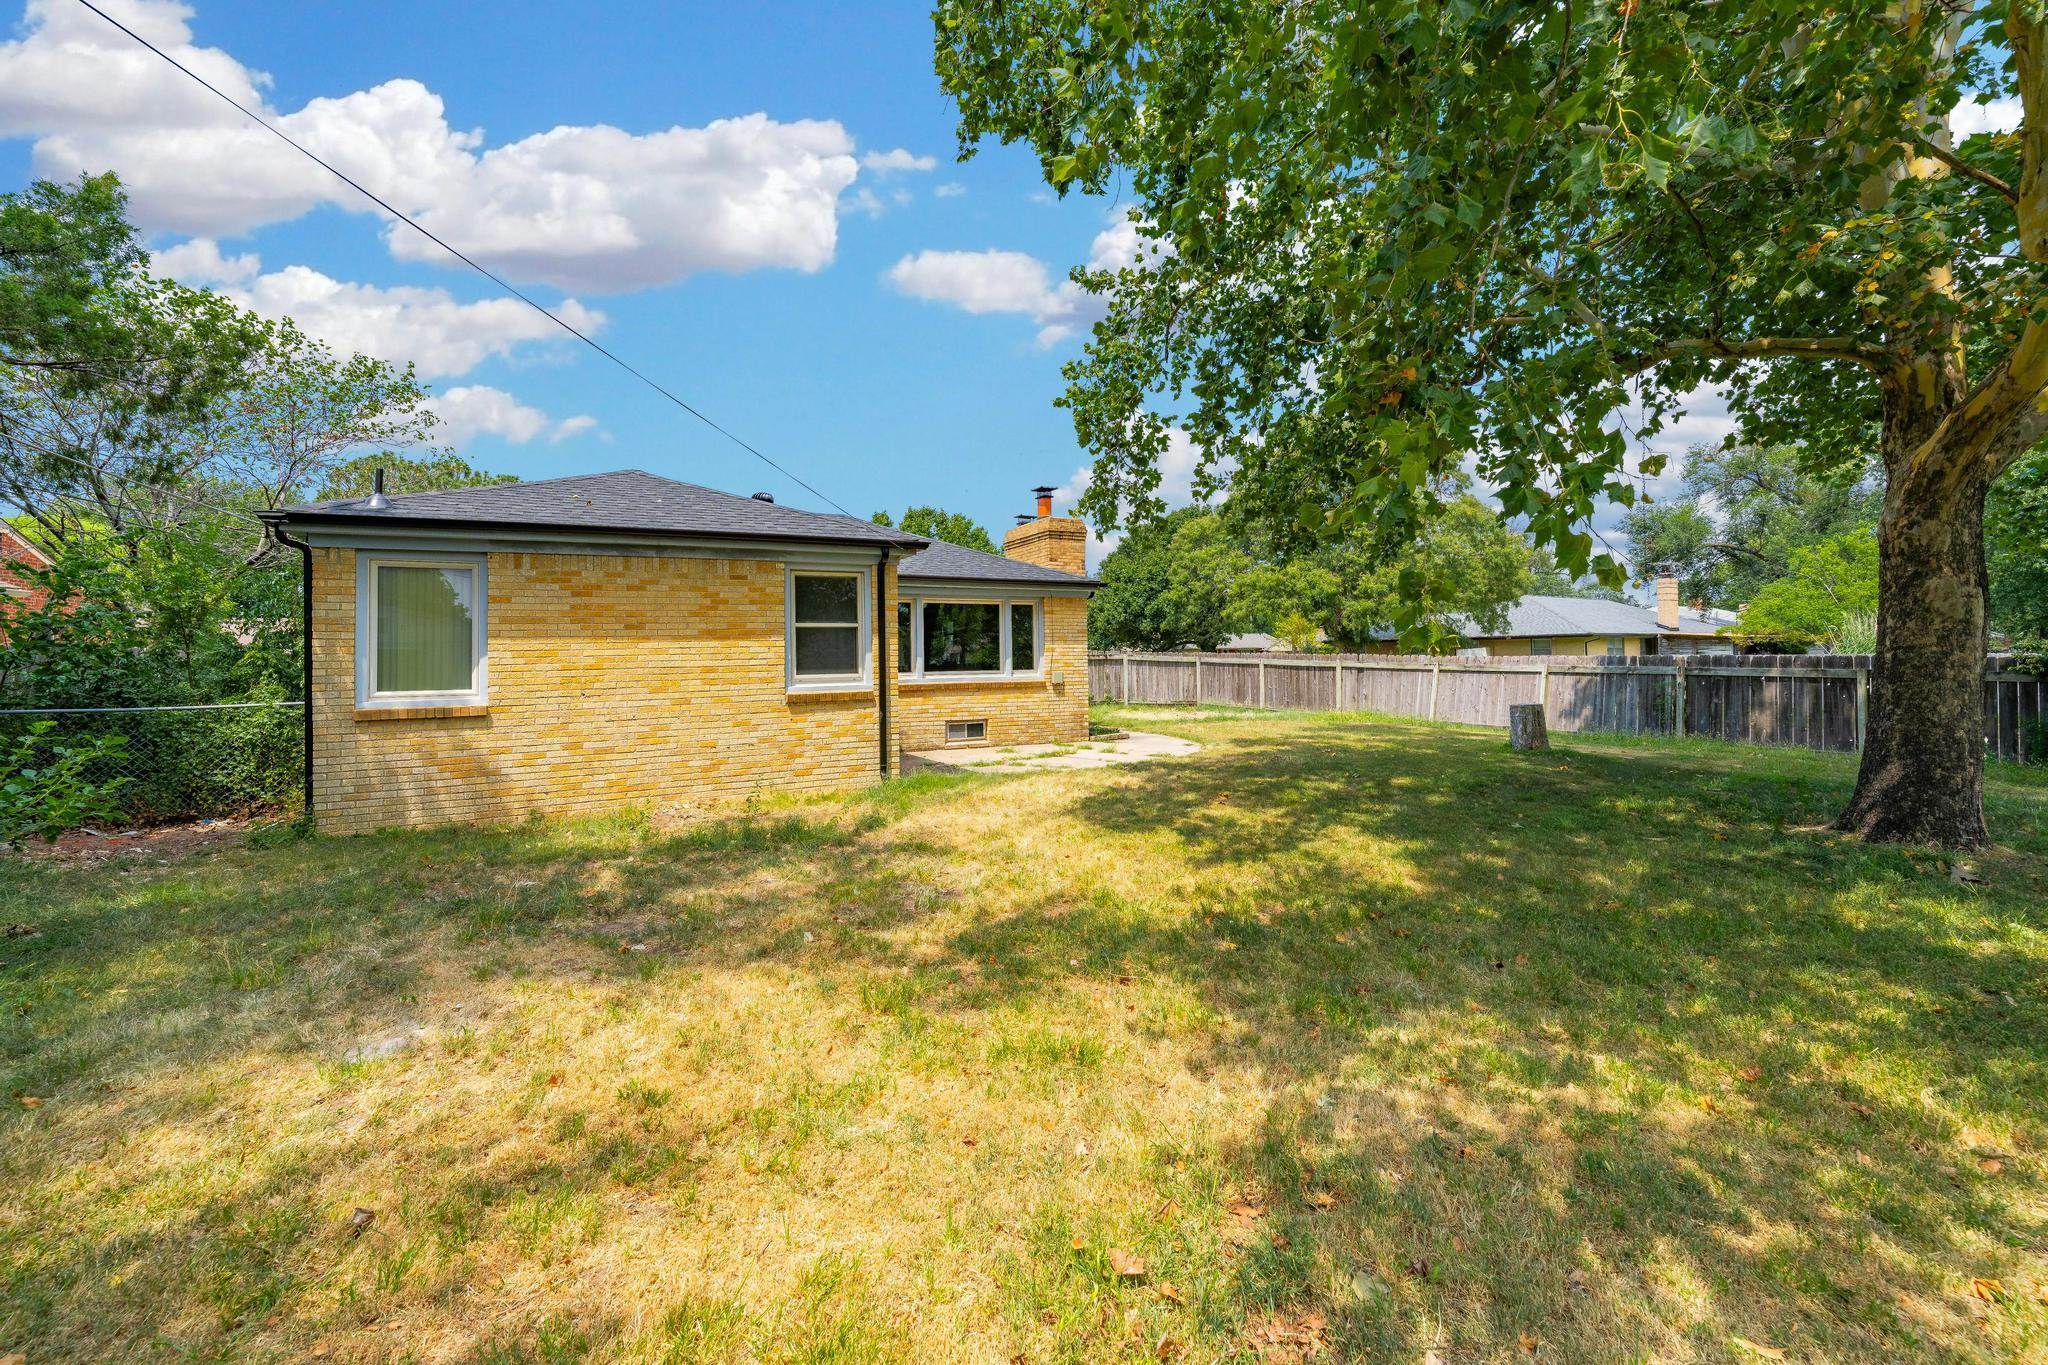
Spacious lawn area featuring a mature tree, a yellow brick exterior, multiple windows providing natural light, and a dark shingle roof
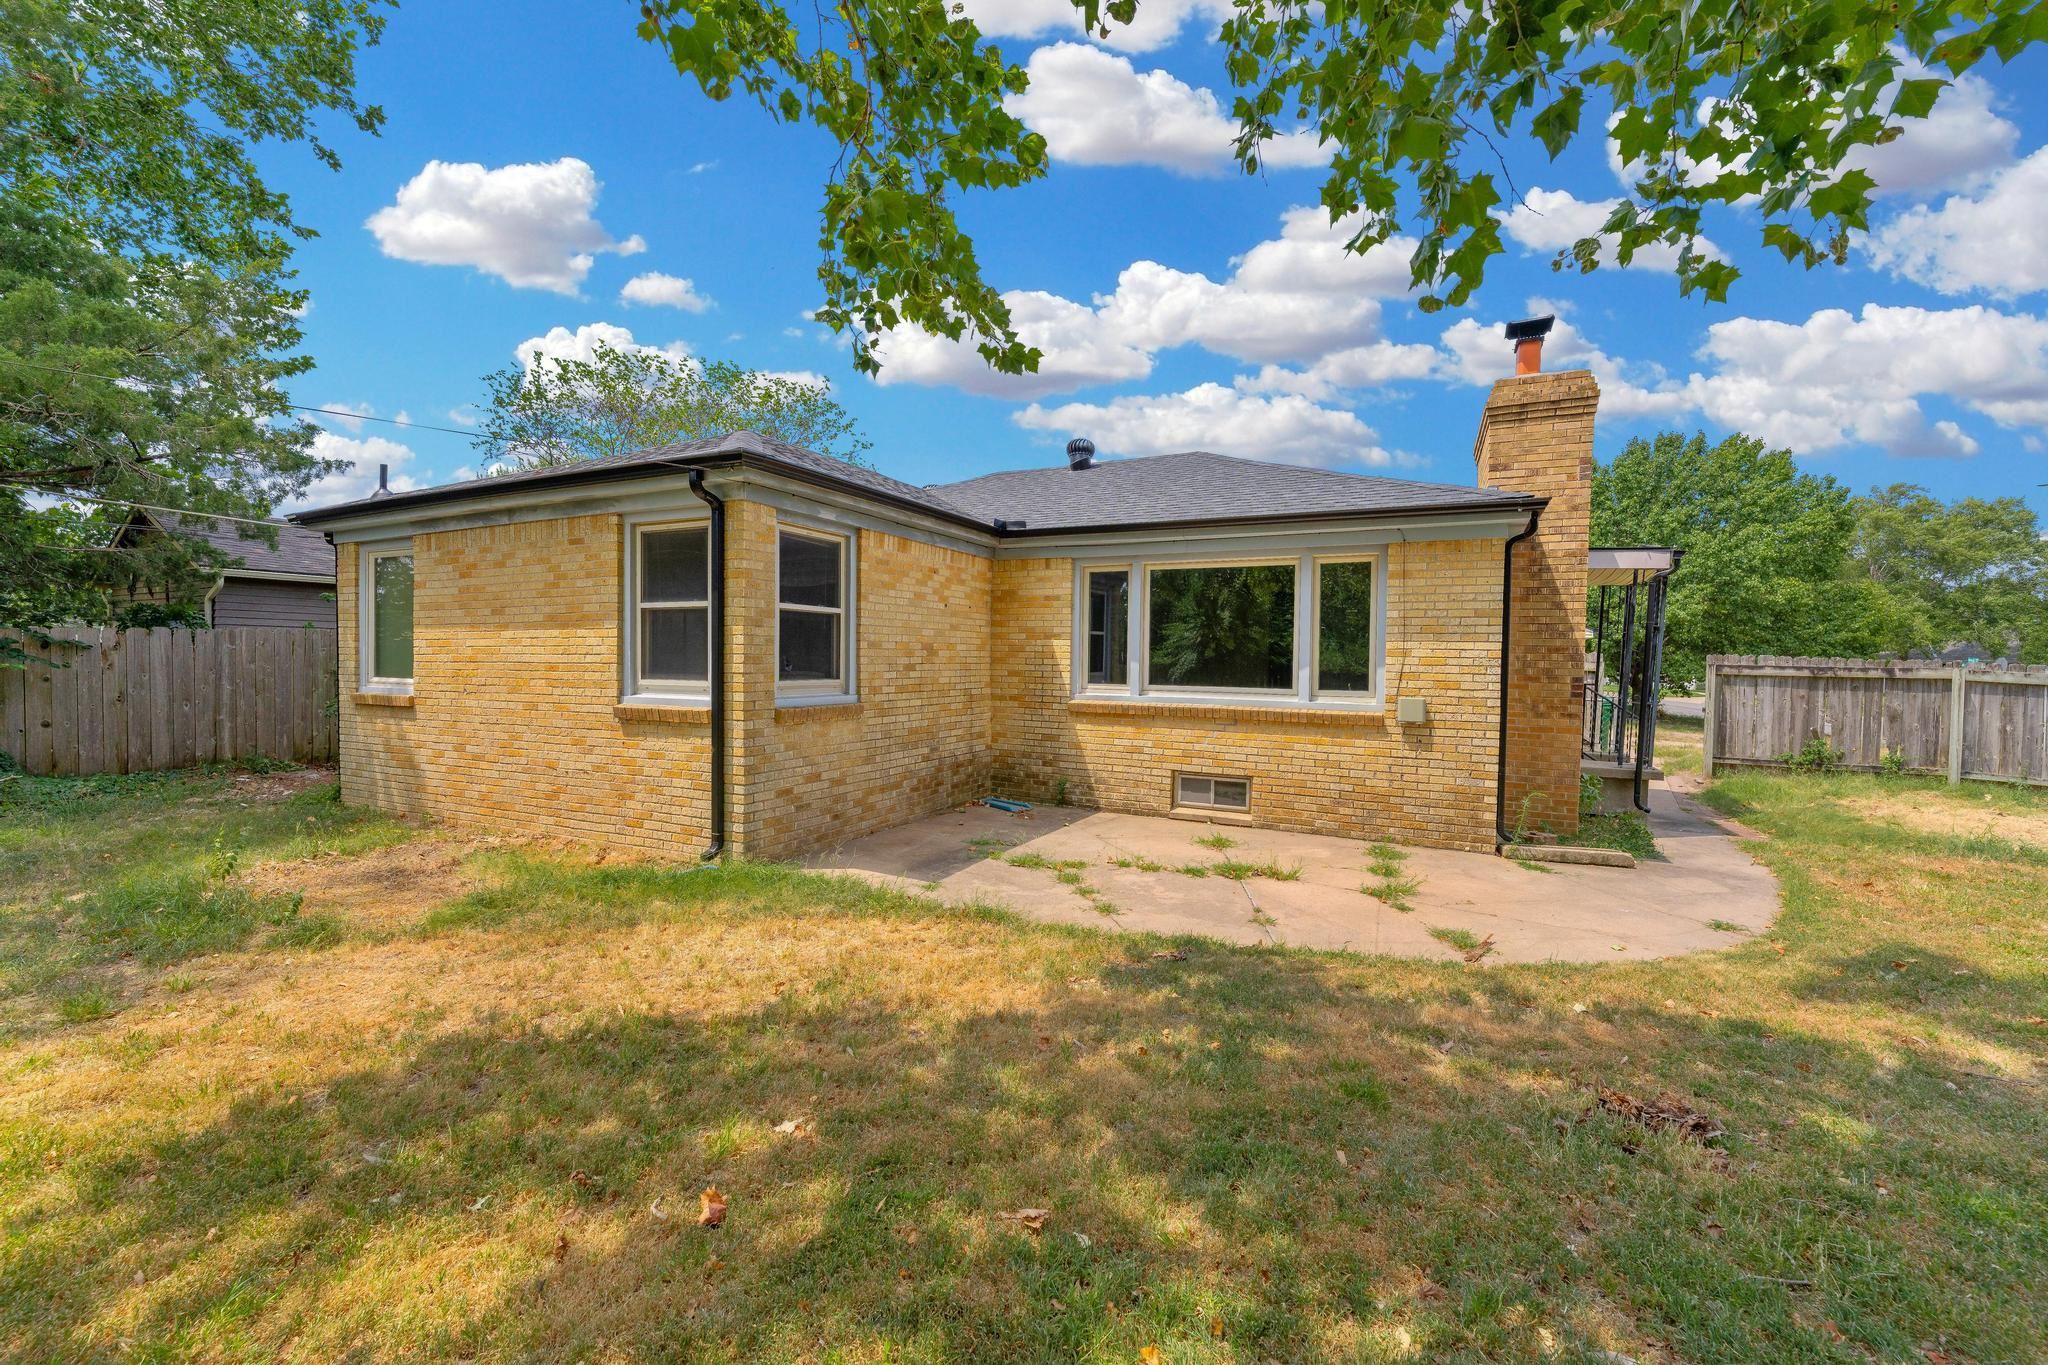
Rear exterior featuring light-colored brick construction and a dark shingle roof
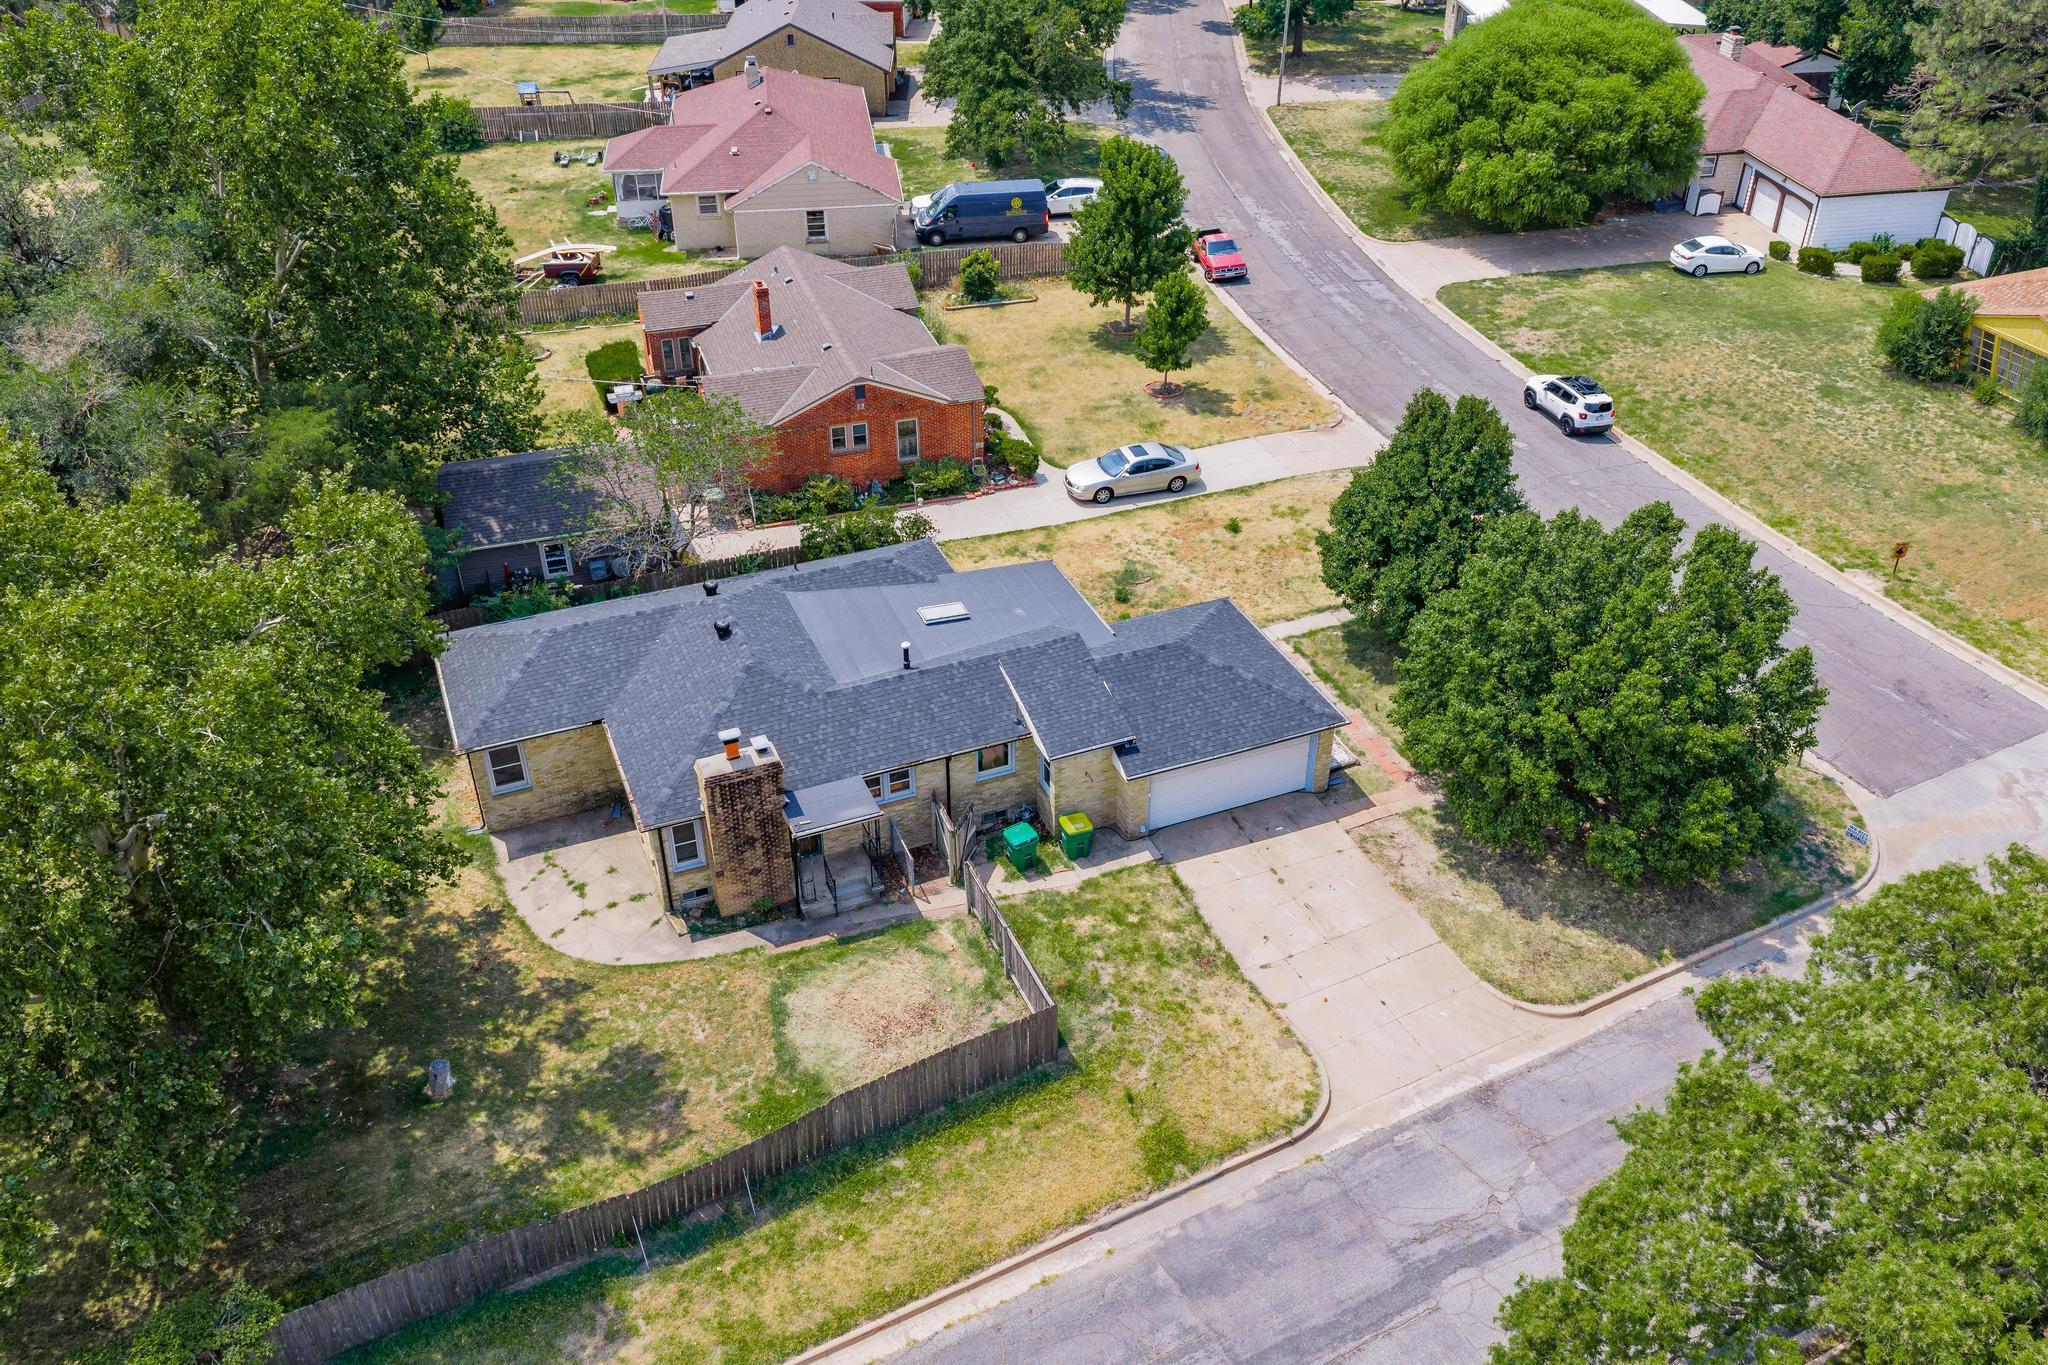
Single-story residence featuring a dark shingle roof and a brick chimney
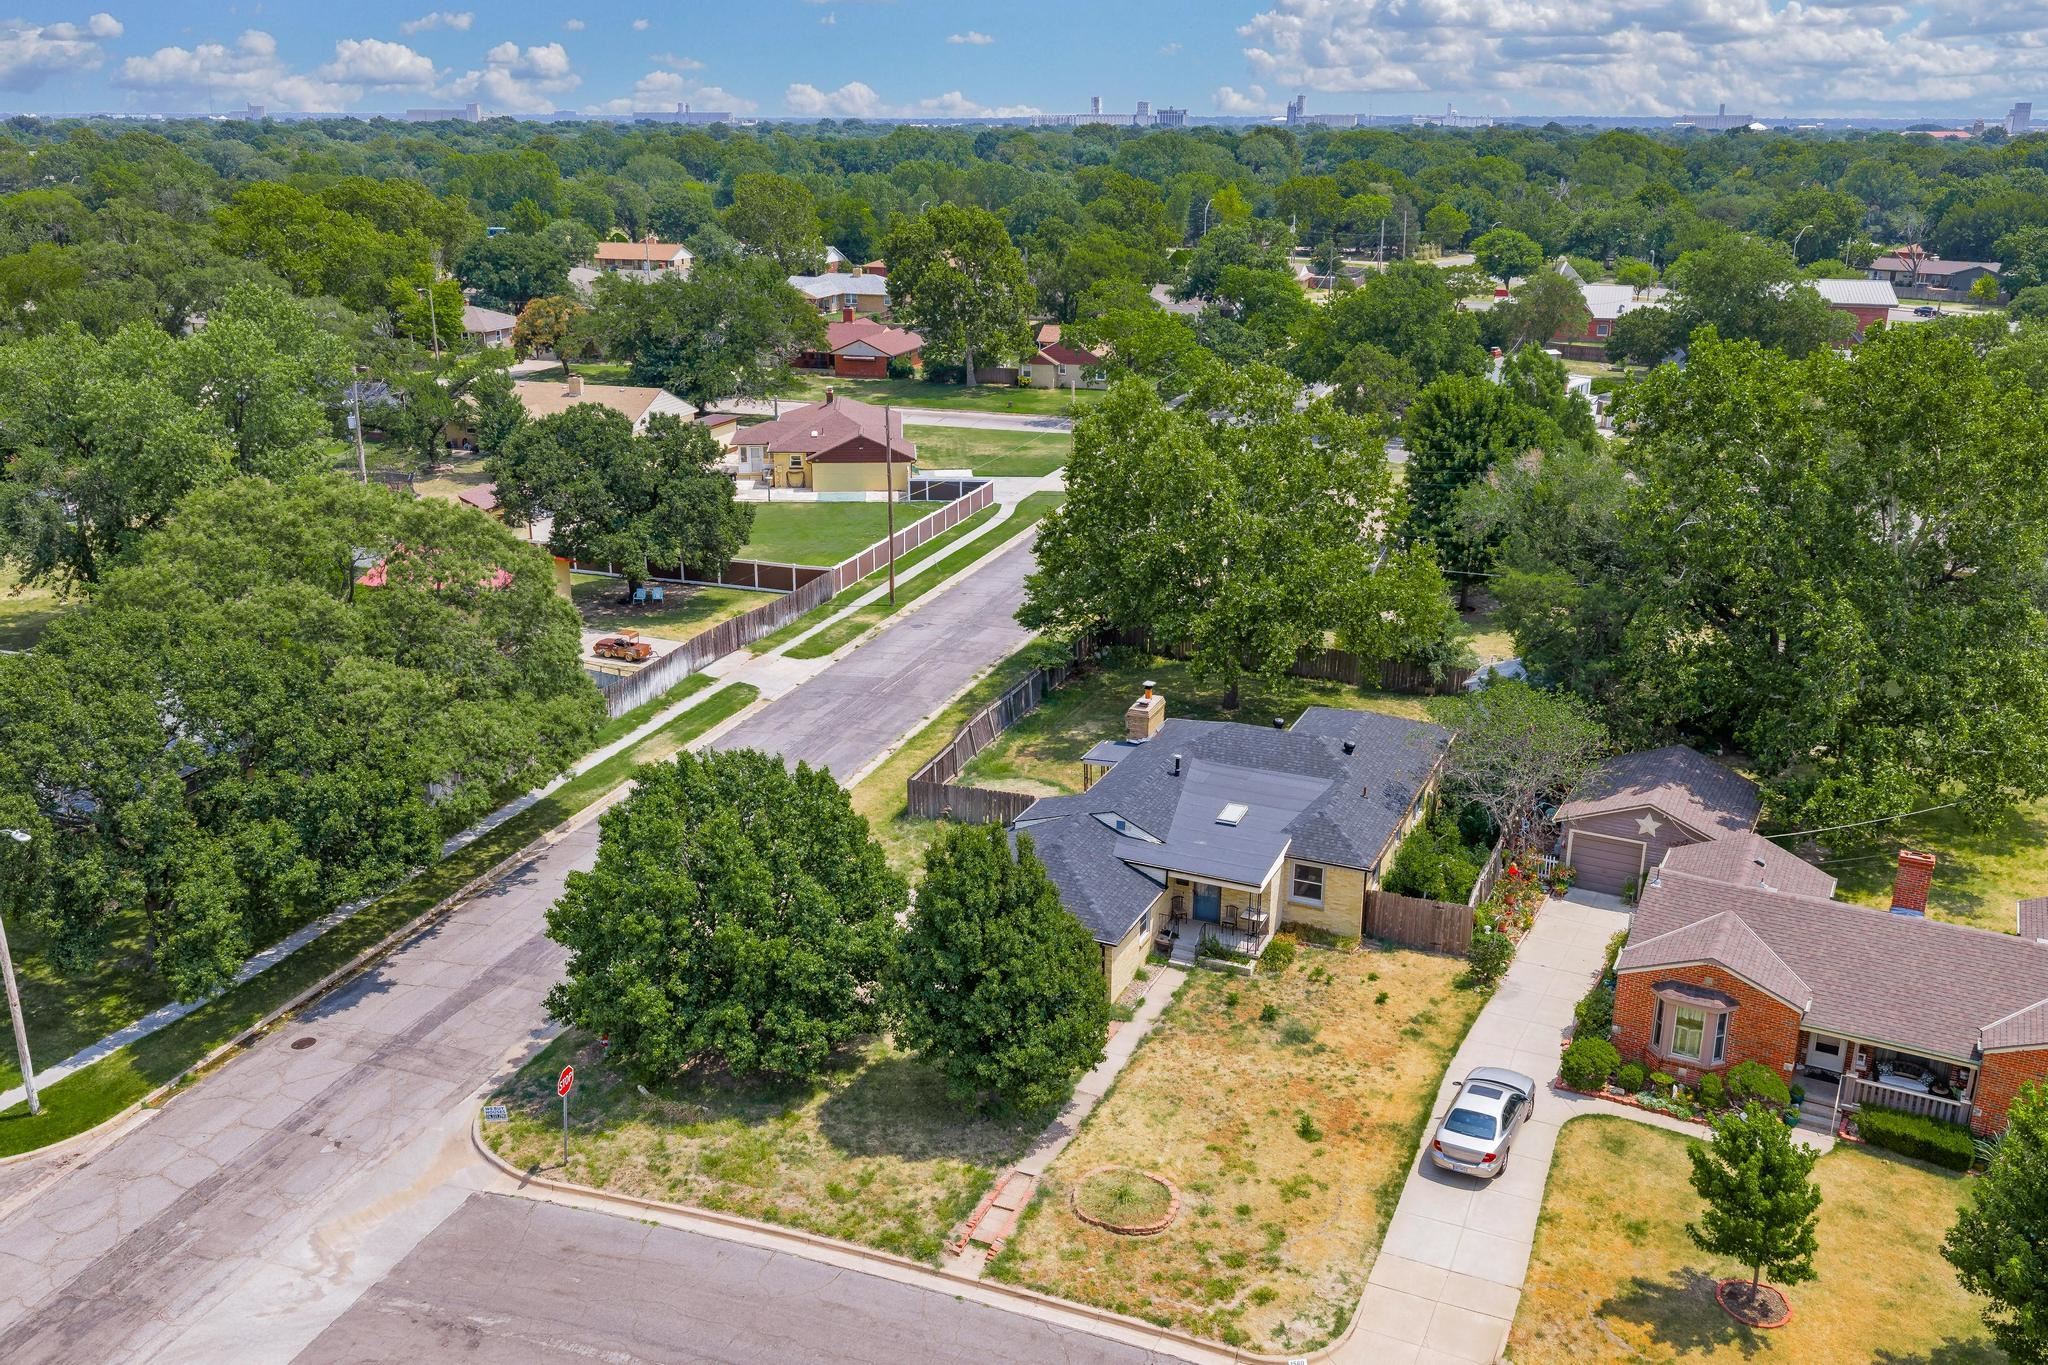
Residential property featuring a yellow exterior, dark shingle roof, and an attached front porch

Description
ALL OFFERS DUE NO LATER THAN SUNDAY, AUGUST 9th at 1pm. Discover the potential in this sweat equity opportunity located in the highly sought-after Indian Hills neighborhood! Whether you're an investor, flipper, or buyer looking to build instant equity, this home is full of possibilities. Nestled in an established community known for its mature trees, convenient location, and timeless charm, this property offers the chance to renovate and make it your own. Bring your vision and transform this home into something truly special. Opportunities in Indian Hills don't come along often schedule your private showing today and imagine the possibilities! Home to be sold "as is."
Details
| MLS # | 677076 |
|---|---|
| Listing Type | For Sale |
| Style | House |
| Sub-Type | Resale |
| Status | Pending |
| Year | 1950 |
| Days On Site | 21 |
| Listing Provided By | LPT Realty | Carrie Licon |
Features
| Bed(s) | 3 |
|---|---|
| Bath(s) | 3 Total |
| SQ Feet | 2,225 |
| Garage | 2 |
| Basement | Y |
| Story(s) | 1 |
| Acreage | 0.26 |
Exterior
| Exterior Features | Guttering - ALL, Brick |
|---|---|
| Lot Features | Corner Lot |
Taxes
| Property | 2371 |
|---|
Area Information
| State | KS |
|---|---|
| County | Sedgwick |
| City | Wichita |
| Zip Code | 67203 |
| School District | SCKMLS |
| Community Name | WESTBOROUGH PLACE |
| School District | North |
| Elementary School | Ok |
| High School | North |
| Listing VS Median (in WESTBOROUGH PLACE) | |
Price: $180,000 low | high Med: $252,500 sqft: 2,225 low | high Med: 2,646 $ / sqft: $81 low | high Med: $97 On site: 21 low | high Med: 27.5 | |
Request a showing
Request a showing
Contact
Learn More About This Property

| State | KS |
|---|---|
| County | Sedgwick |
| City | Wichita |
| Zip Code | 67203 |
| School District | SCKMLS |
| Community Name | WESTBOROUGH PLACE |
| School District | North |
| Elementary School | Ok |
| High School | North |
| Listing VS Median (in WESTBOROUGH PLACE) | |
Price: $180,000 low | high Med: $252,500 sqft: 2,225 low | high Med: 2,646 $ / sqft: $81 low | high Med: $97 On site: 21 low | high Med: 27.5 | |
Nearby Listings (Within 1/4 mile)
Price: $135K - $225K
sqft: 1,500 - 2,500
Listing Updated: August 11, 2026 at 8:41:15 AM PDT
