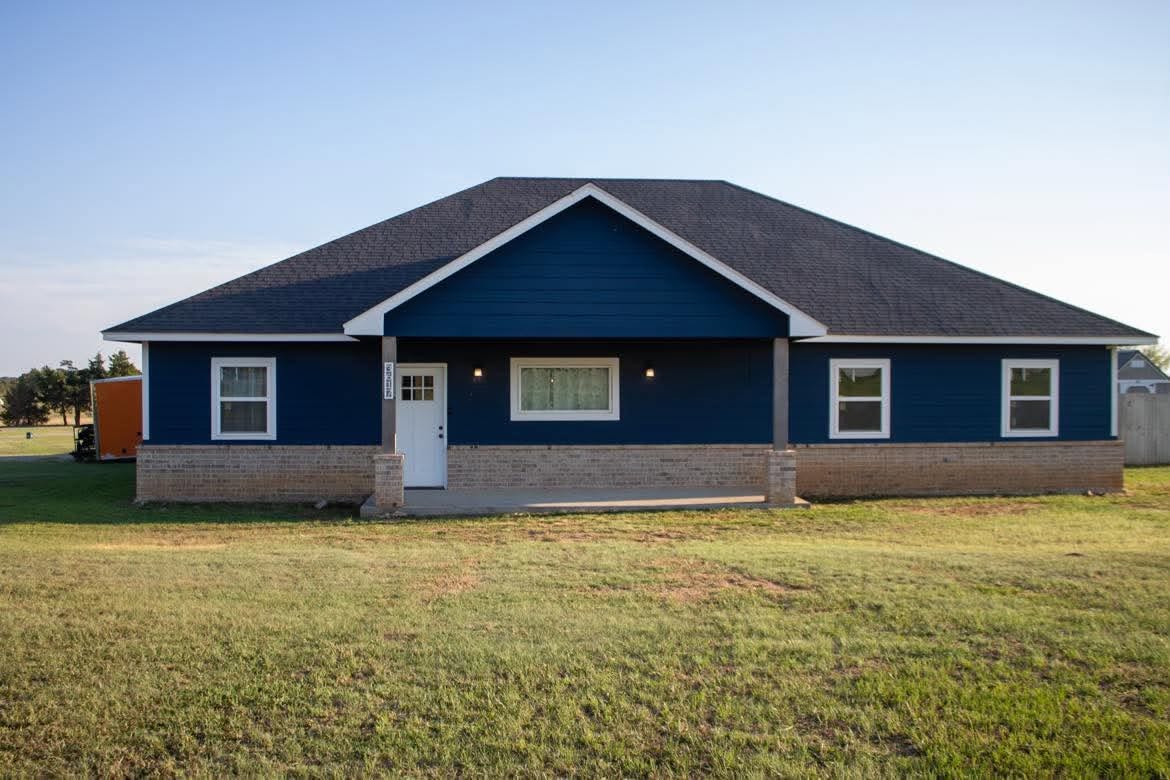
Single-story residence featuring horizontal lap siding, stone veneer wainscoting, a covered front porch with pillars, and an asphalt shingle roof
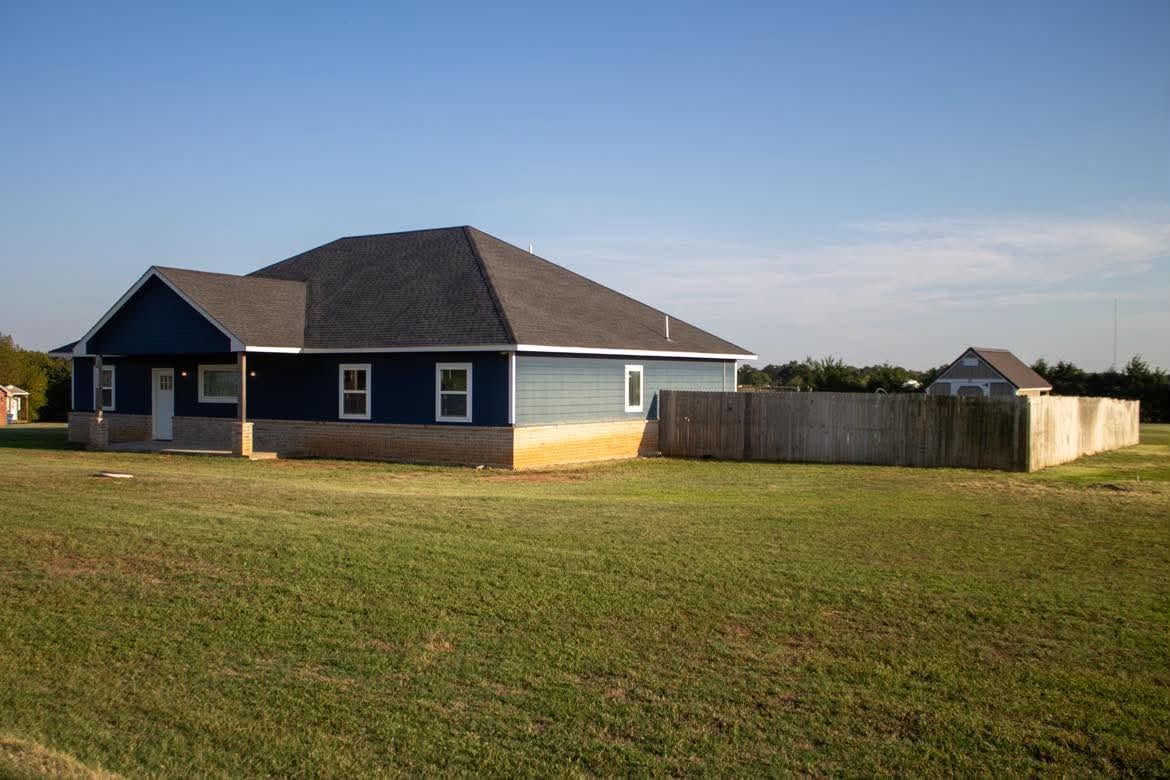
Single-story residence featuring navy horizontal and shingle siding, brick masonry base, asphalt shingled roof, and a wood privacy fence
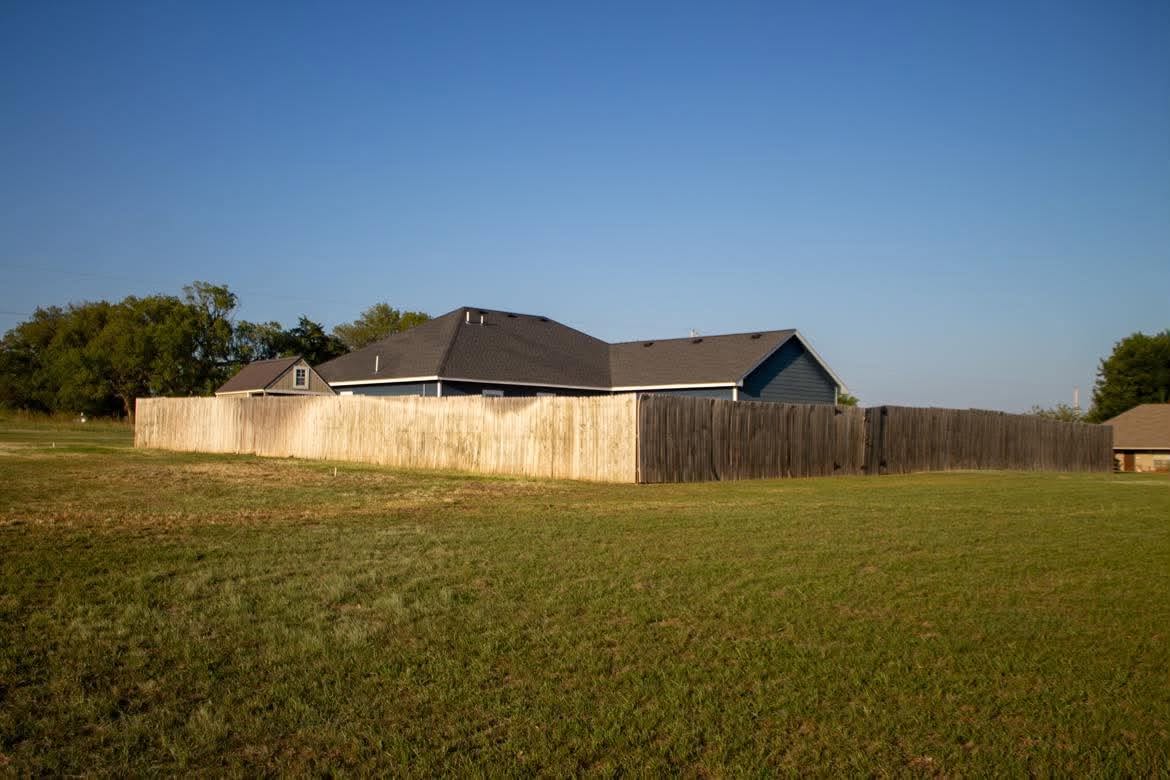
Expansive open lot featuring a wood perimeter fence and a dark-toned shingled roof structure
Expansive open acreage featuring level grass terrain and a dense line of mature perimeter trees
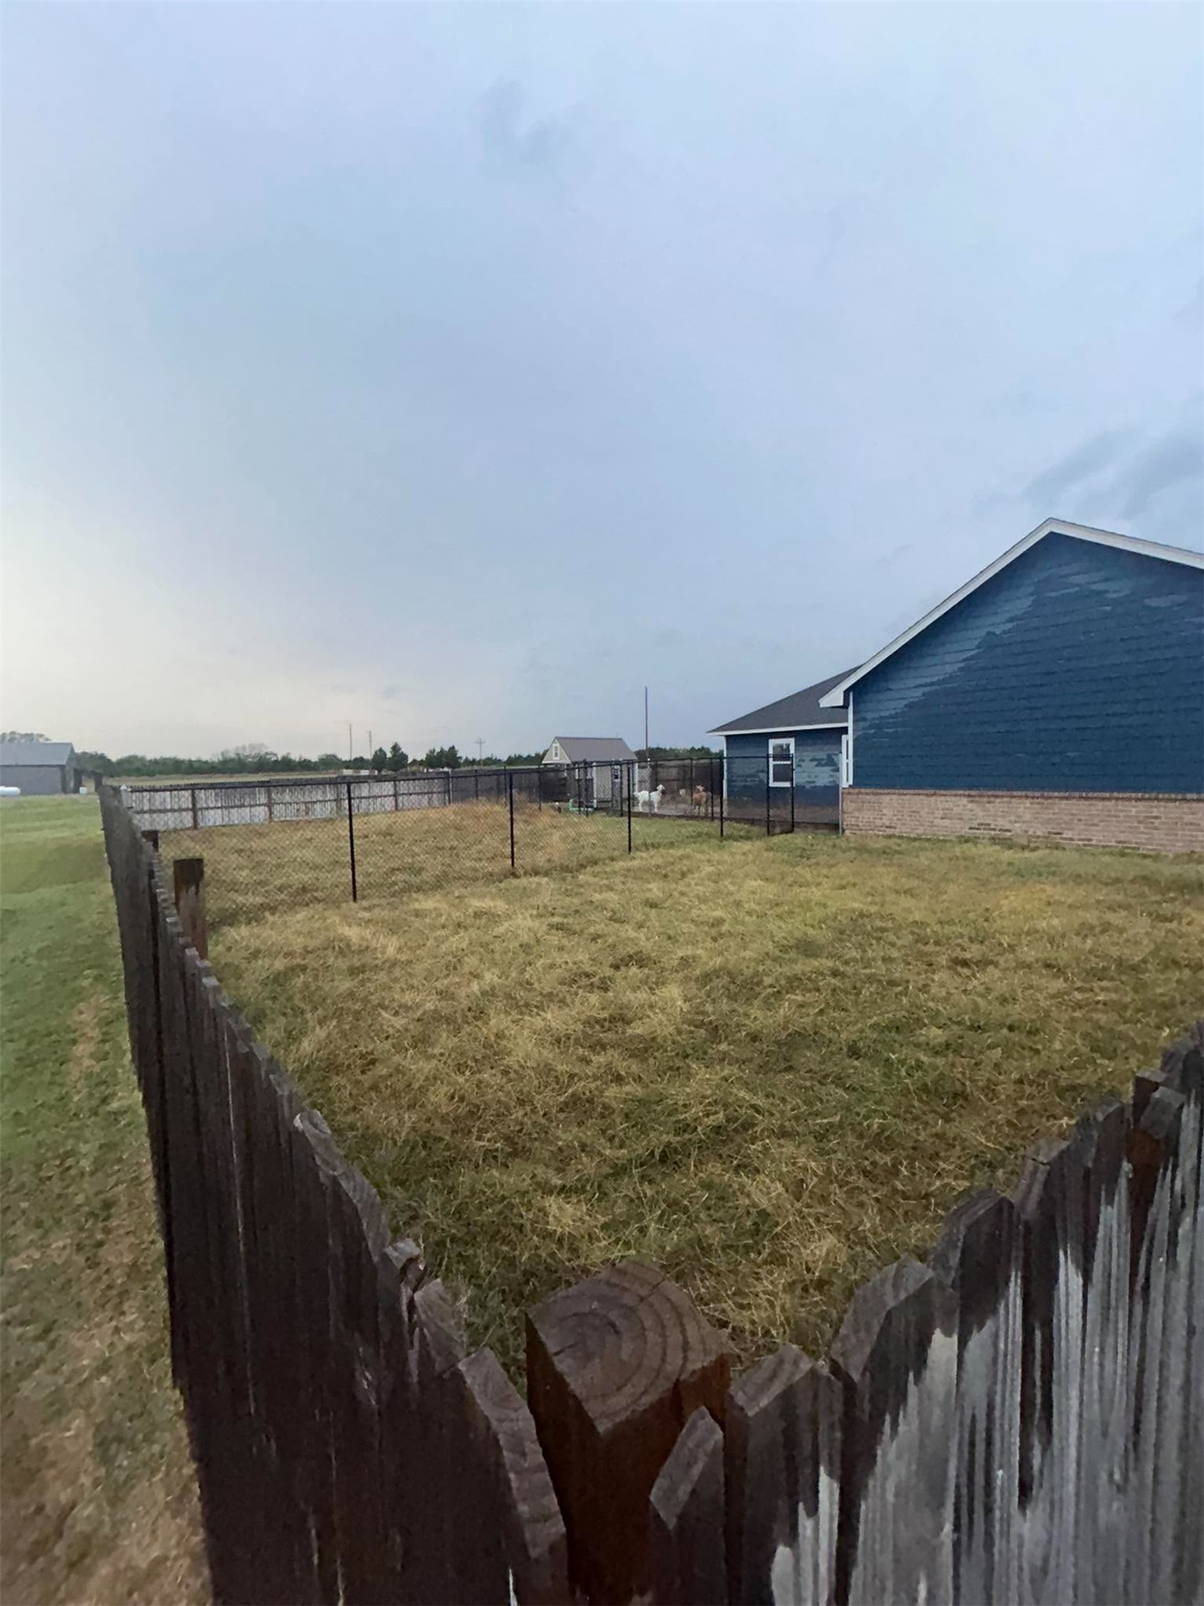
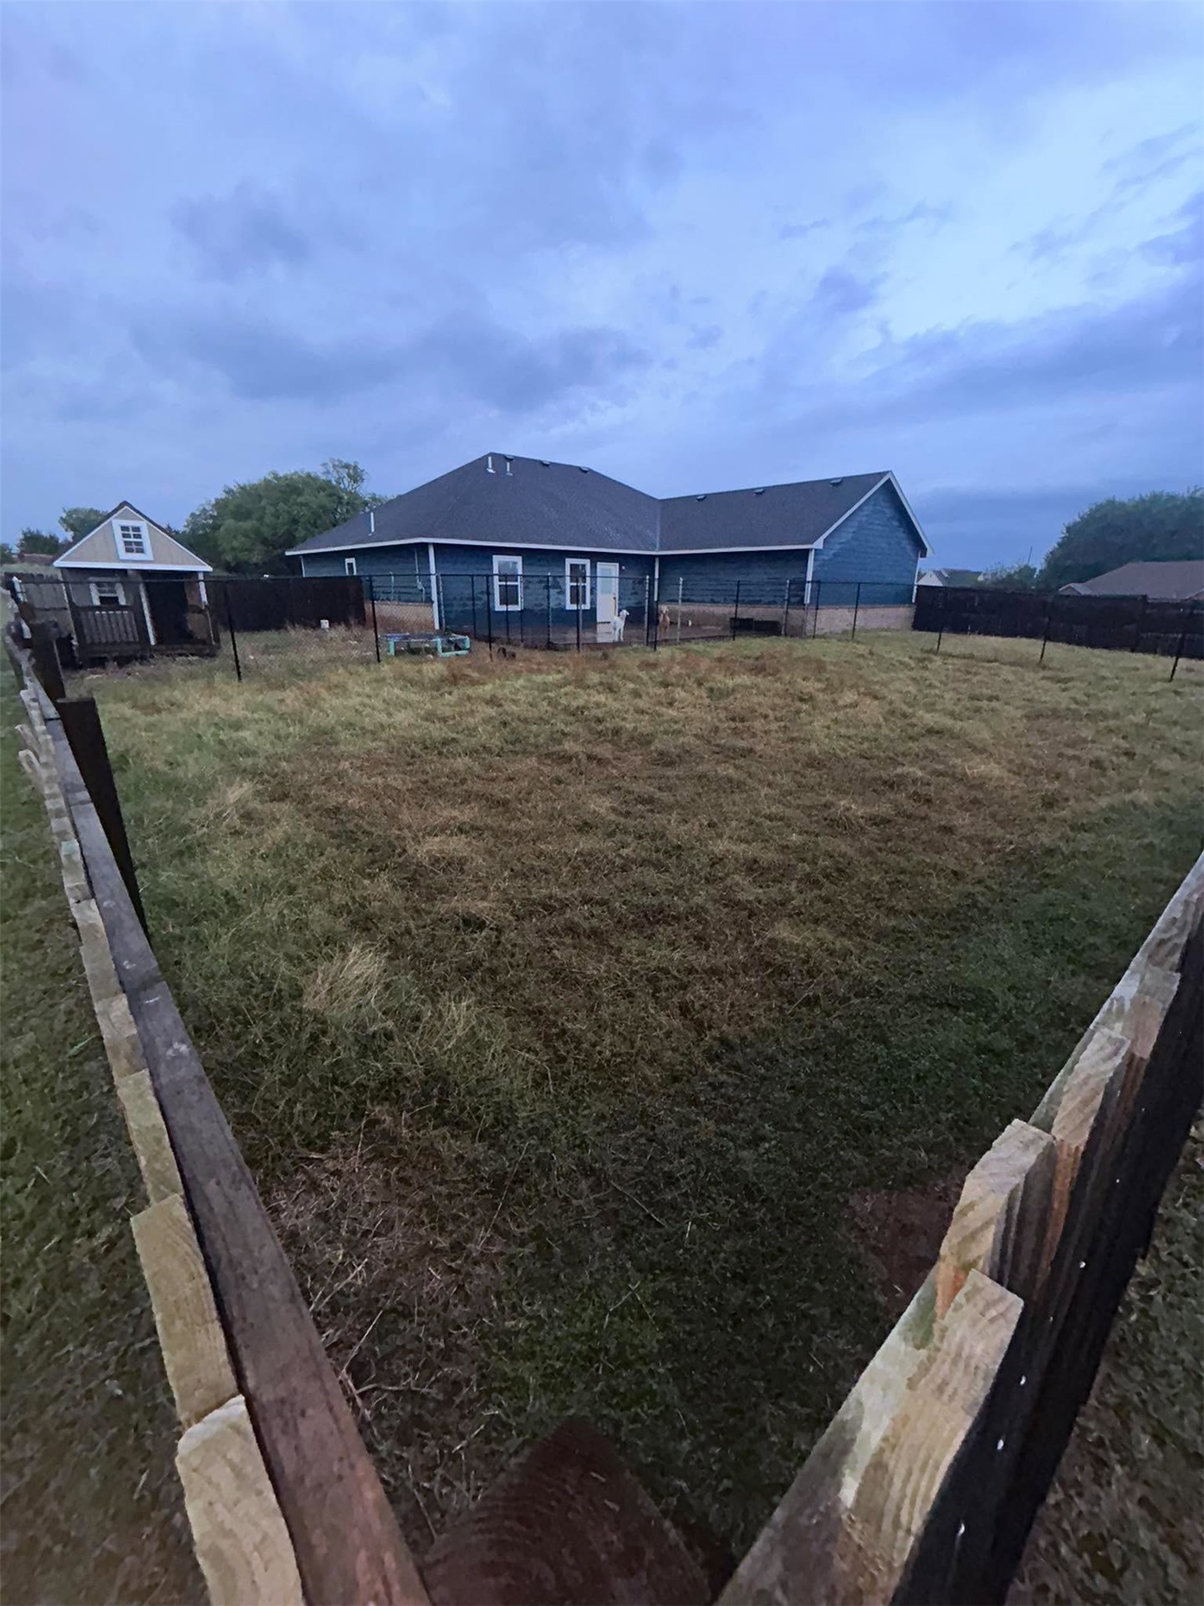
Fenced backyard featuring an expansive lawn area and a secondary wire-mesh enclosure
Spacious backyard featuring a full-perimeter privacy fence and a detached playhouse structure with a shingled roof
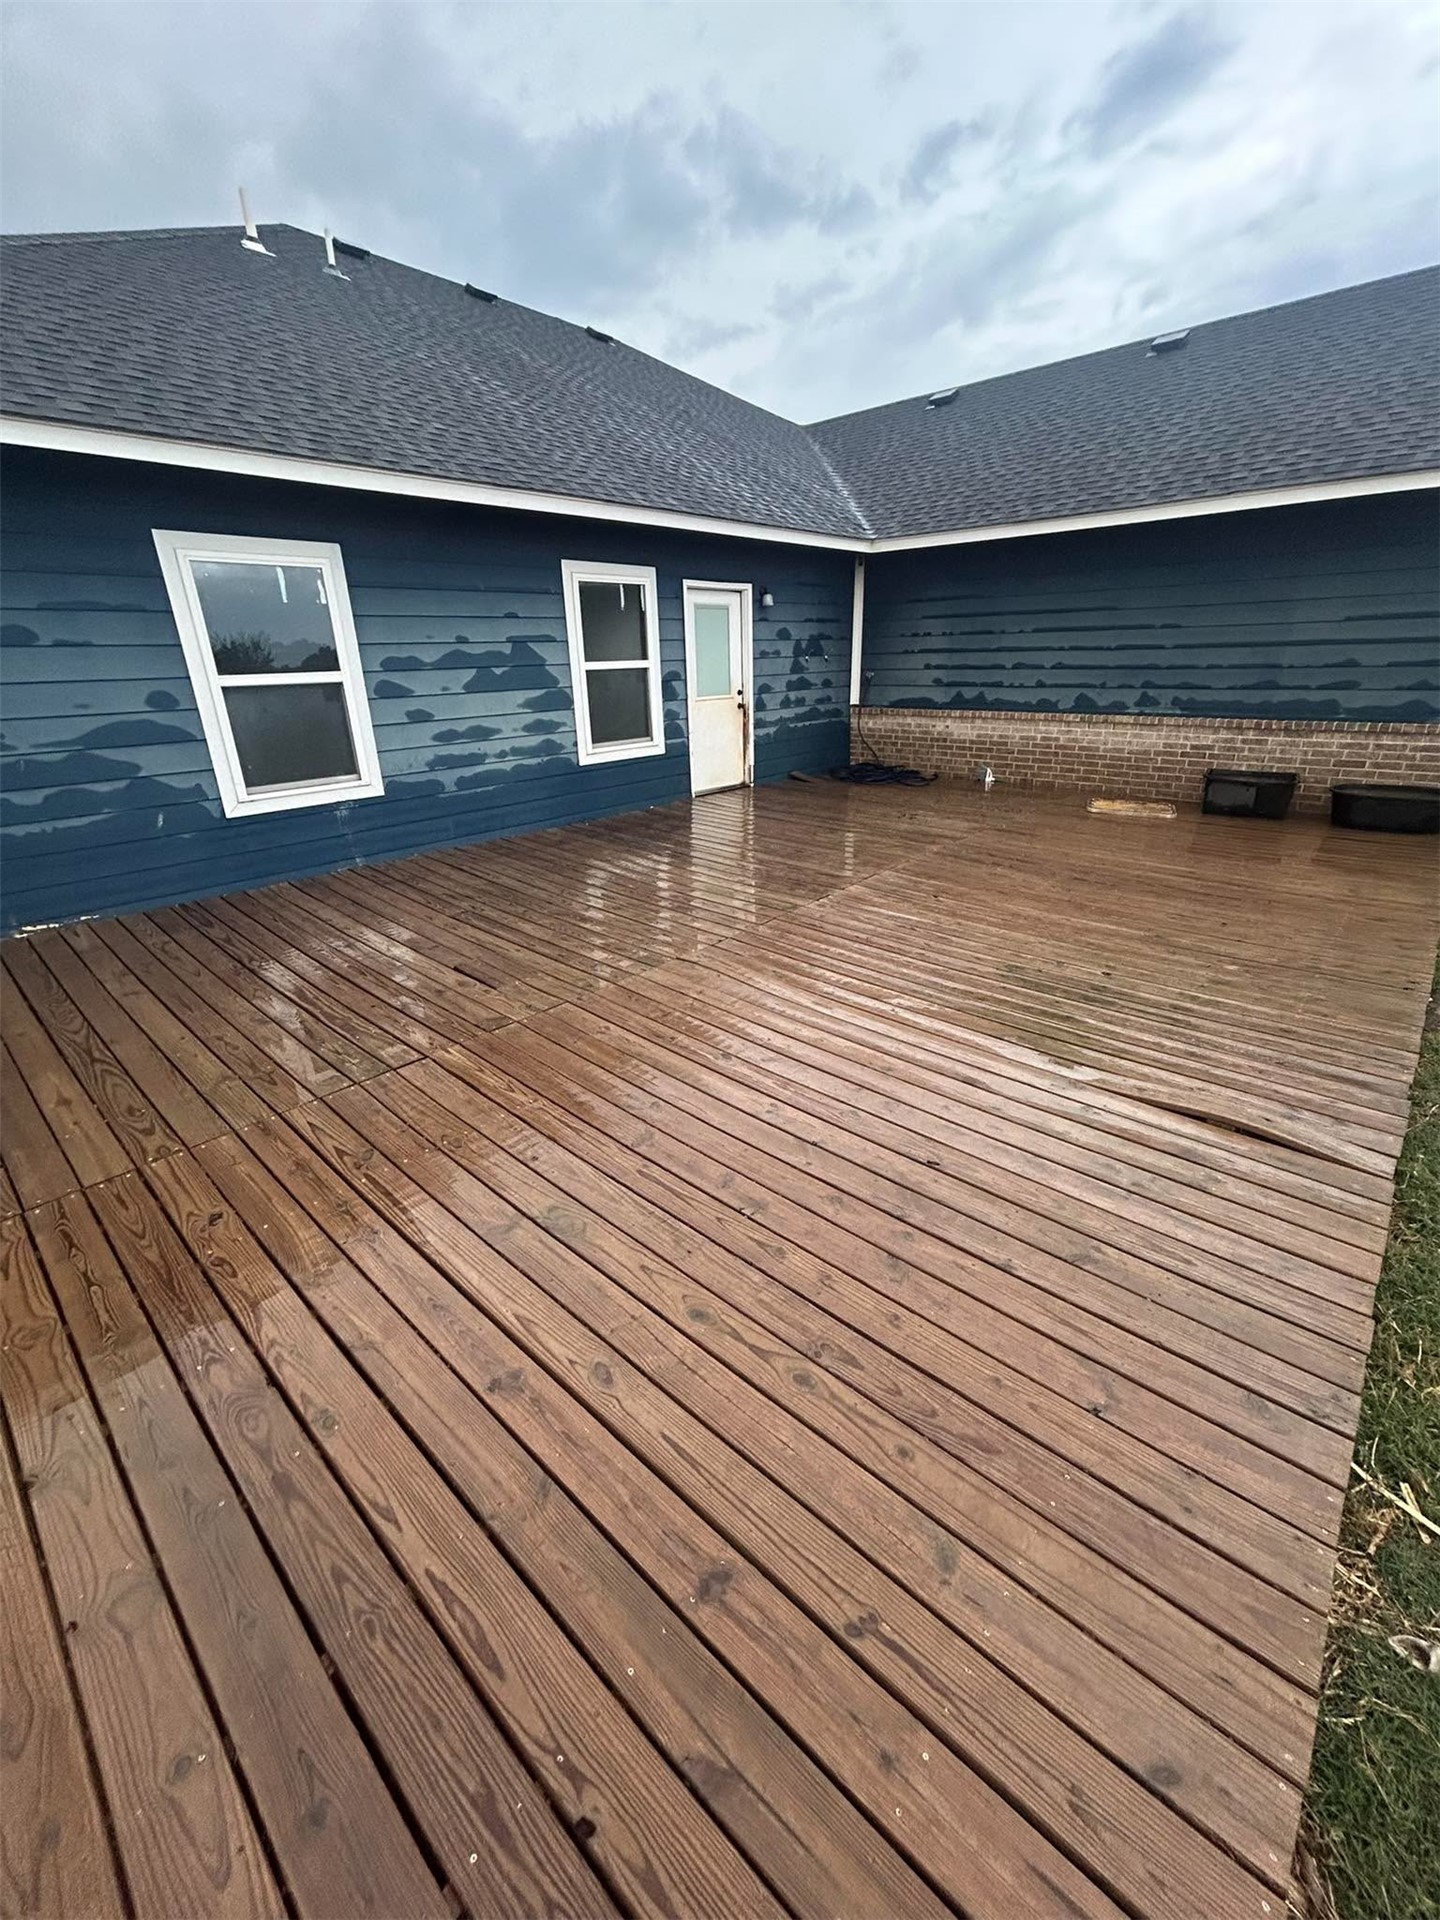
Expansive wood-plank deck featuring a brick masonry accent wall and horizontal siding
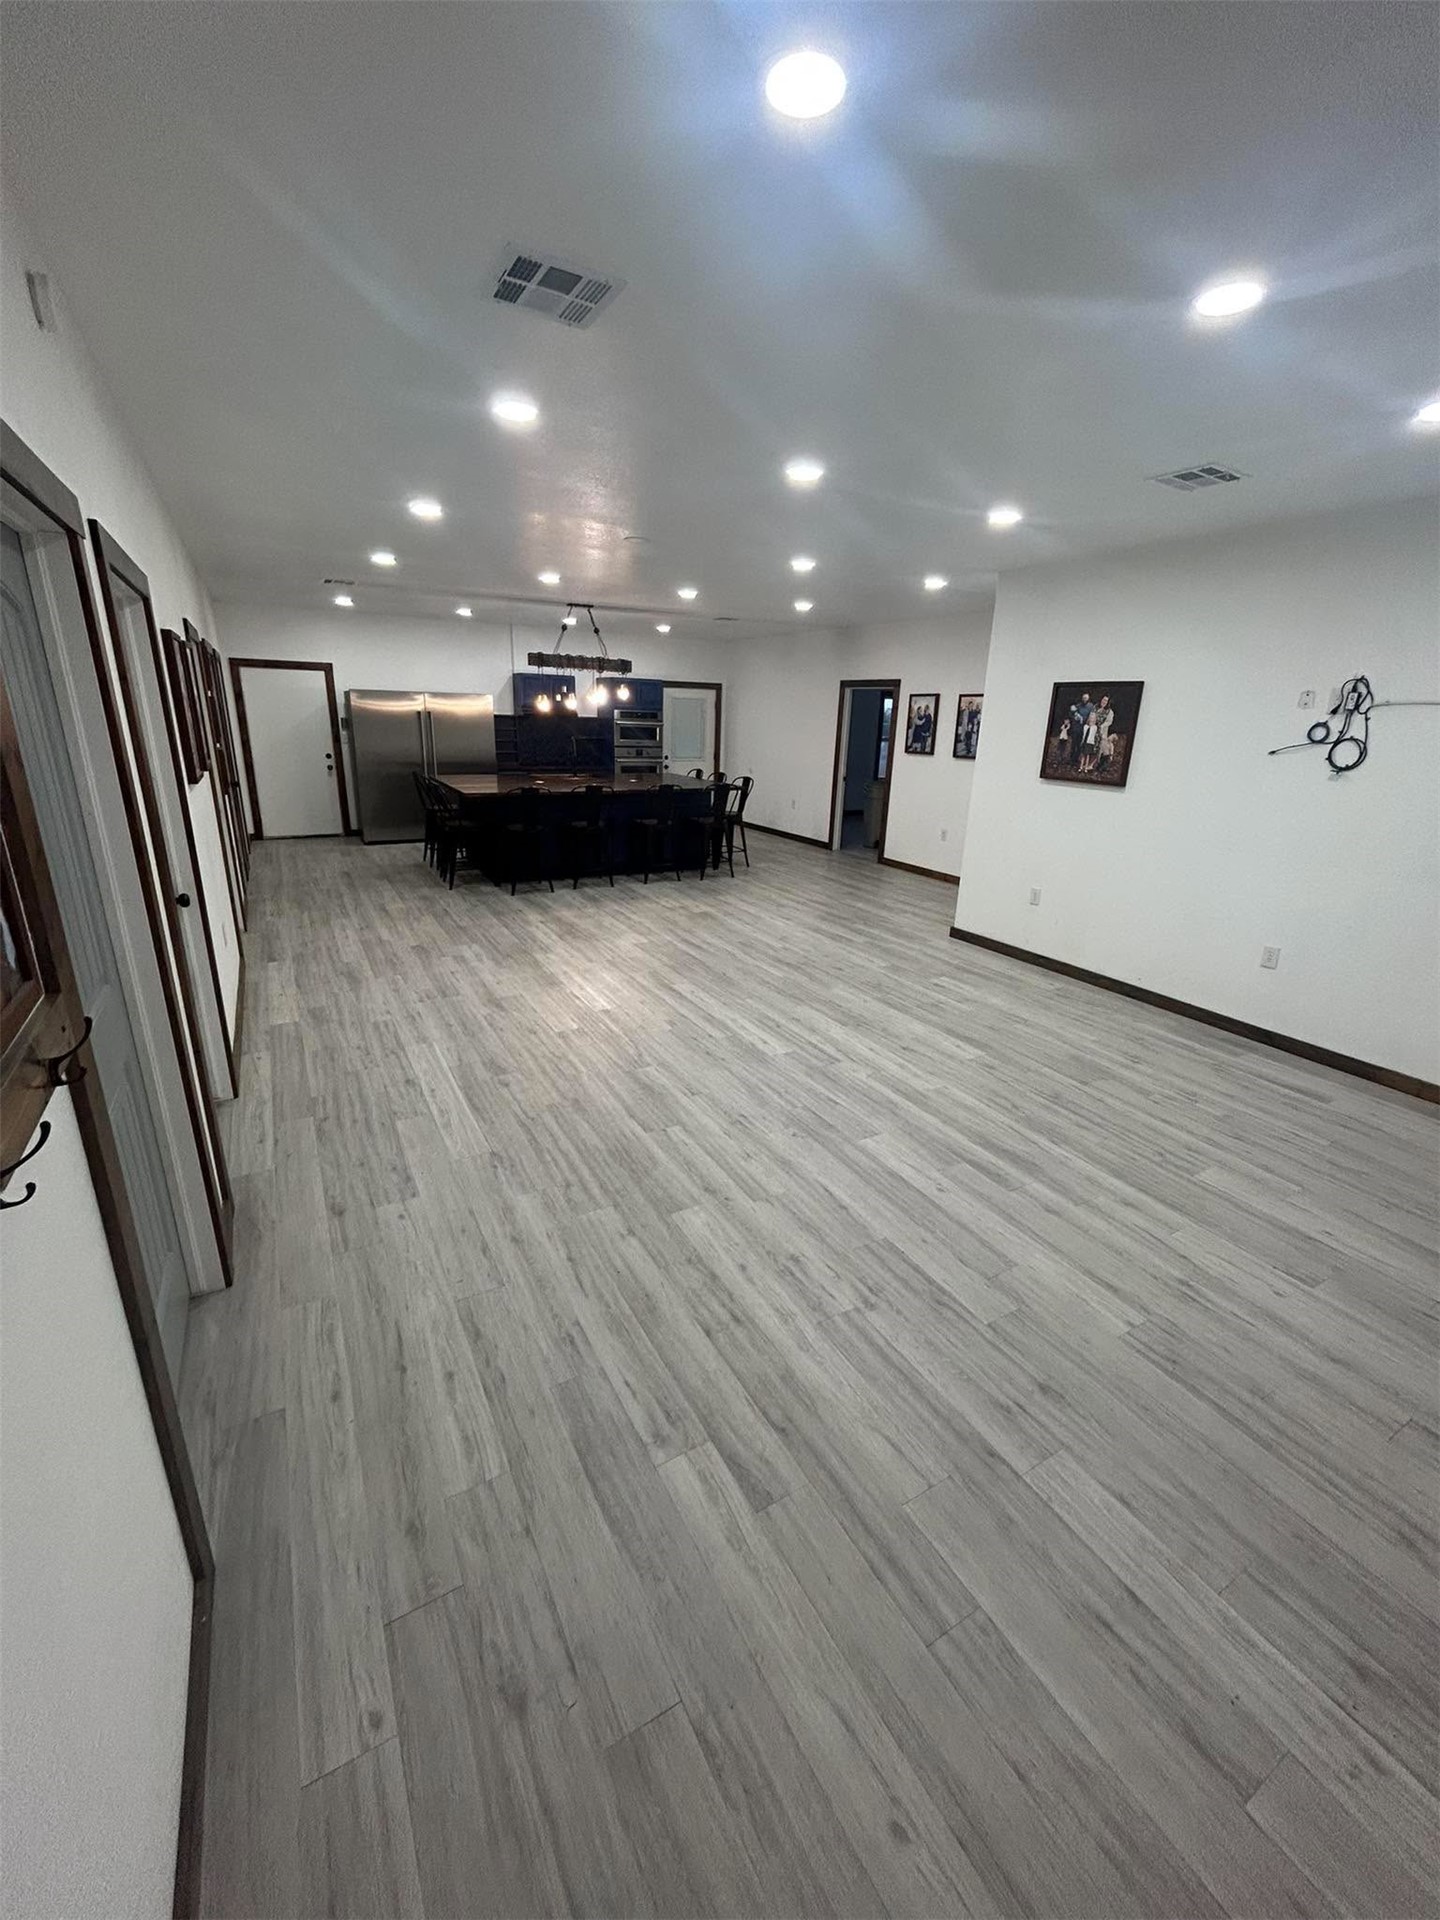
Living room view from front entry
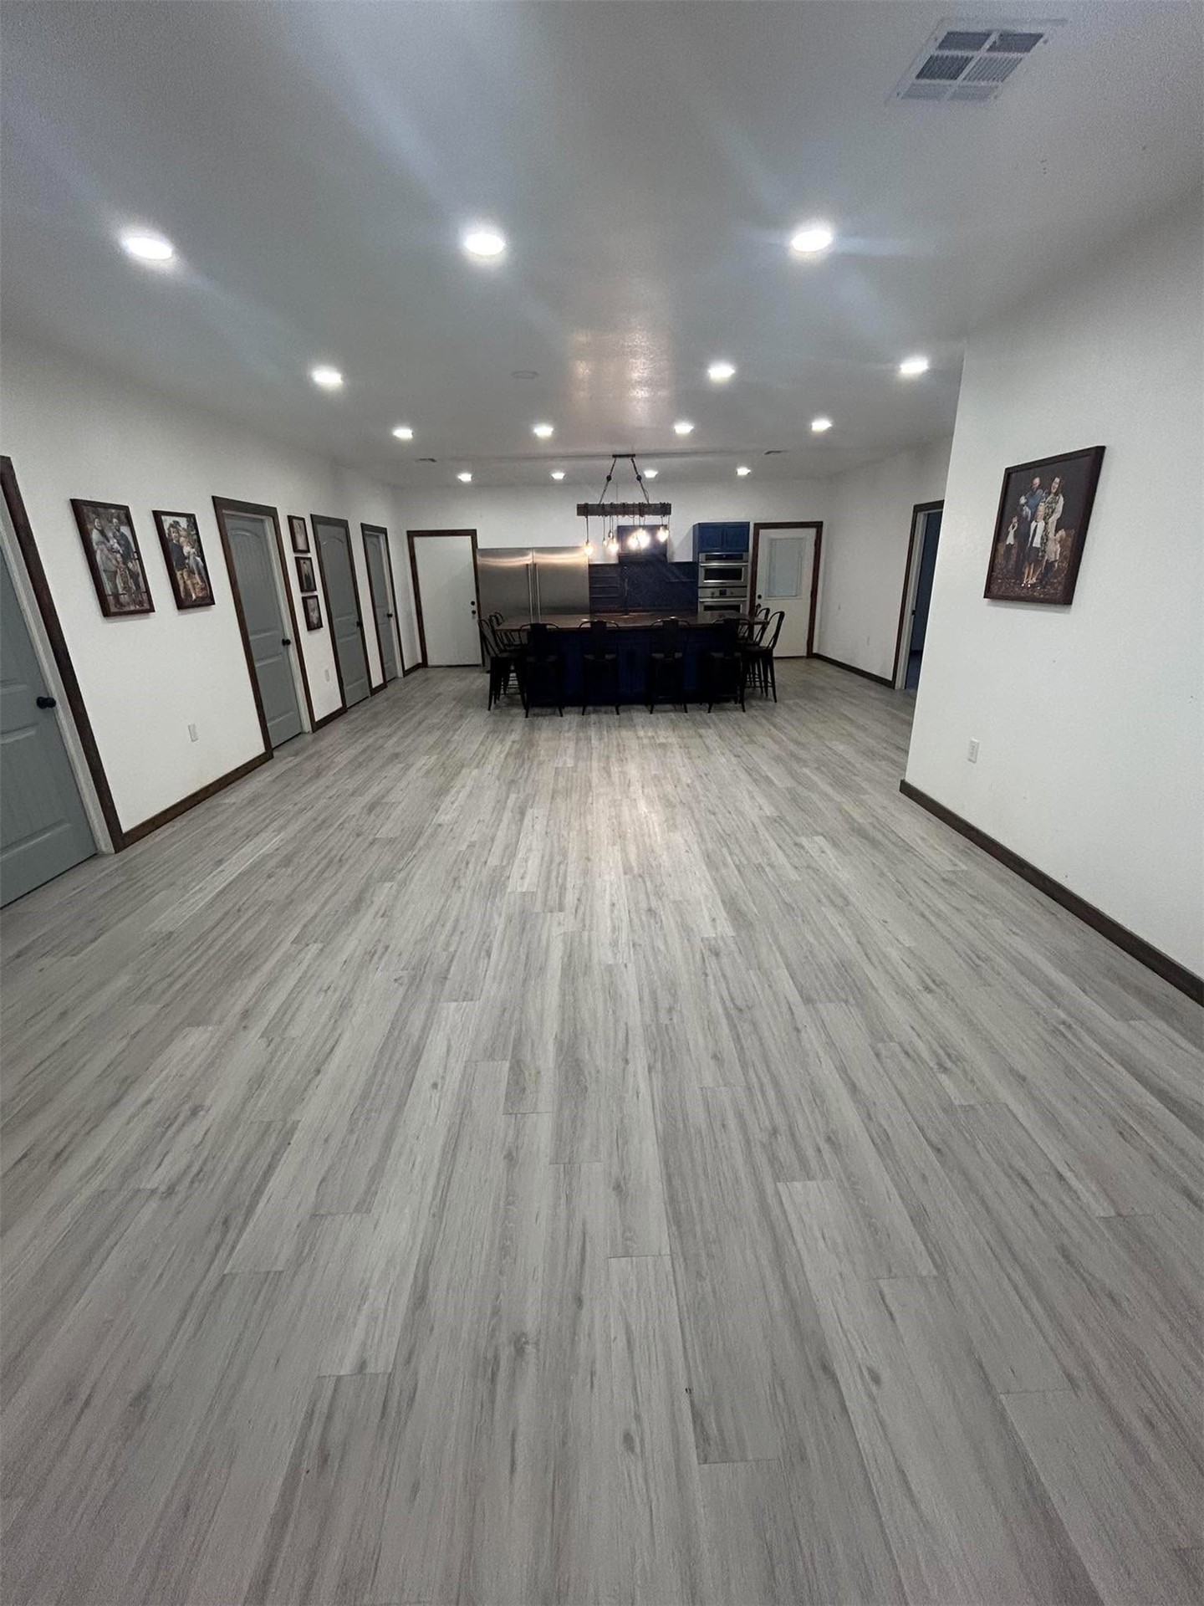
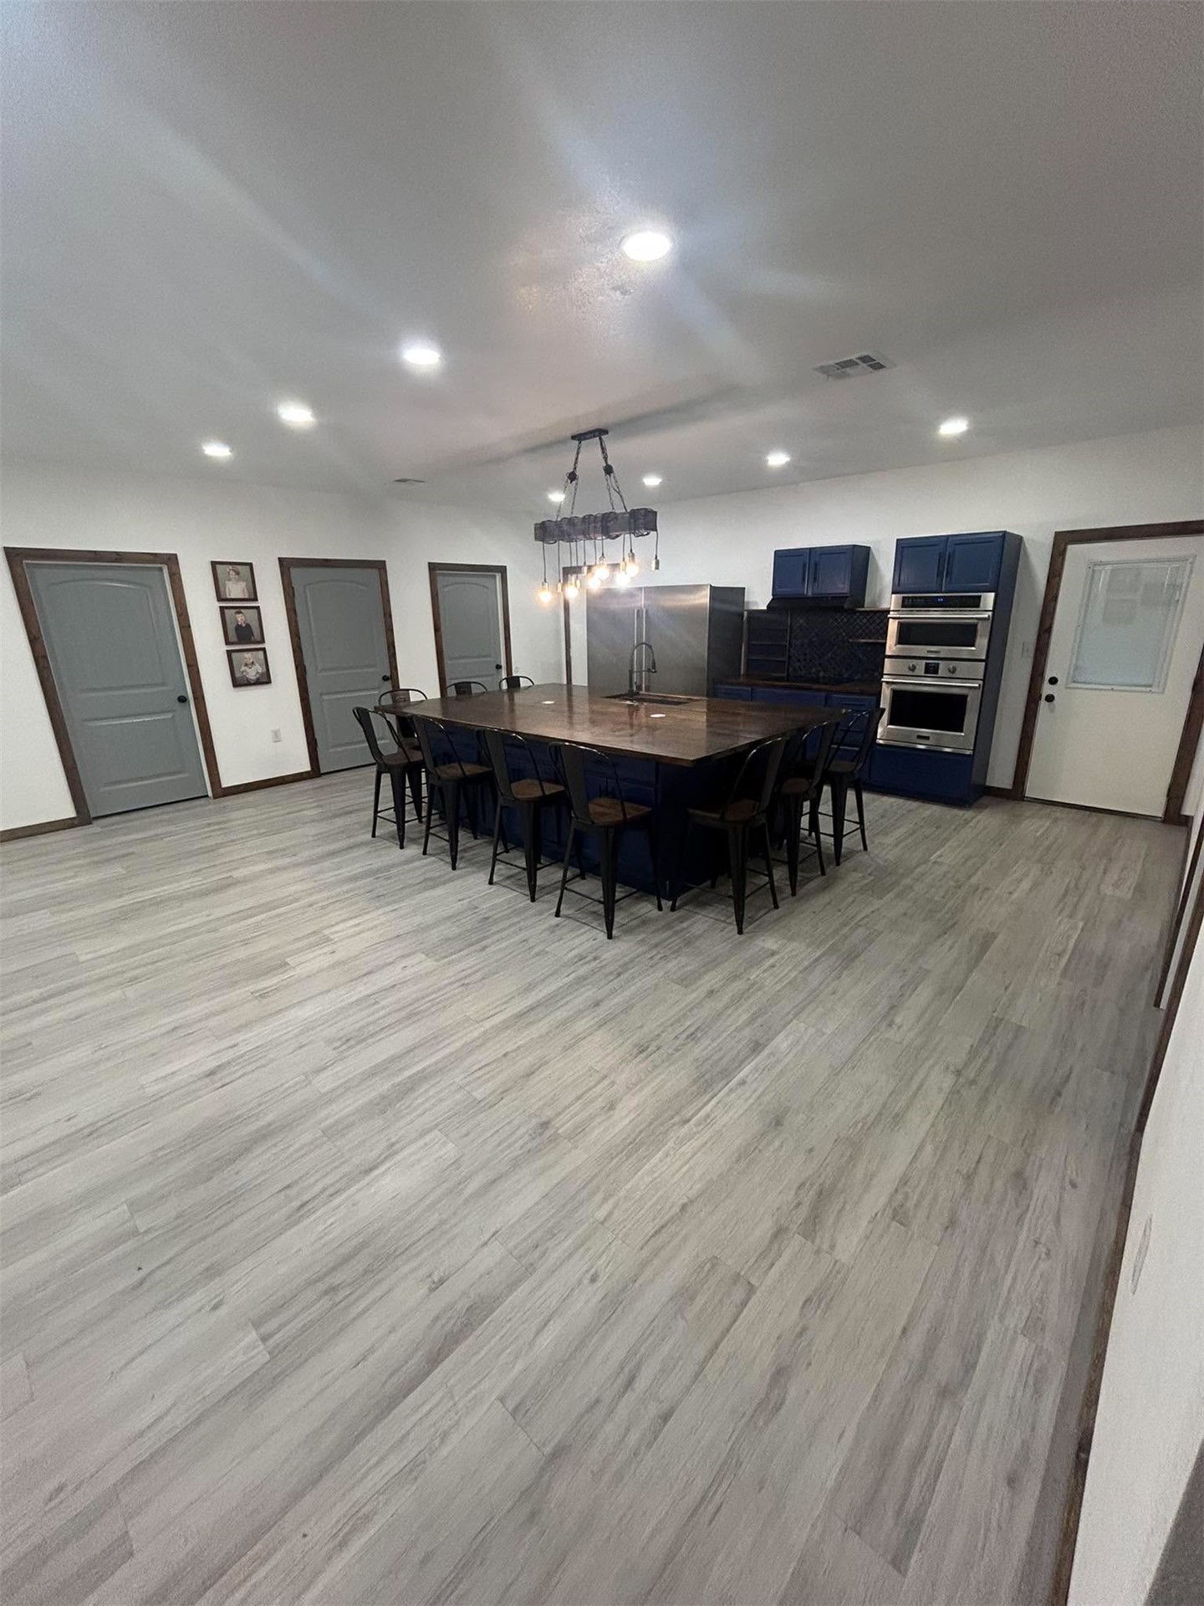
Open-concept interior featuring recessed lighting, wood-finish flooring, a central kitchen island, and built-in stainless steel appliances
Kitchen featuring a large central island with a wood countertop, custom navy cabinetry, integrated stainless steel double wall ovens, recessed ceiling lighting, and wood-finish flooring
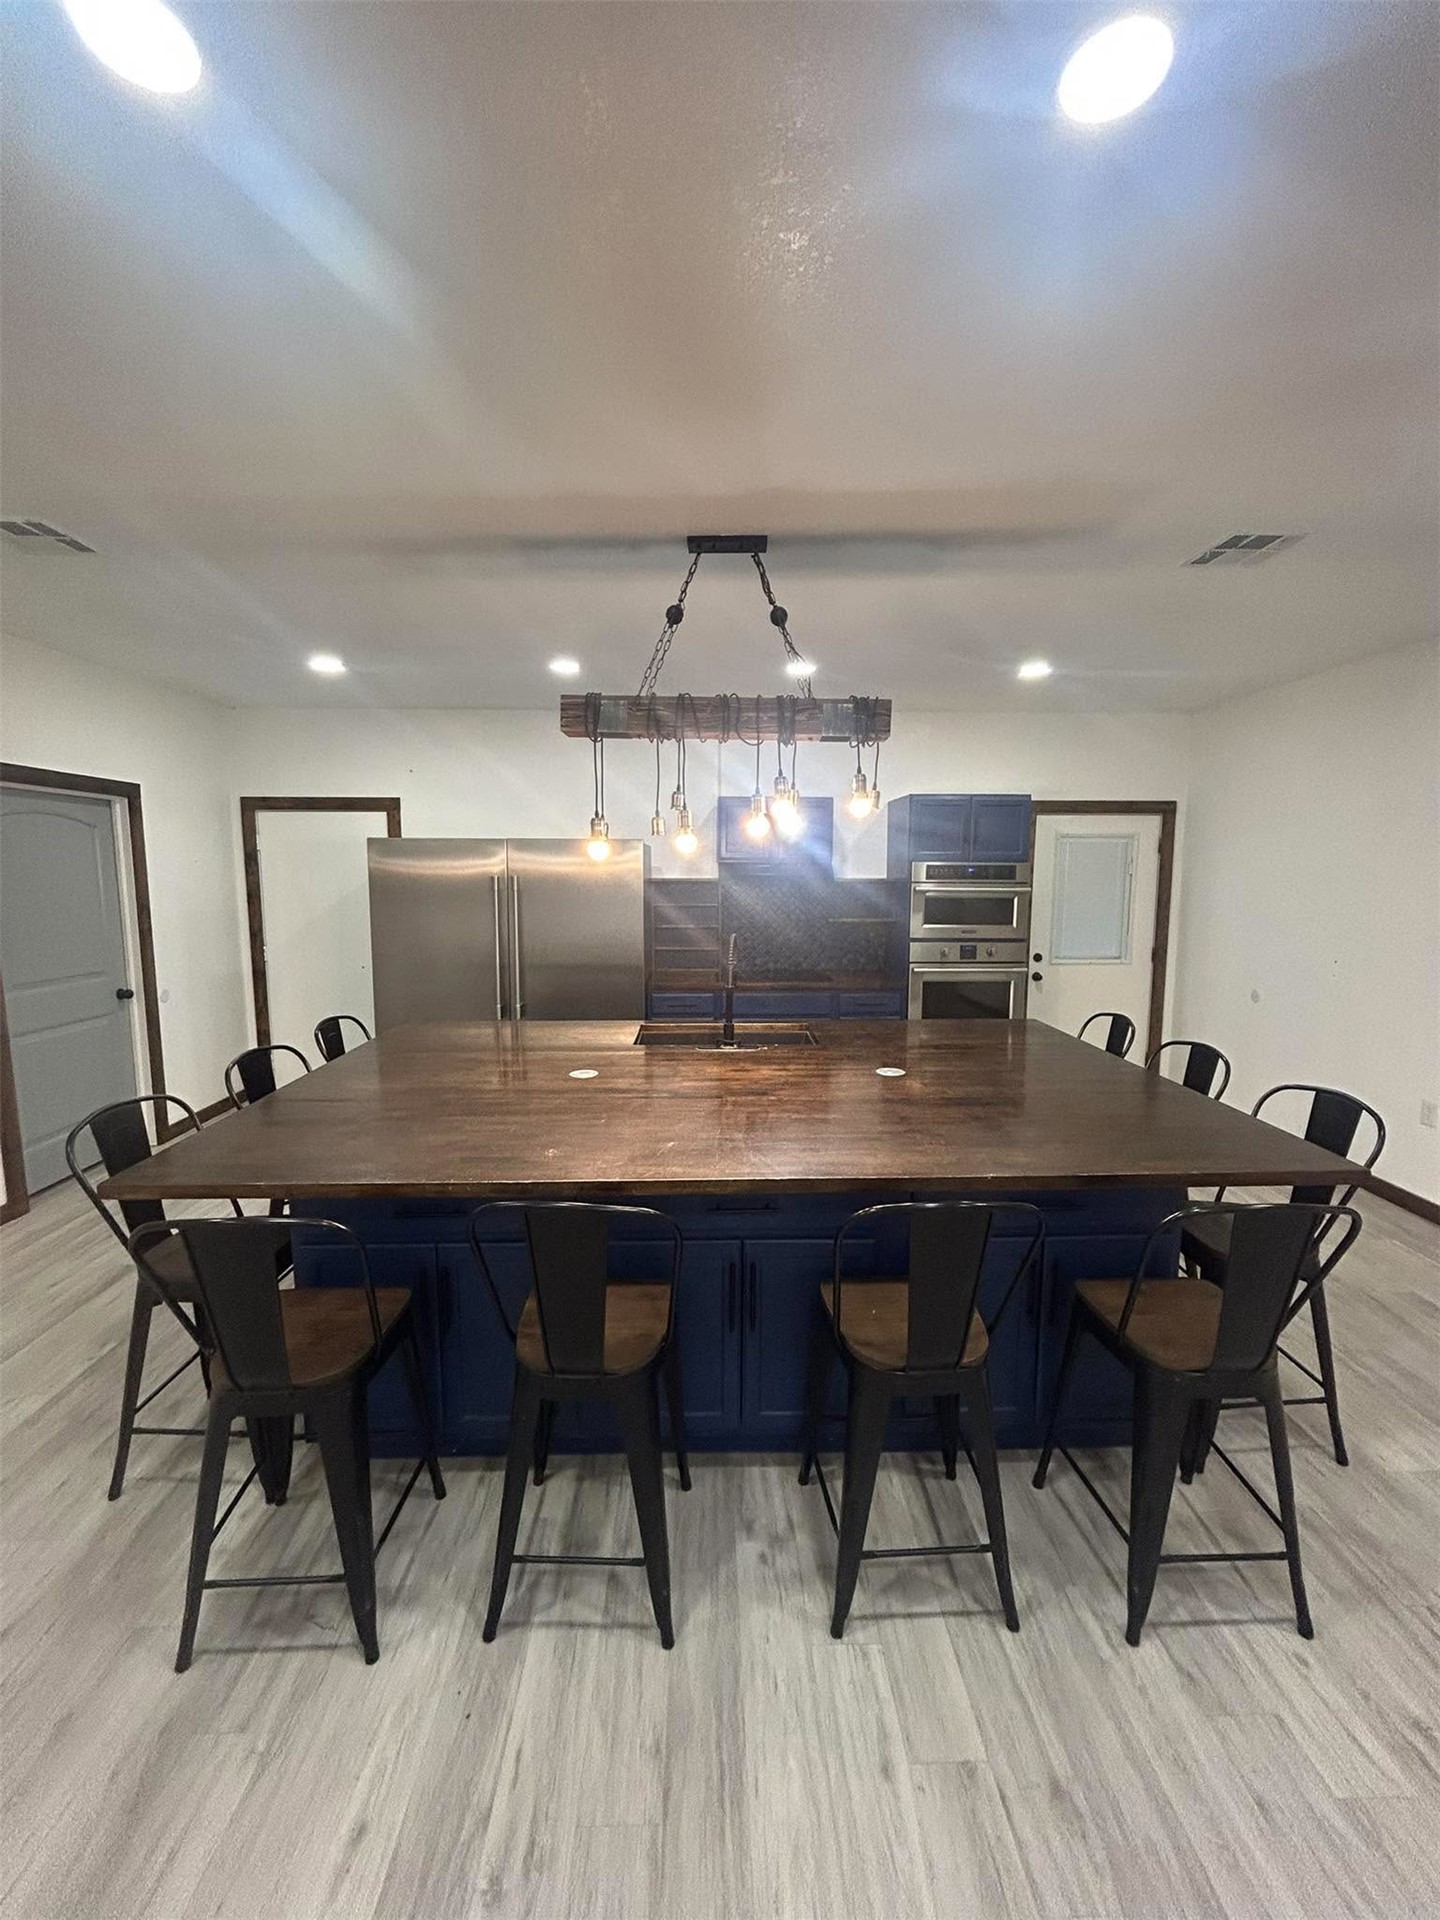
Oversized kitchen island with a dark wood countertop, navy blue cabinetry, recessed lighting, industrial-style suspended pendant fixture, and built-in stainless steel appliances
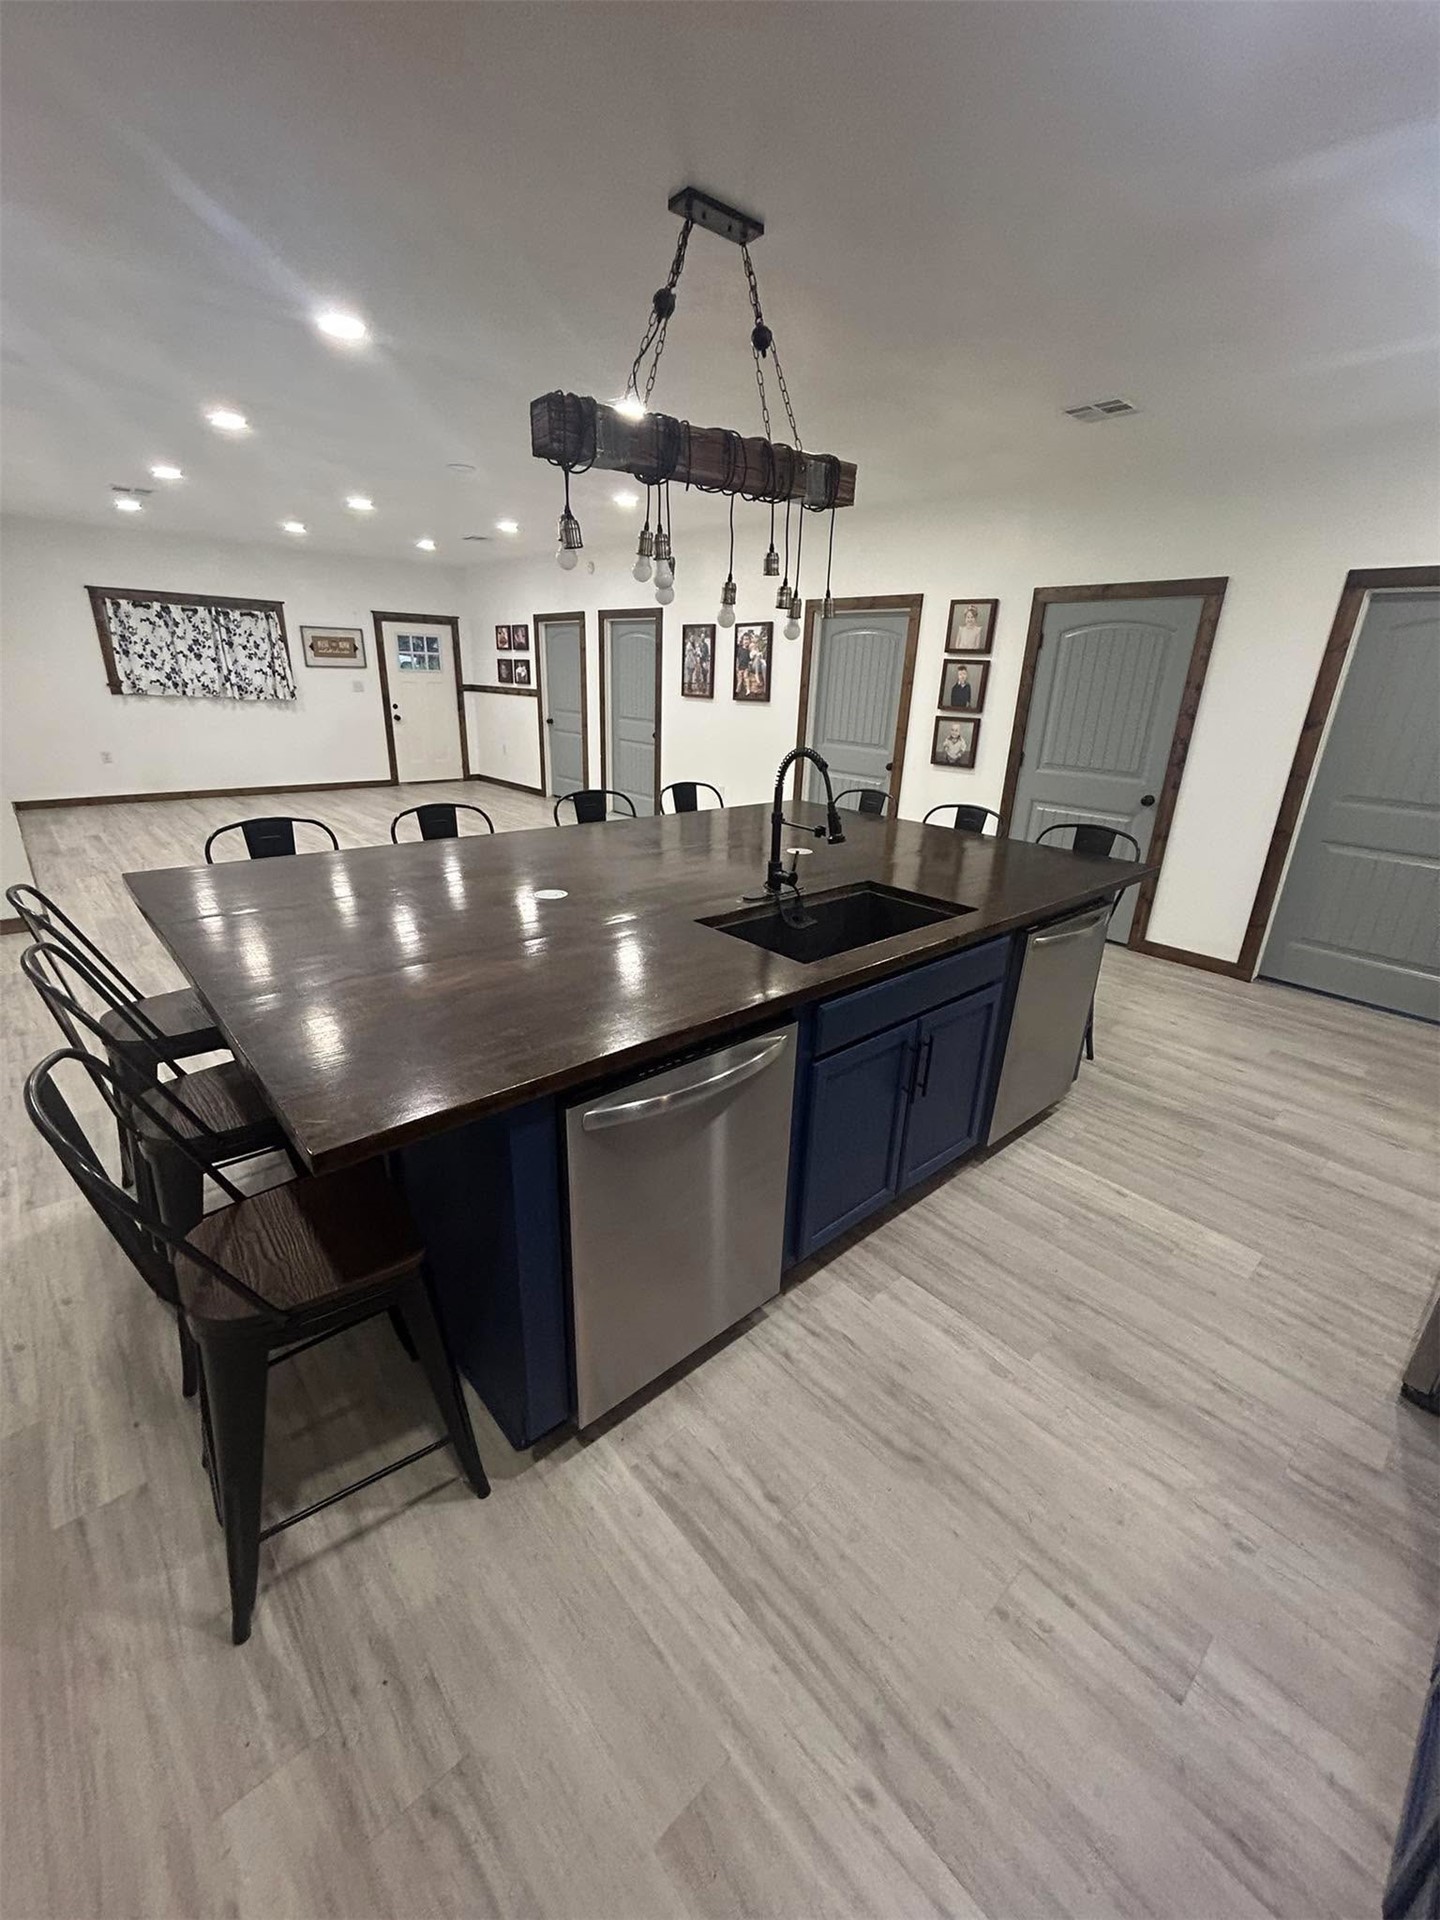
Large kitchen island featuring a dark wood-finish countertop, deep blue cabinetry, two stainless steel dishwashers, inset sink with matte black faucet, and a multi-pendant industrial chandelier
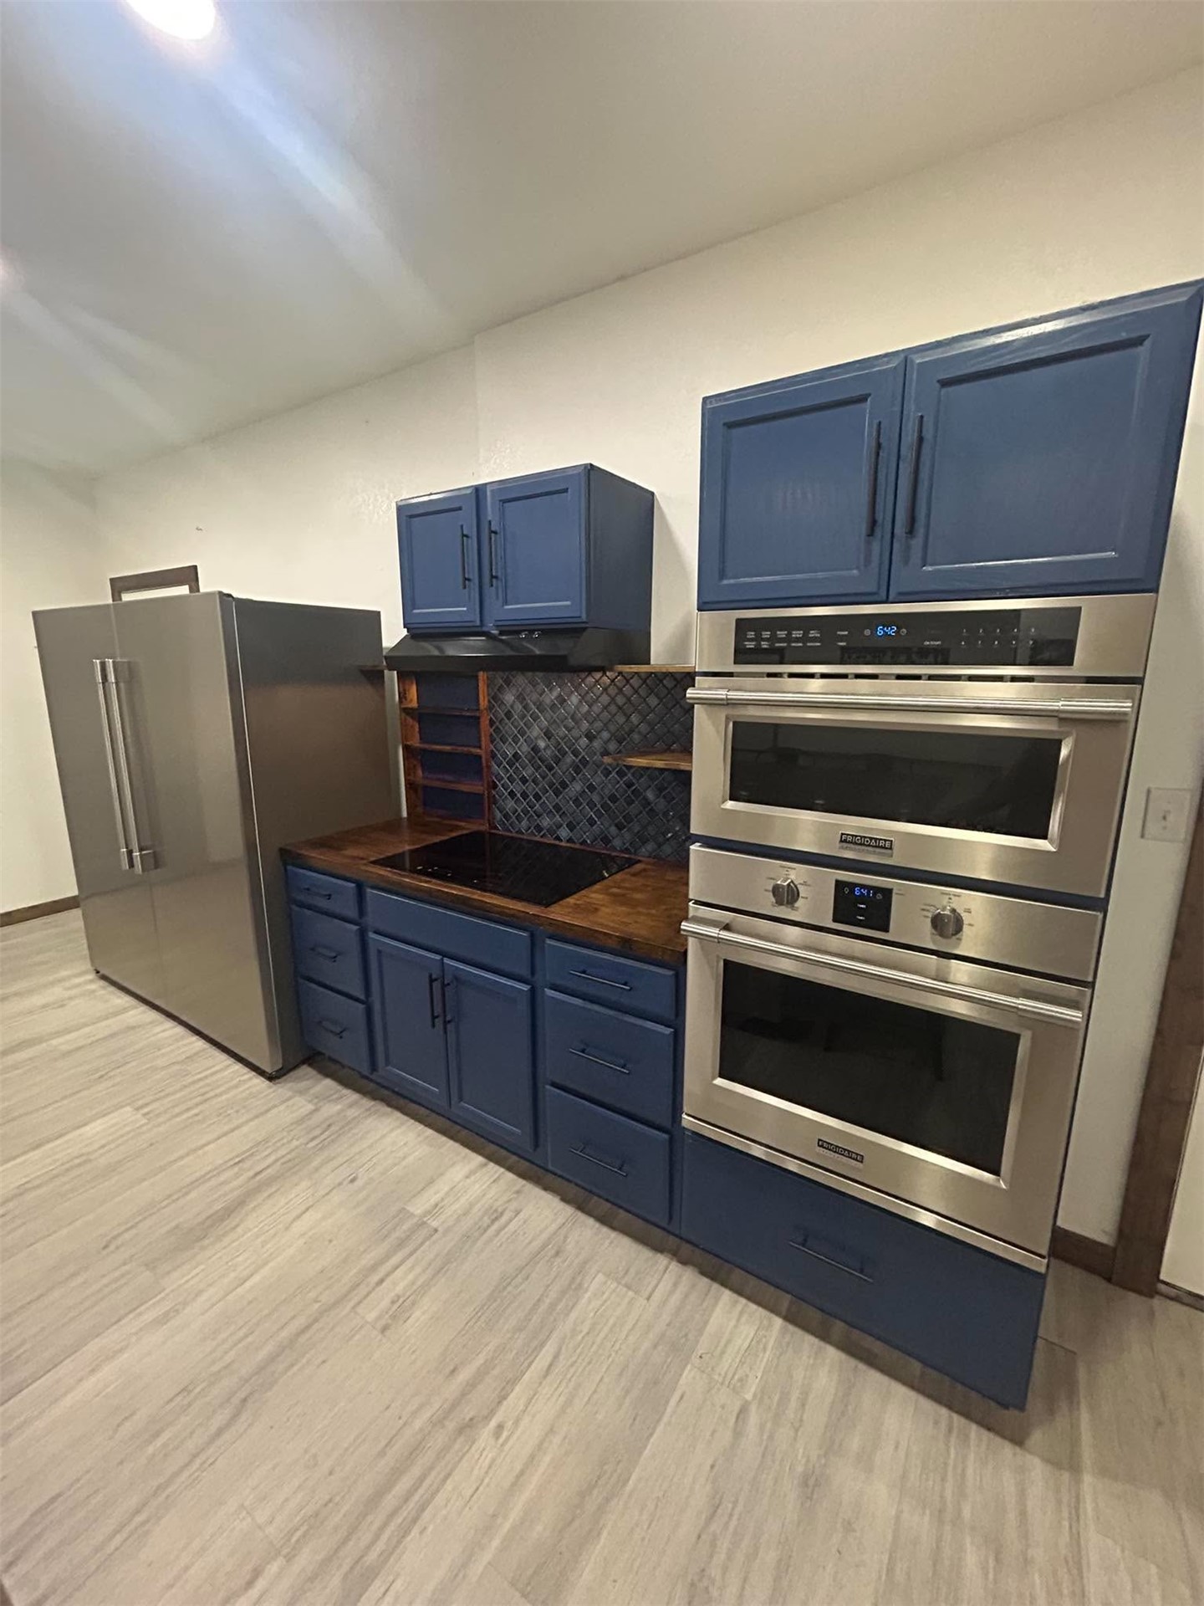
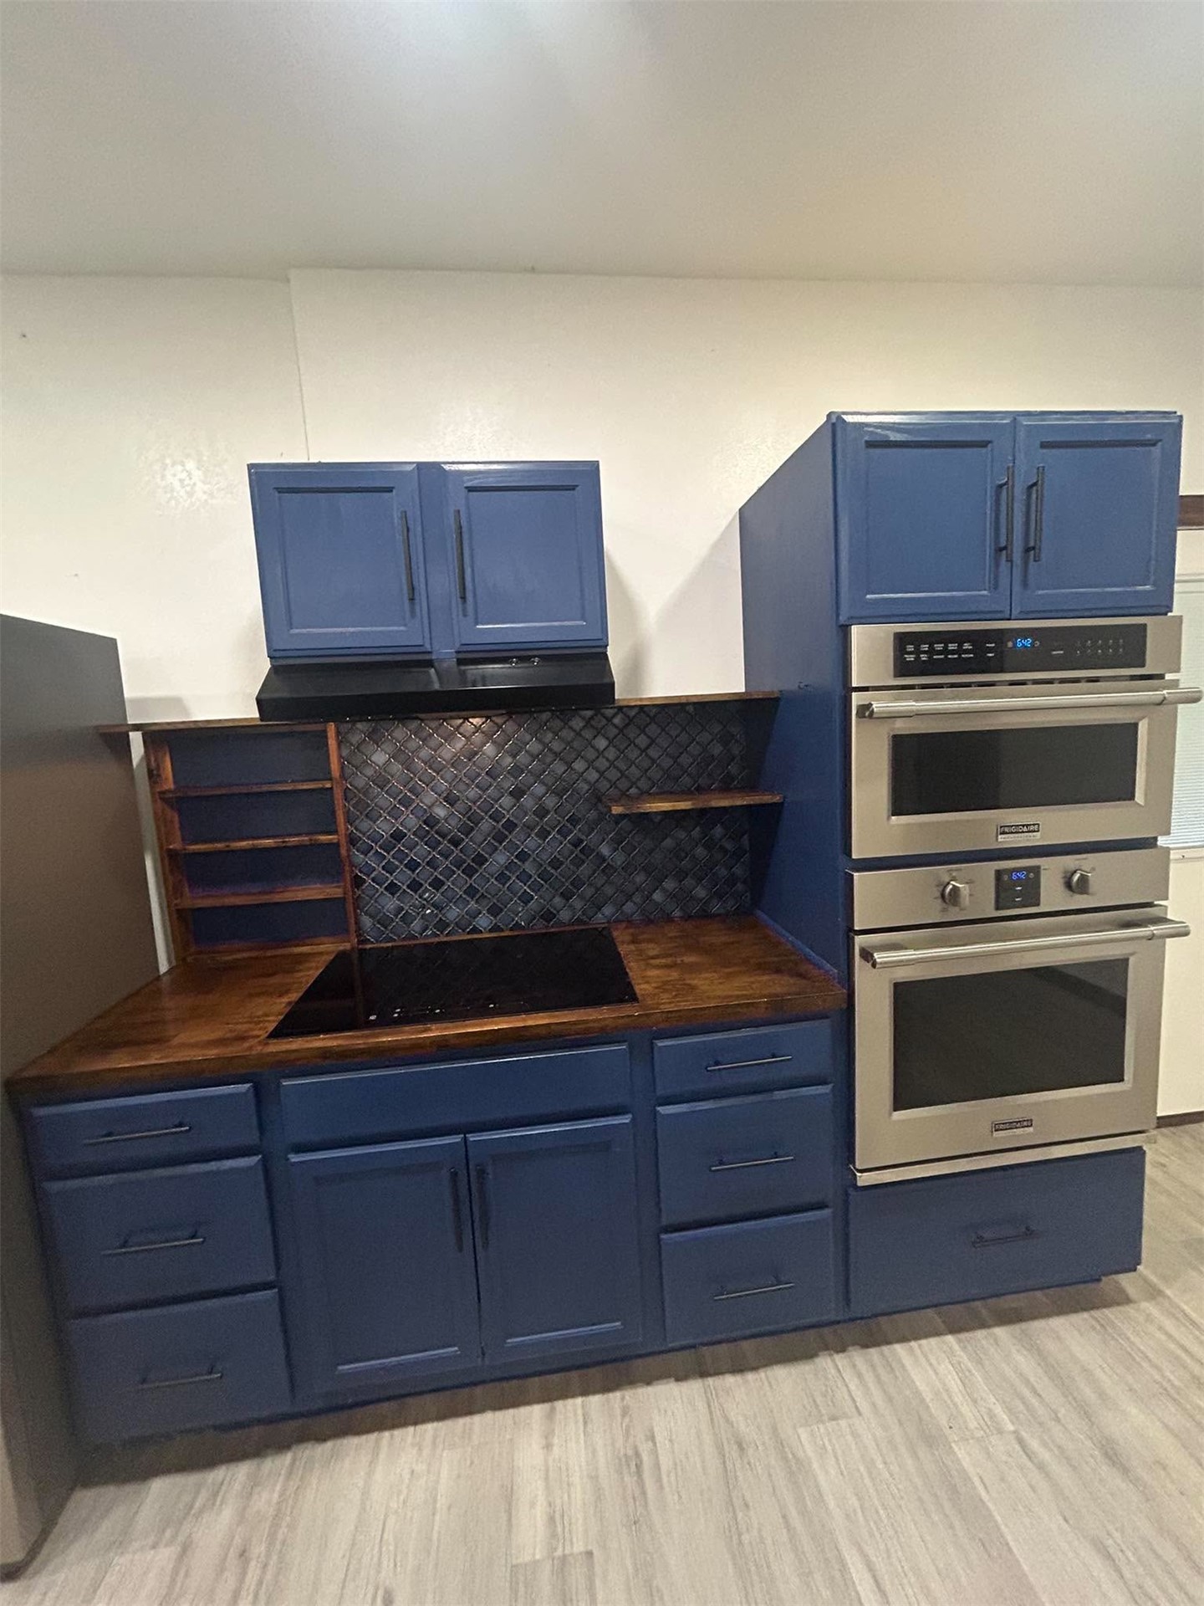
Kitchen featuring blue cabinetry, wood-finish countertops, stainless steel wall-mounted oven and microwave, integrated cooktop, and mosaic tile backsplash
Kitchen featuring blue cabinetry, wood-finish countertops, stainless steel wall-mounted double oven, integrated cooktop, and decorative mosaic tile backsplash
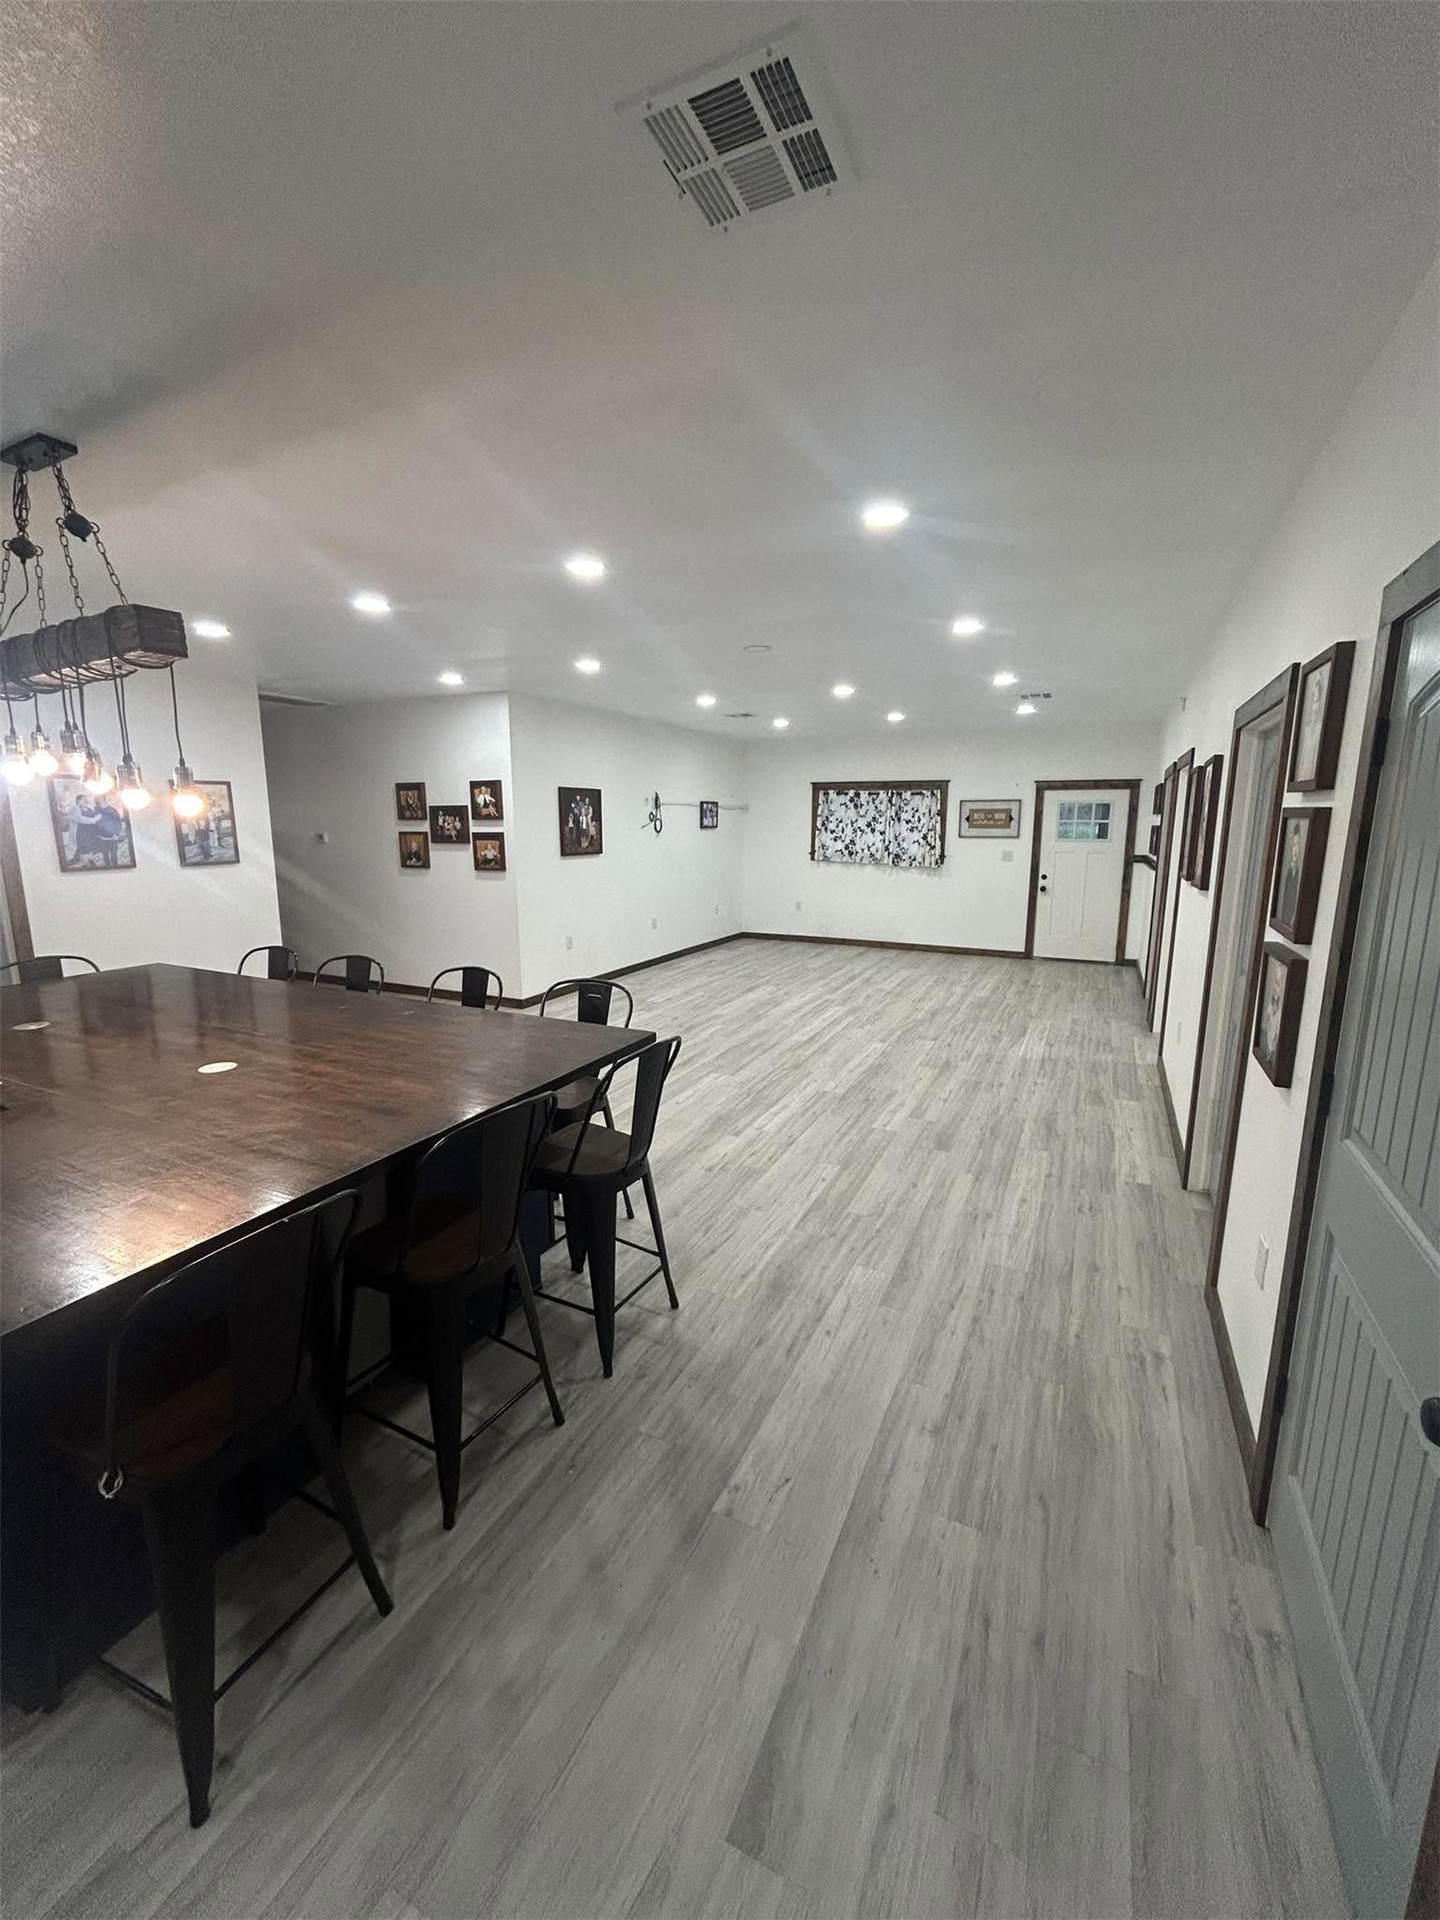
Interior featuring wood-finish flooring, recessed lighting, and a linear pendant light fixture with exposed bulbs
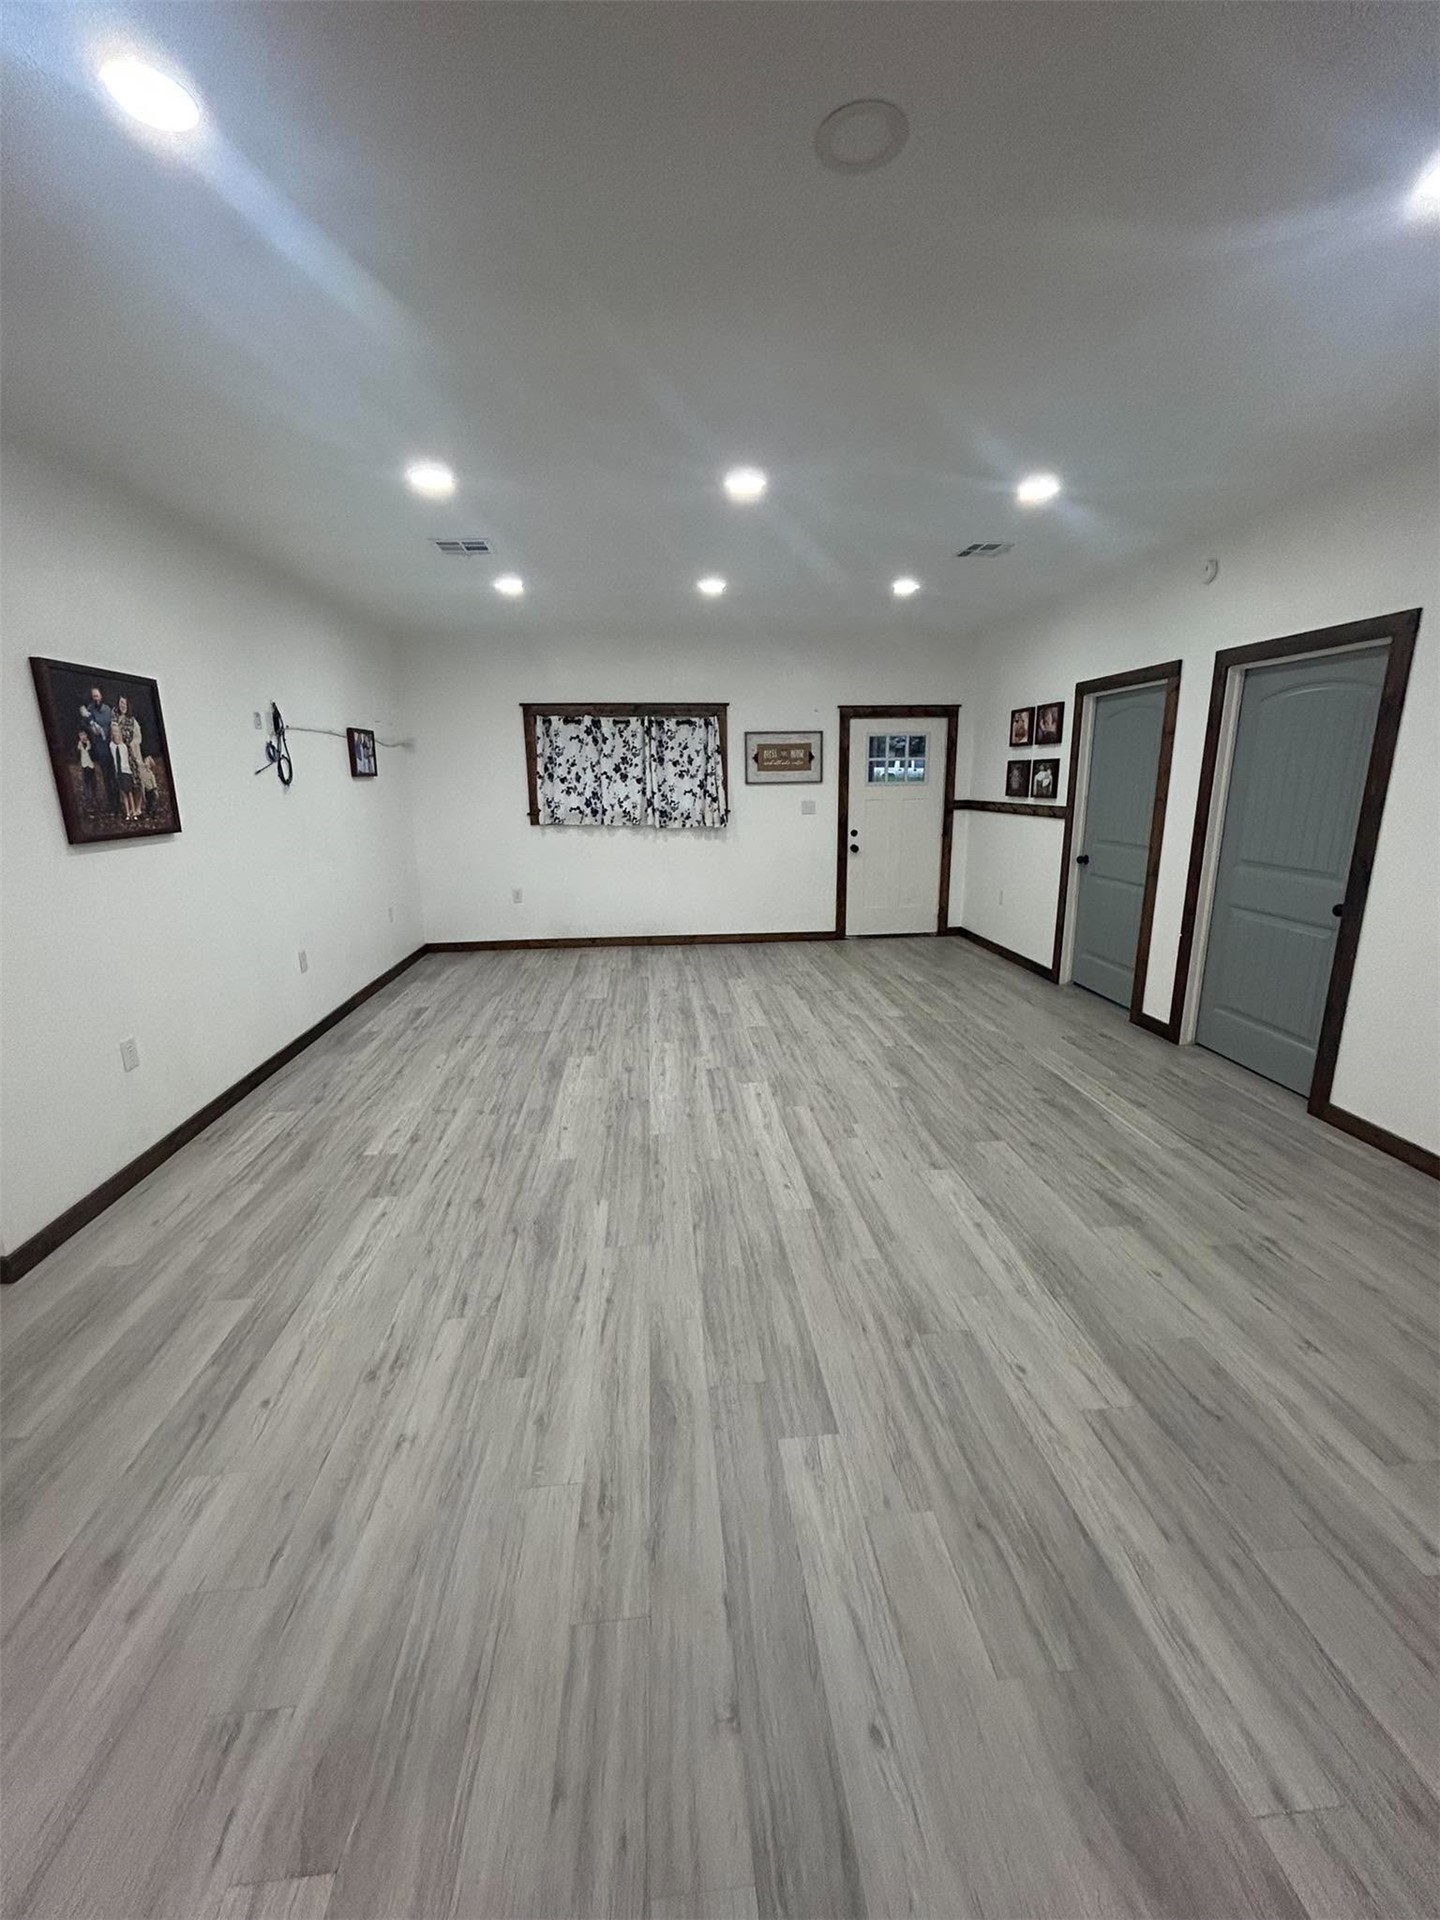
Spacious interior featuring wood-finish flooring, recessed lighting
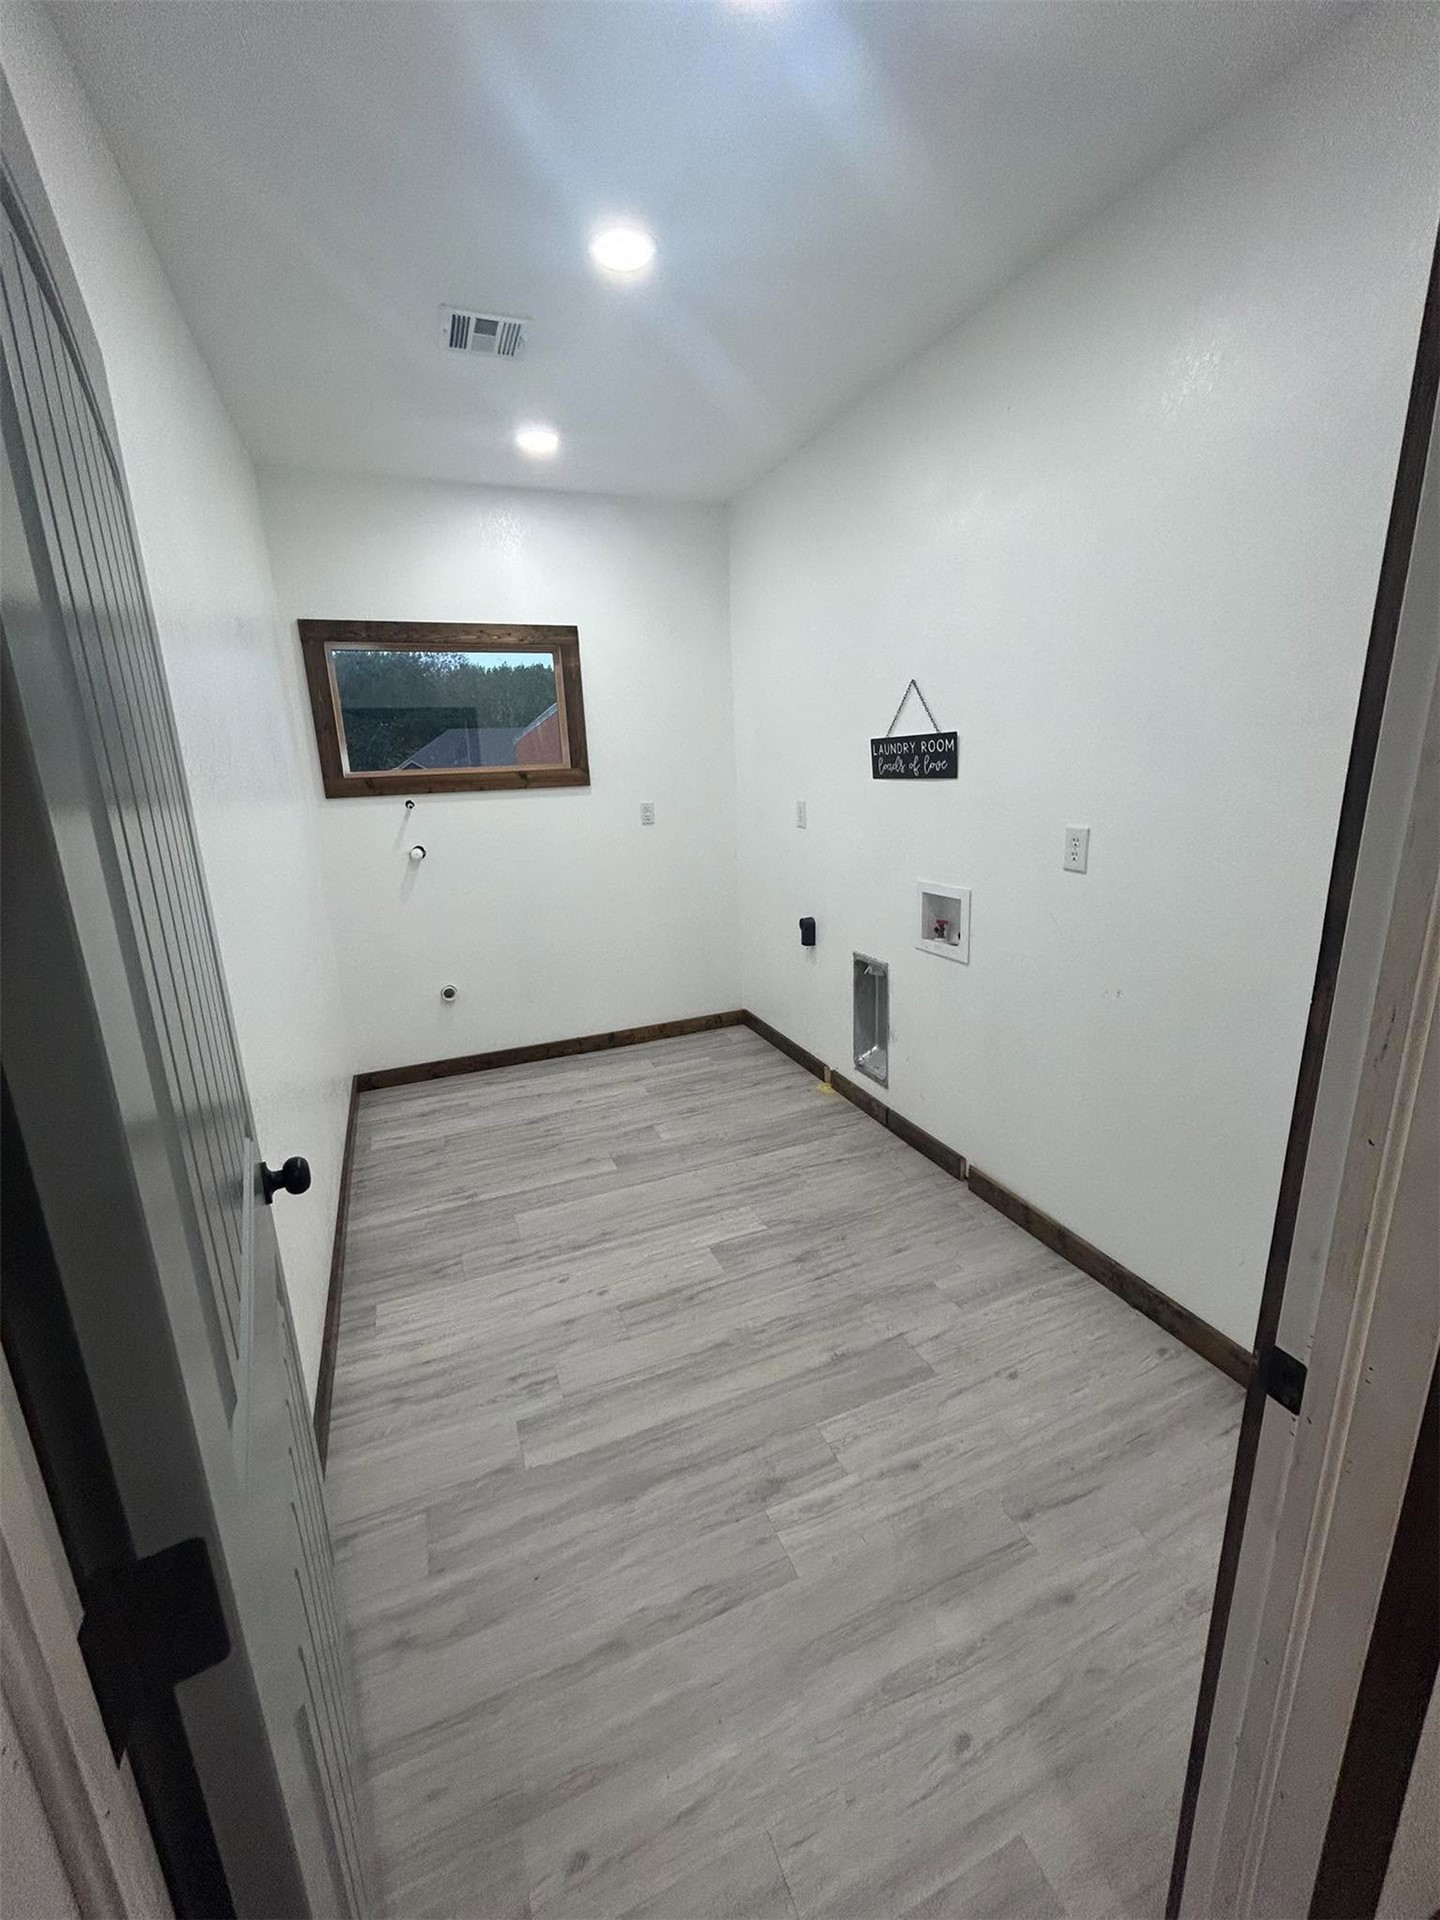
Utility space featuring wood-finish flooring, recessed lighting, a rectangular window with a wooden frame, and dedicated hookups for laundry appliances
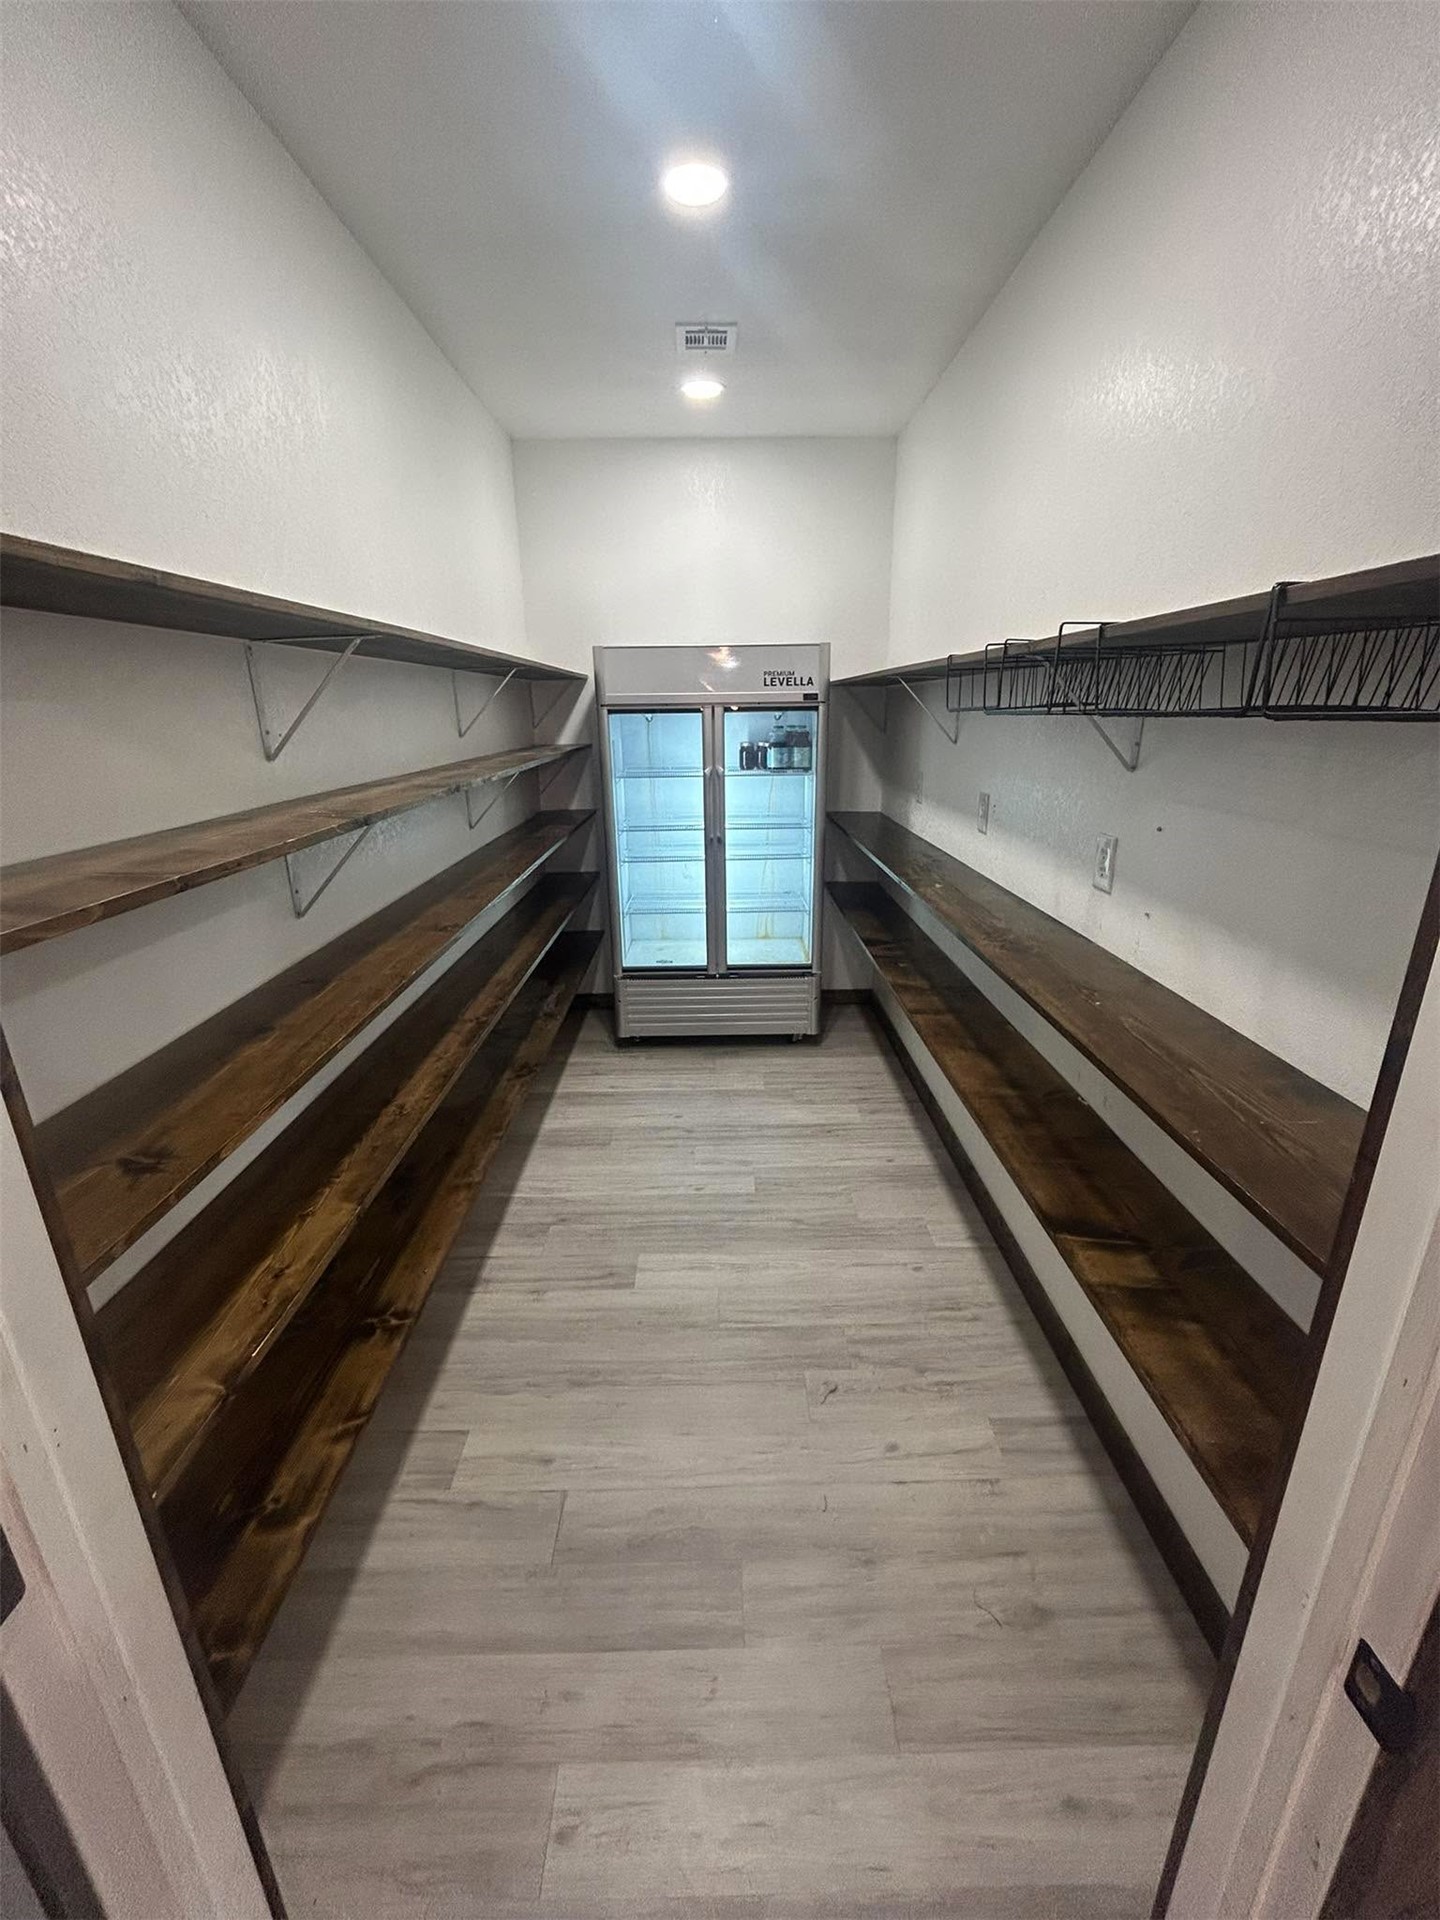
Oversized walk-in pantry with butler style shelving for appliances on the right. Large commercial double door glass front fridge included.
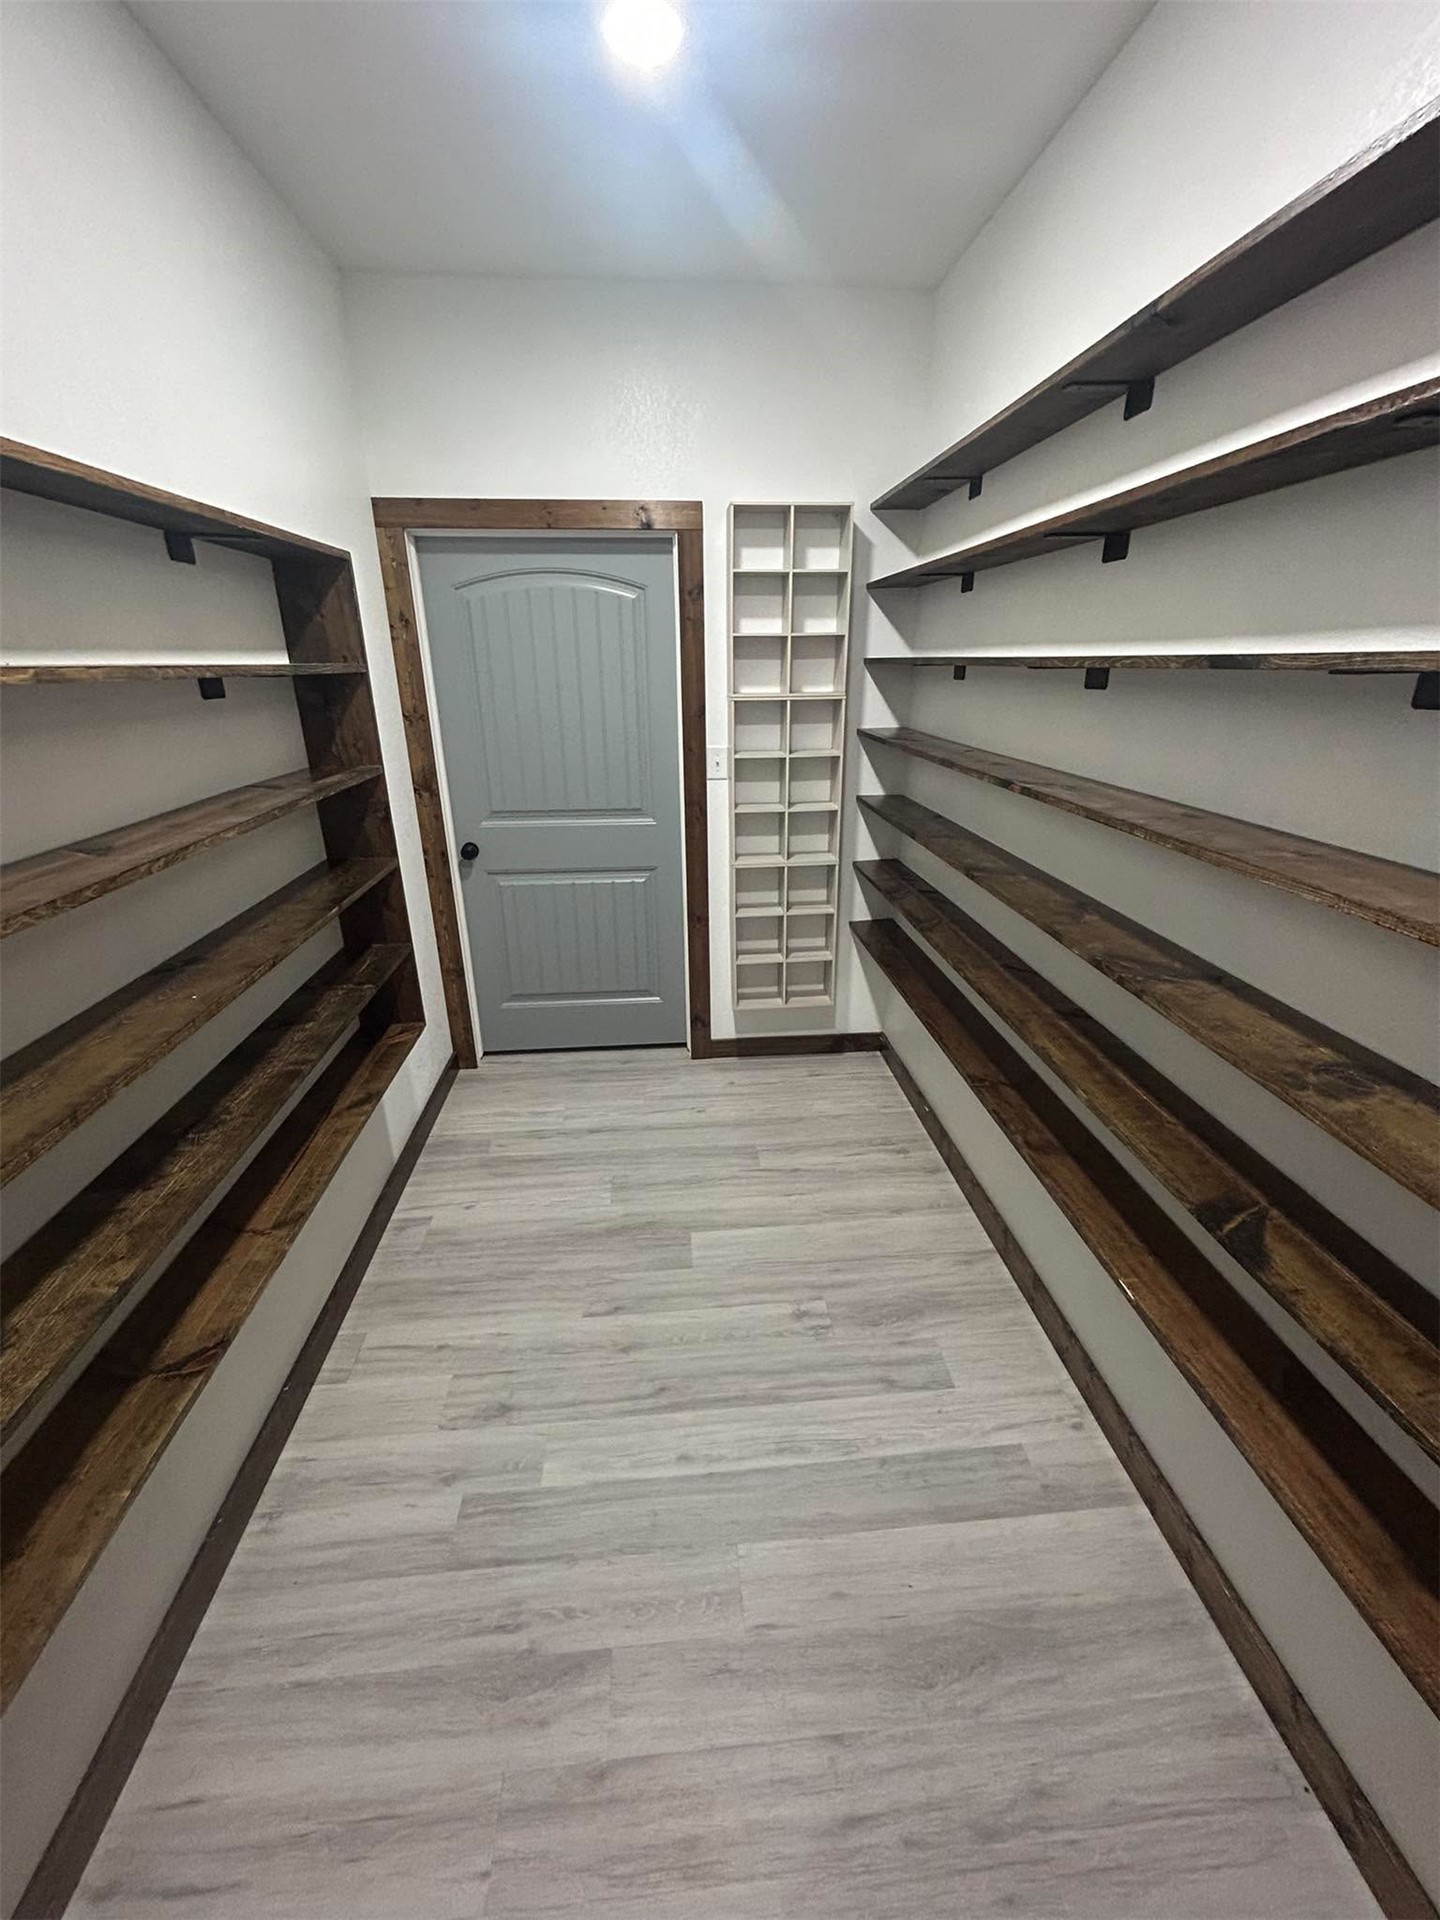
Walk-in storage space featuring wood-finish flooring, extensive multi-tier stained wood shelving, a vertical wall-mounted organizer, and a solid-core interior door with stained wood casing
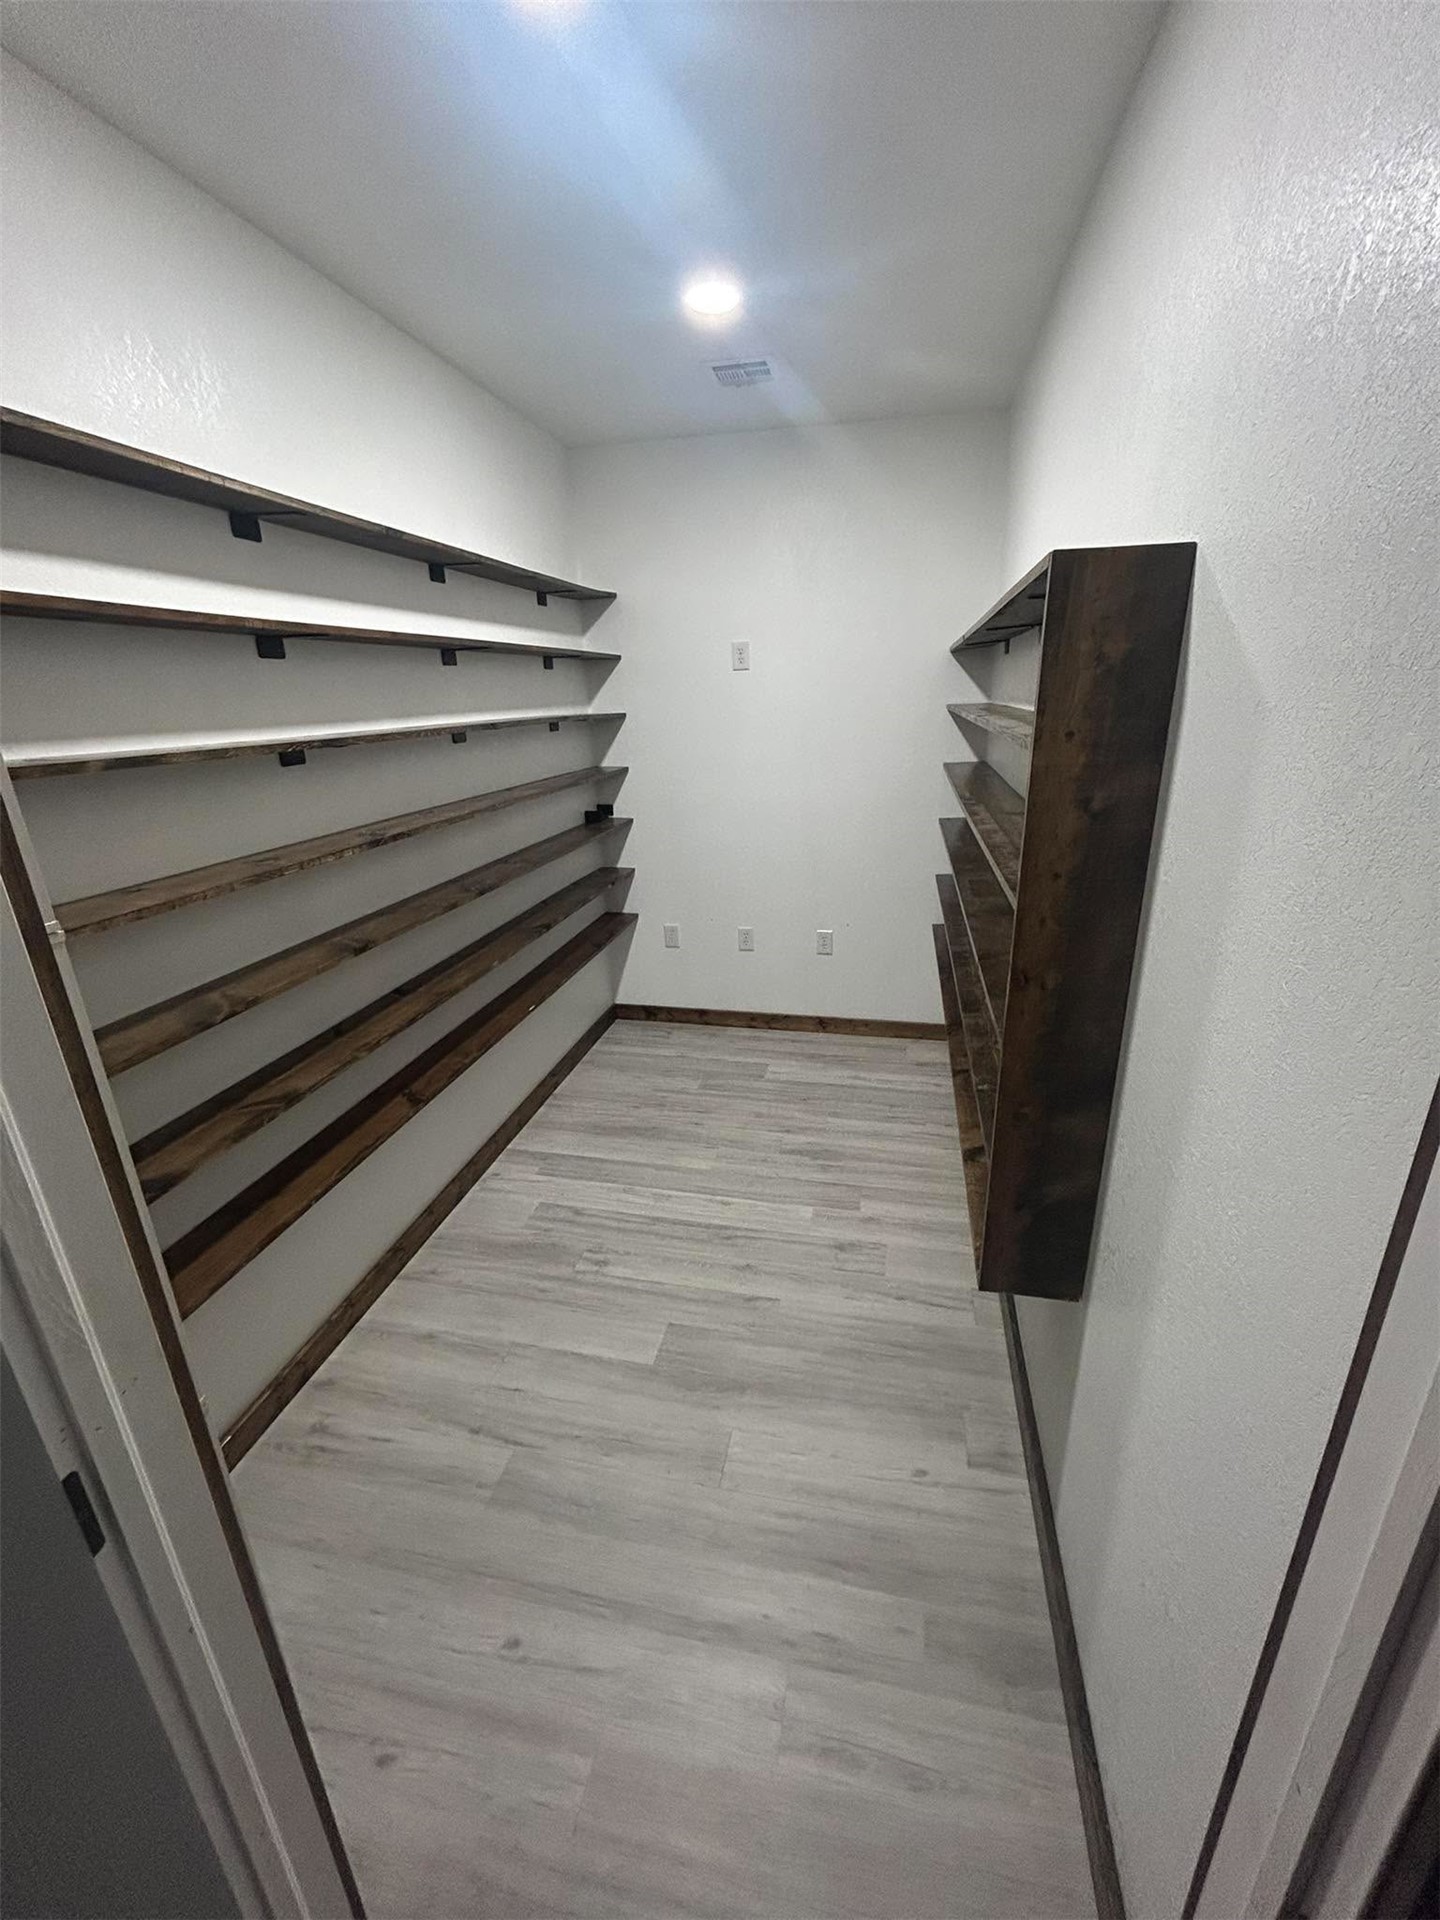
Storage space featuring wood-finish flooring and multiple tiers of built-in wall-mounted shelving
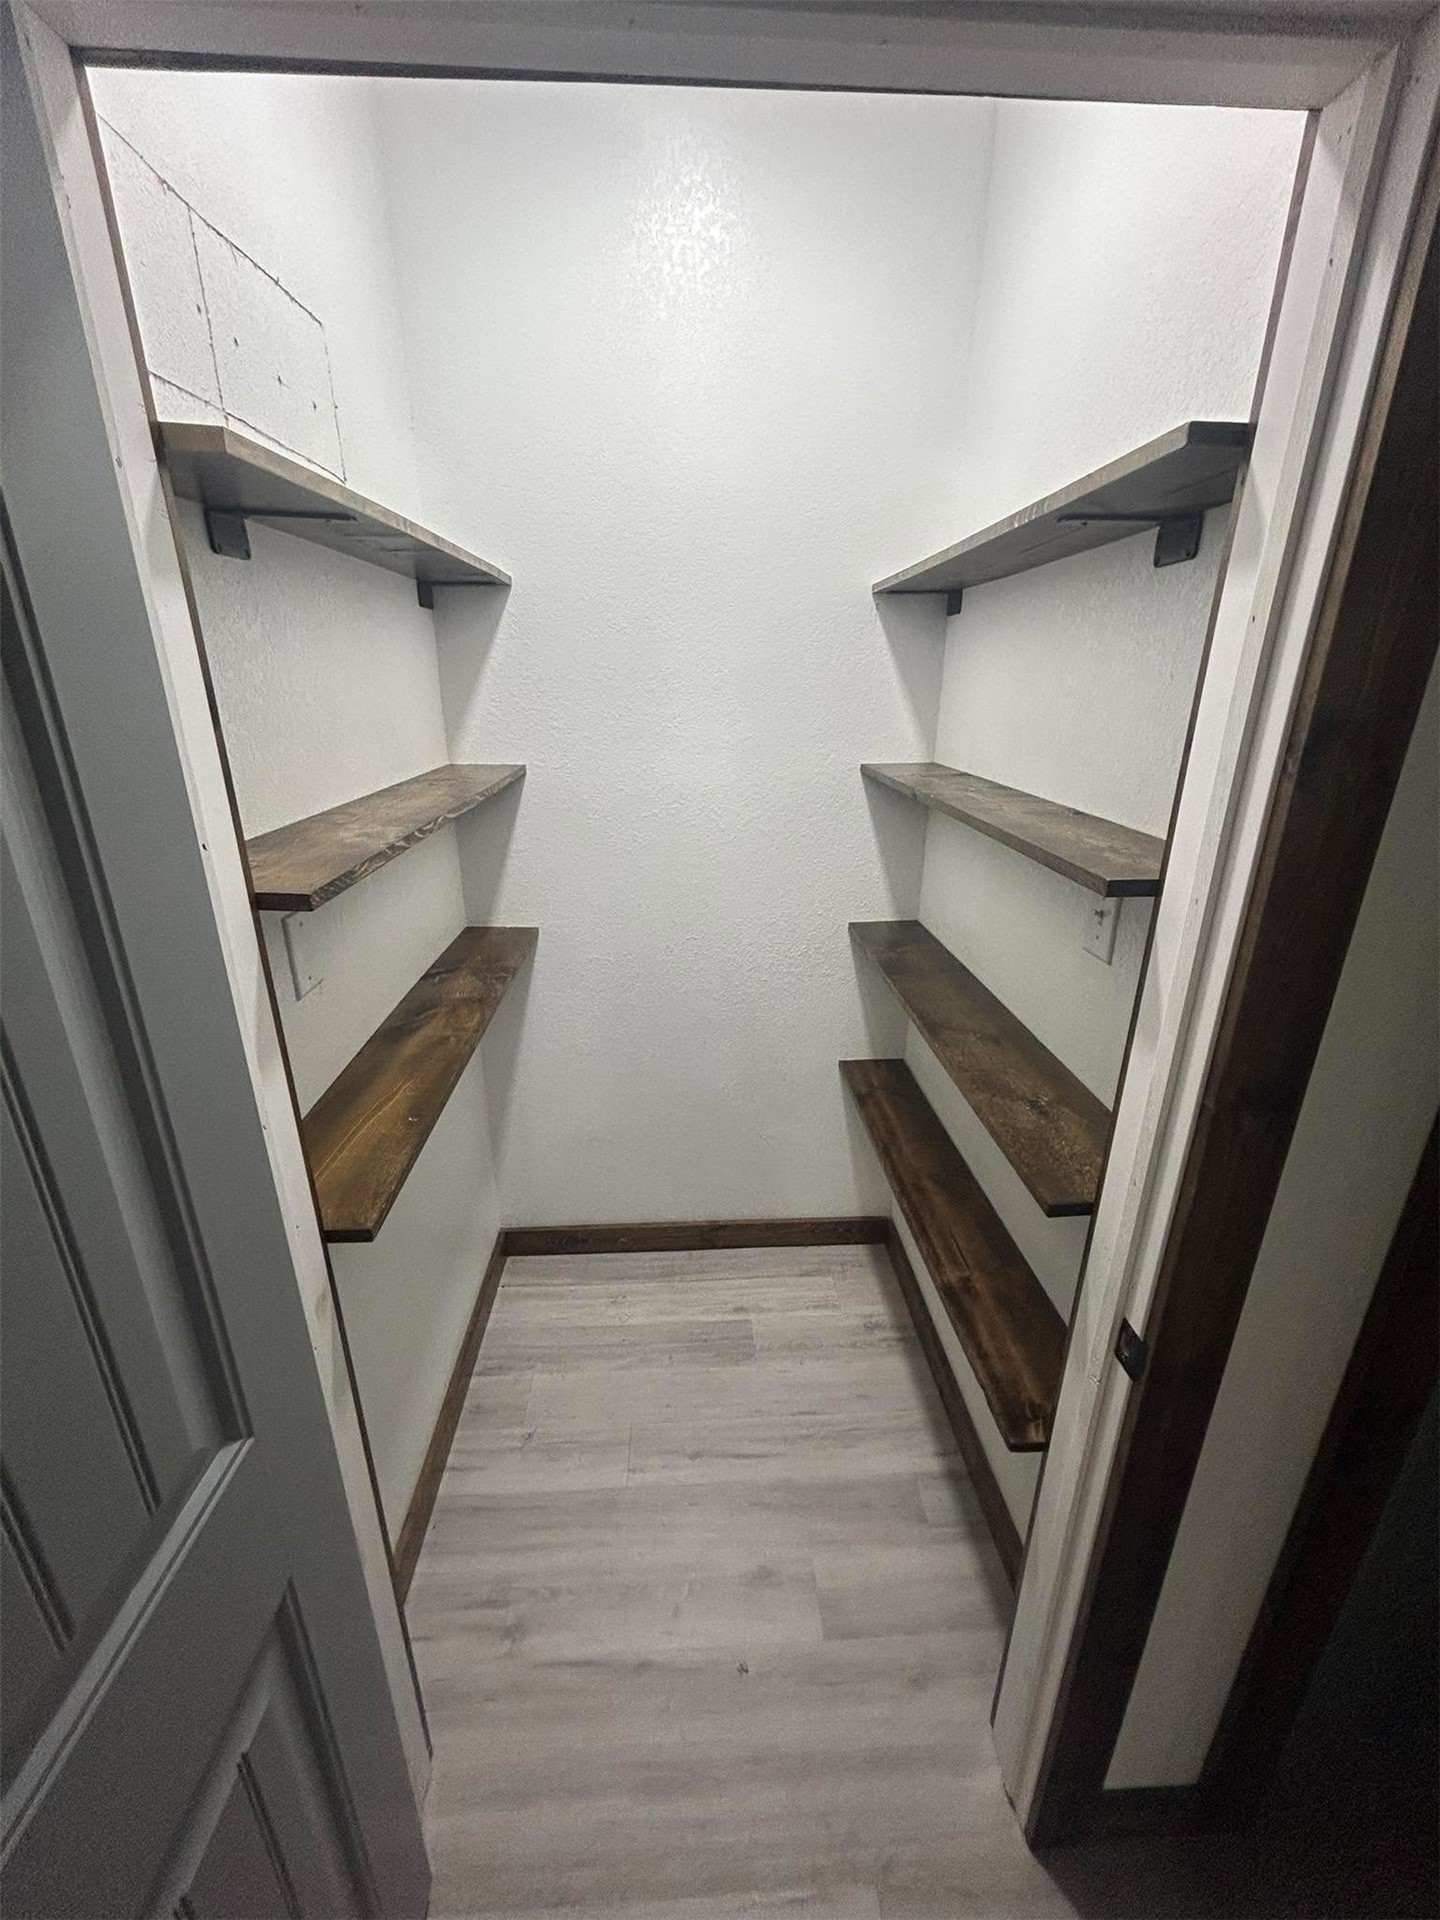
Storage space featuring tiered, dark-stained wood shelving with black metal support brackets and light-toned wood-finish flooring
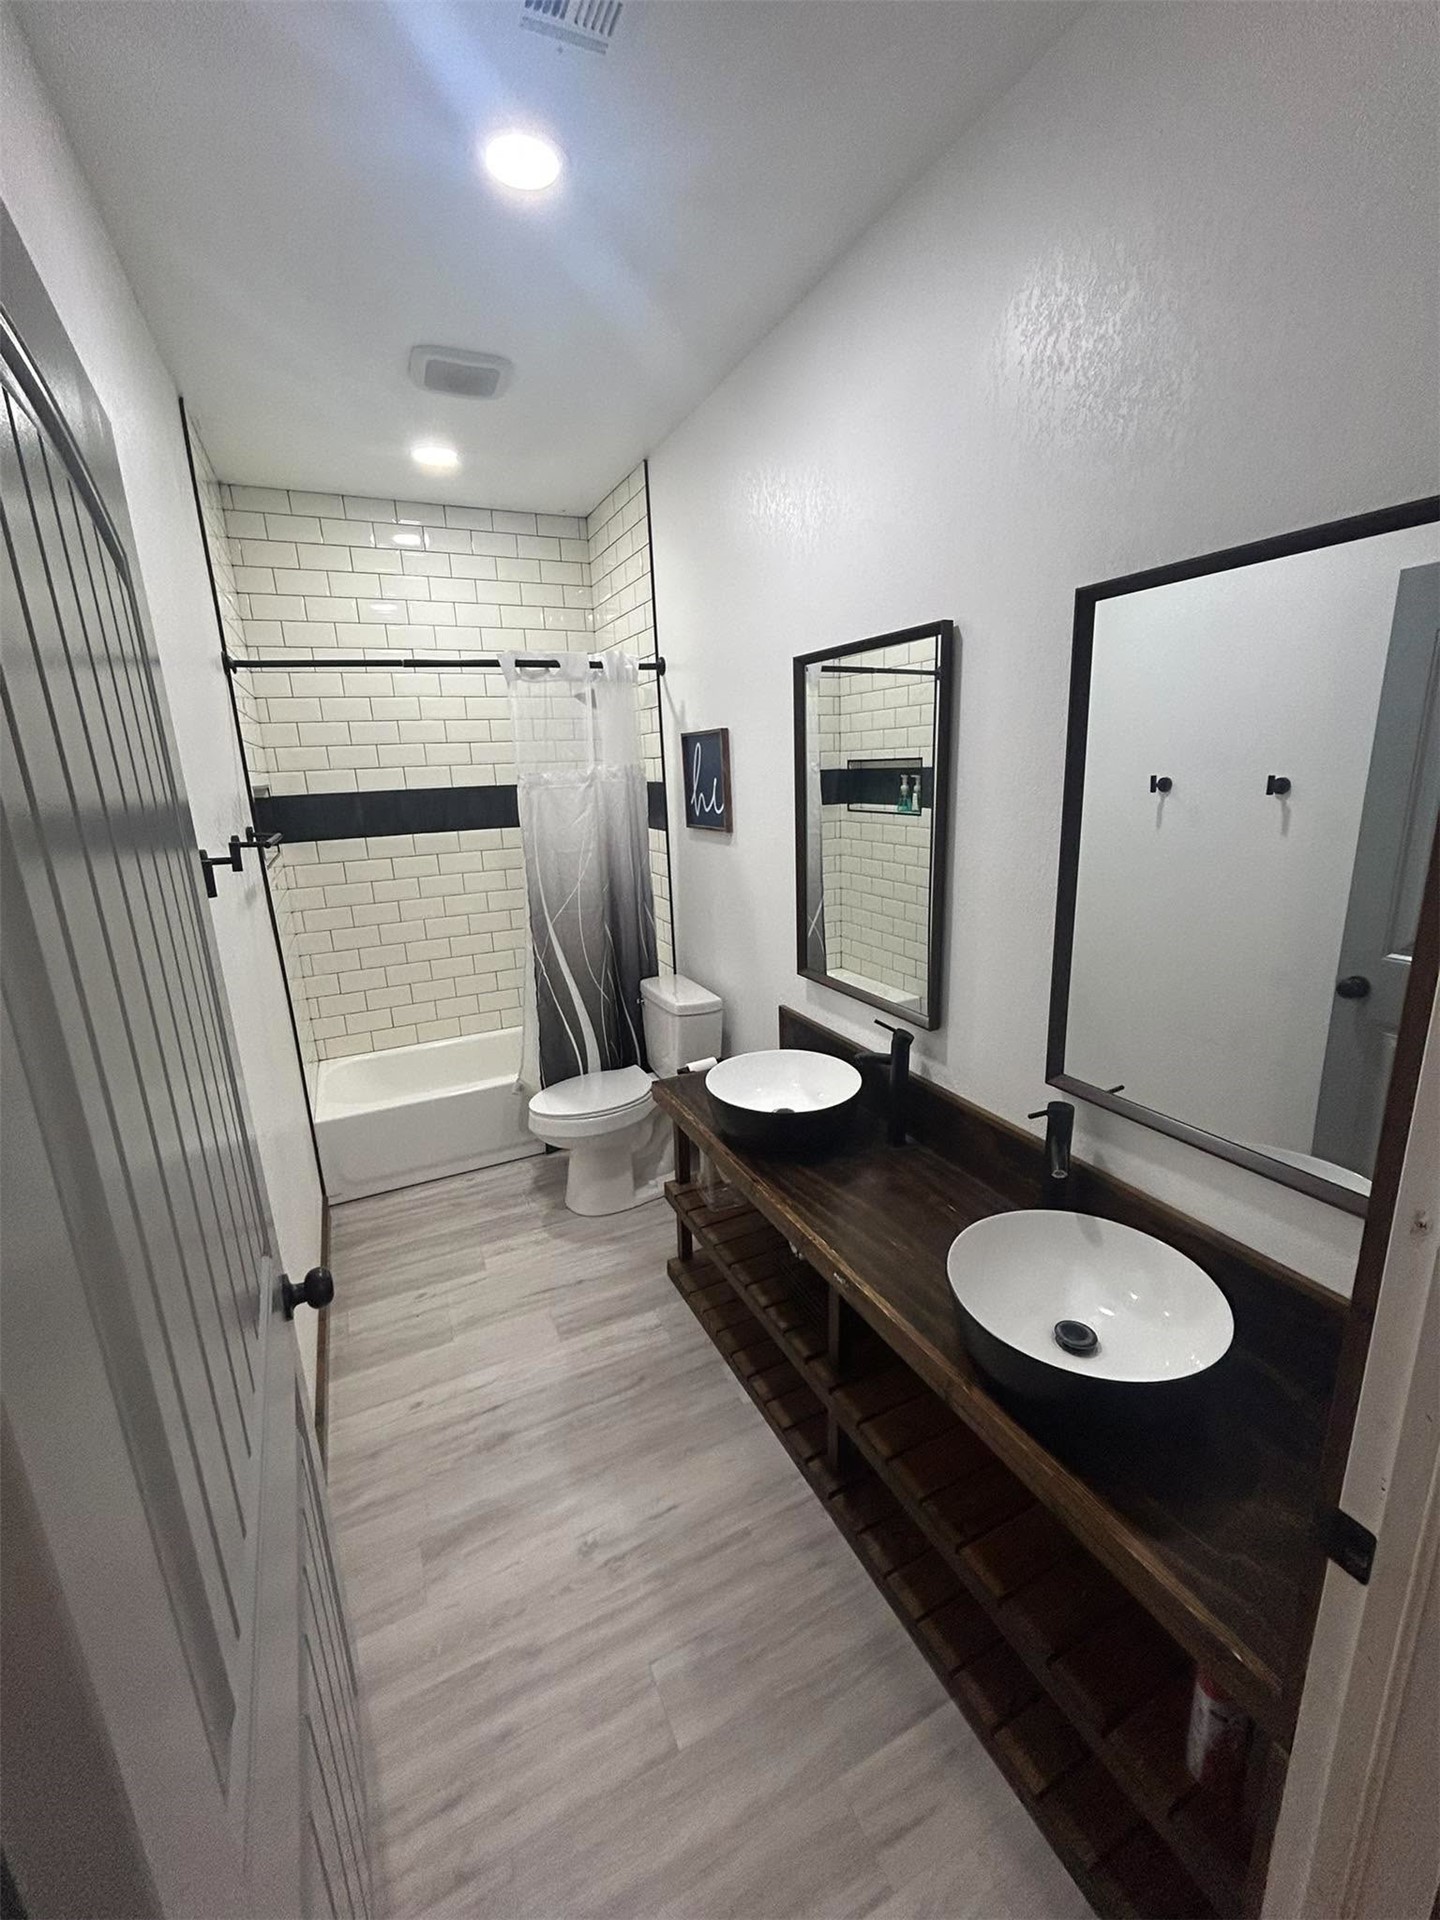
Custom wooden vanity featuring dual vessel sinks, matte black fixtures, subway-tiled bathtub surround with decorative inlay, and wood-finish flooring
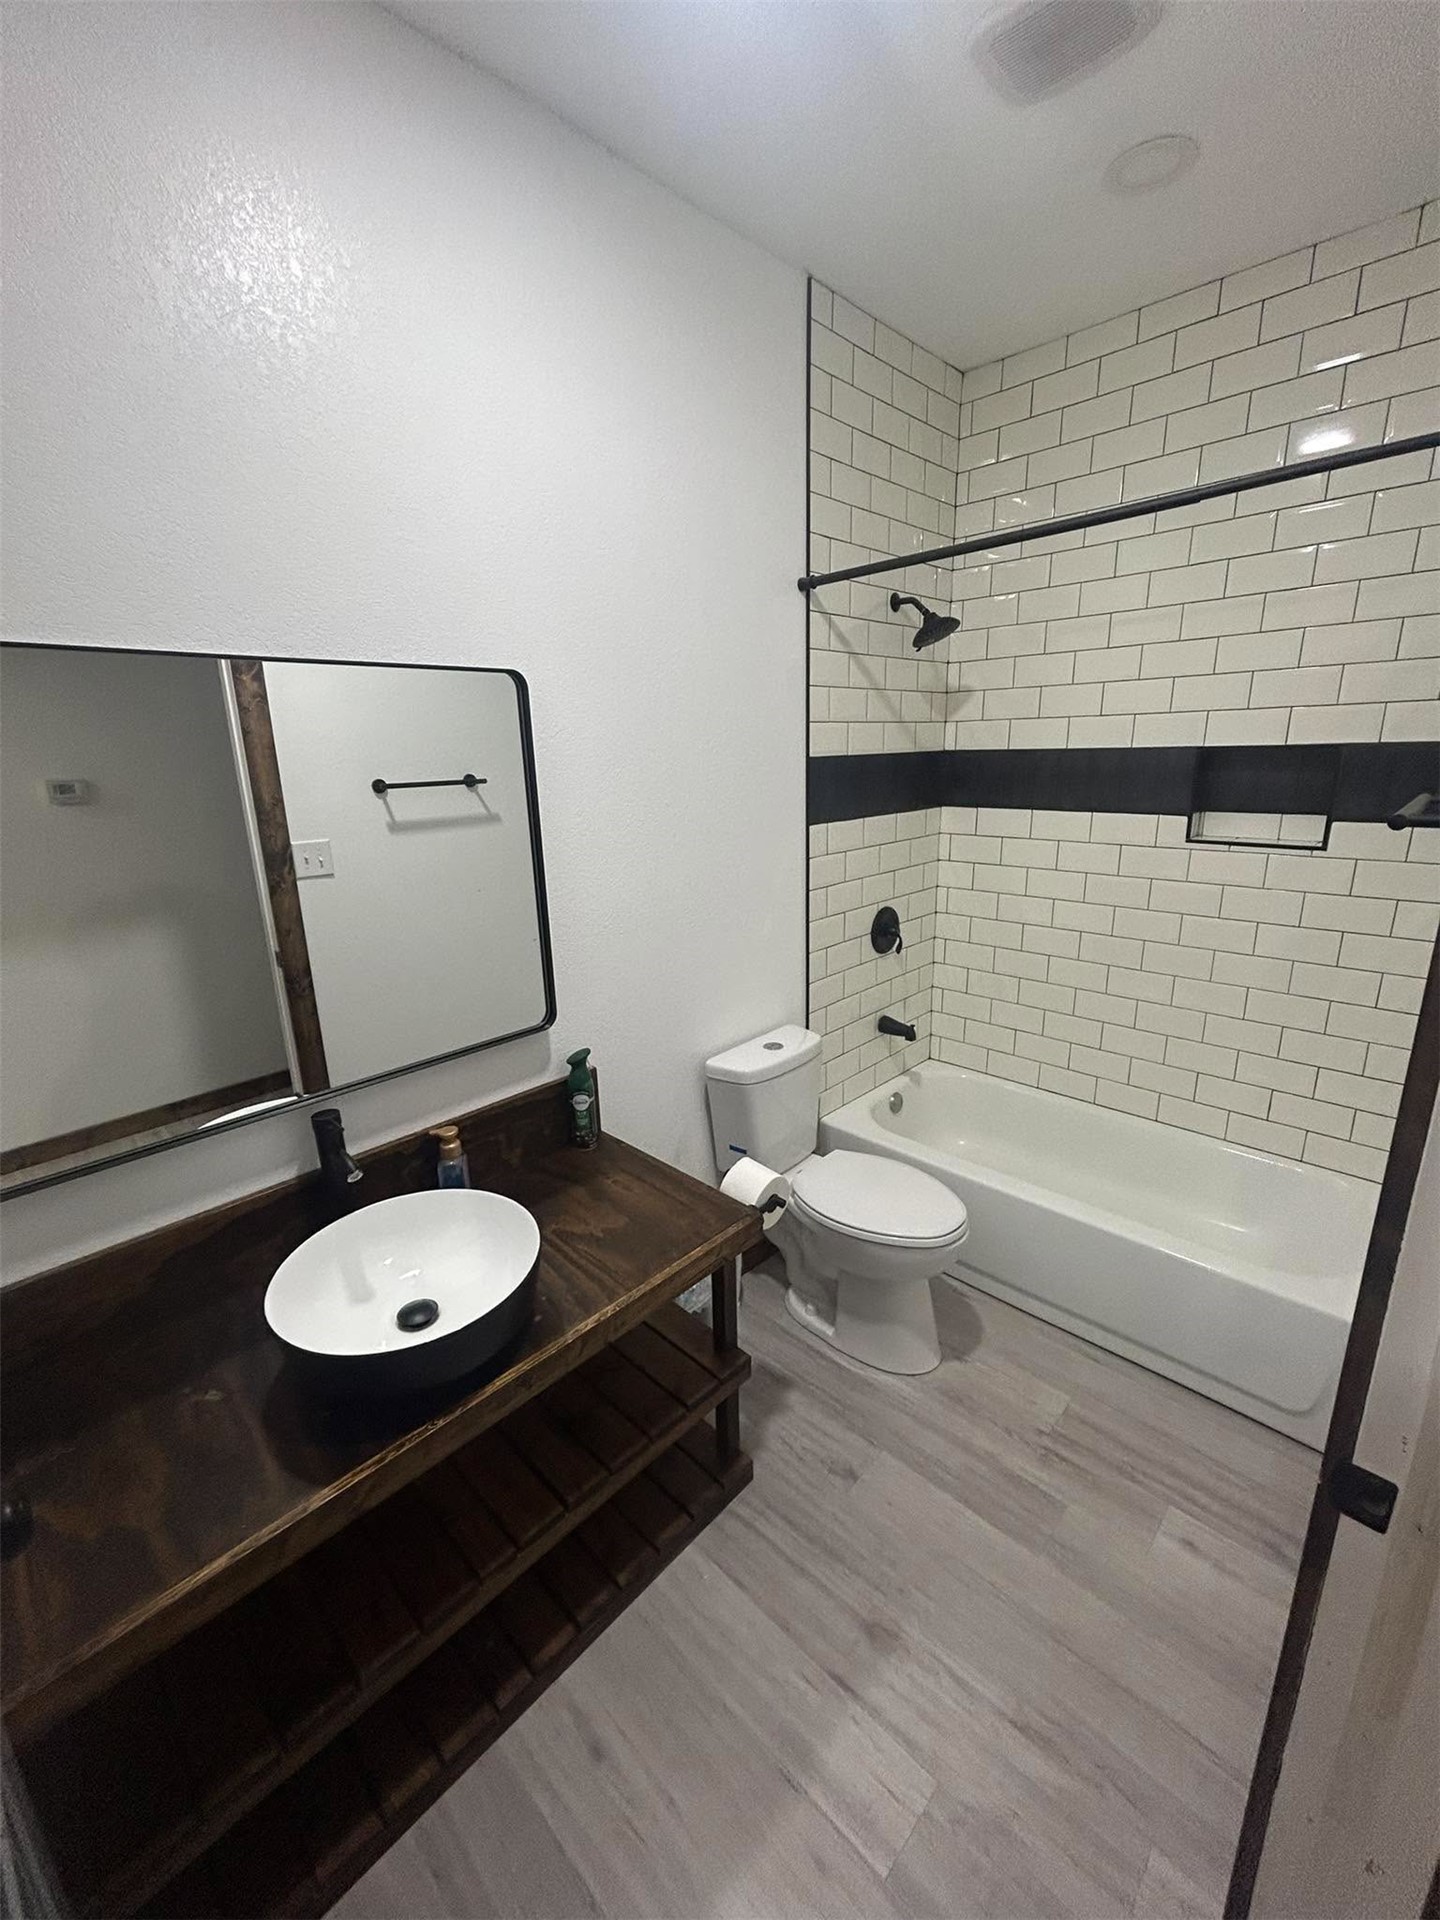
Bathroom featuring a dark wood-finish open vanity with a white vessel sink, rectangular mirror with a metal frame, light wood-finish flooring, and a shower-tub combination with subway tile surround and a recessed niche
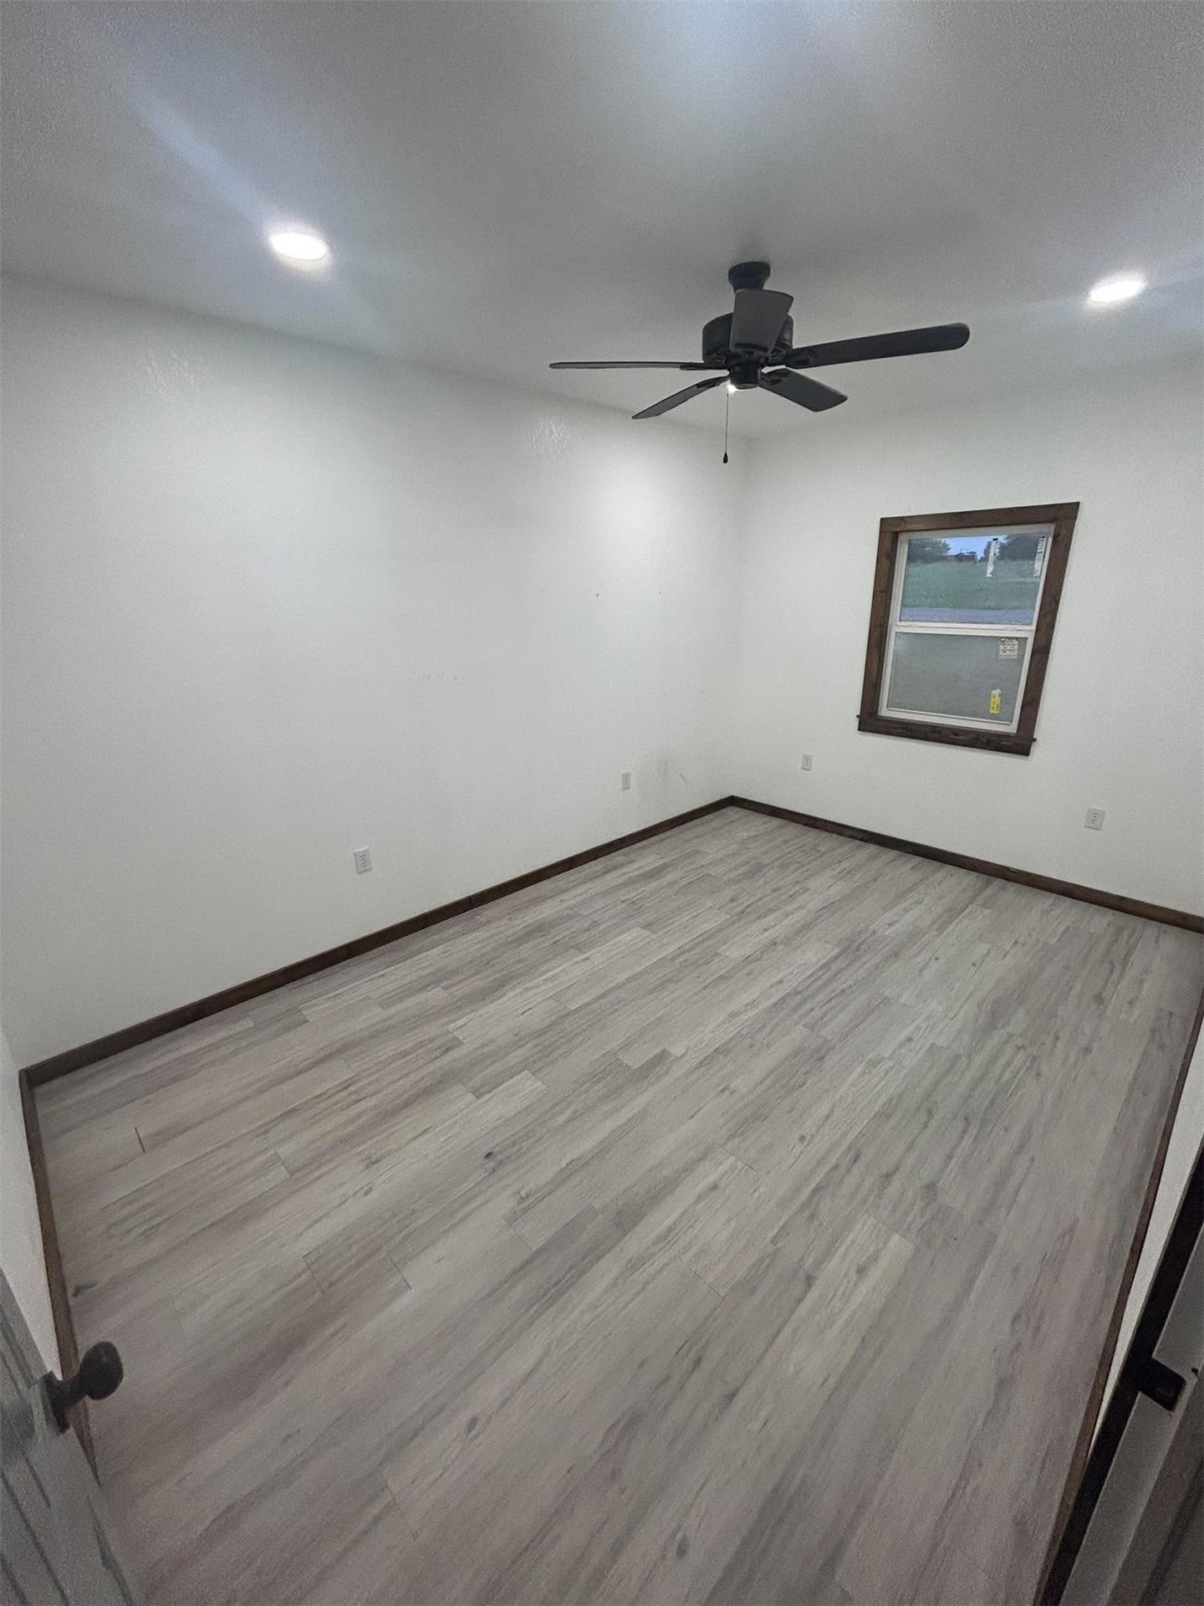
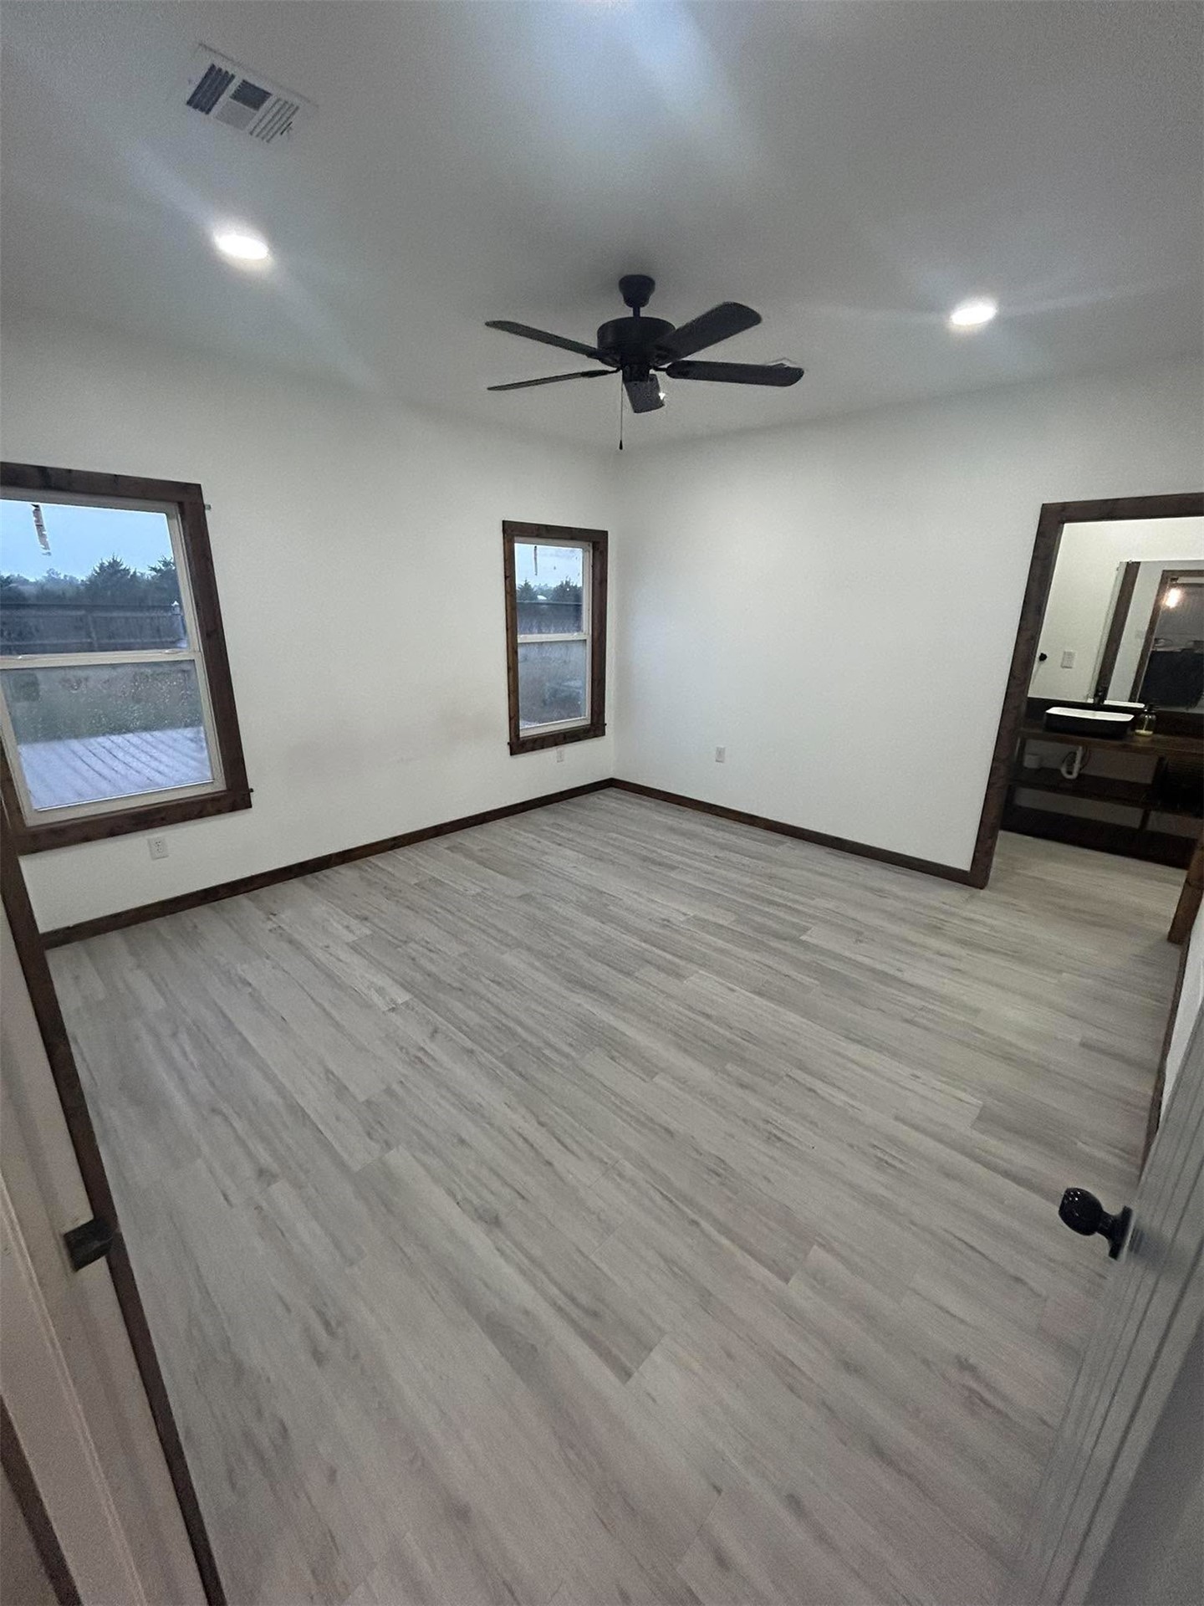
Bedroom featuring wood-finish flooring, recessed lighting, and a dark-finish ceiling fan with integrated lighting
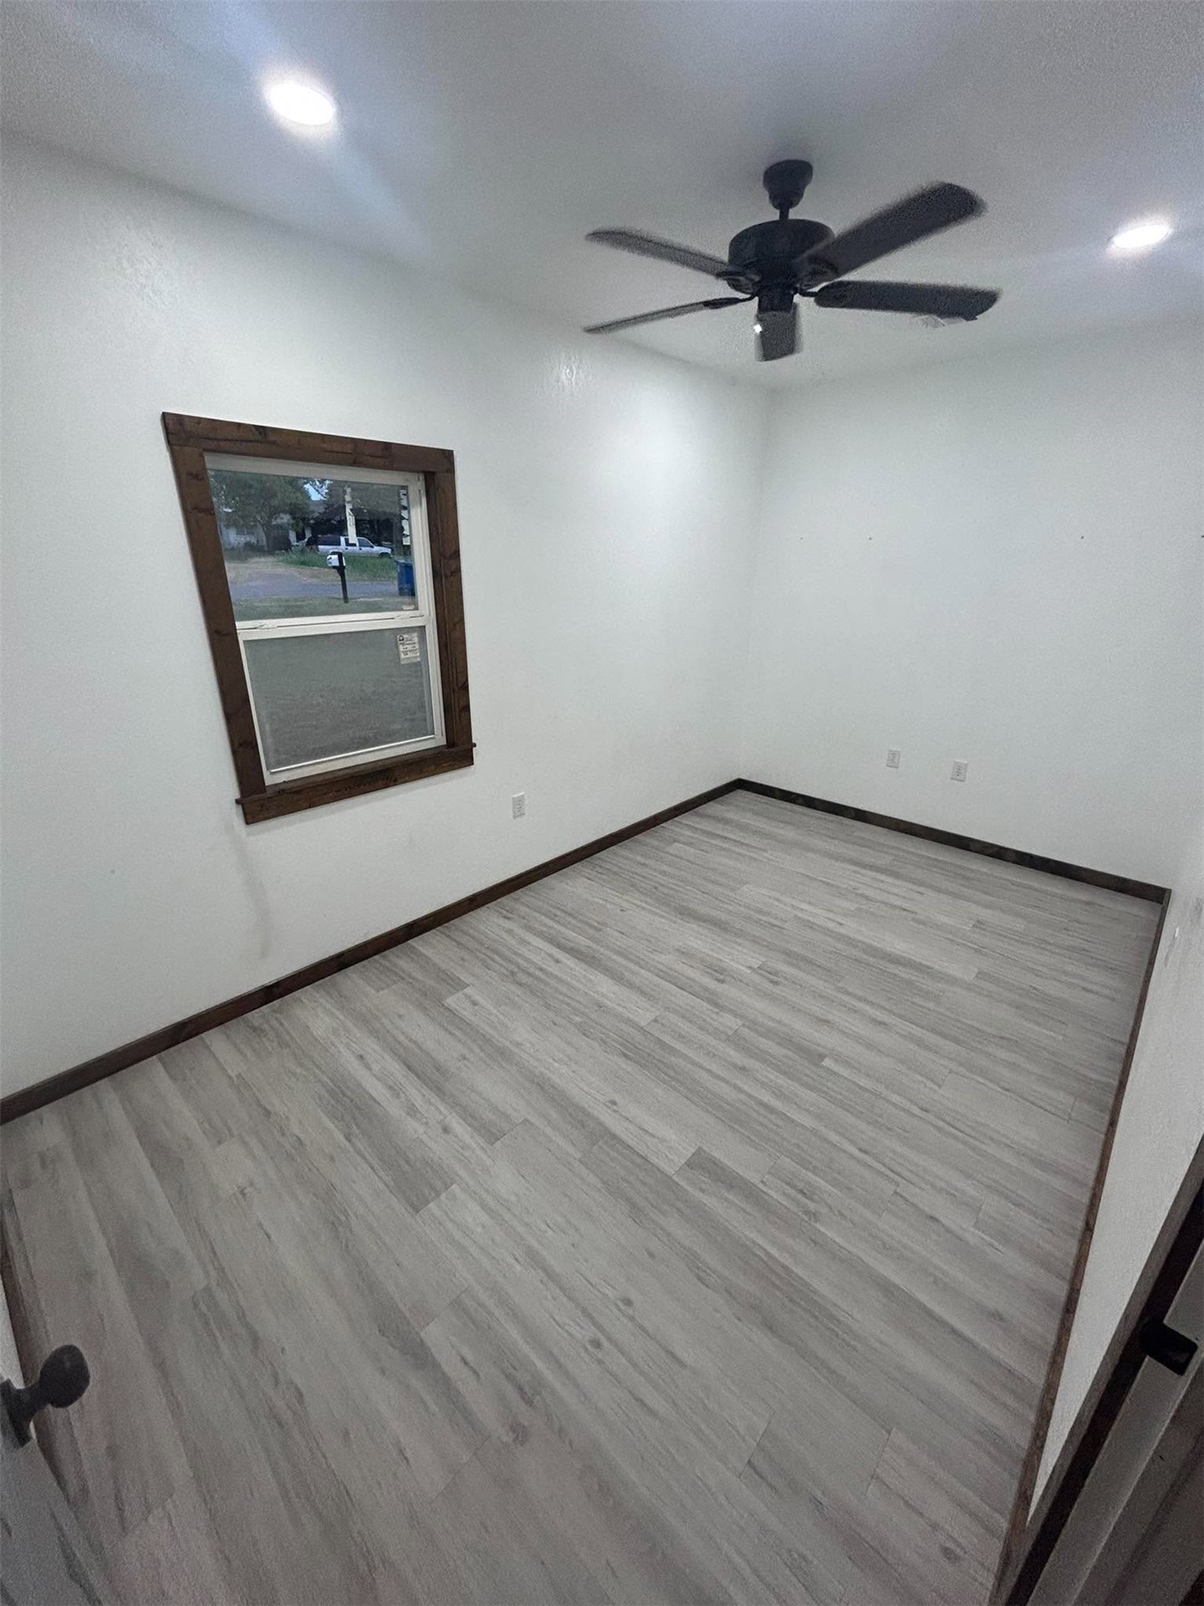
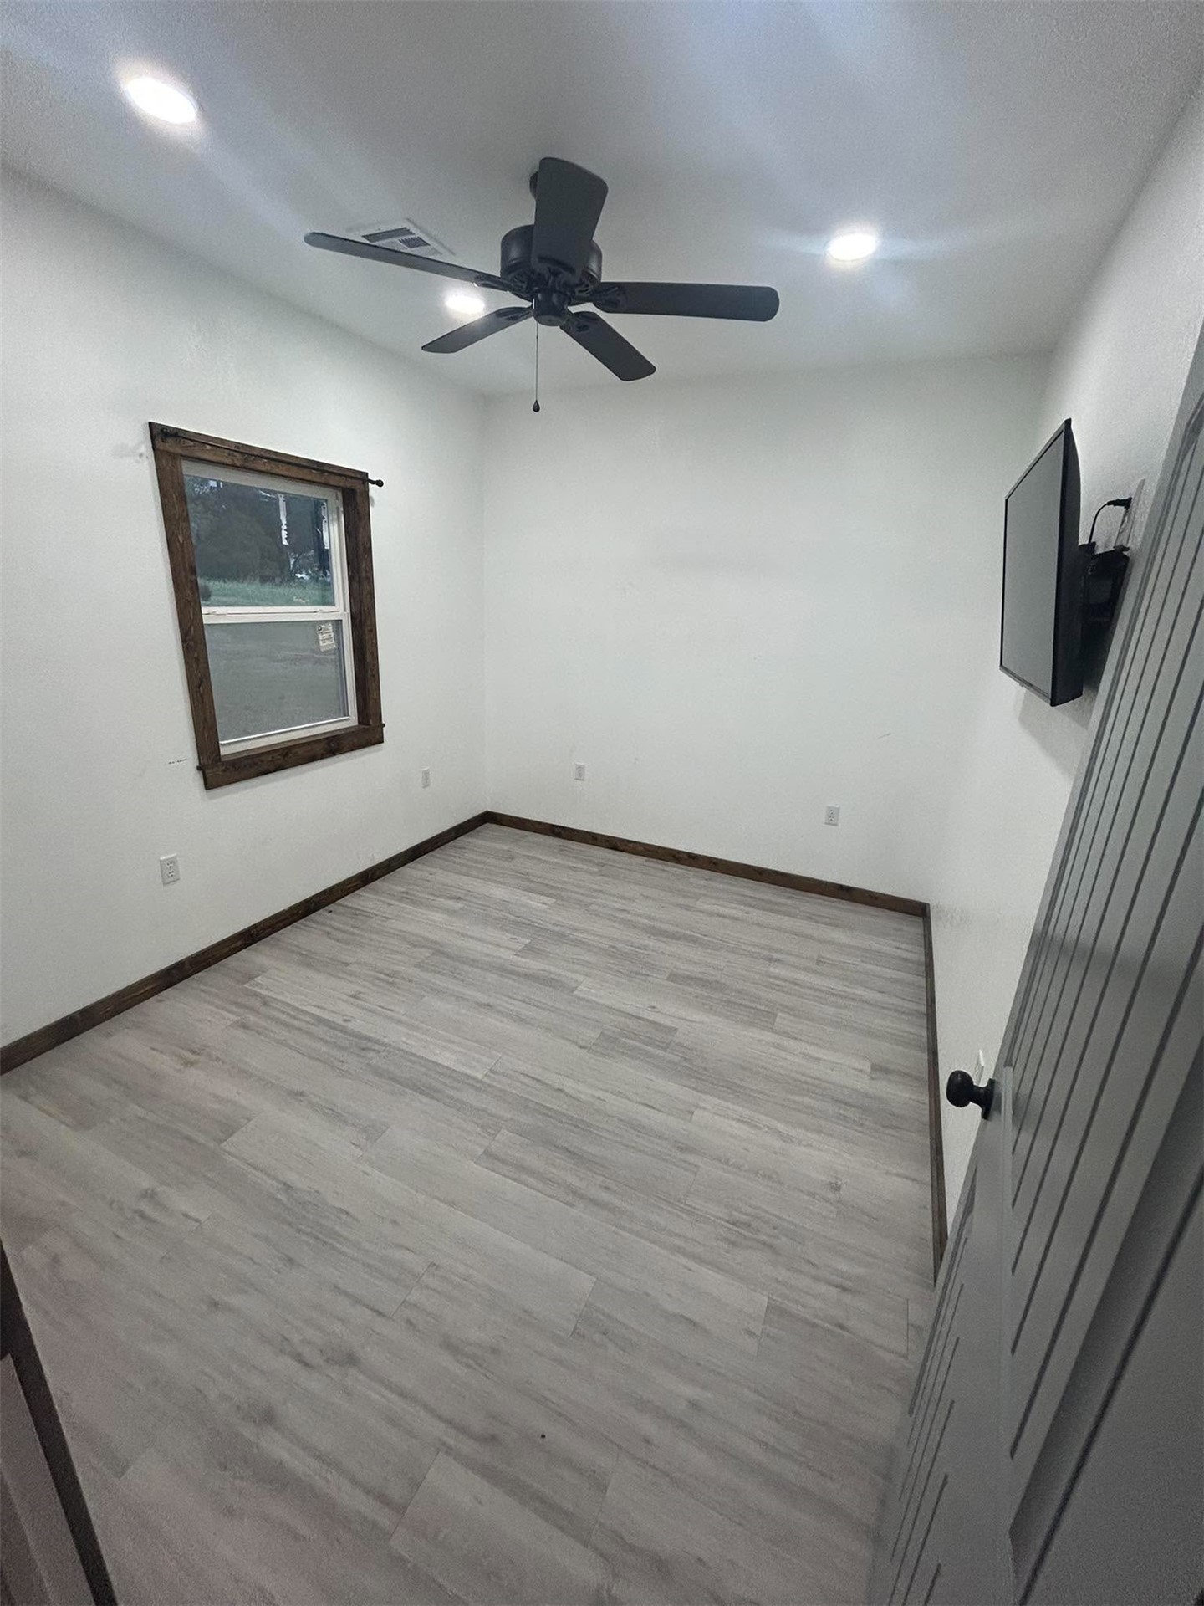
Room featuring wood-finish flooring, recessed lighting, a ceiling fan with a matte finish, and a window framed in wood trim
Wood-finish flooring, recessed lighting, ceiling fan, and stained wood window casing
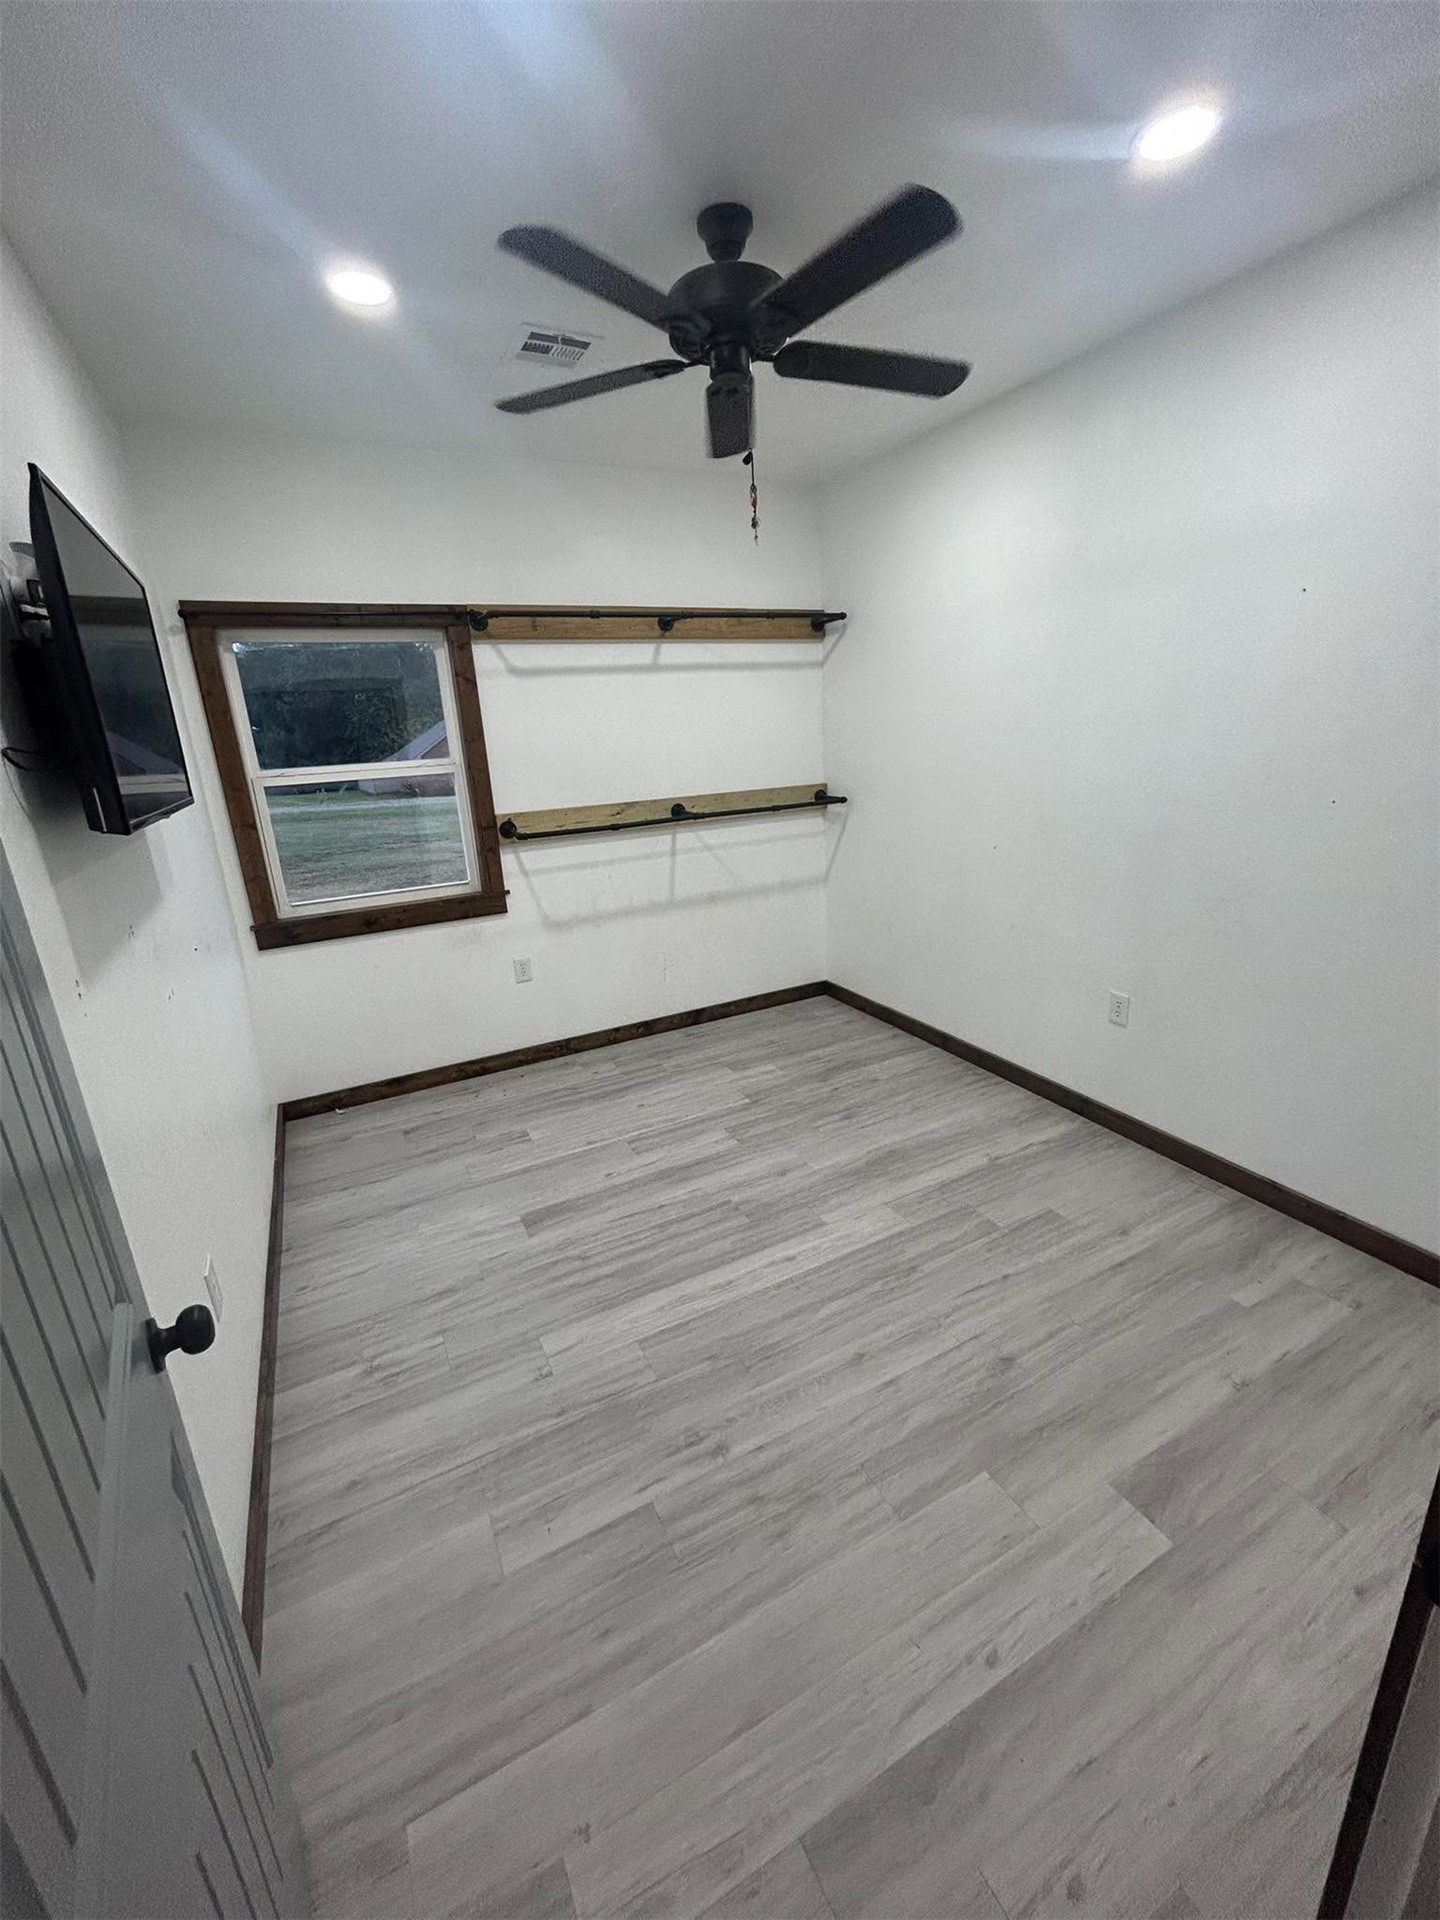
Wood-finish flooring, recessed lighting, ceiling fan, and custom built-in wall closet rods
Wood-finish flooring, recessed lighting, matte black ceiling fan, and stained wood window casing
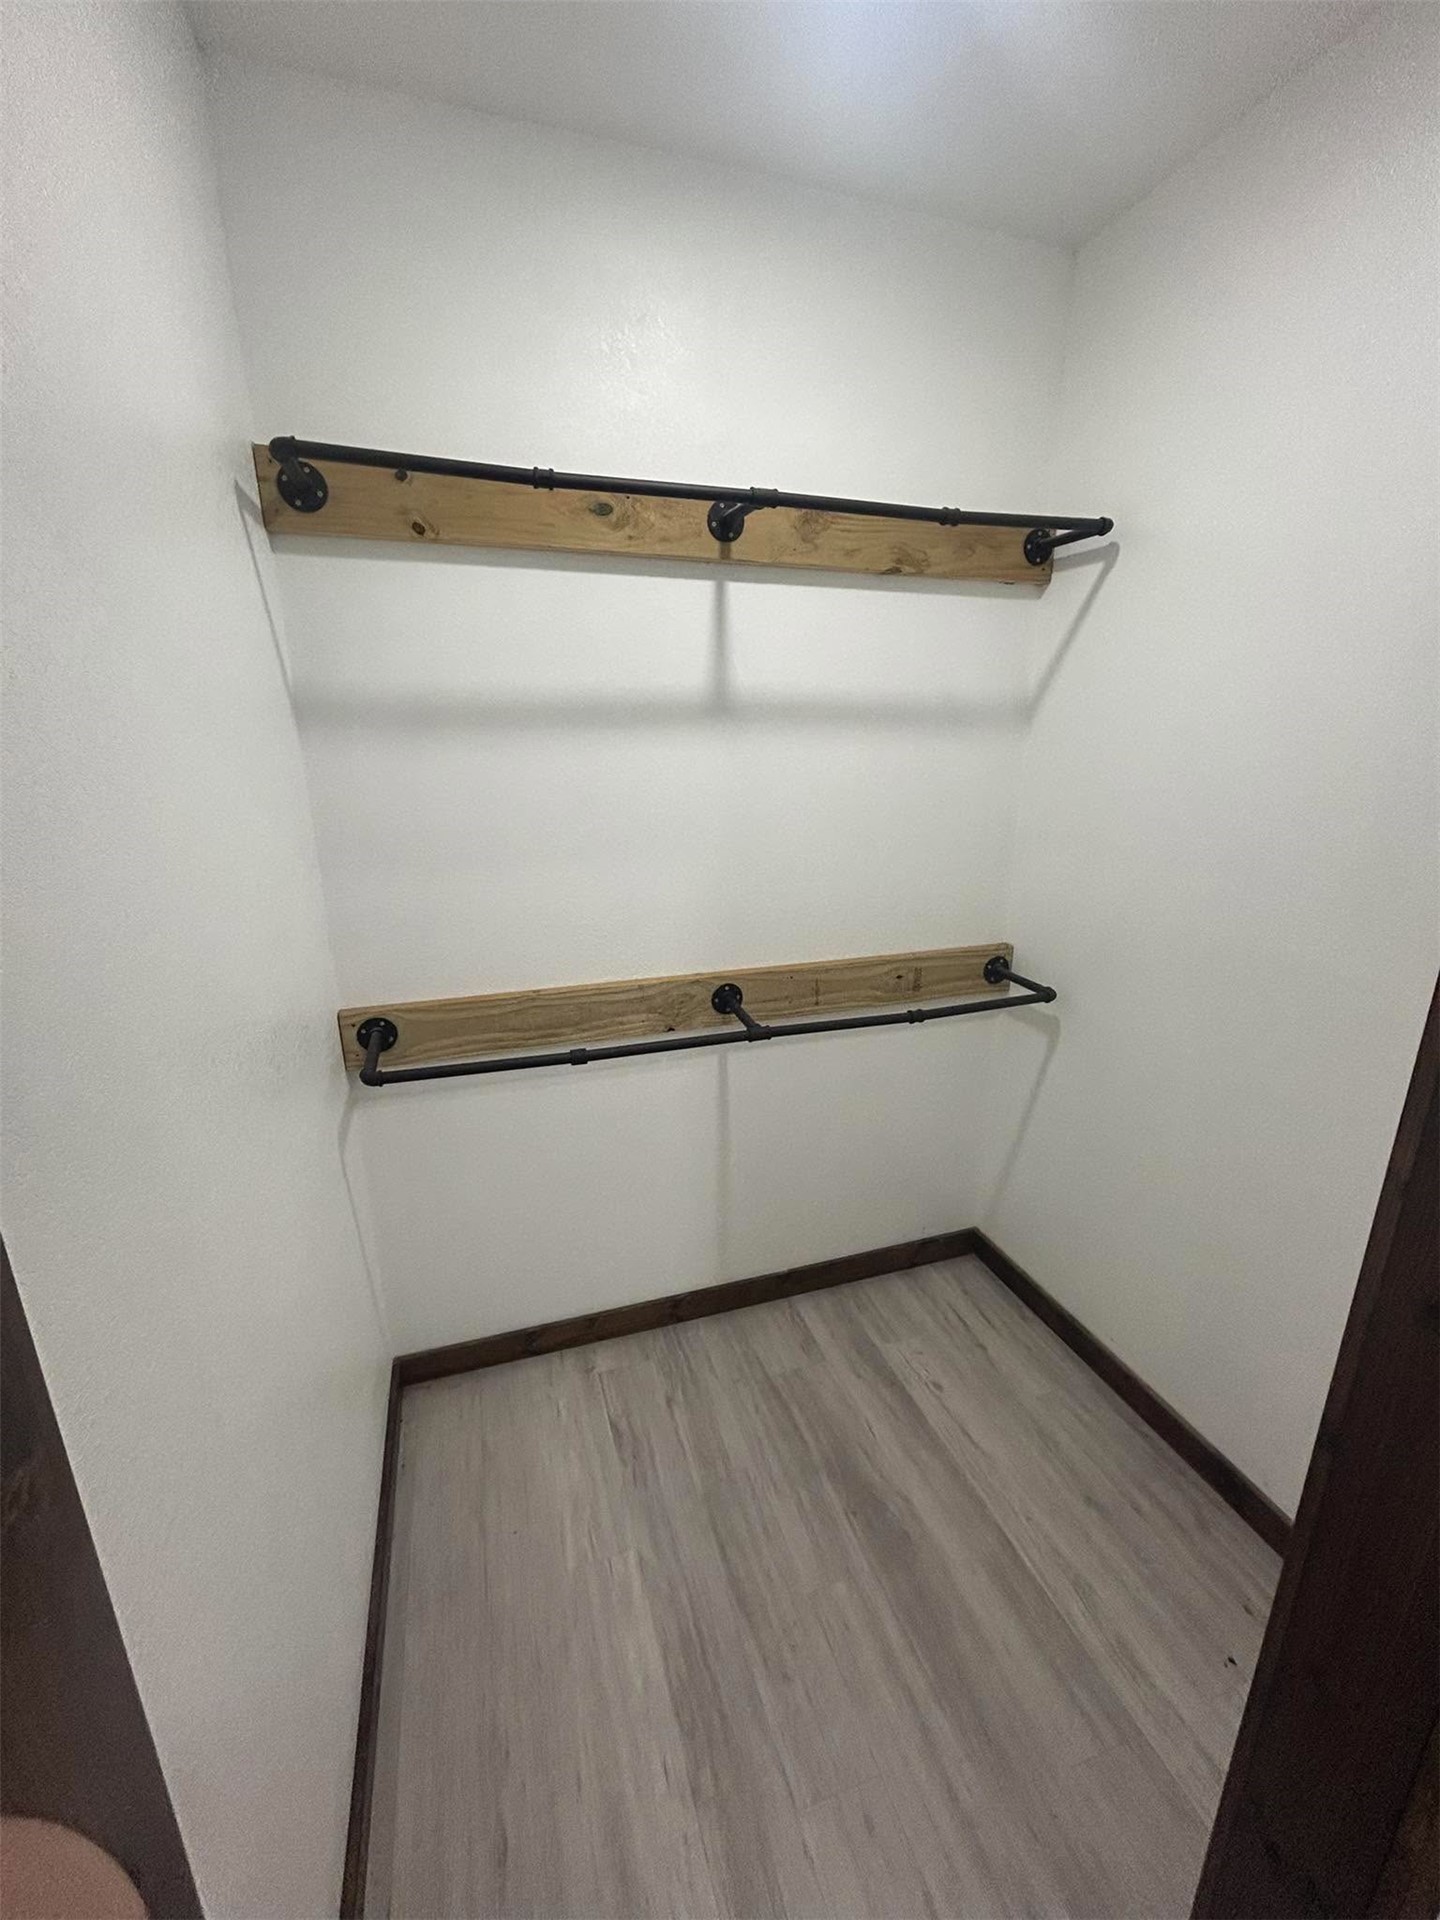
Storage space featuring dual-level industrial-style black pipe hanging rods mounted on natural wood backing and light-toned wood-finish flooring
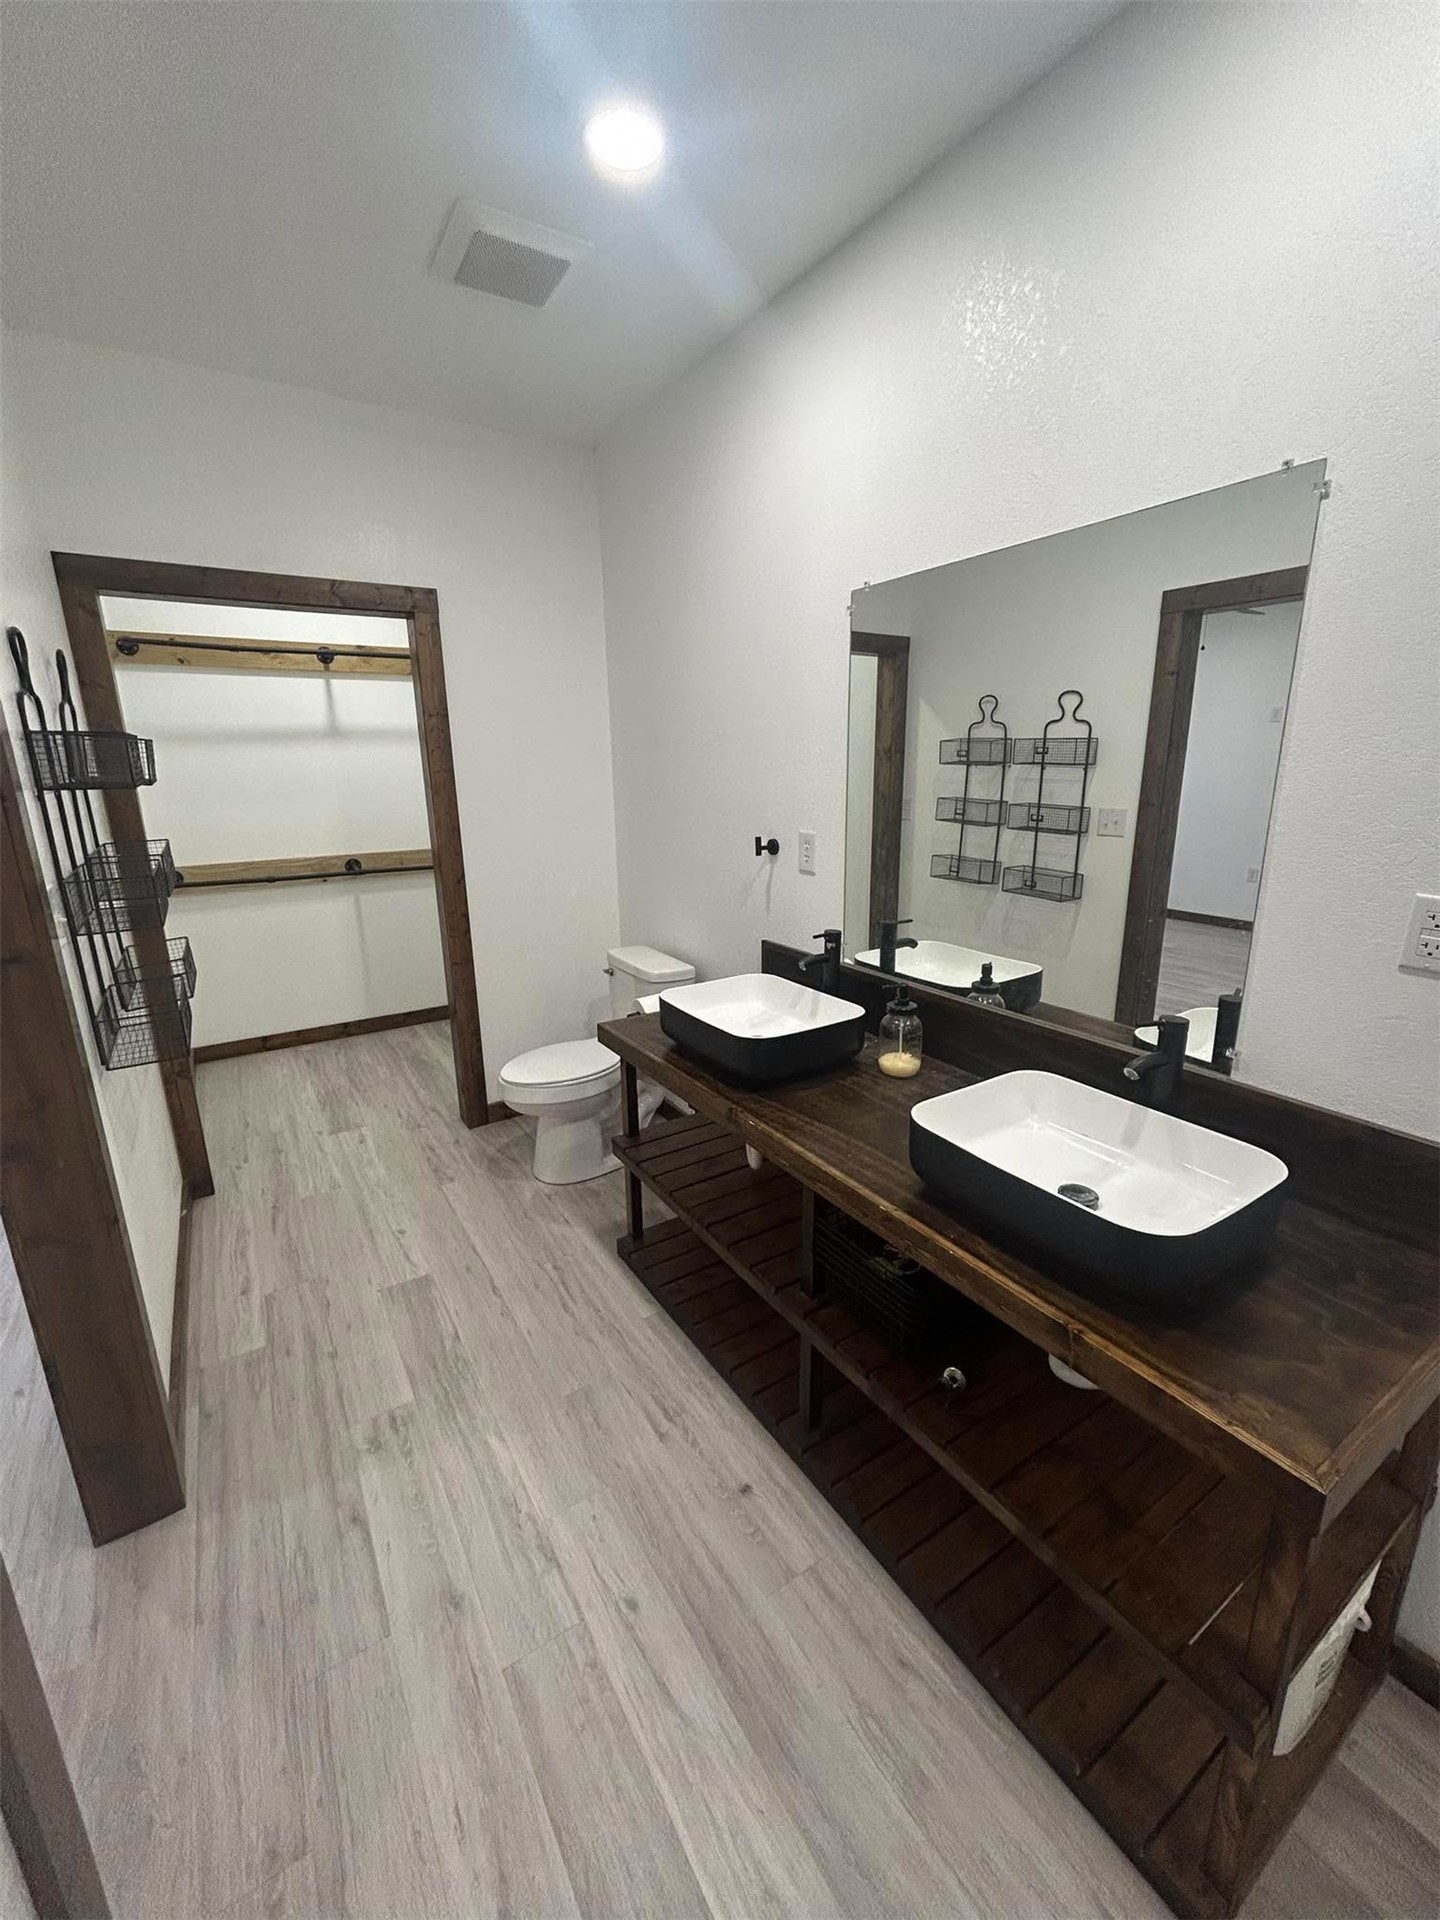
Bathroom featuring a dual-sink vanity with wood-finish open shelving, rectangular vessel sinks, dark-toned hardware, and wood-trim doorways
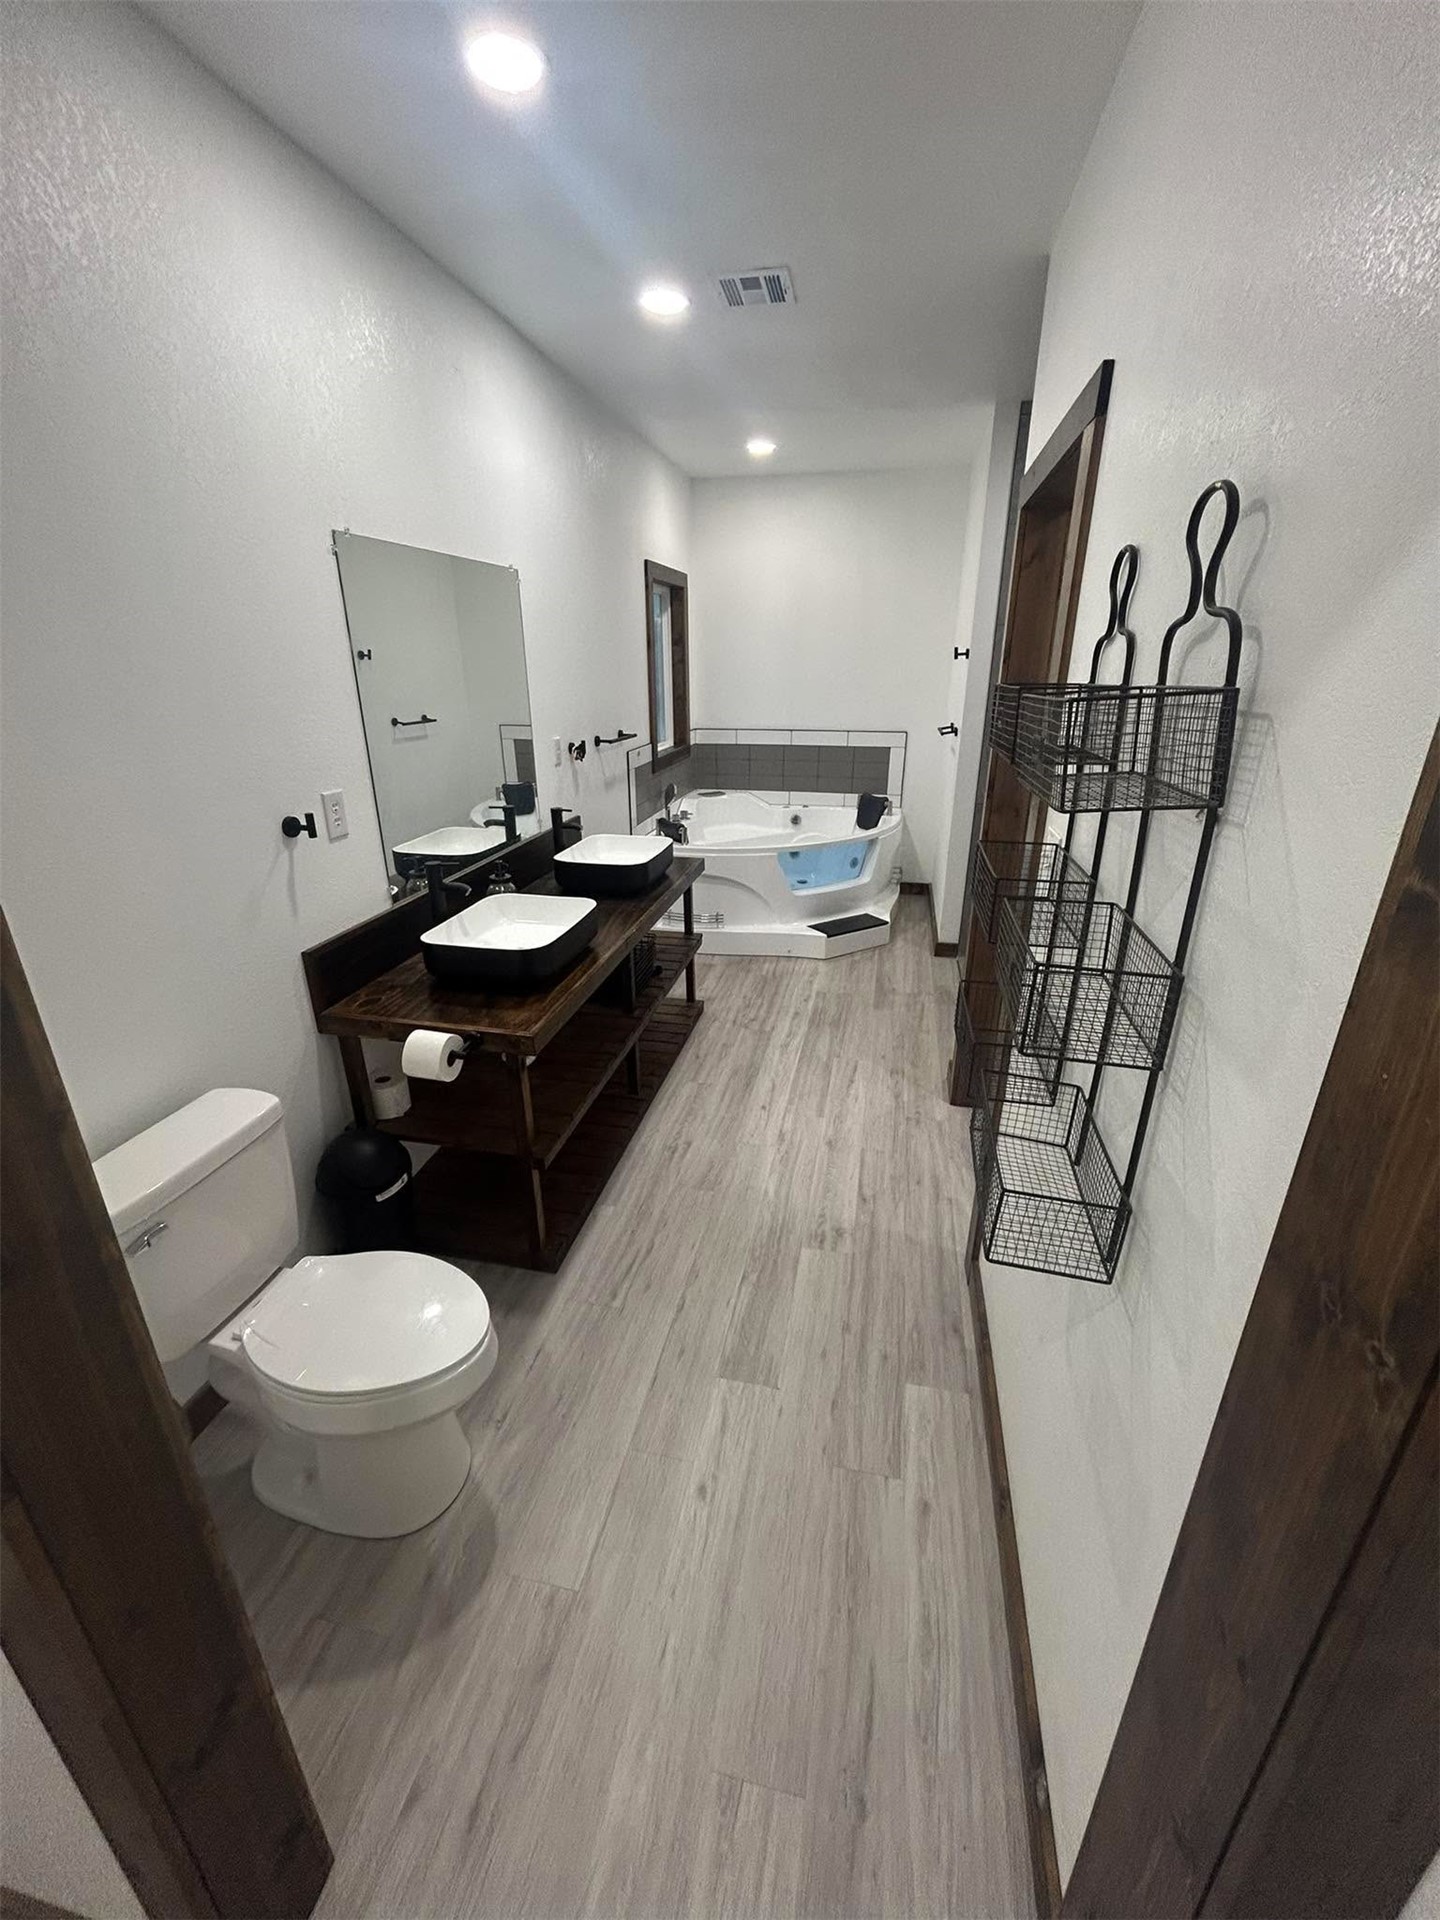
Dual-sink vanity featuring dark wood-finish shelving and square vessel sinks, wood-finish flooring, and jetted corner soaking tub with tile surround
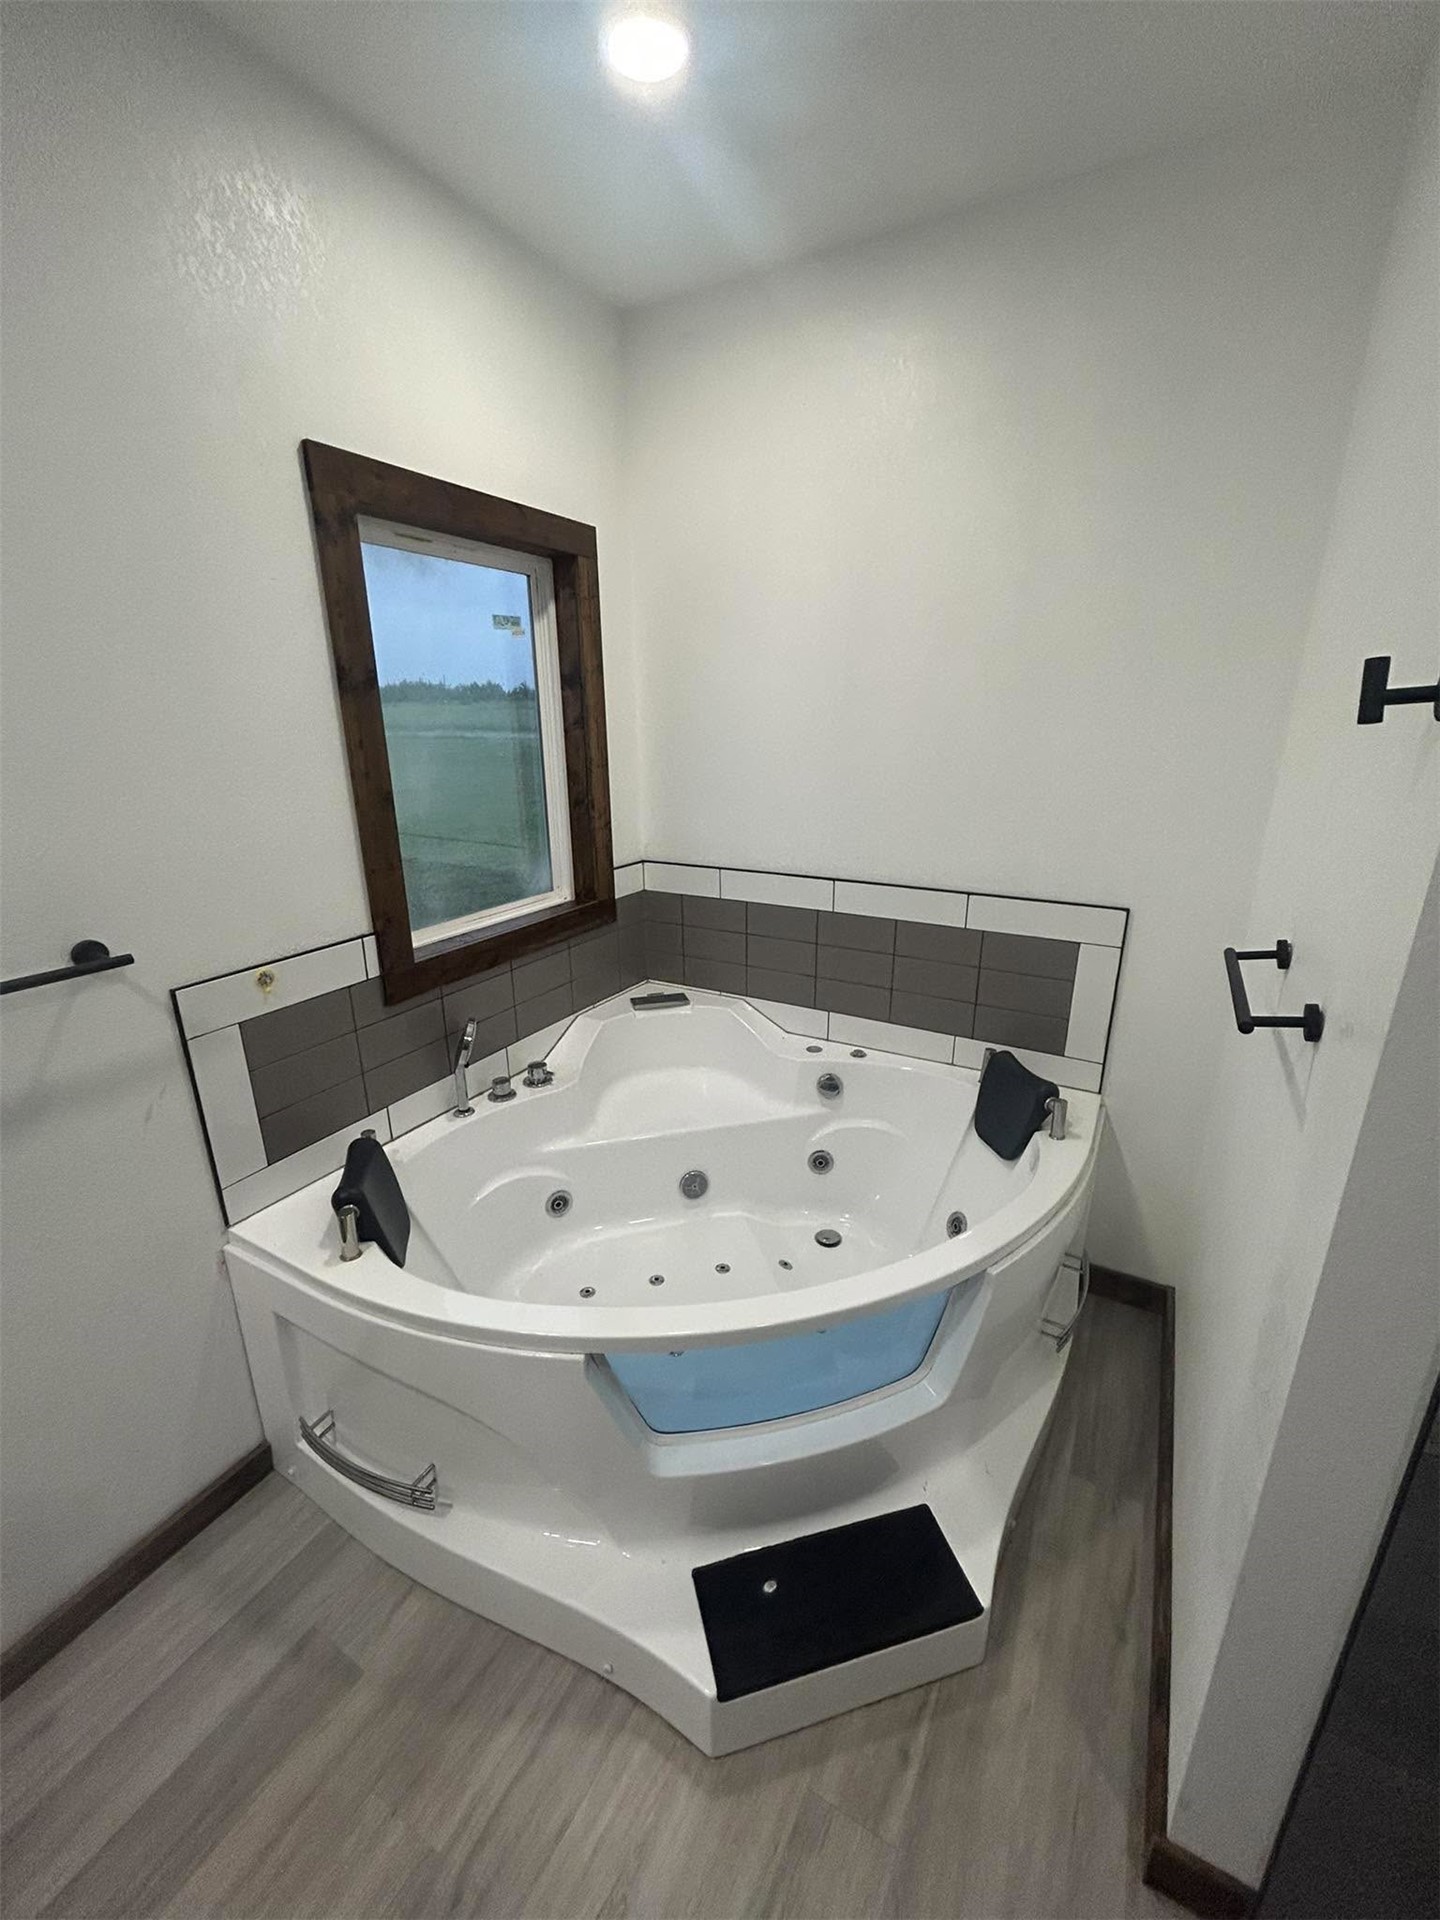
Corner soaking tub featuring integrated hydrotherapy jets, a glass front panel, dual headrests, and a dark tile surround
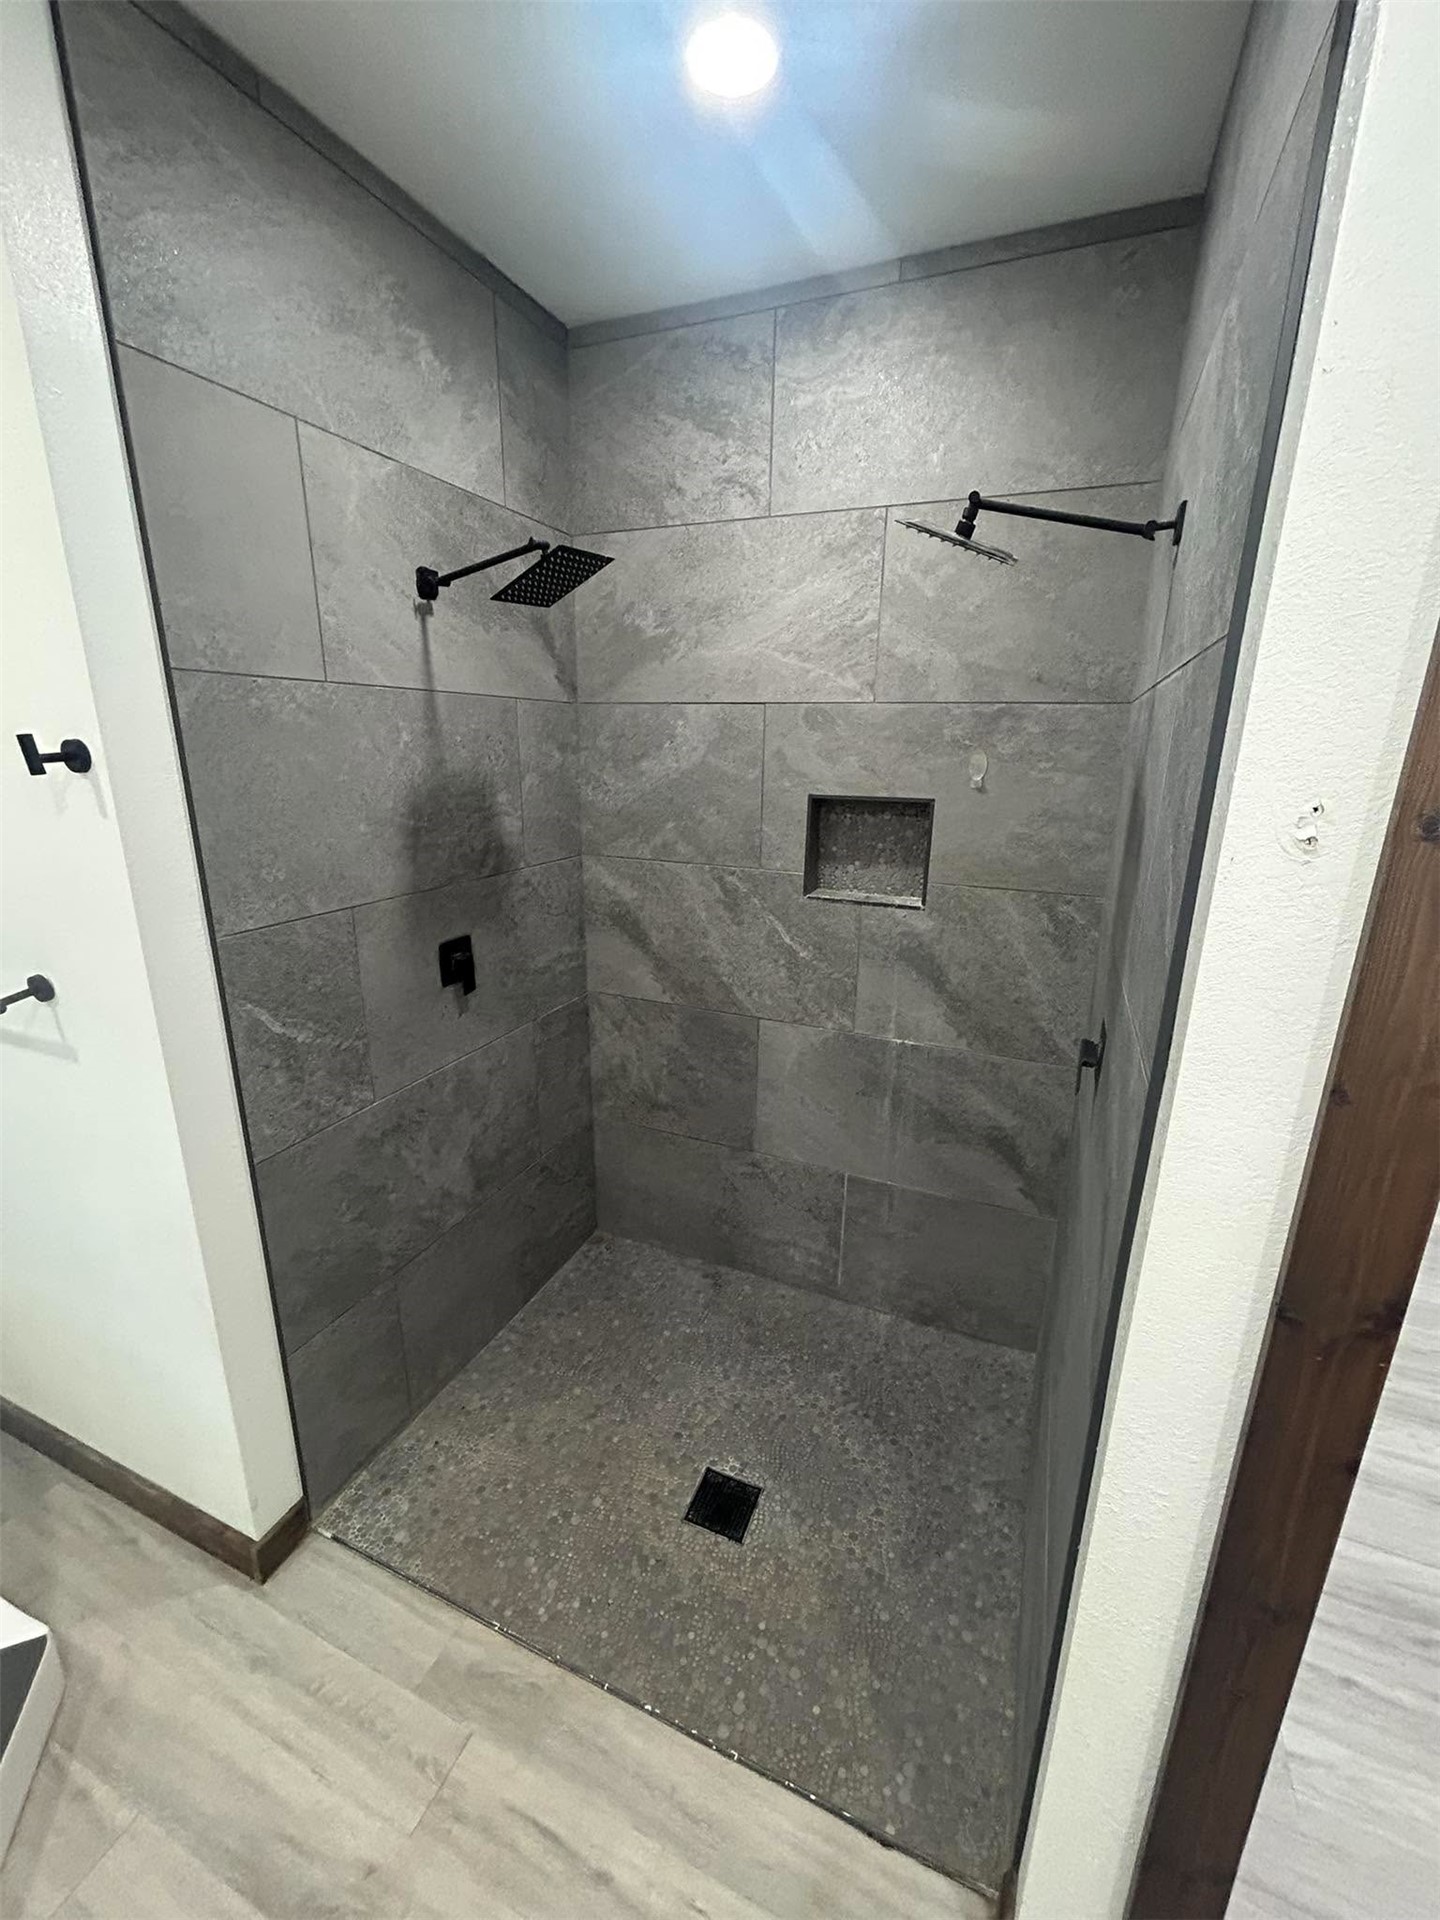
Walk-in shower featuring large-format grey tile surround, dual wall-mounted rainfall showerheads in matte black finish, recessed shelving niche, and pebble-texture basin floor
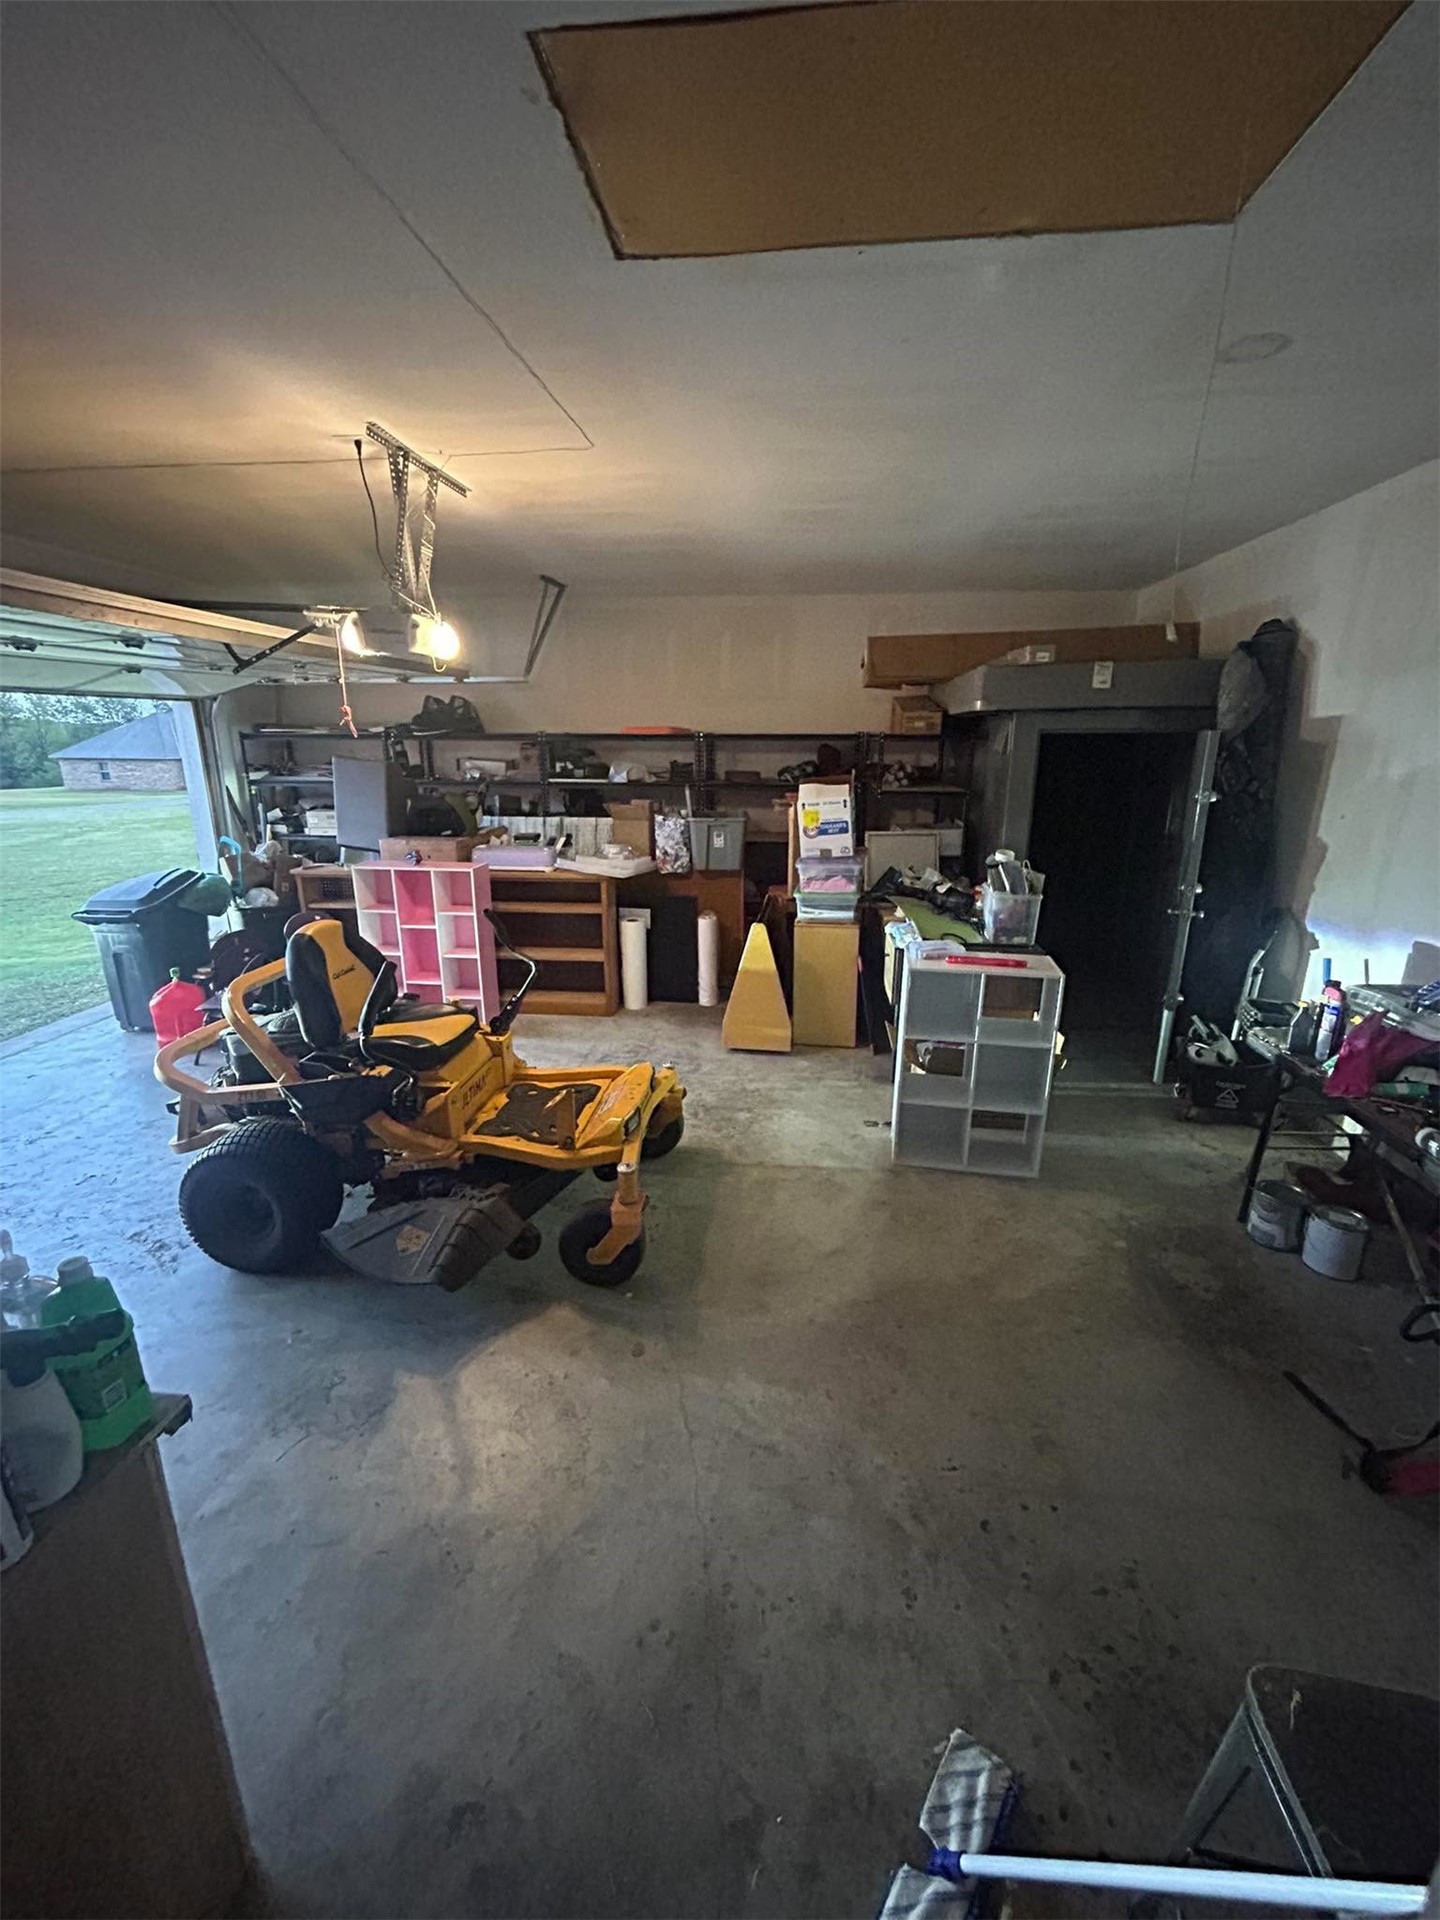
Attached garage featuring a concrete floor, built-in wall shelving, and an integrated reinforced storm shelter
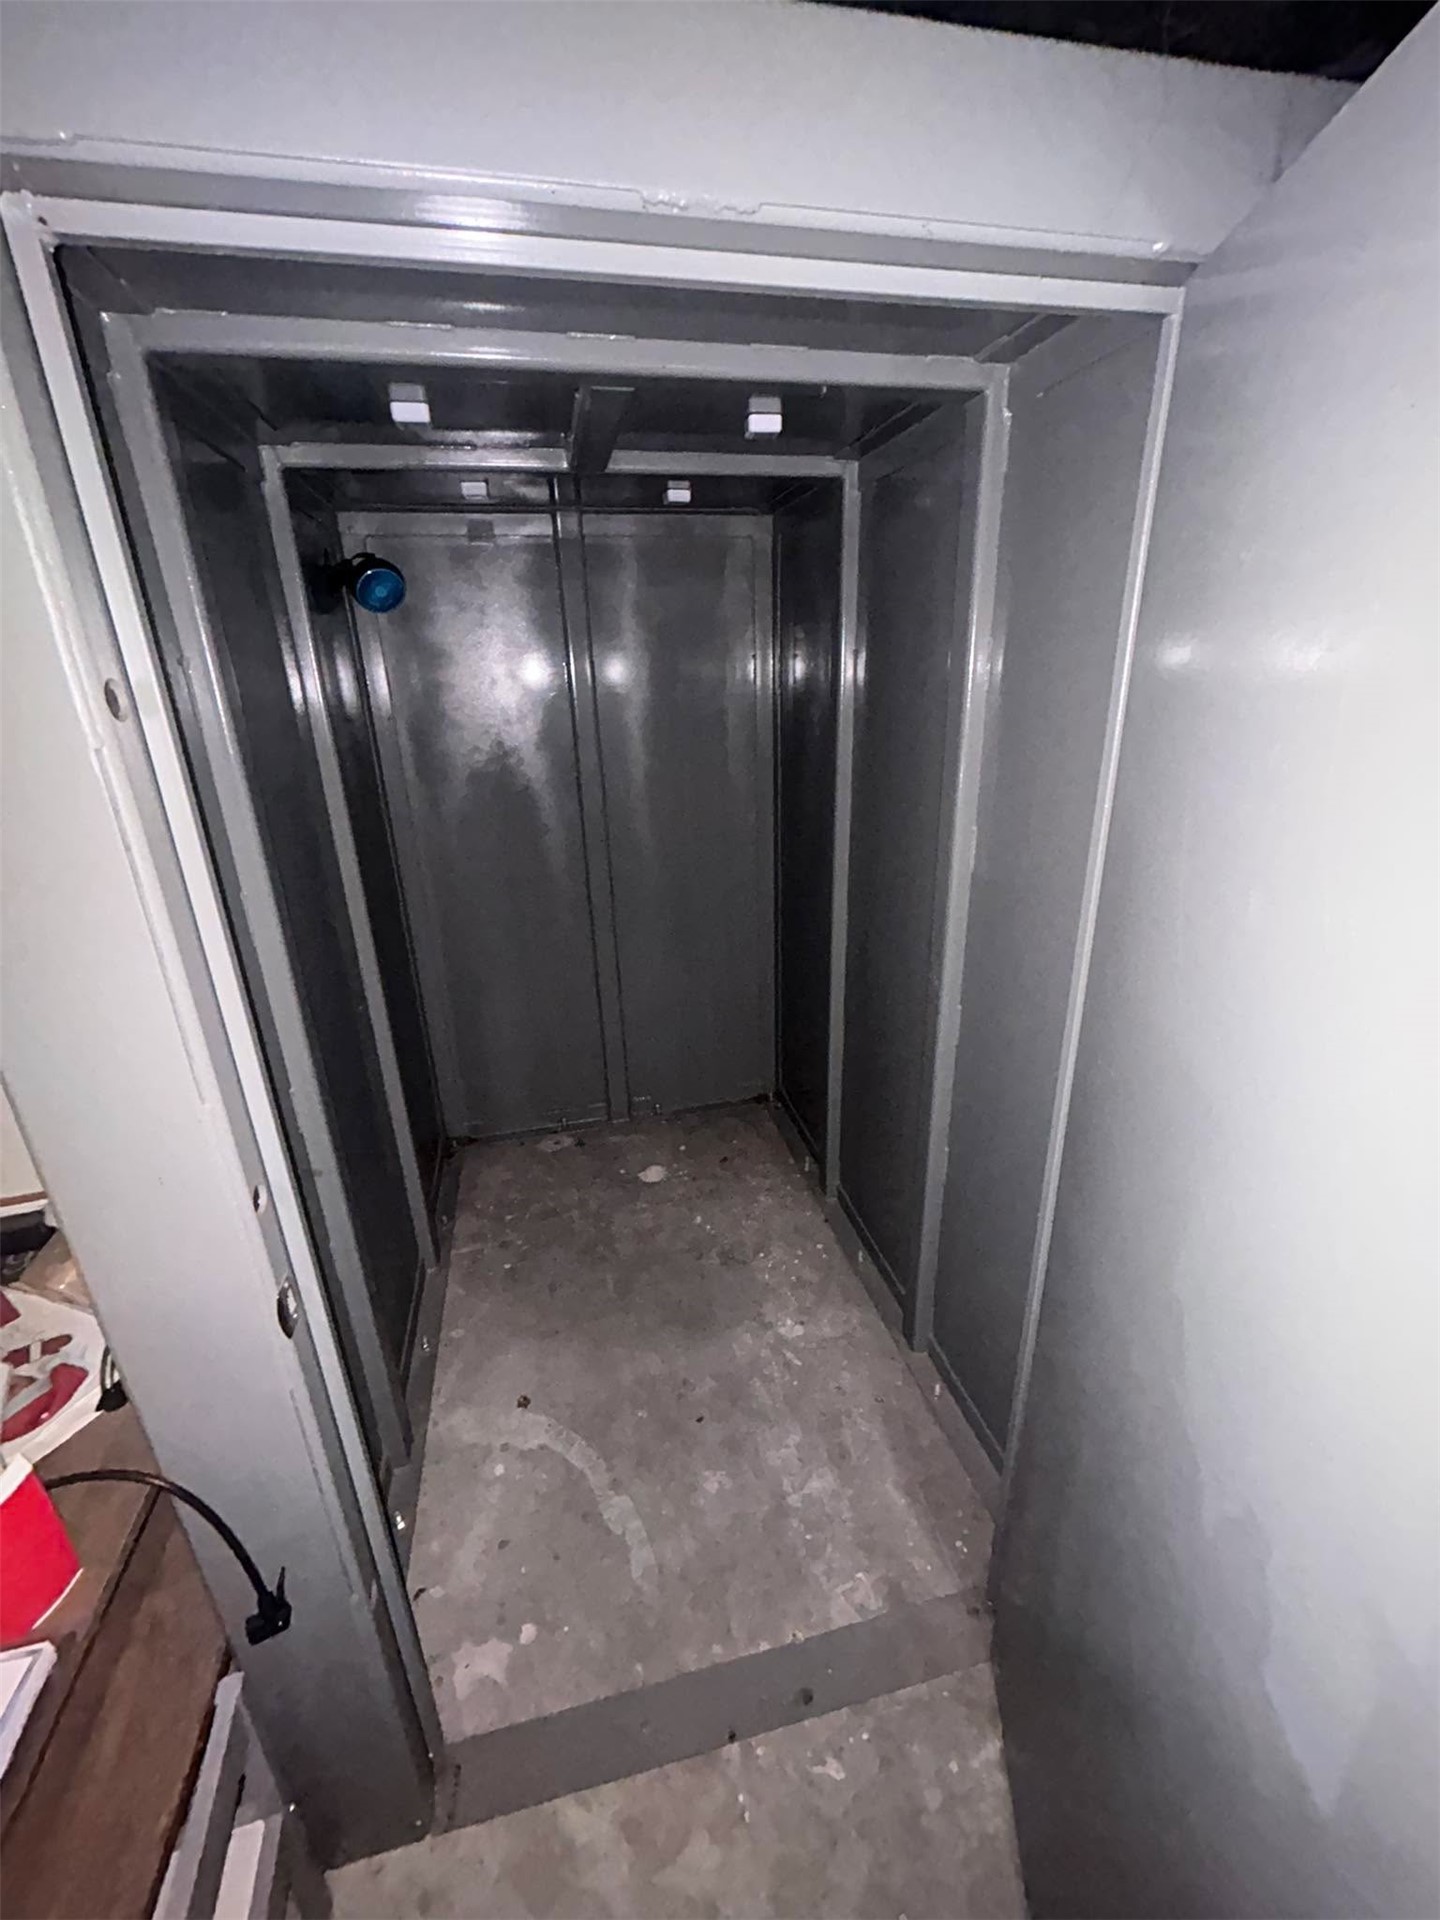
Reinforced steel walk-in storm shelter featuring heavy-duty swinging door, solid-frame construction, and concrete flooring

 New Listing