
 New Listing
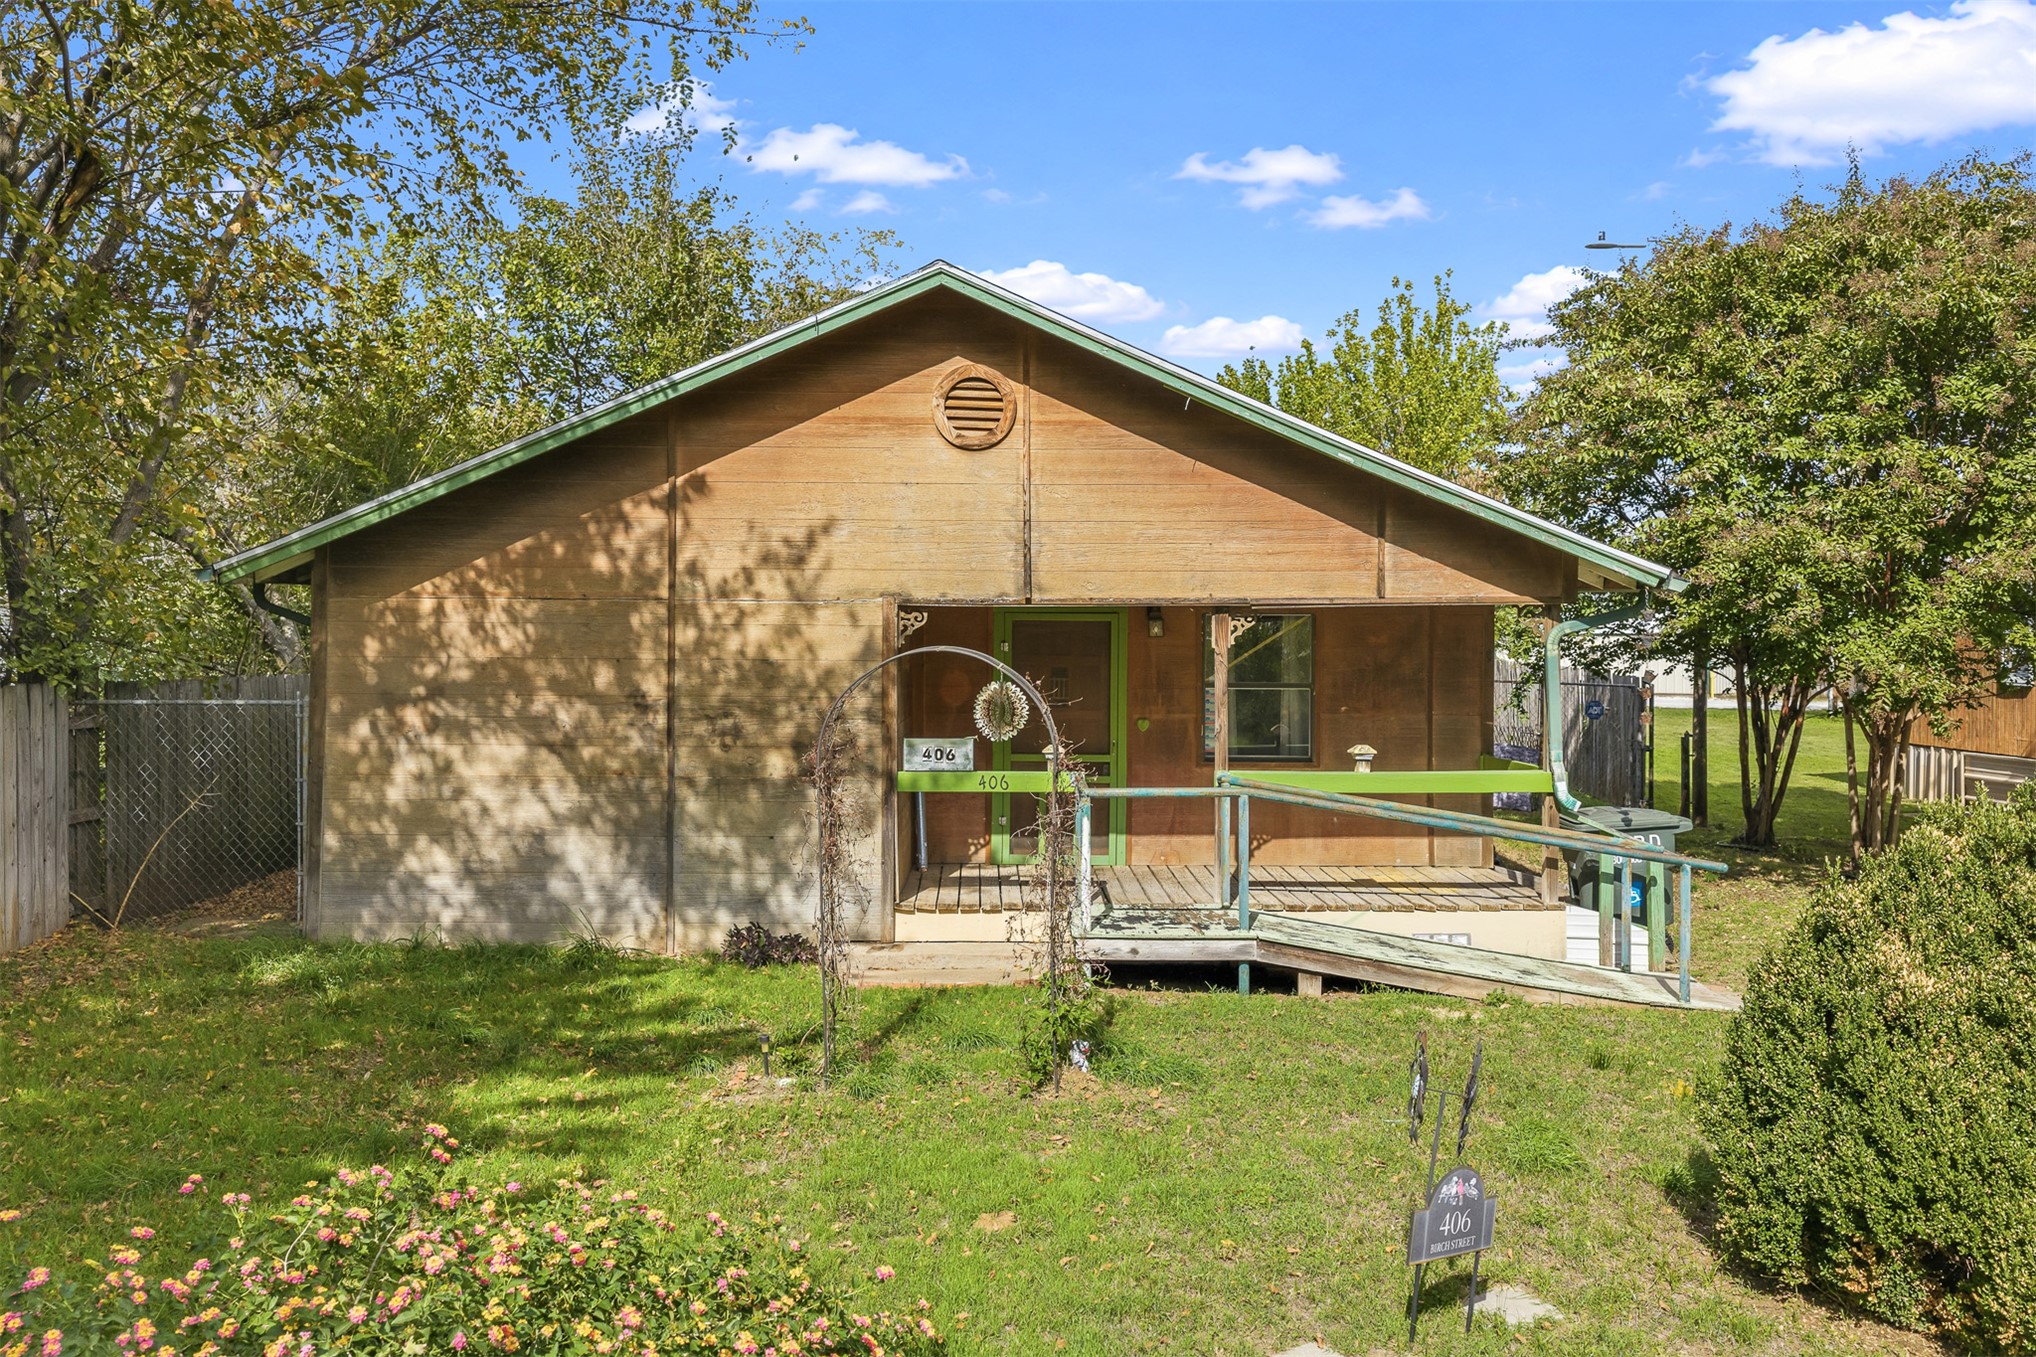
Single-story residence featuring wood-panel siding, a metal gable roof, a front porch with a metal access ramp, and a metal-frame garden arch
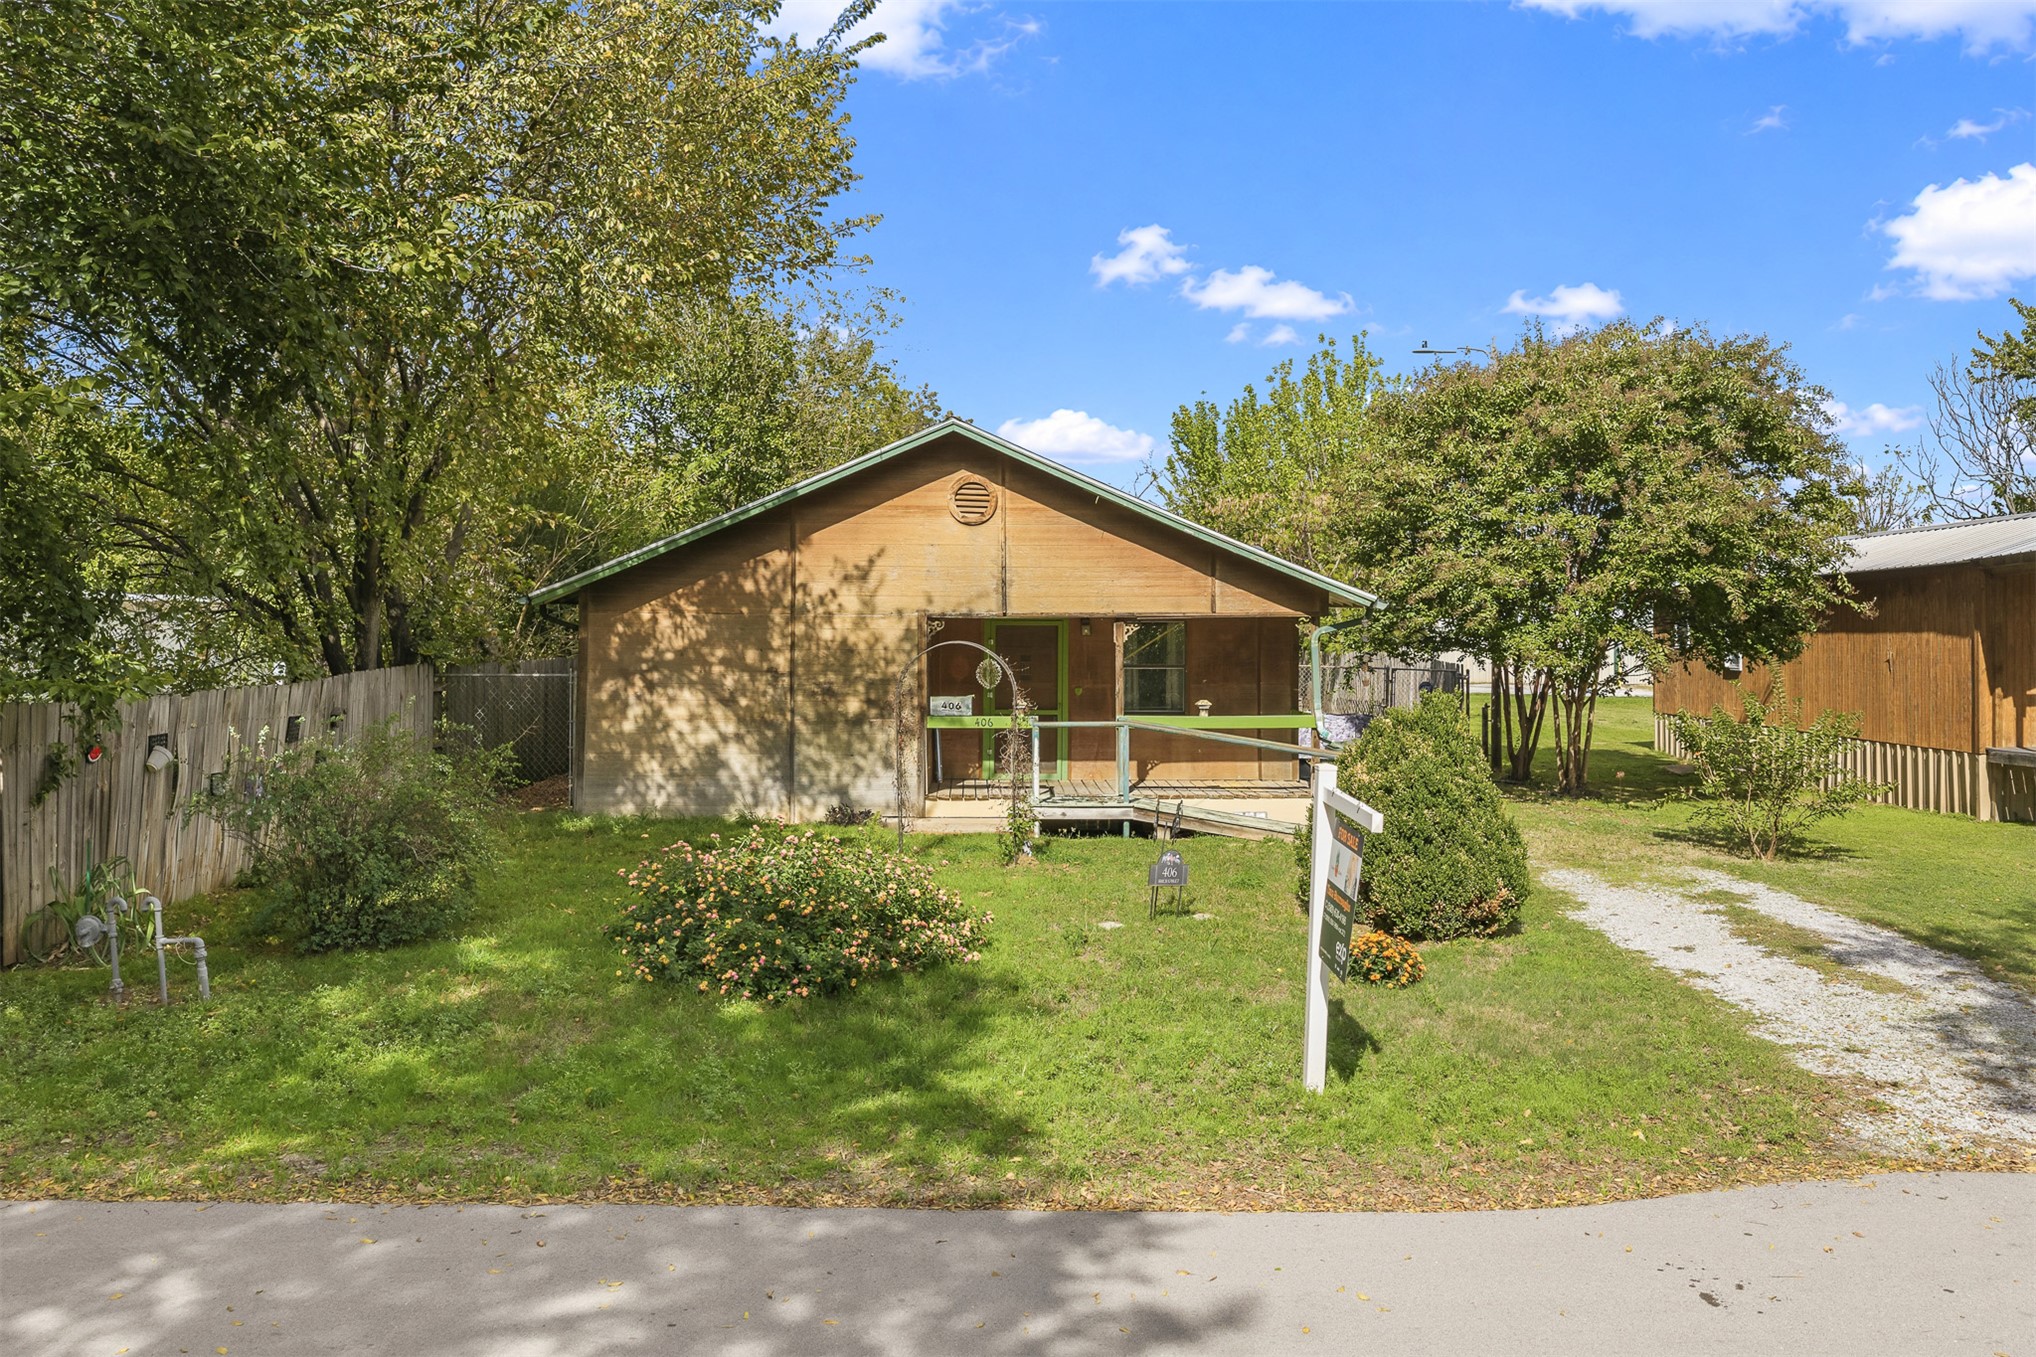
Single-story exterior featuring a gabled roofline, wood-paneled siding, front porch with railing, and a gravel driveway
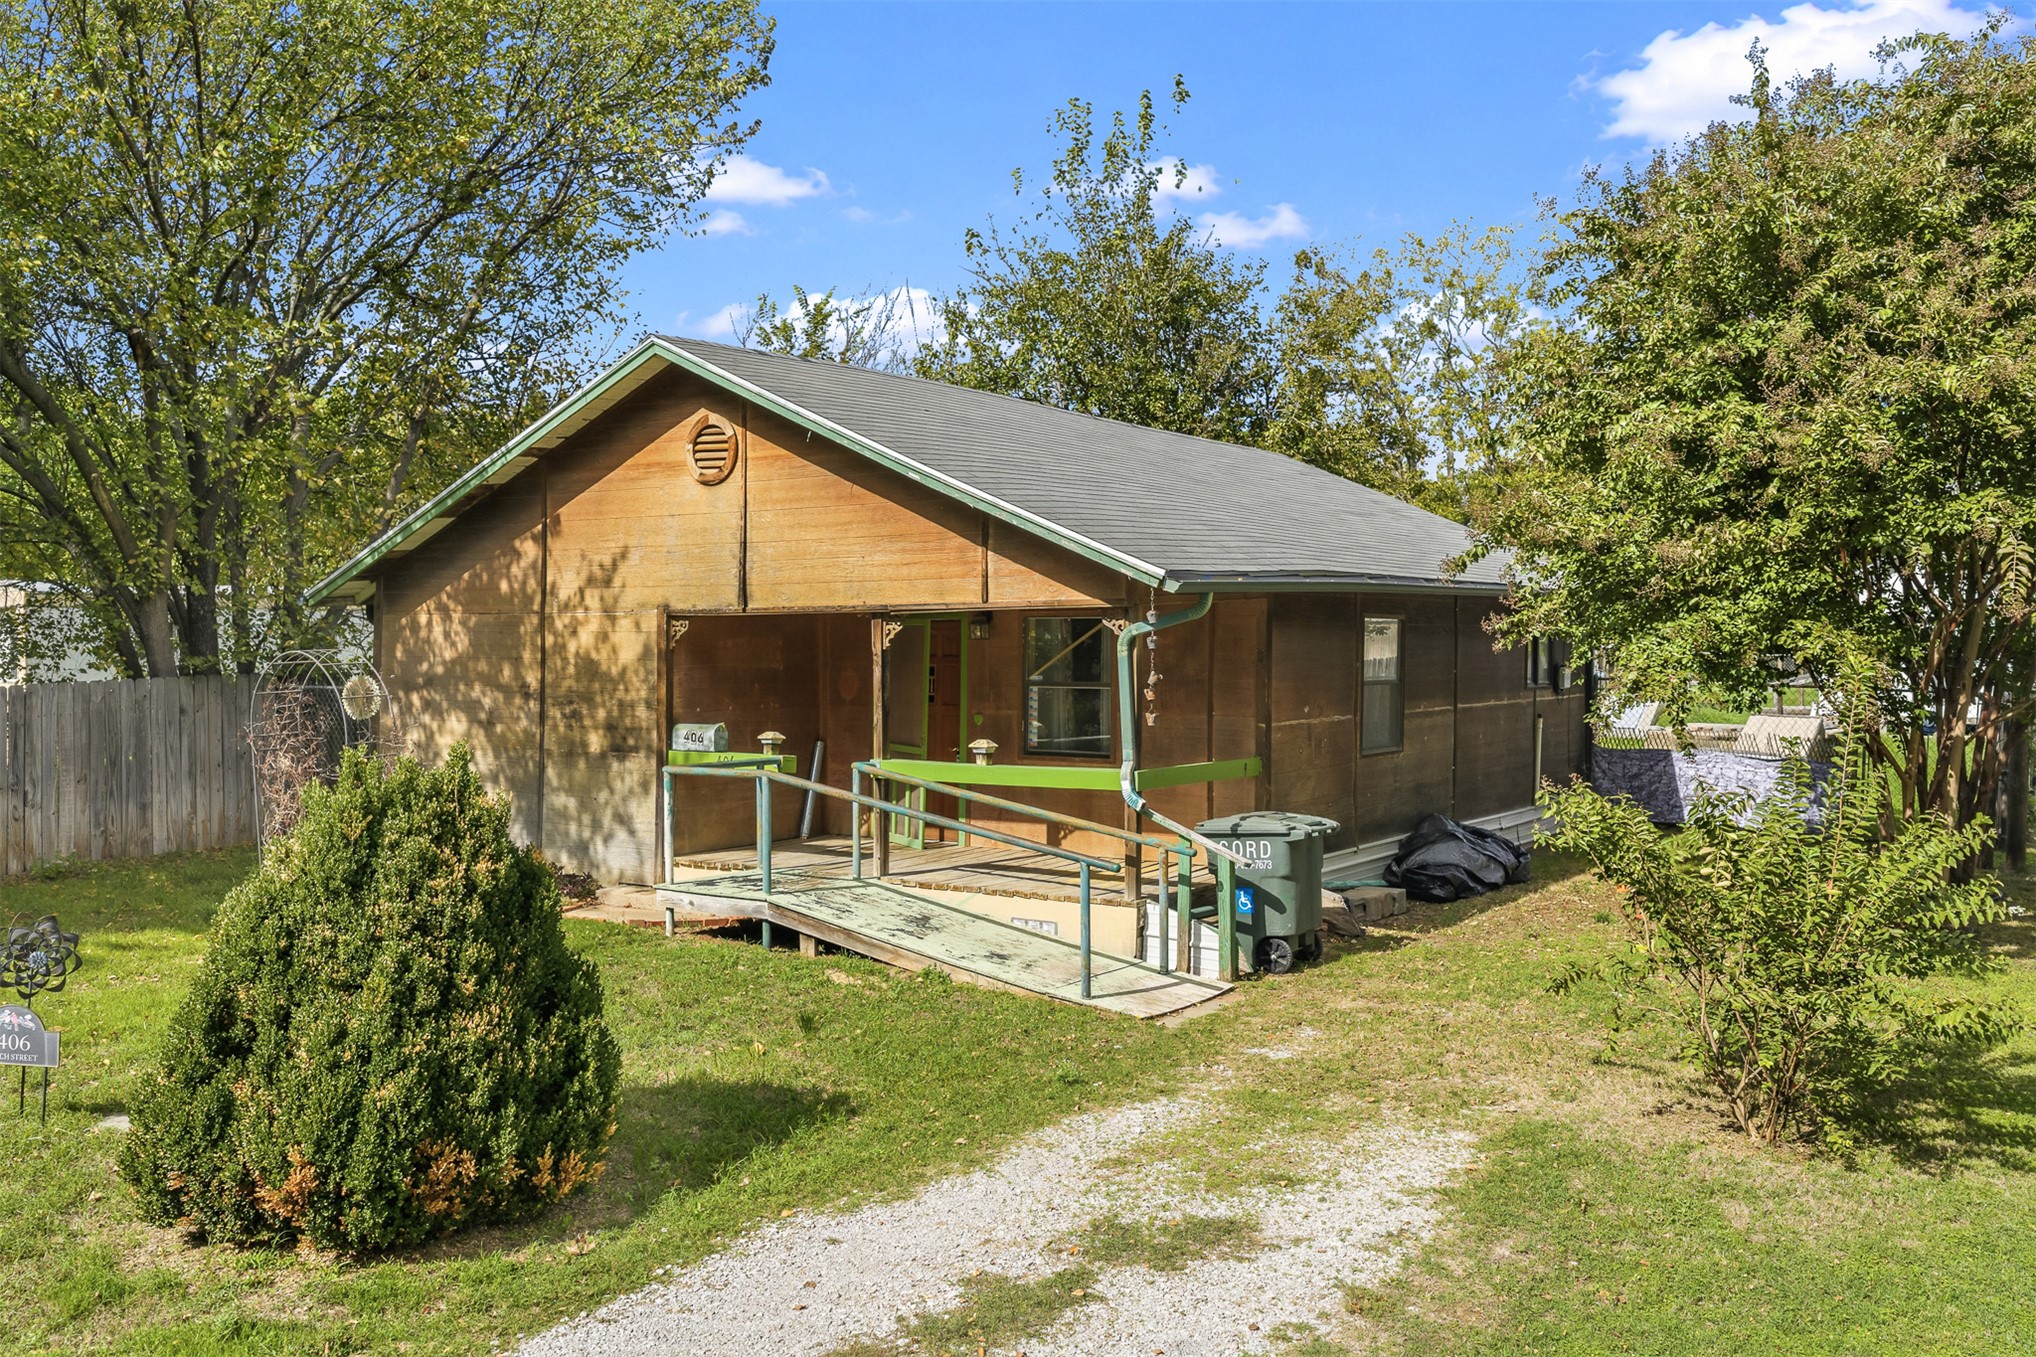
Single-story residence featuring wood-panel siding, a metal-roofed porch, an attached metal ramp, and a gravel driveway
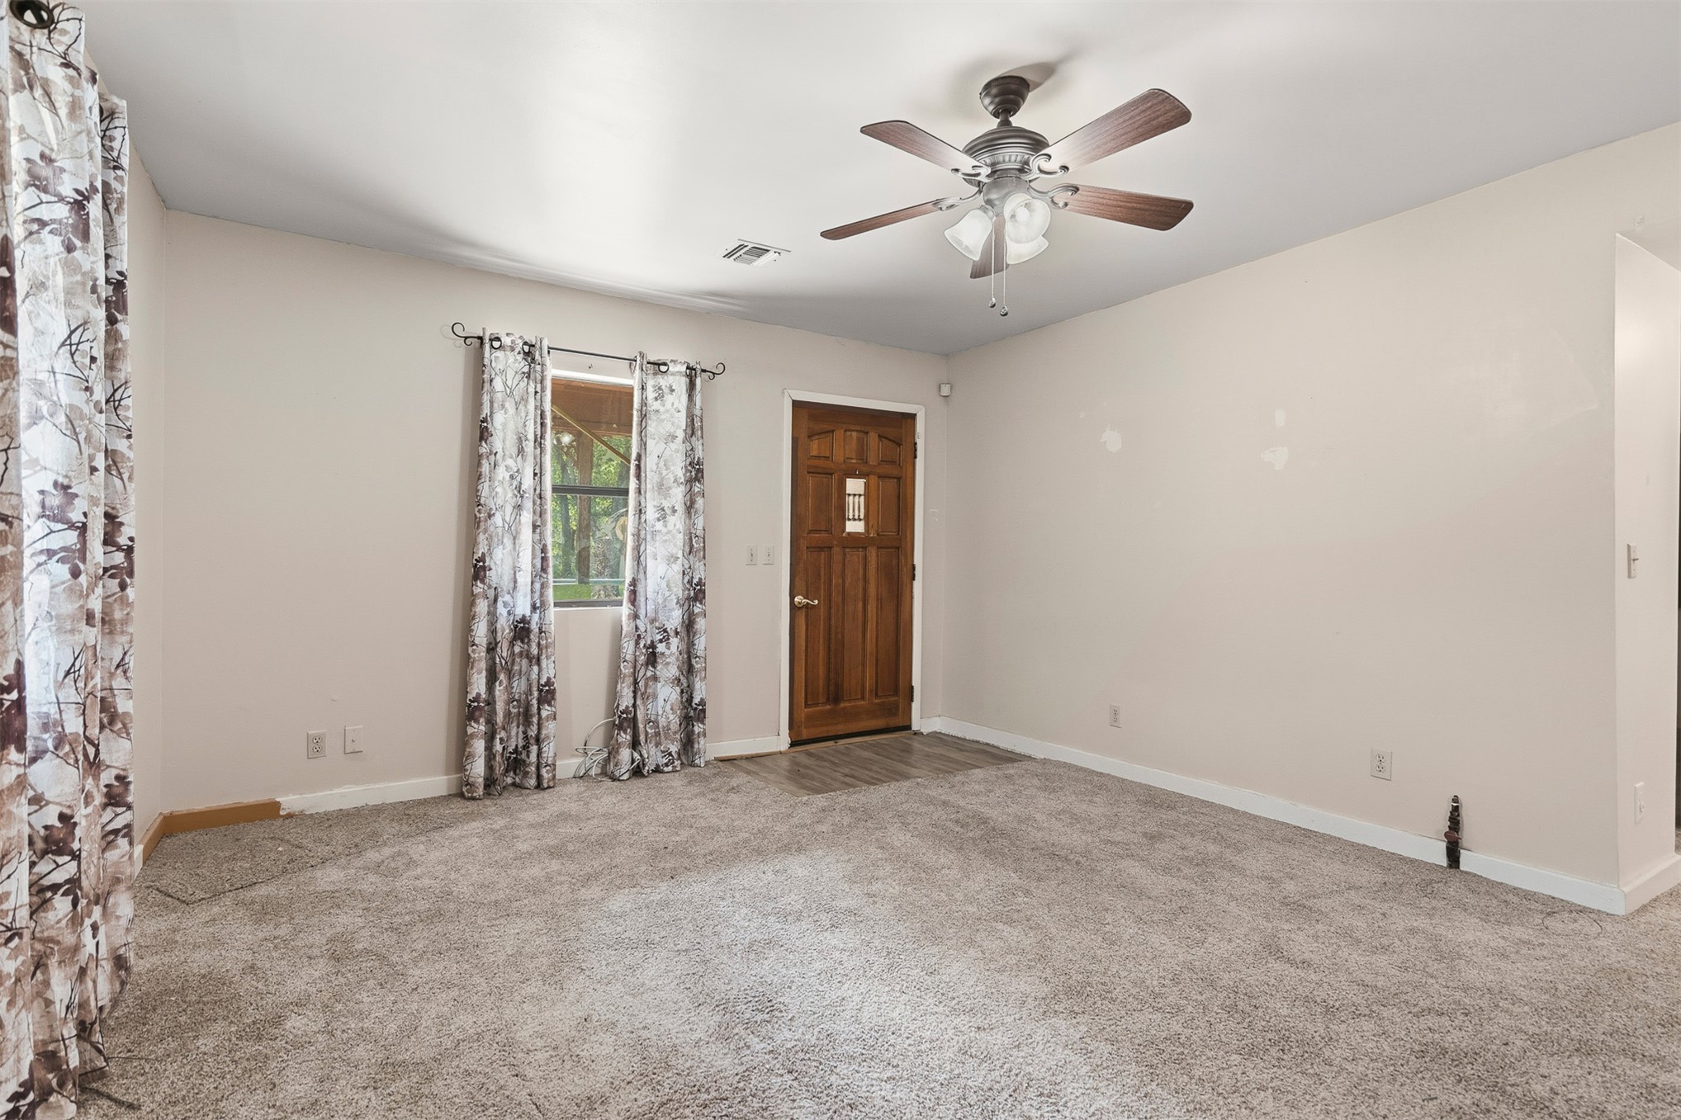
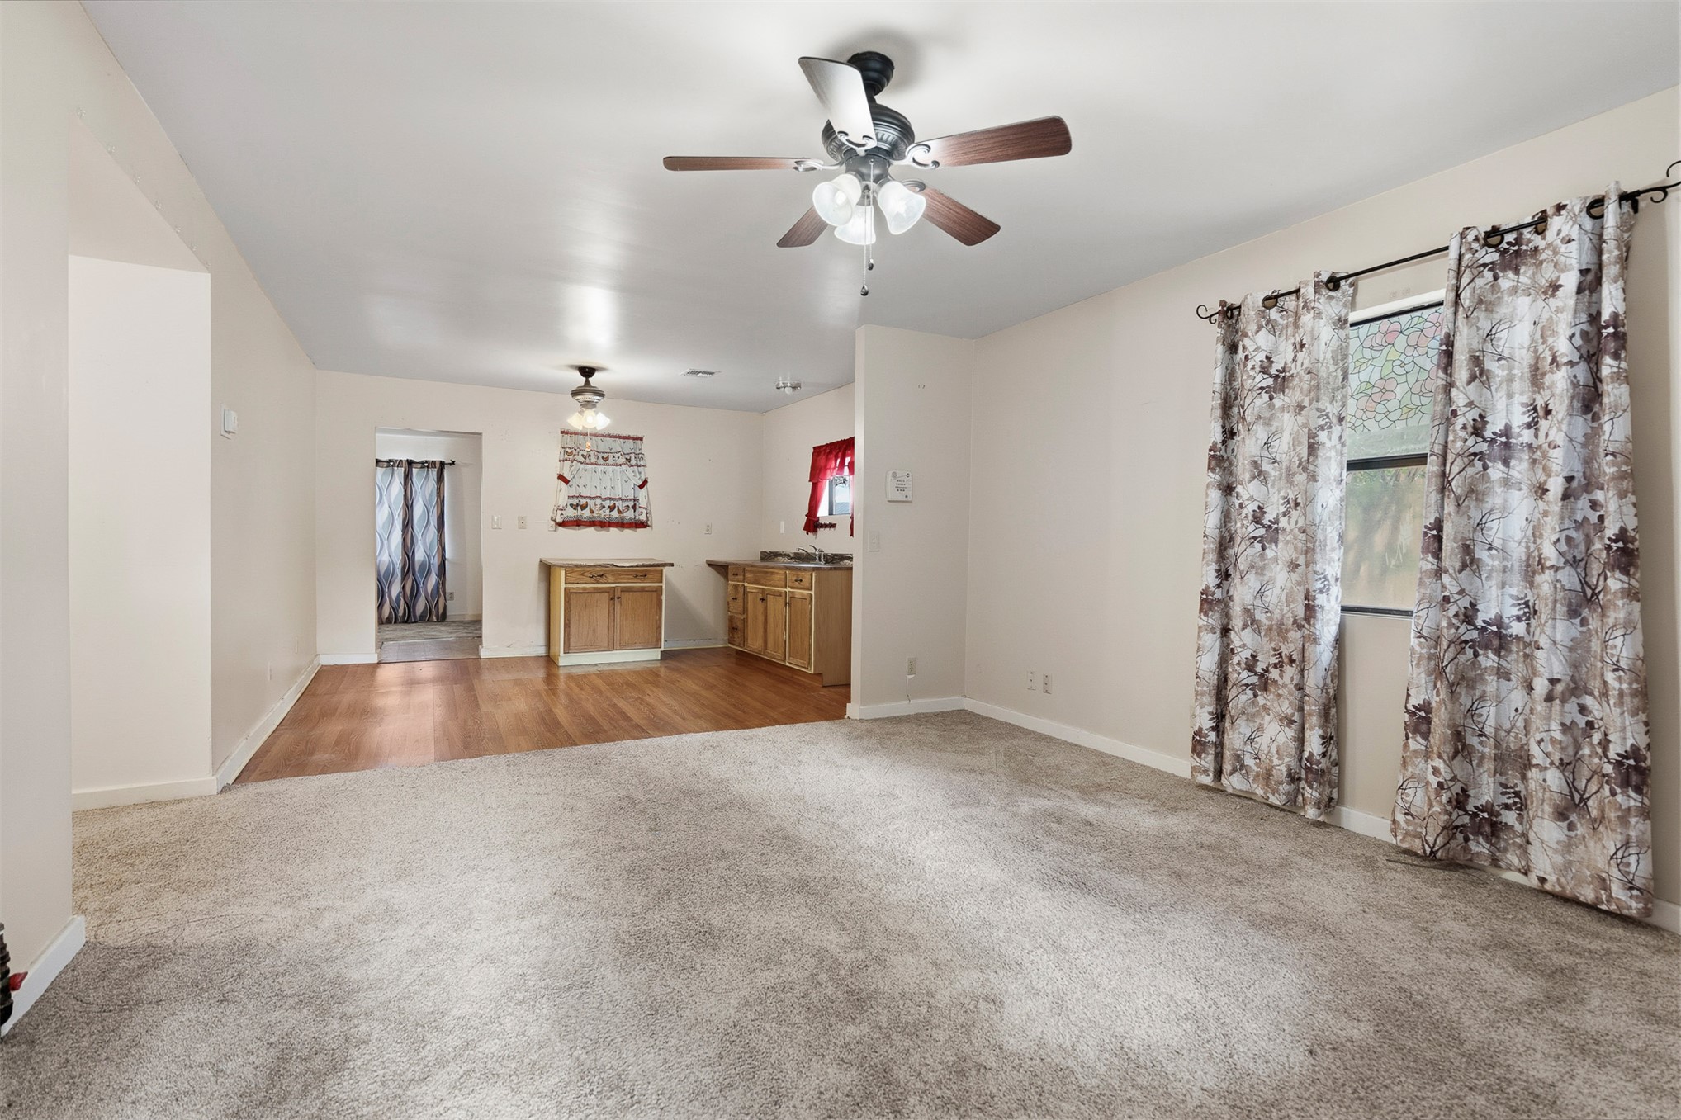
Neutral-toned carpeting, wood-finish flooring, ceiling fan with integrated lighting, and built-in wood cabinetry
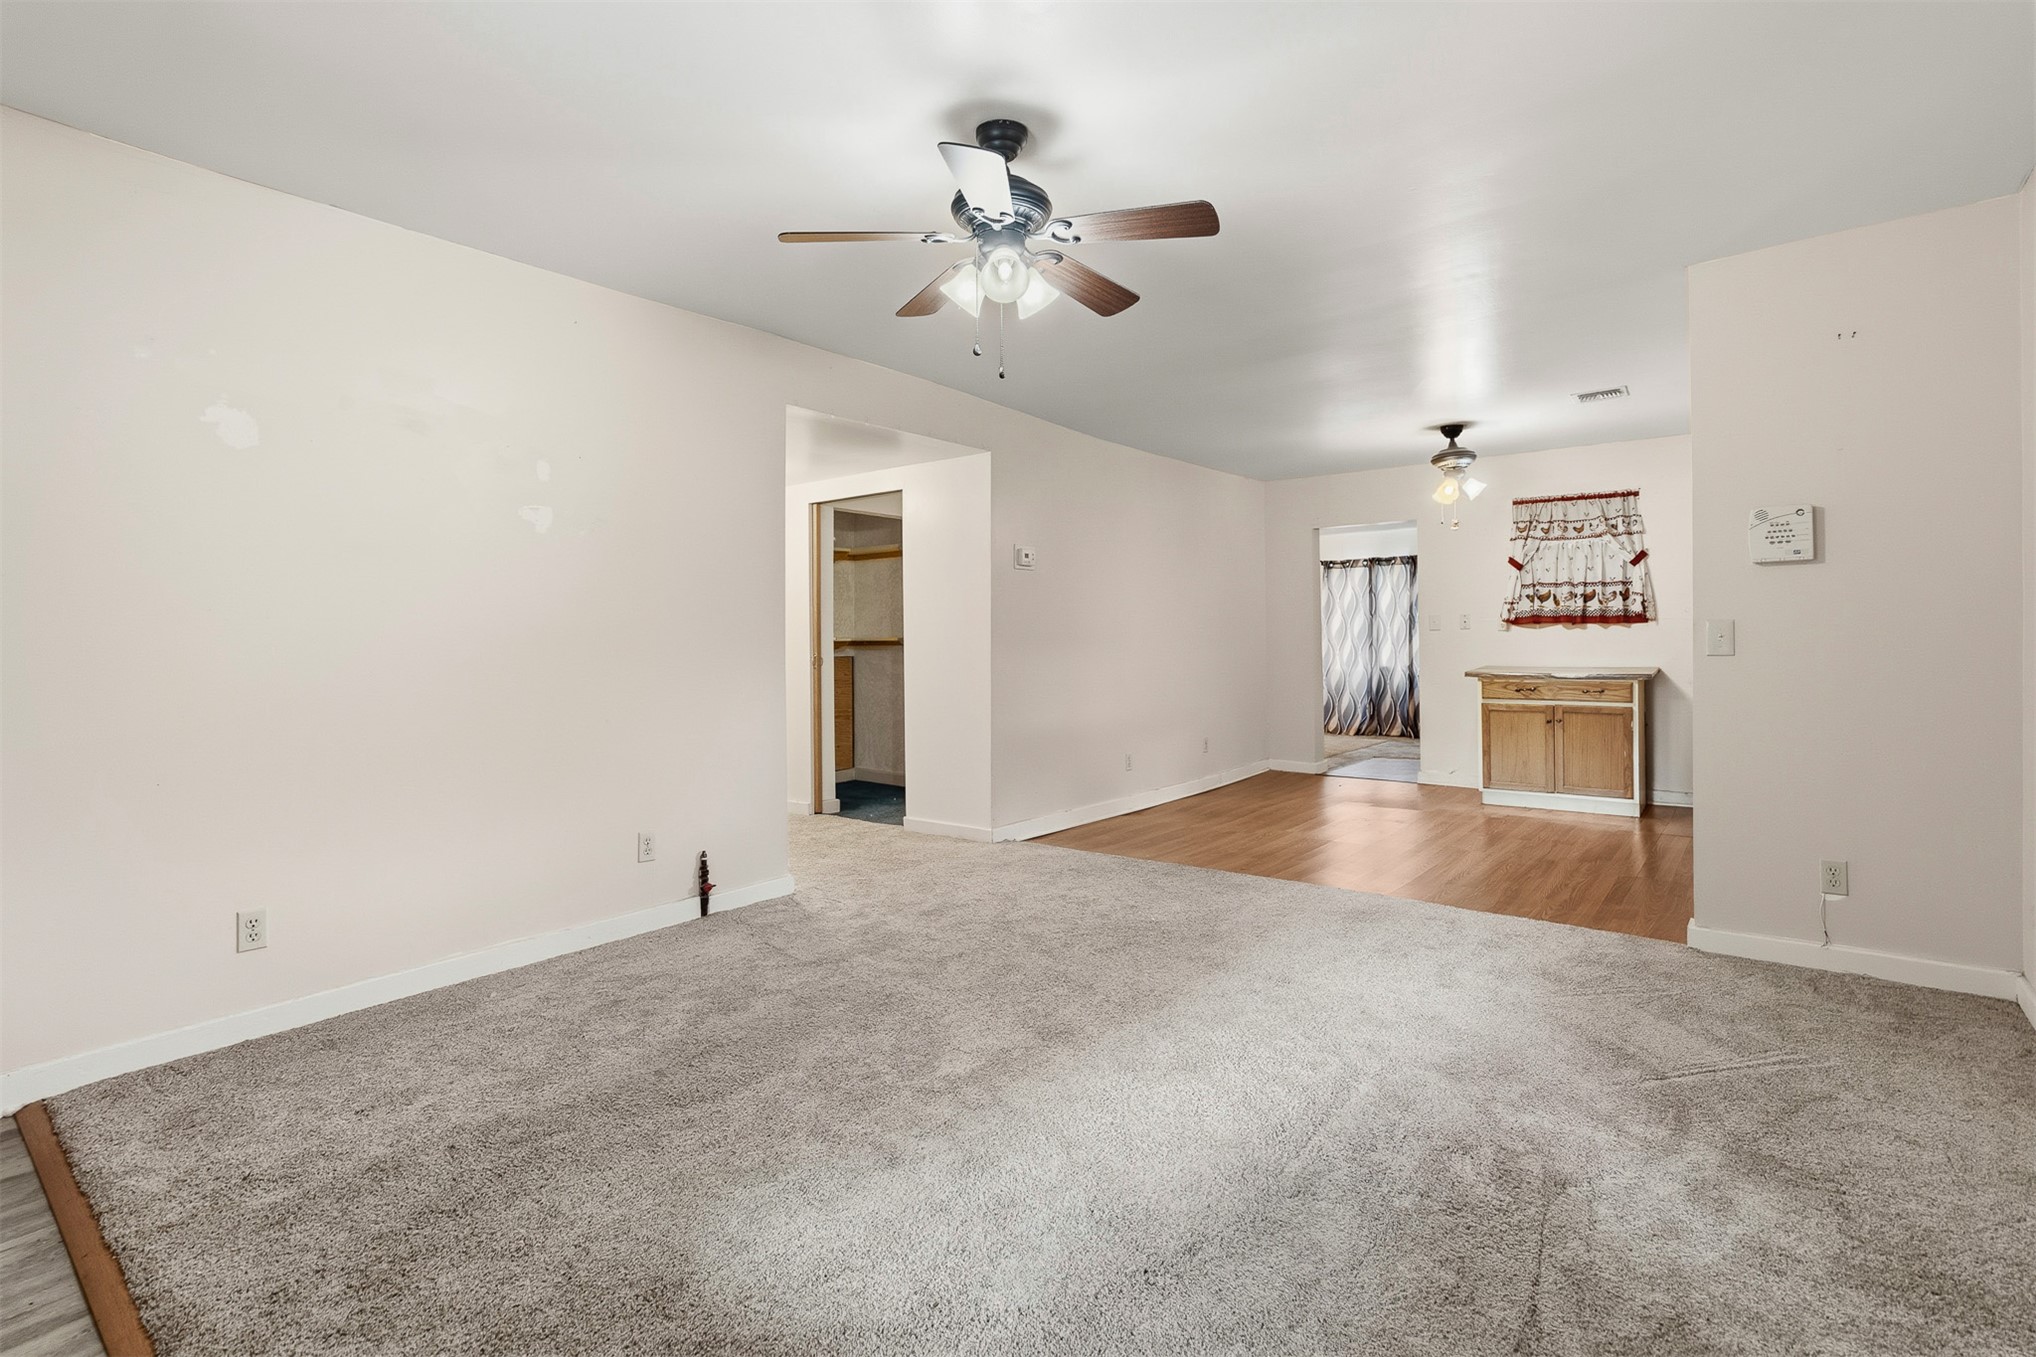
Interior space featuring neutral wall tones, multi-textured flooring with carpeting and wood-finish surfaces, ceiling-mounted light fixtures with integrated fans, and built-in cabinetry
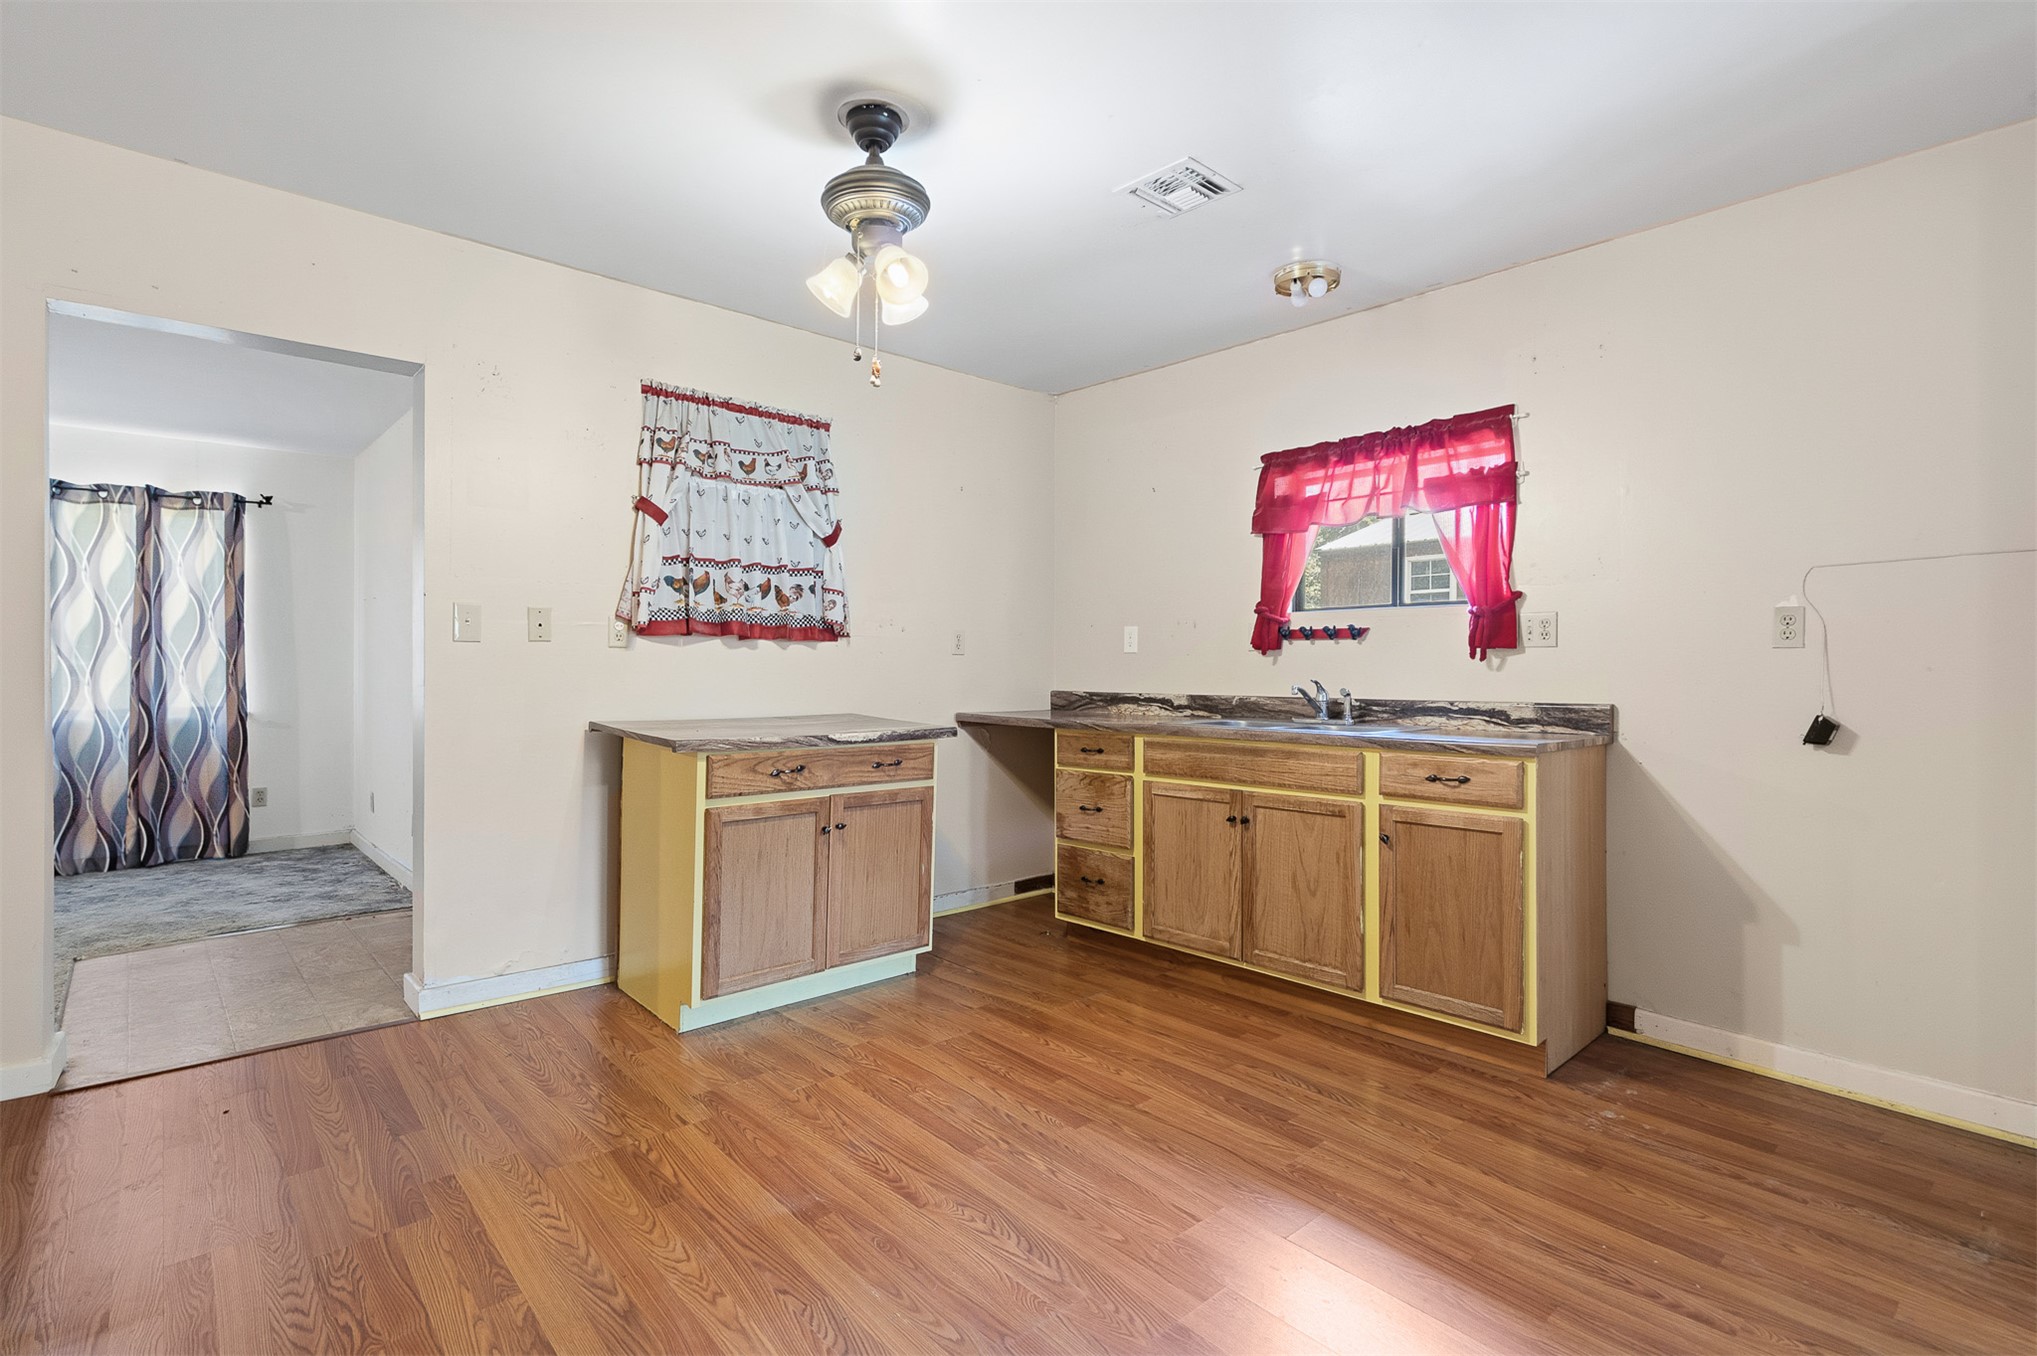
Kitchen featuring wood-finish flooring, oak cabinetry, stone-finish countertops, and a dual-basin stainless steel sink
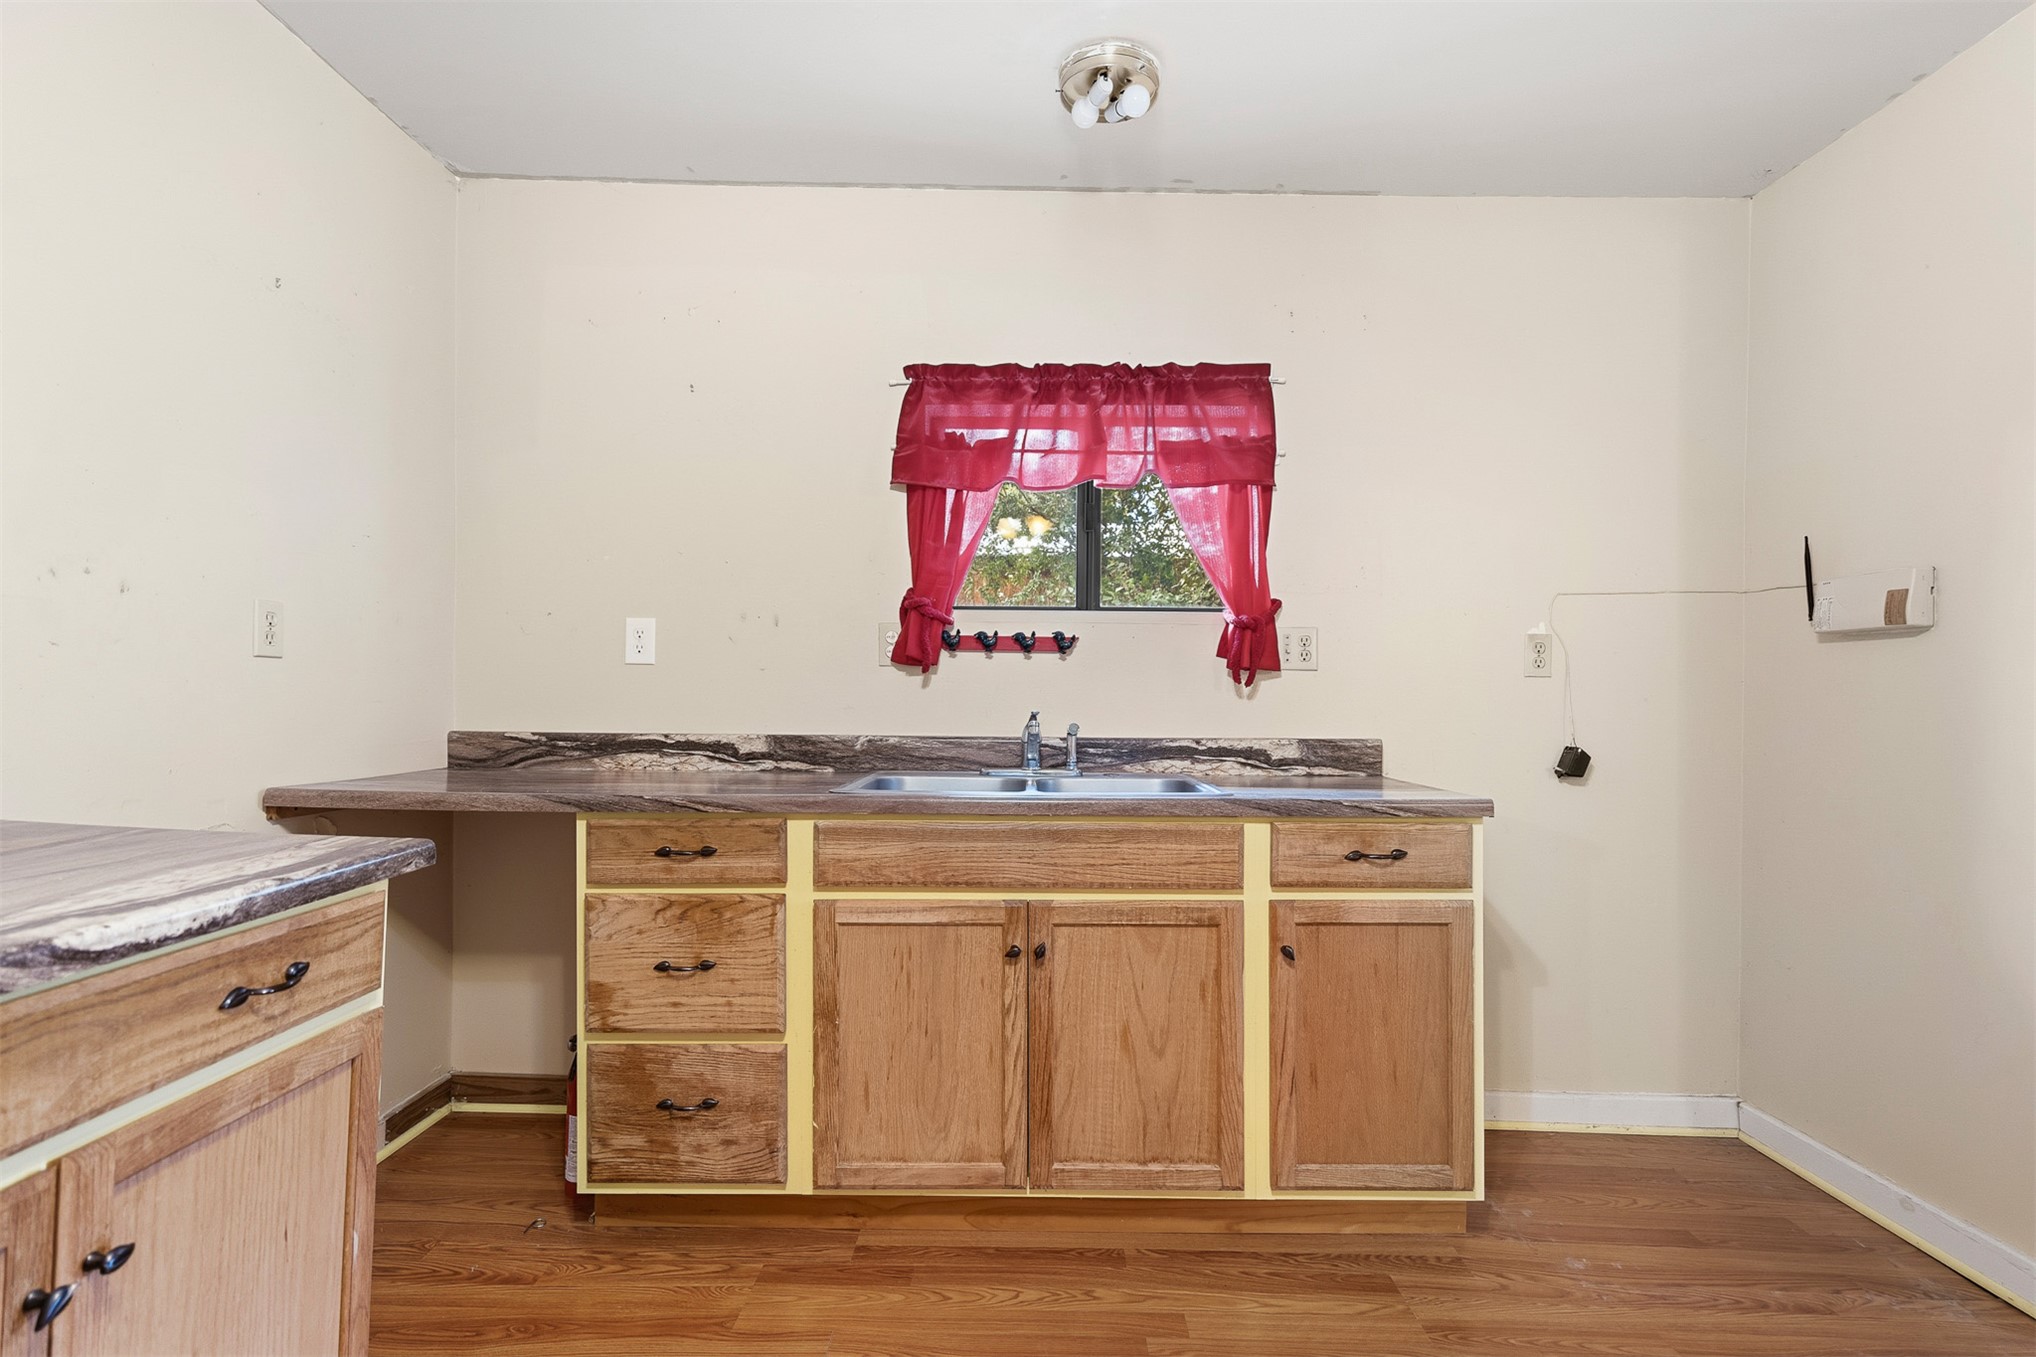
Kitchen area featuring wood-finish cabinetry, stone-patterned countertops, a dual-basin stainless steel sink with a chrome faucet, and wood-finish flooring
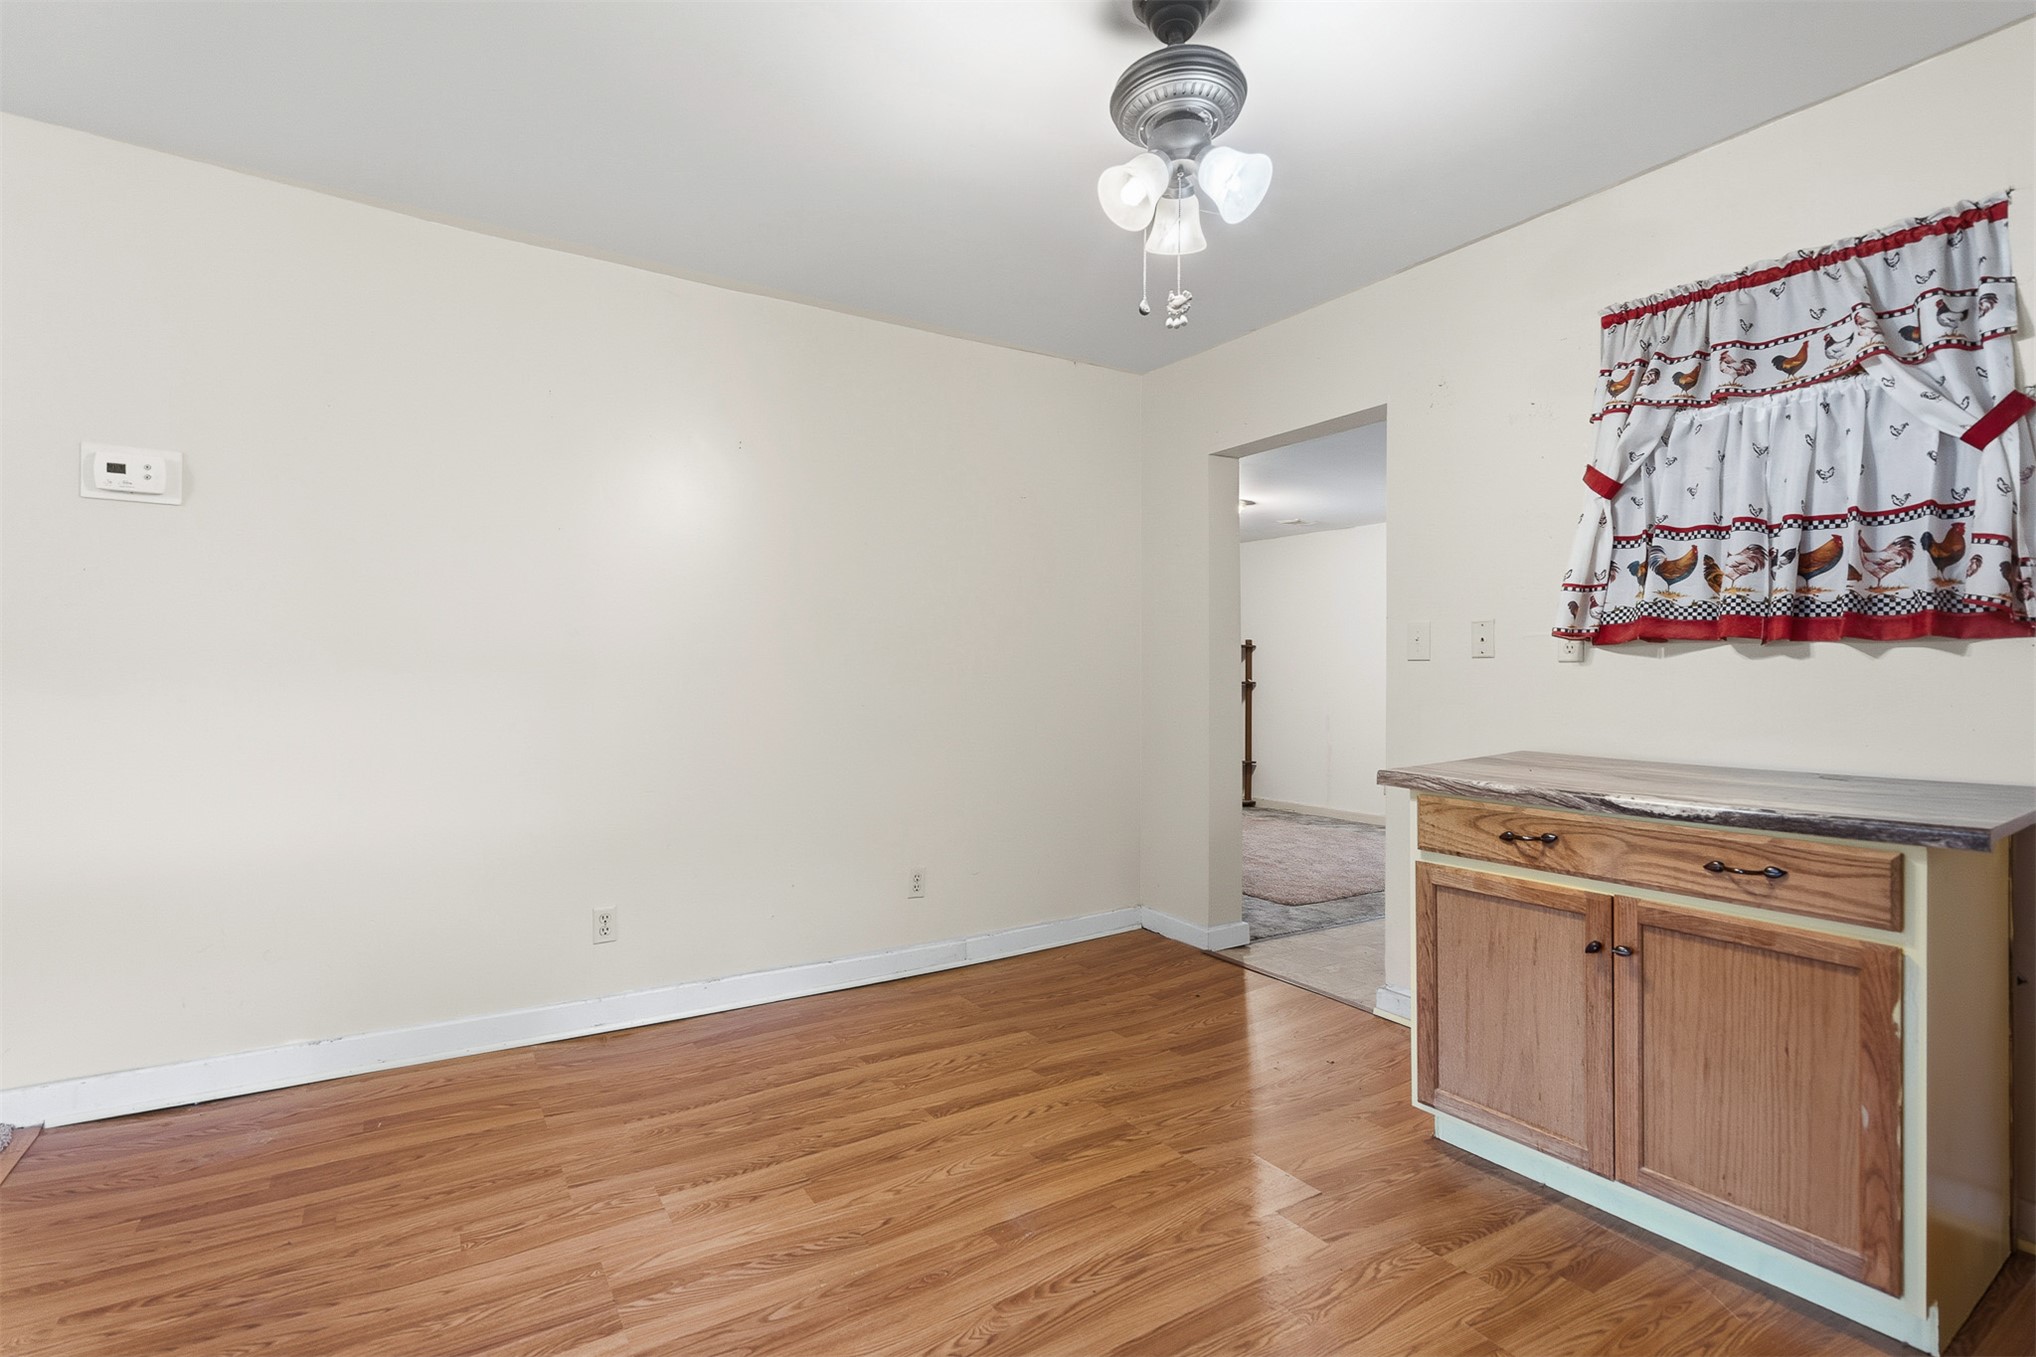
Wood-finish flooring, built-in lower cabinetry with a stone-surface countertop, and a multi-bulb ceiling light fixture
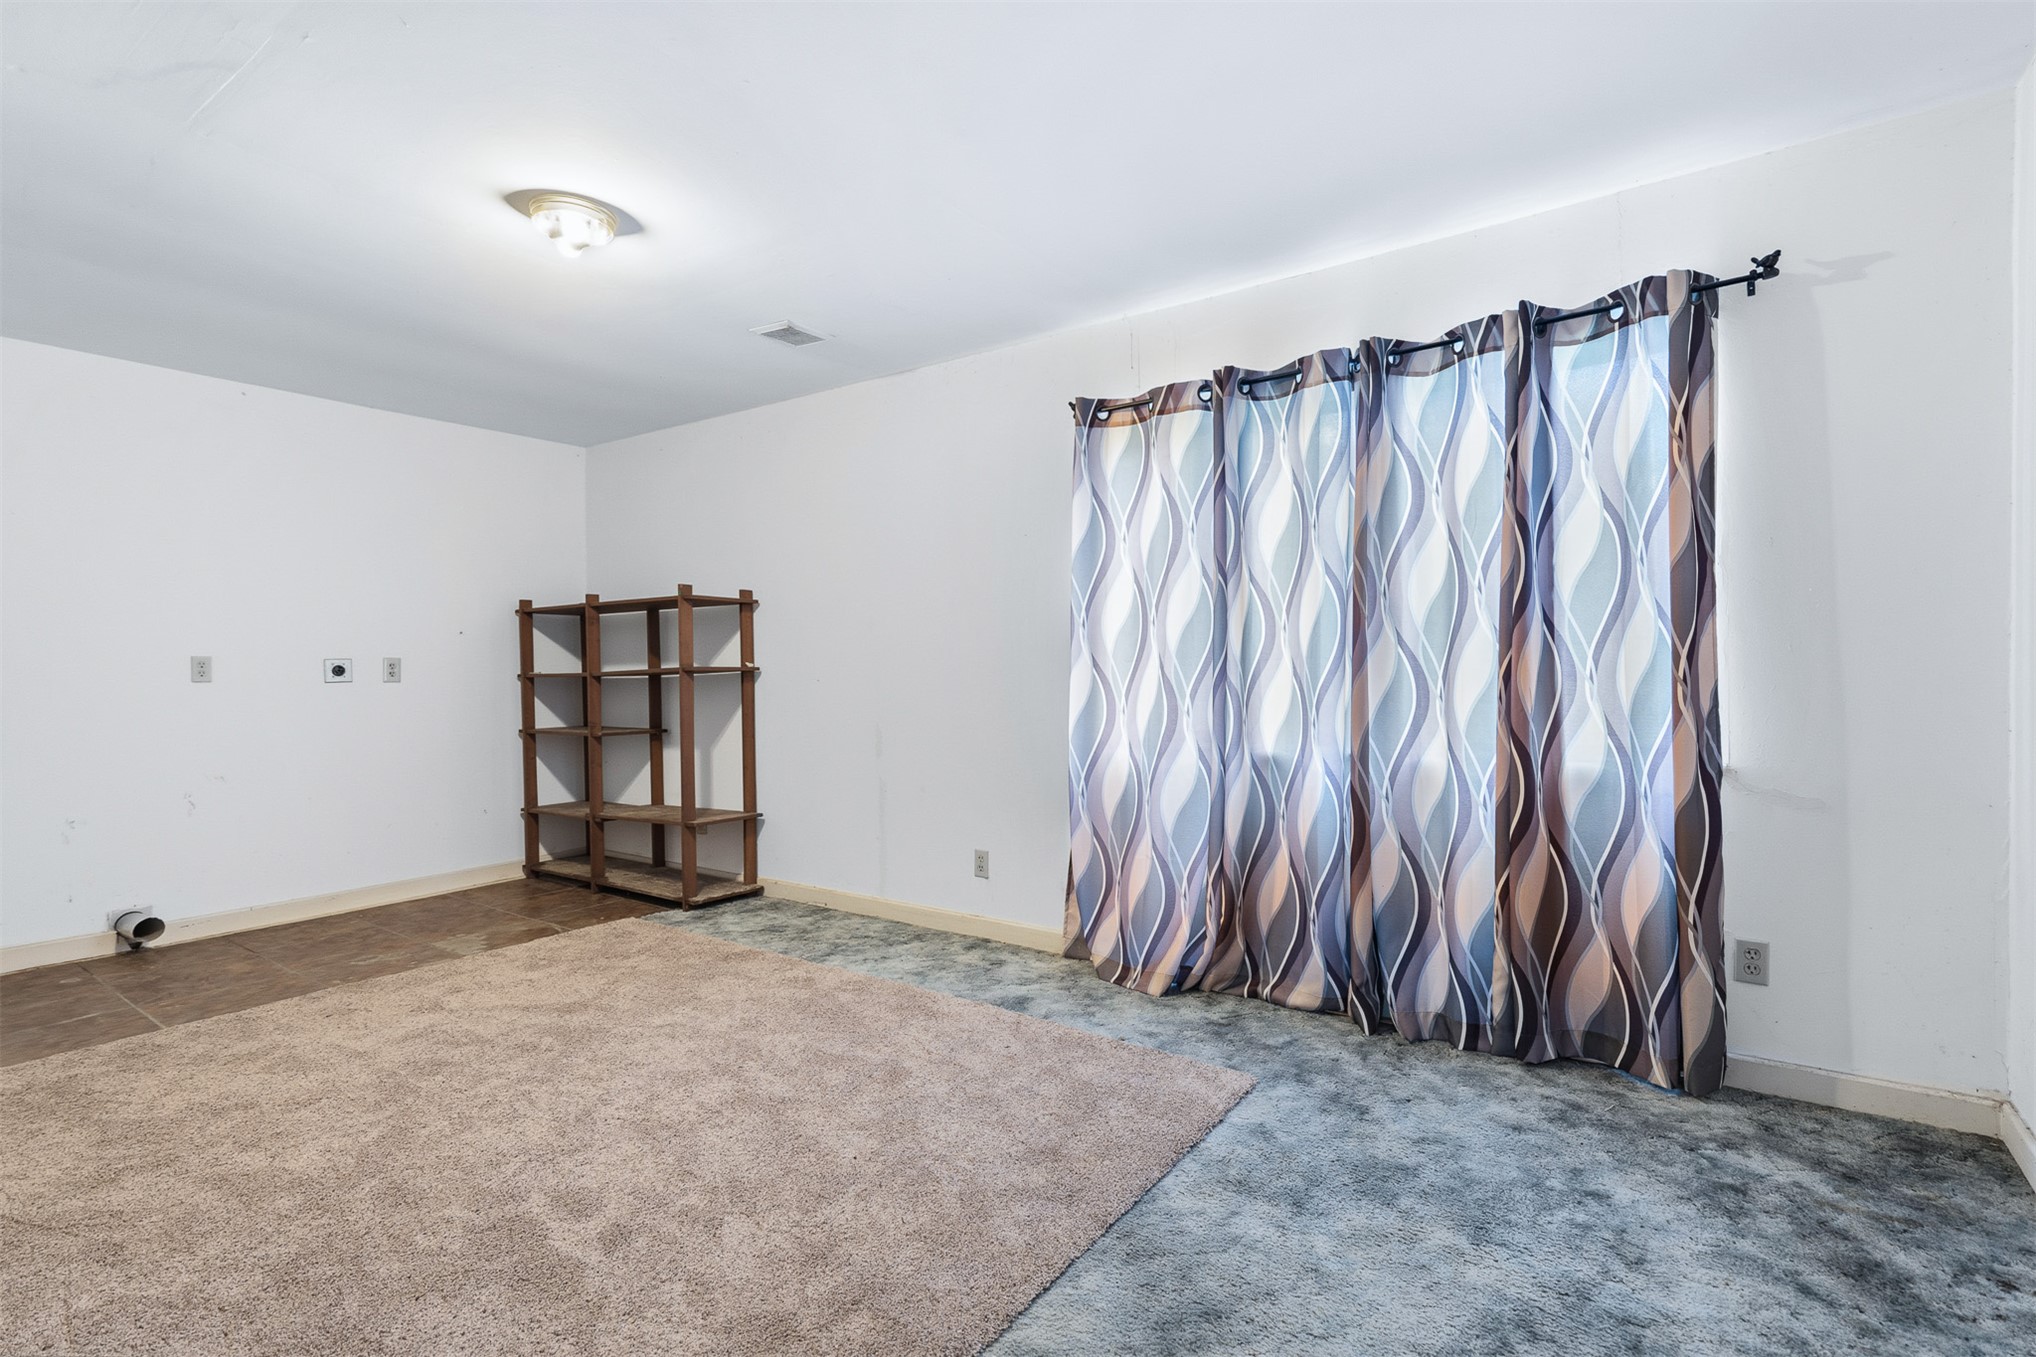
Interior space featuring neutral wall tones, multi-textured floor surfacing, and a ceiling-mounted light fixture
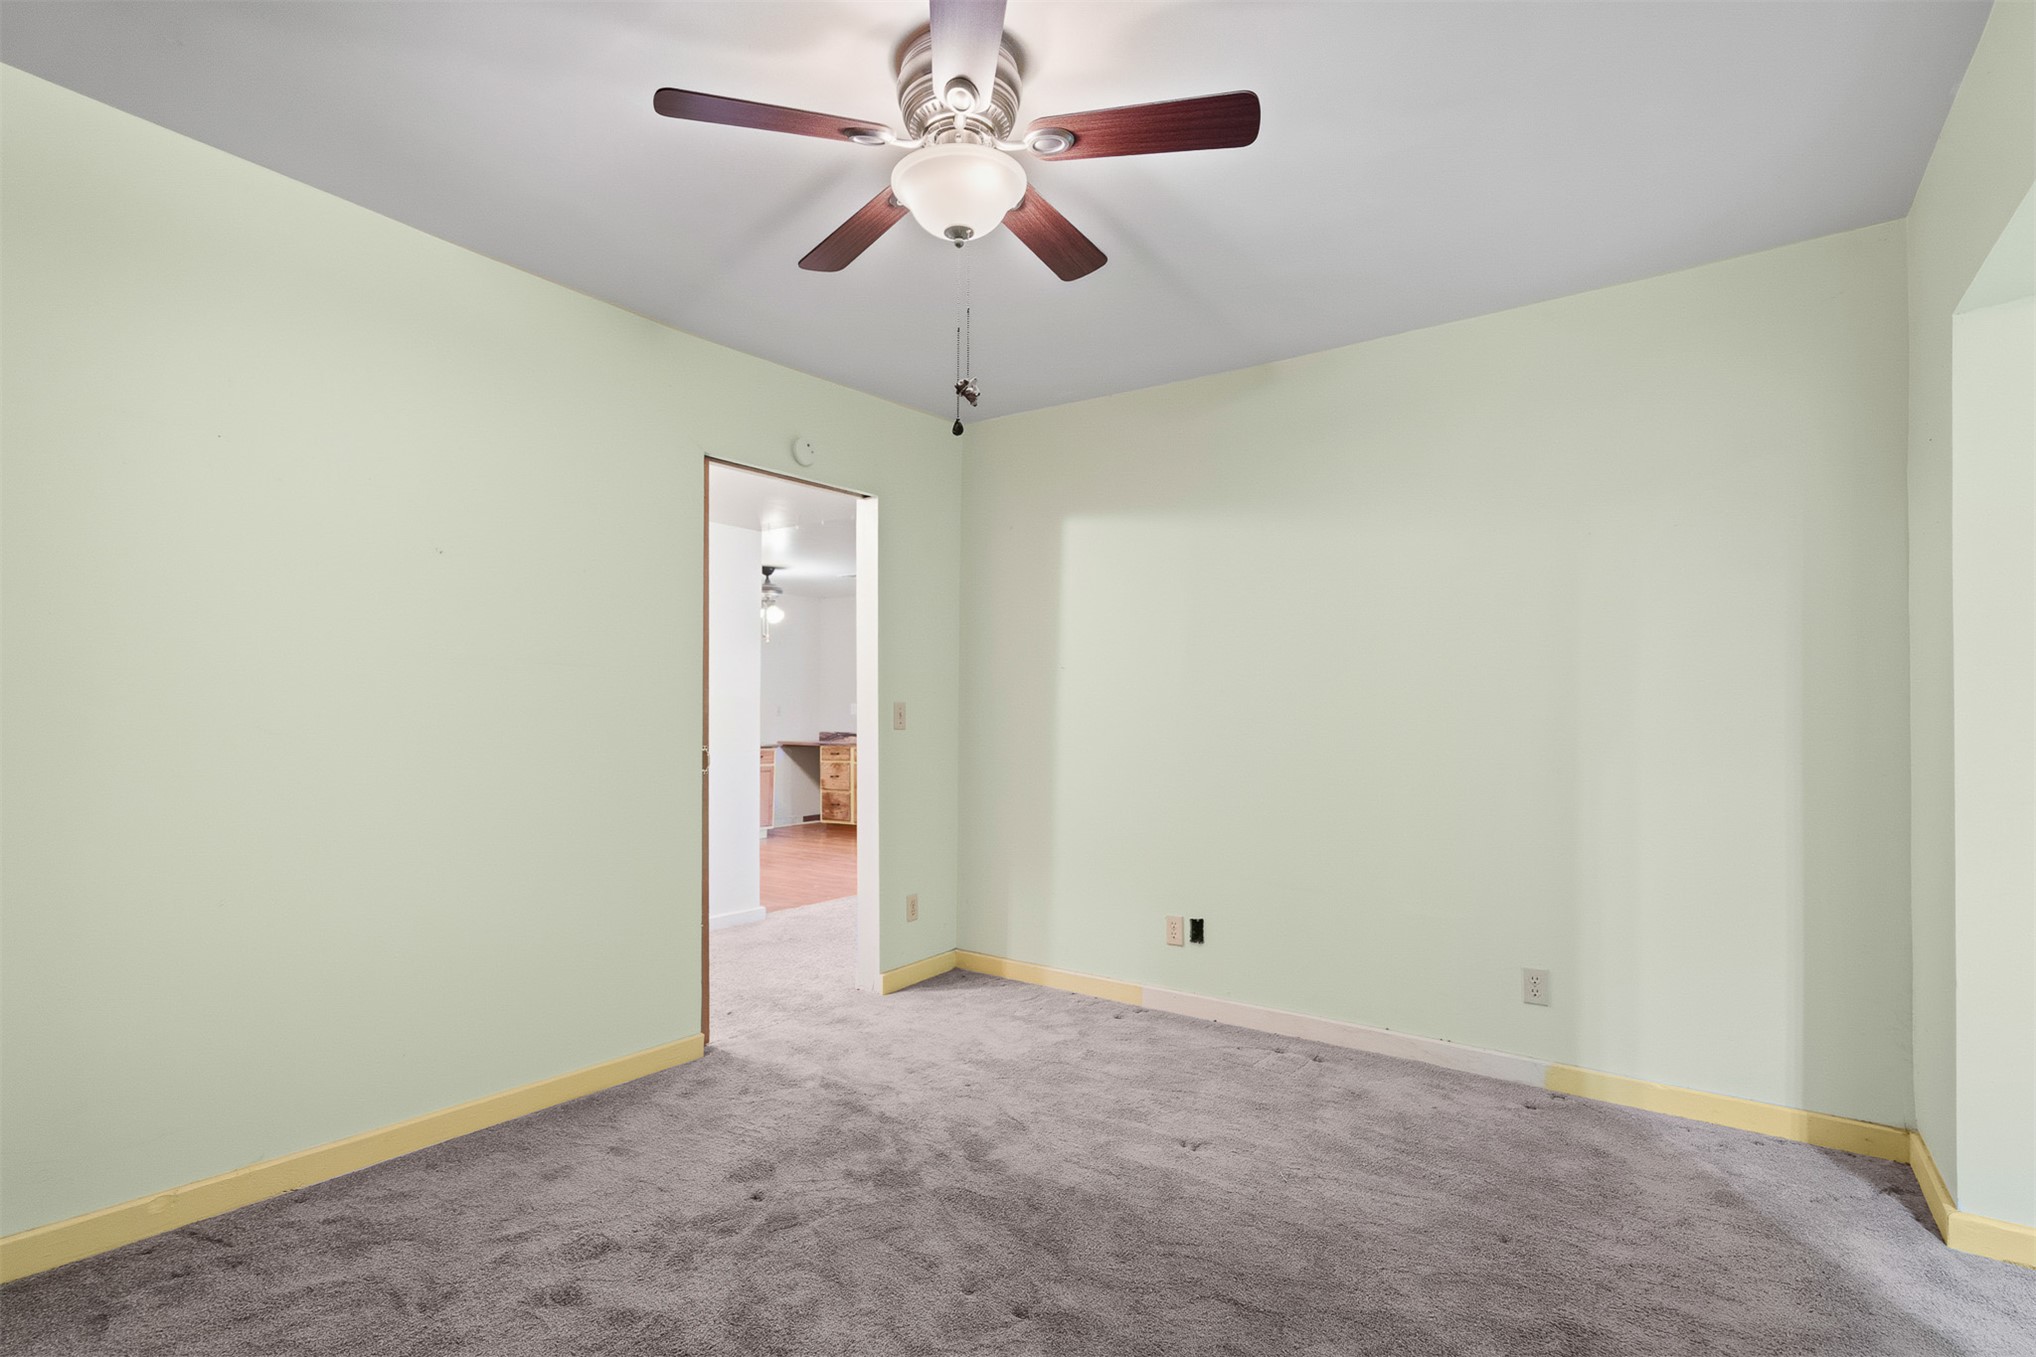
Room featuring neutral-toned carpeting and a ceiling-mounted light fixture with a multi-blade fan
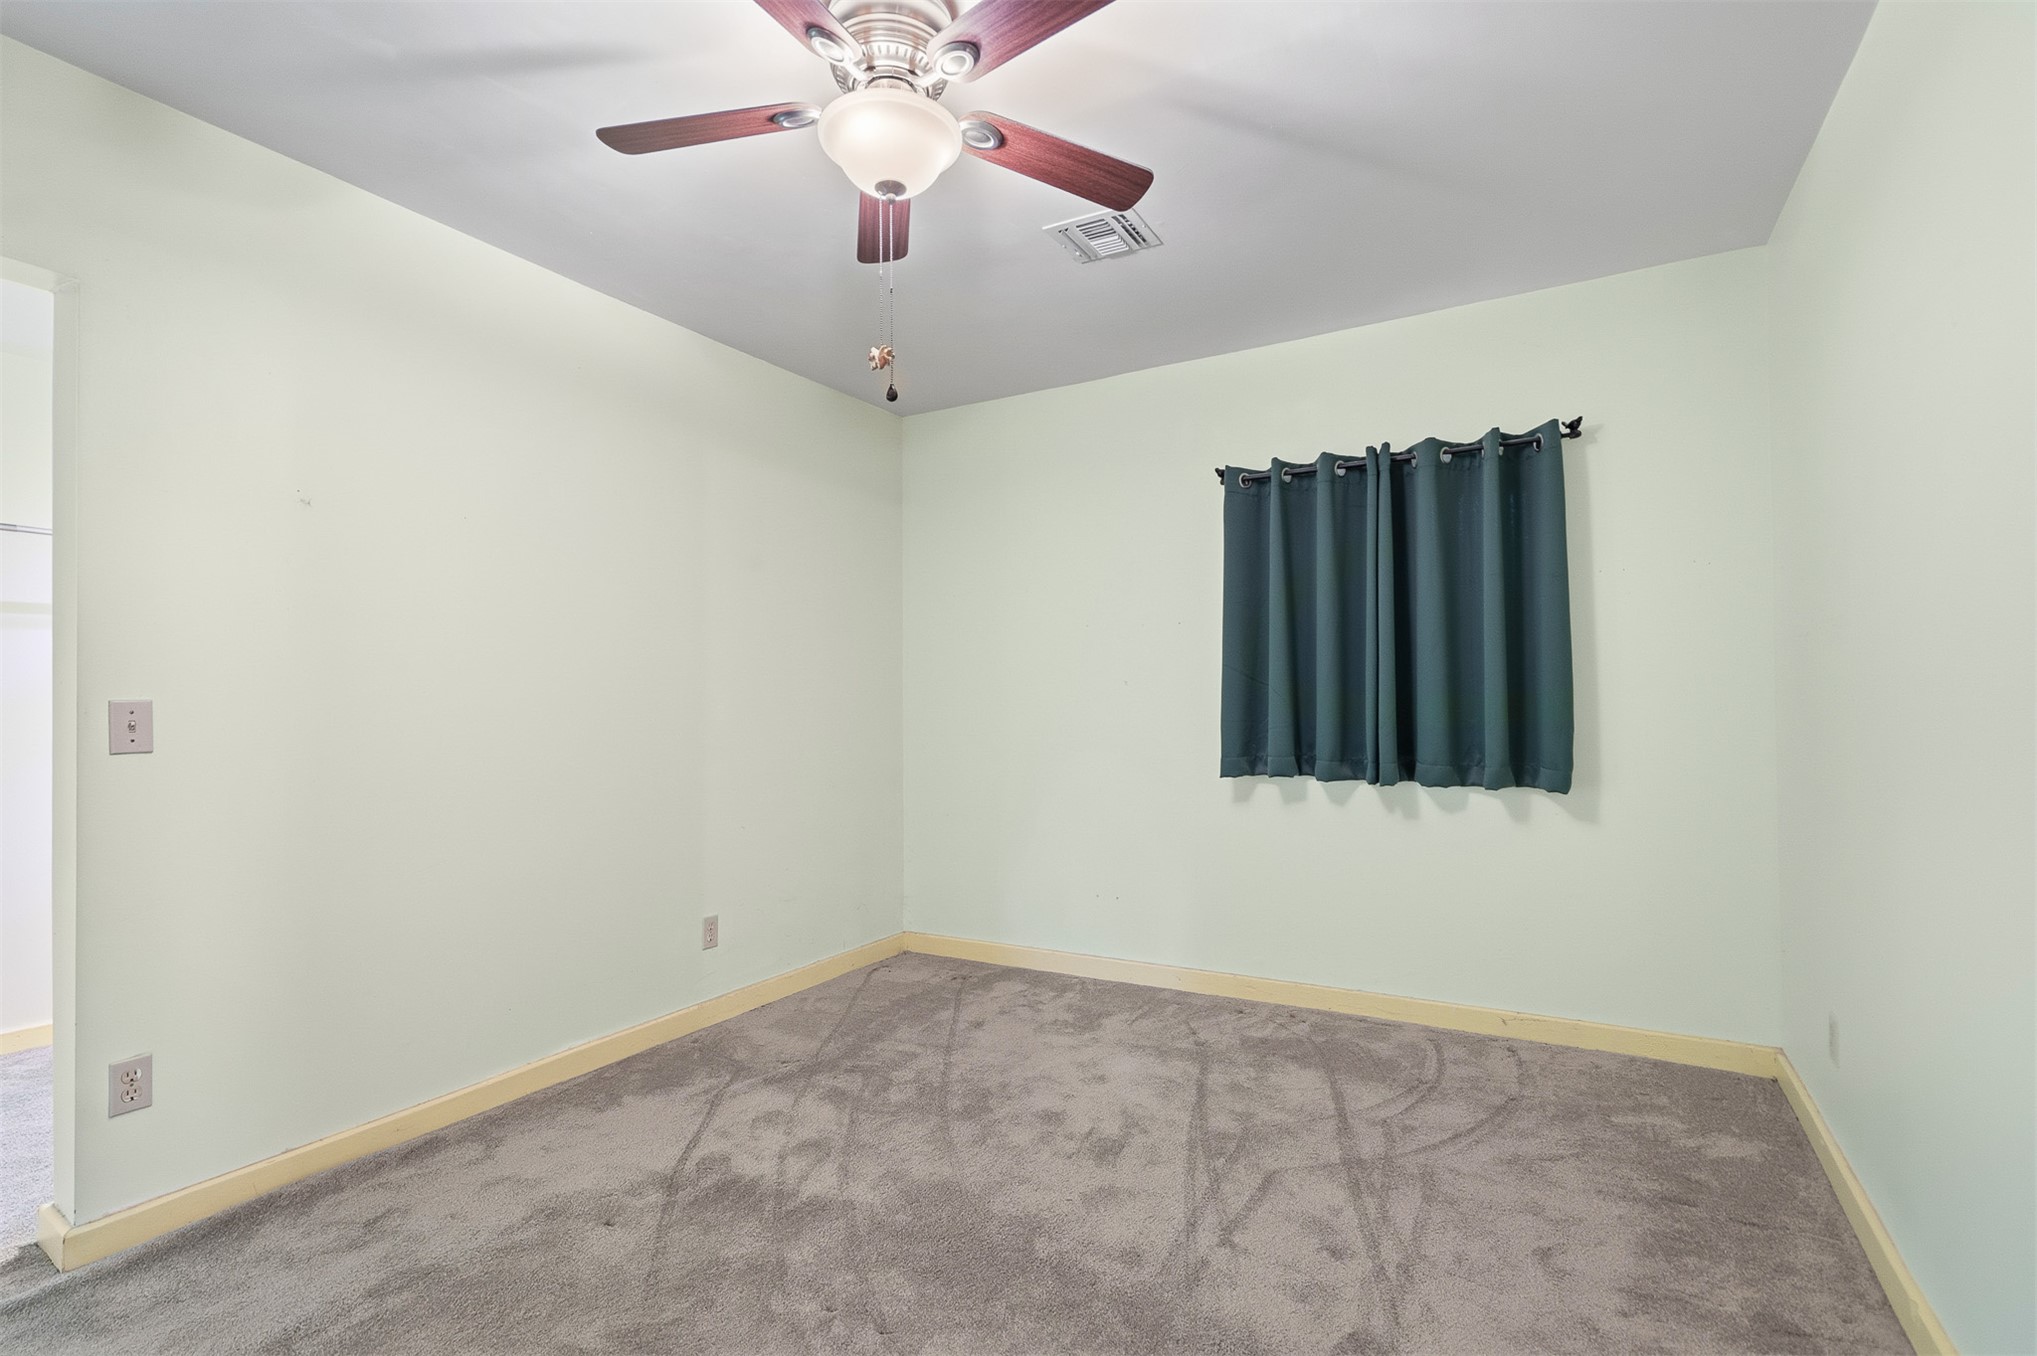
Neutral wall tones with wall-to-wall carpeting, ceiling fan with integrated light fixture, and window with casing
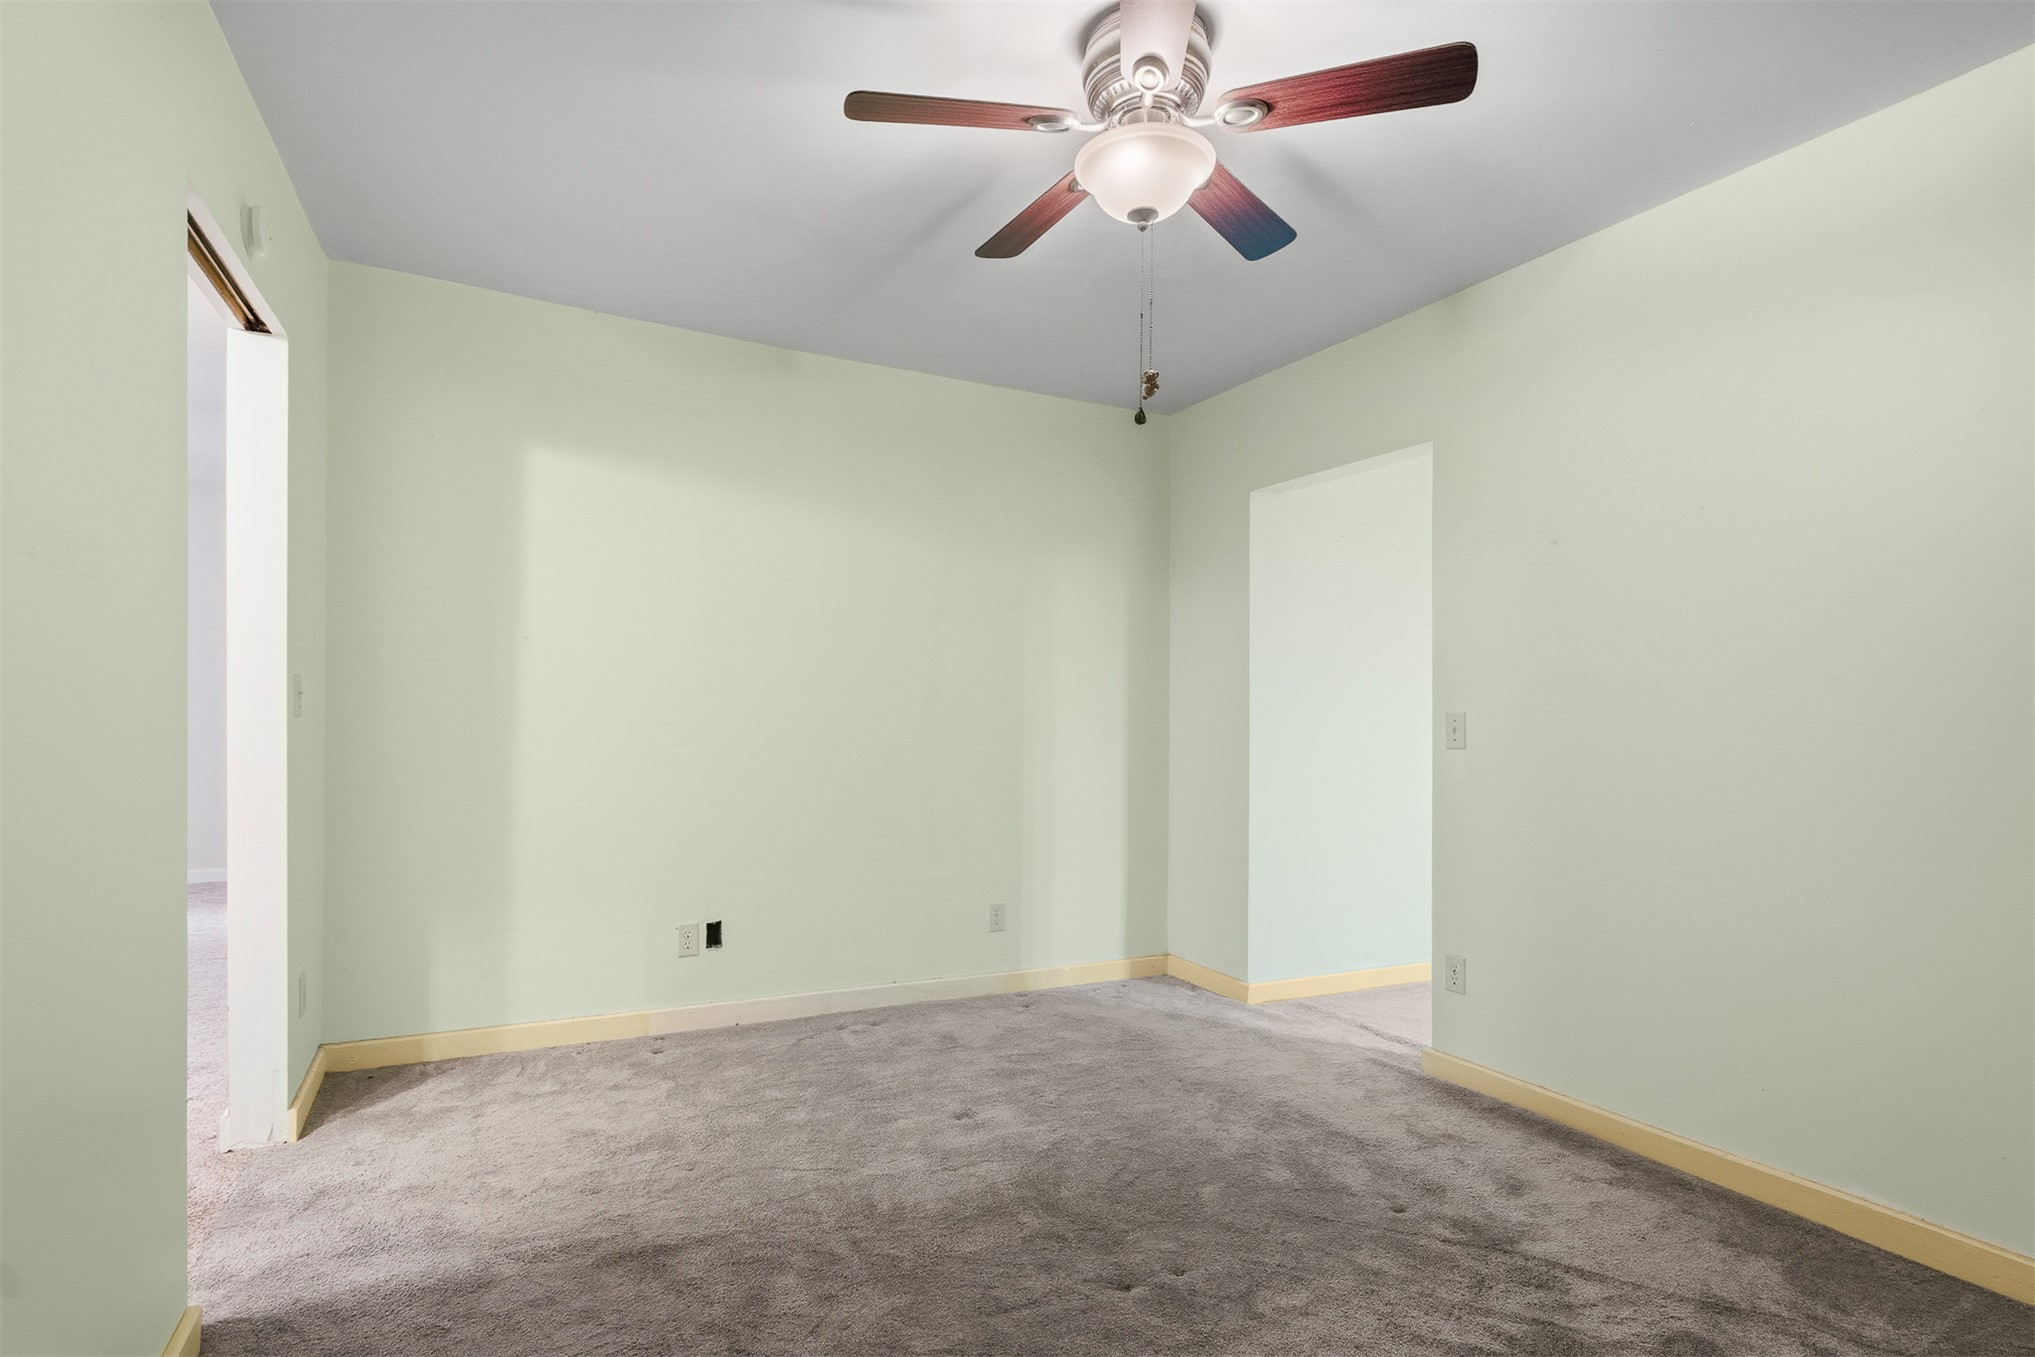
Neutral-toned room featuring gray carpeting, light-colored walls, and a ceiling-mounted fan with integrated lighting
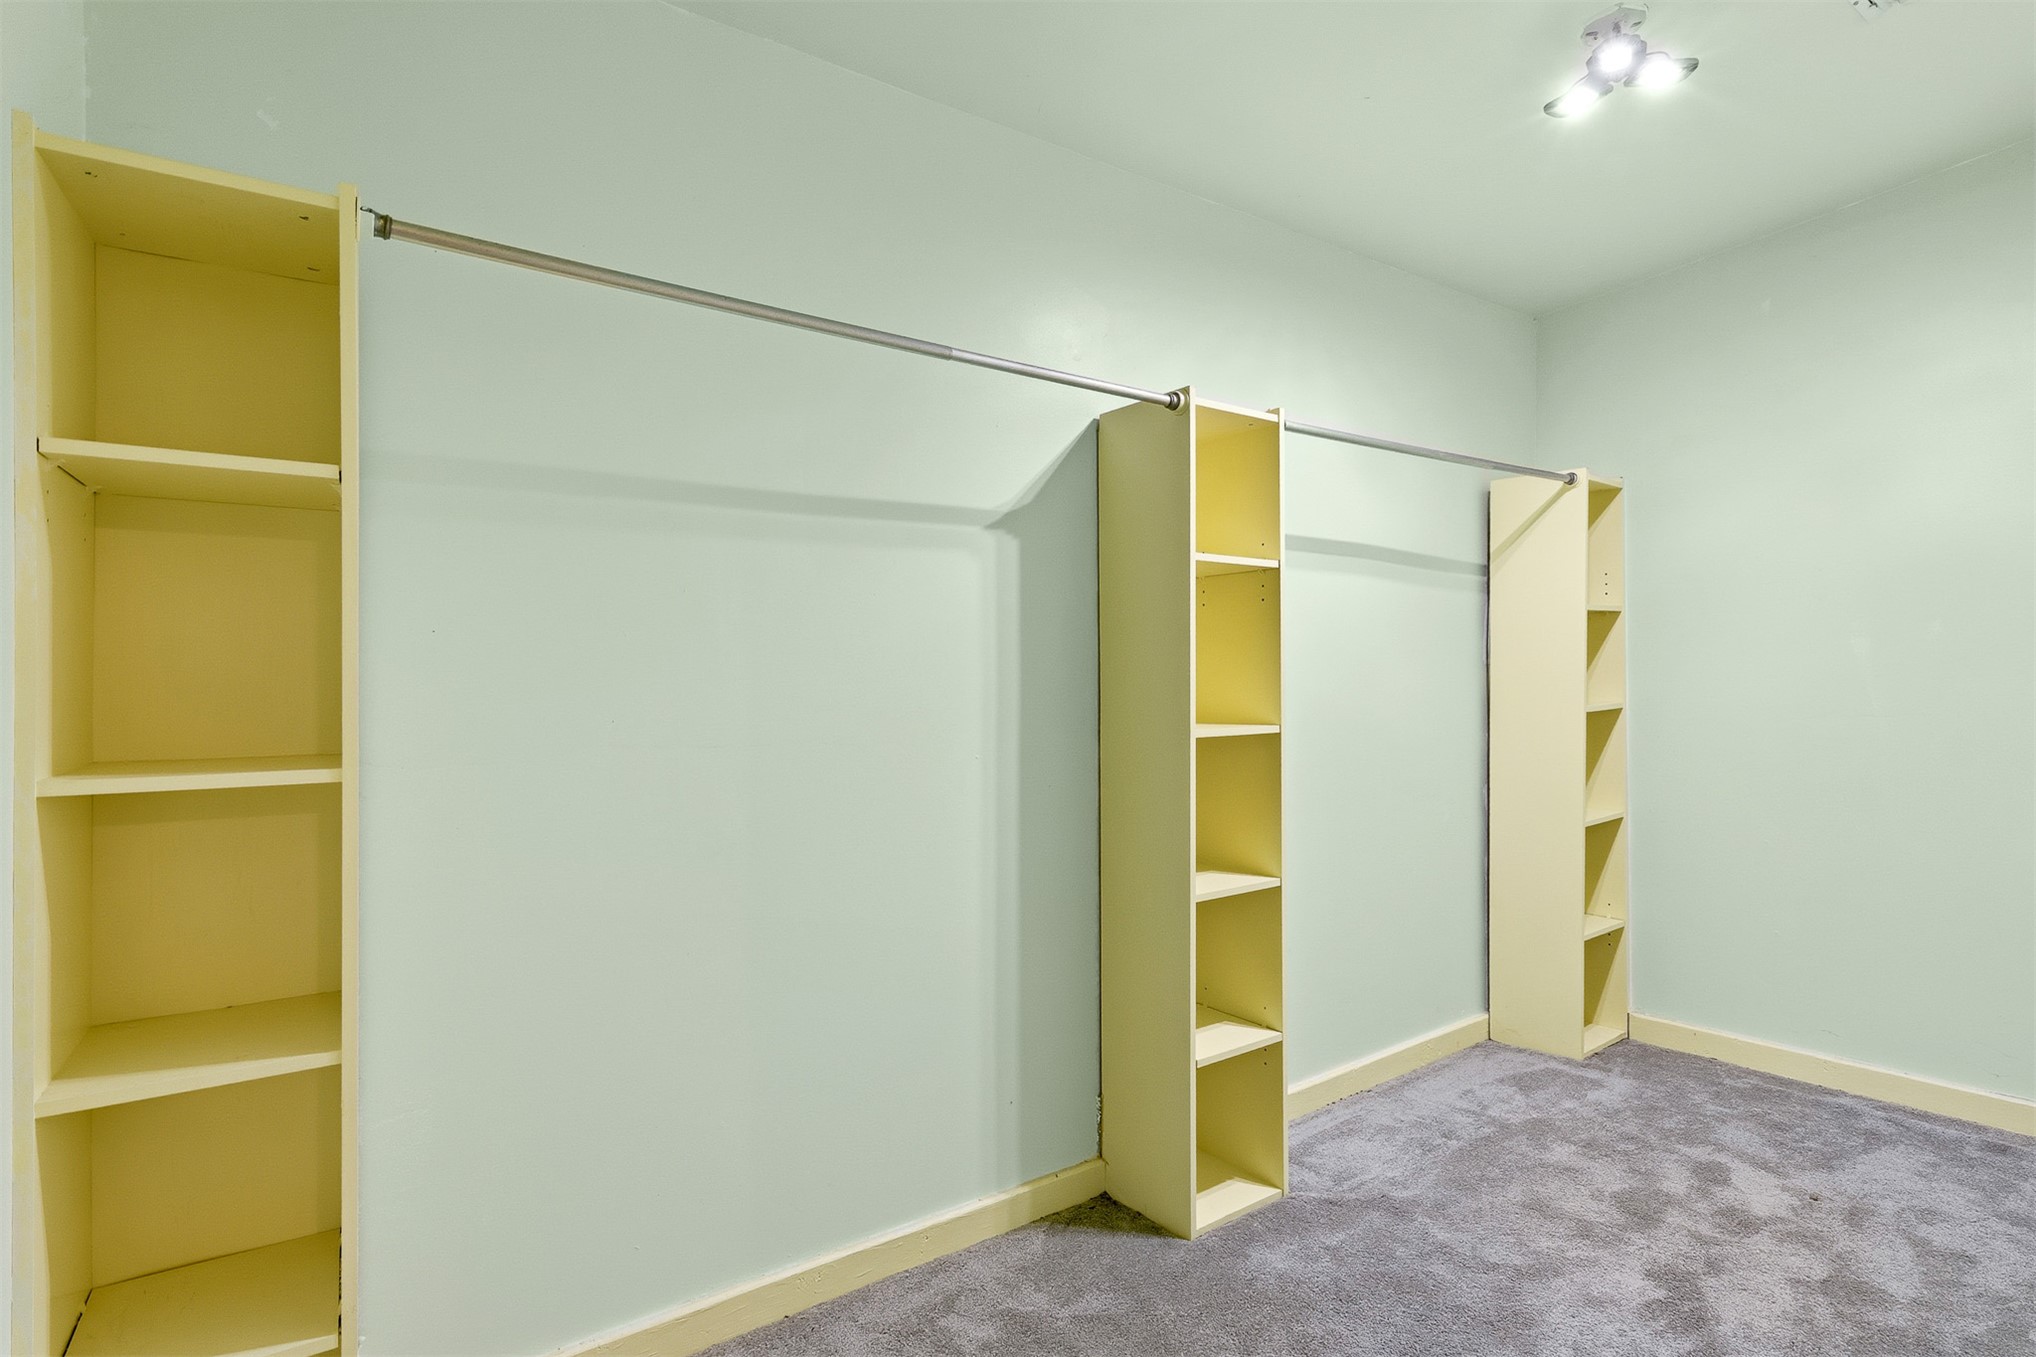
Walk-in closet featuring floor-to-ceiling built-in shelving towers, integrated metal garment rods, neutral wall finish, and wall-mounted multi-directional spotlighting
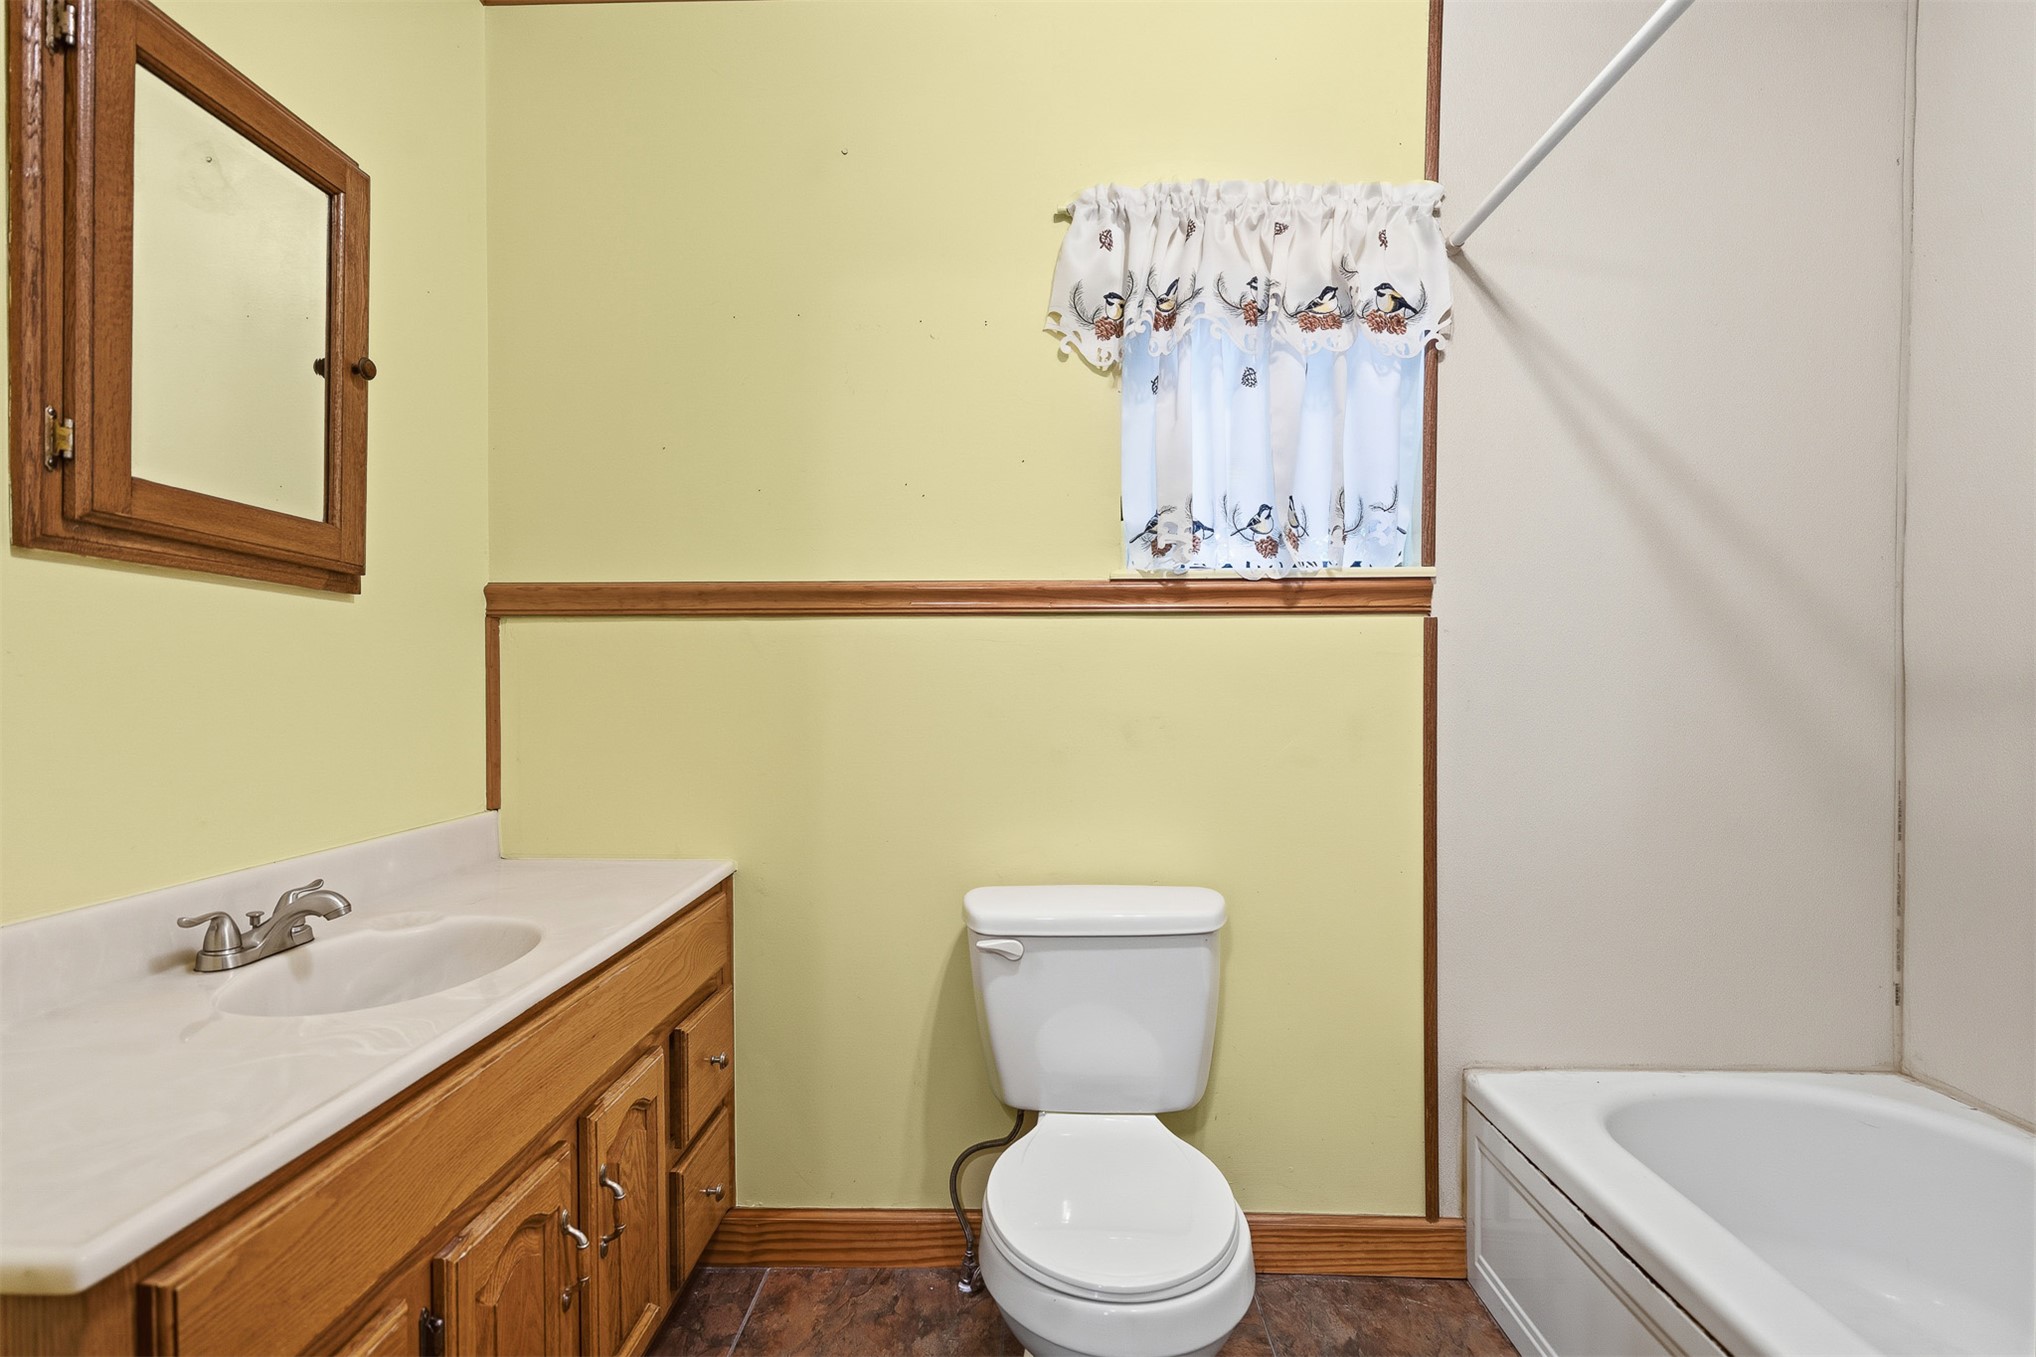
Bathroom featuring wood-finish vanity with countertop basin, integrated medicine cabinet, chair rail molding, and shower-tub combination with white surround
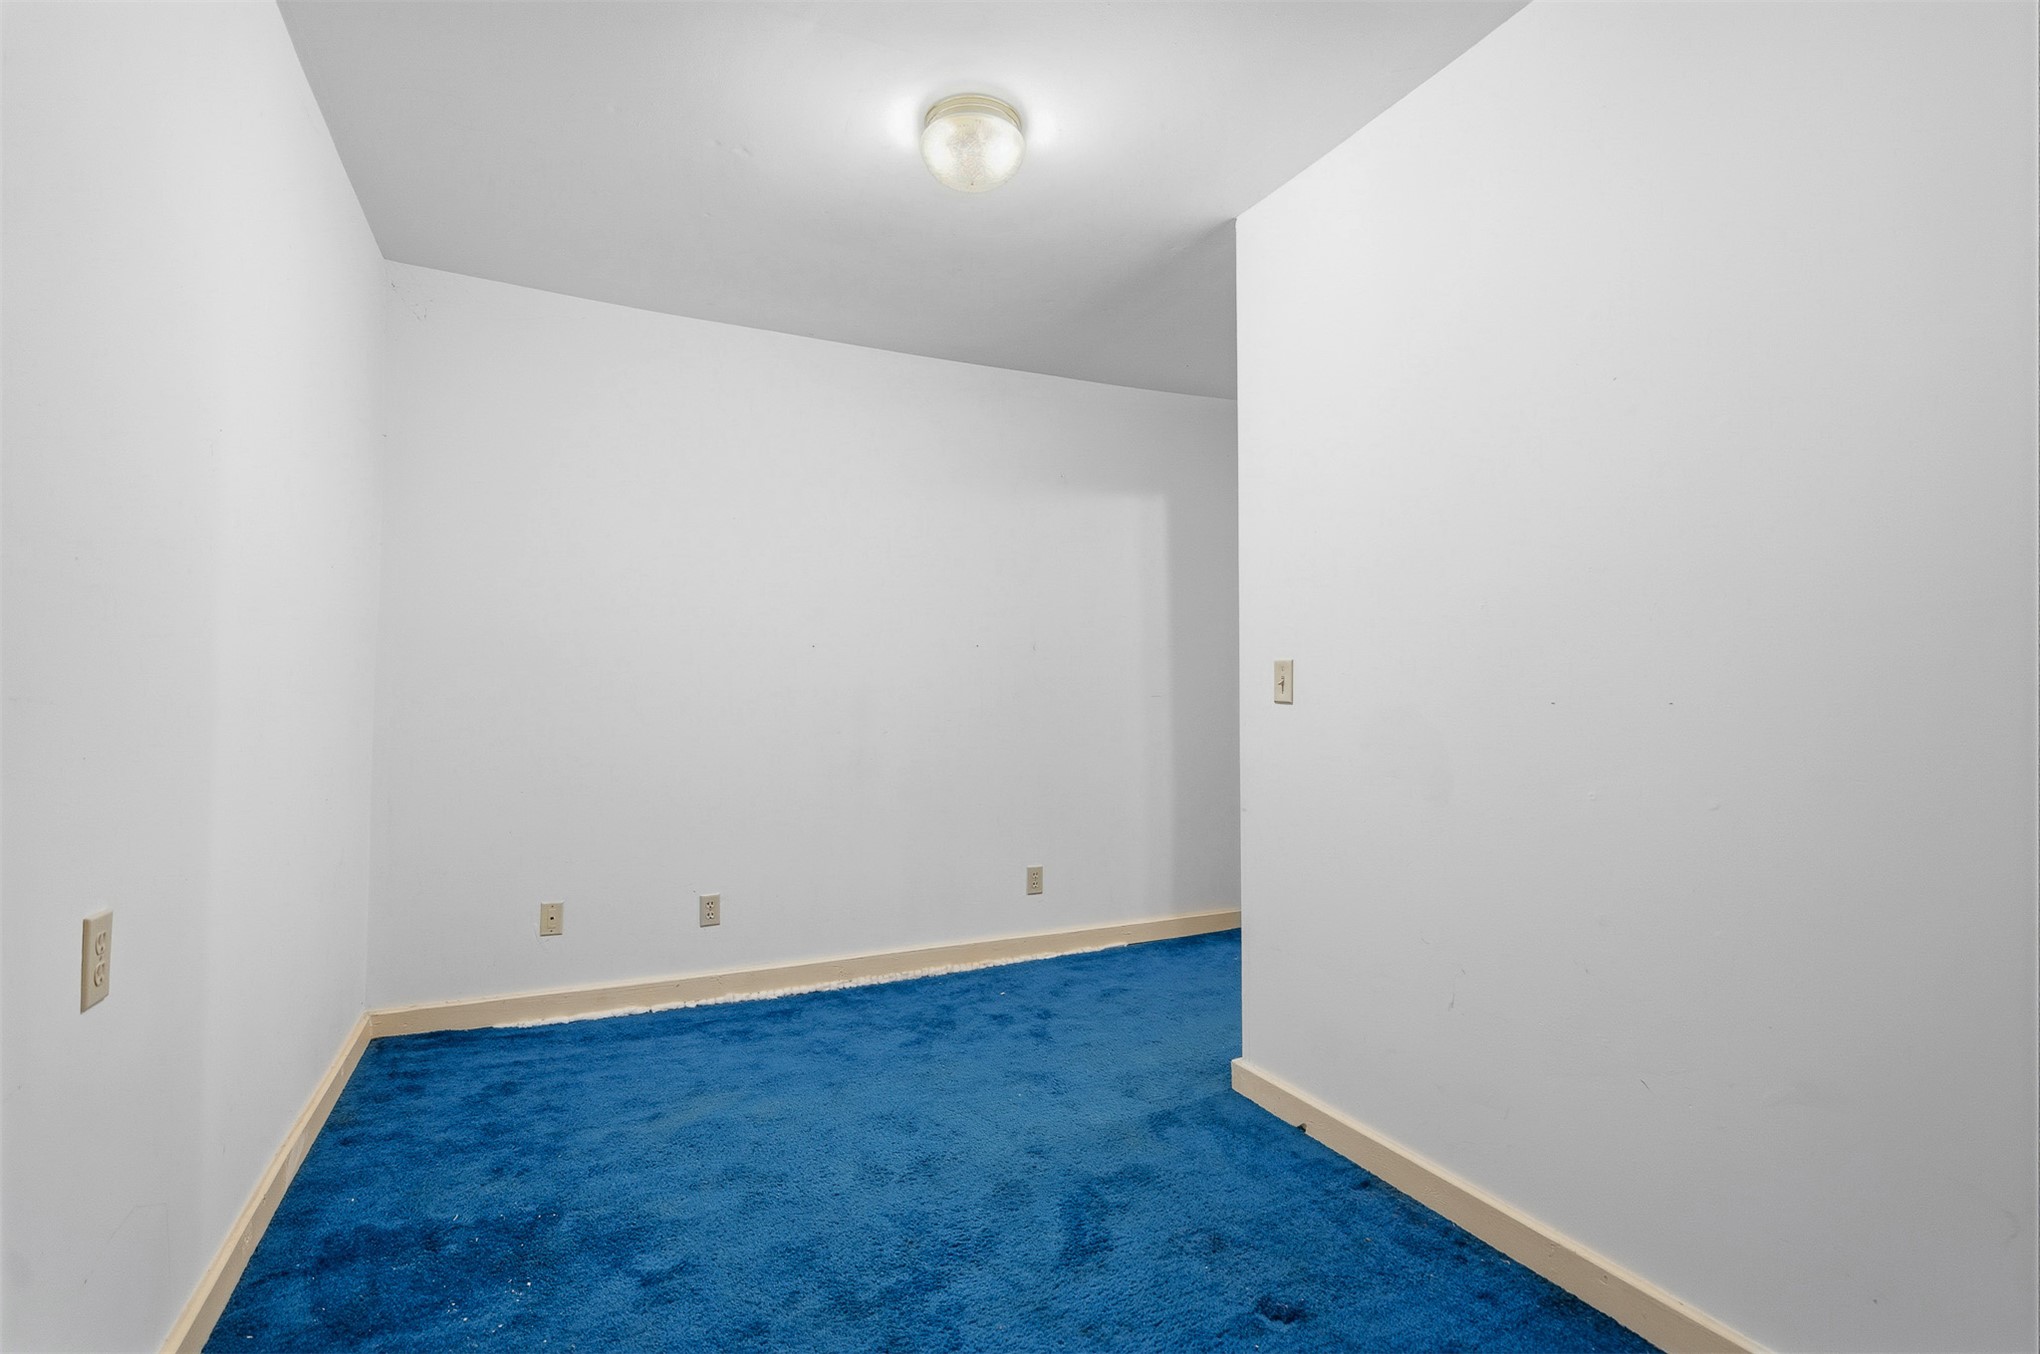
Interior room featuring neutral white walls and blue wall-to-wall carpeting
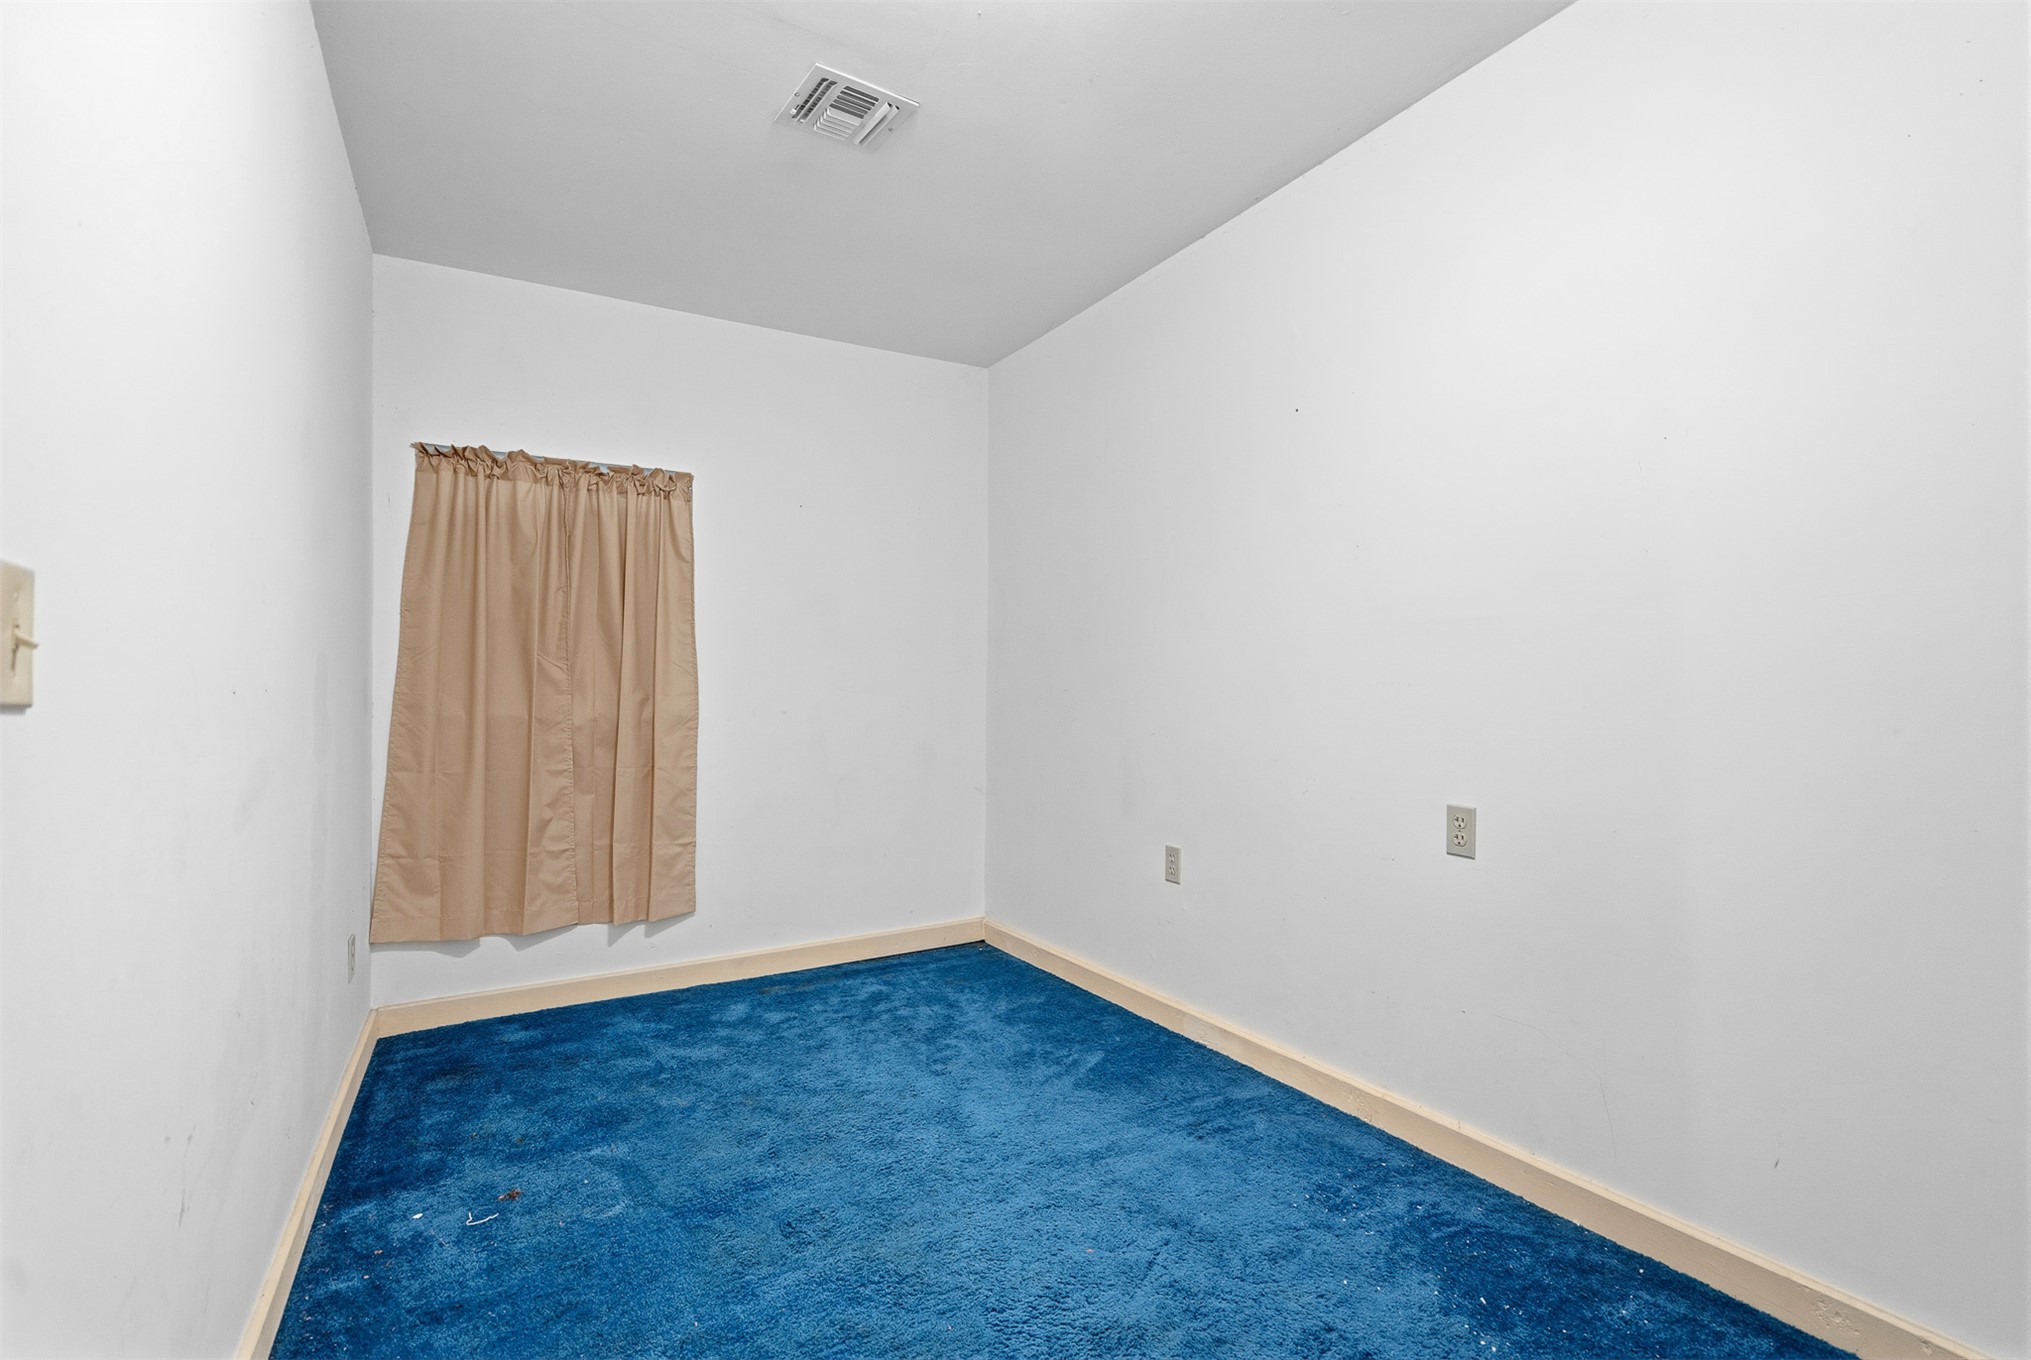
Interior room featuring blue carpeting and white wall finishes
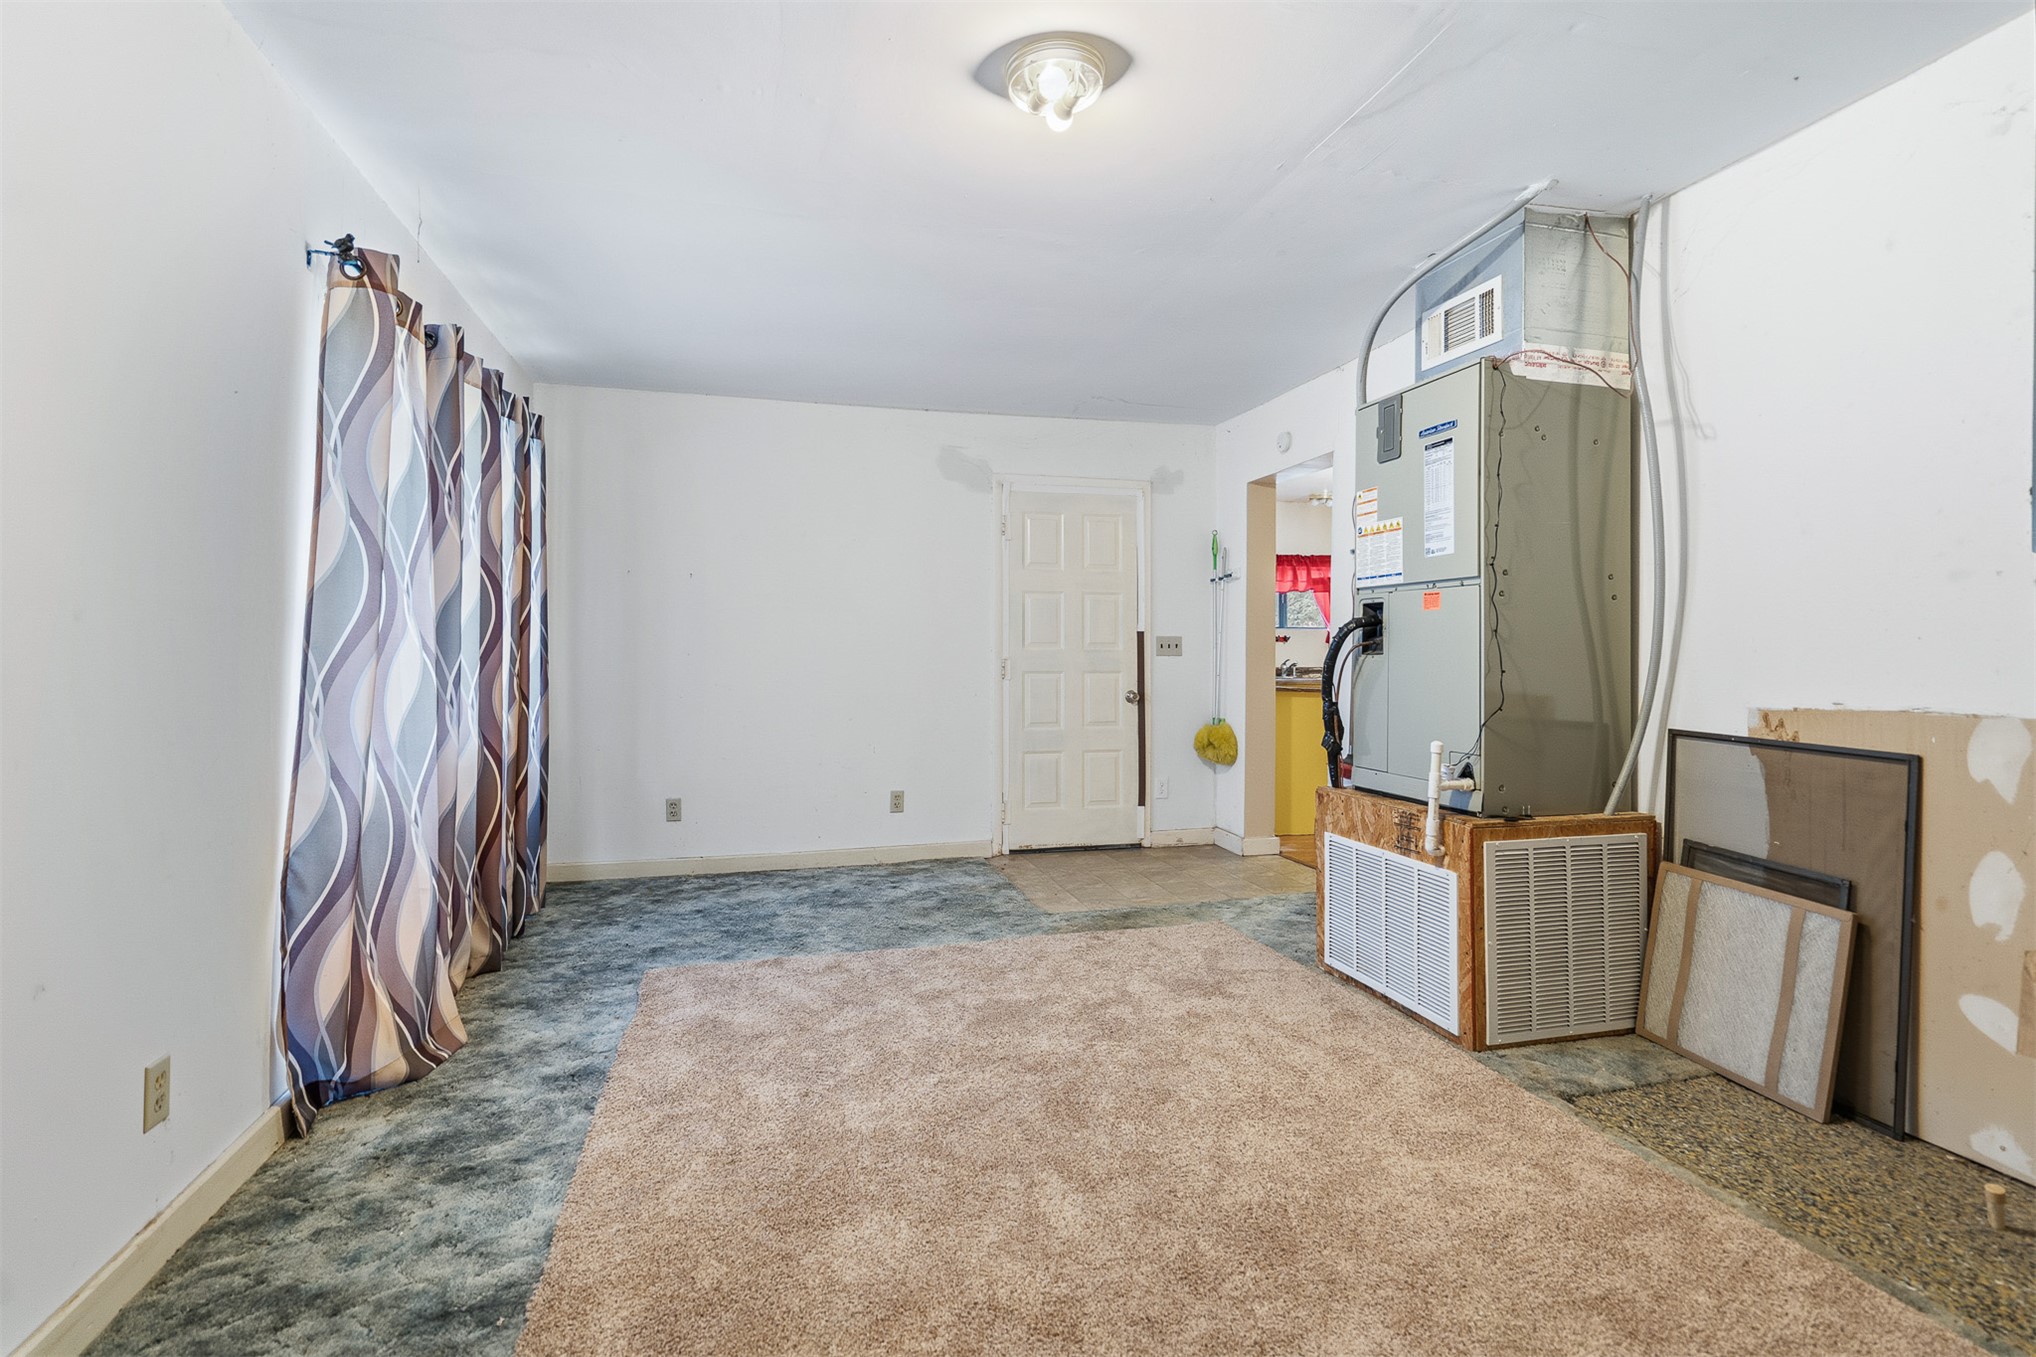
Interior room featuring a six-panel entry door, a ceiling-mounted light fixture, and an integrated HVAC unit
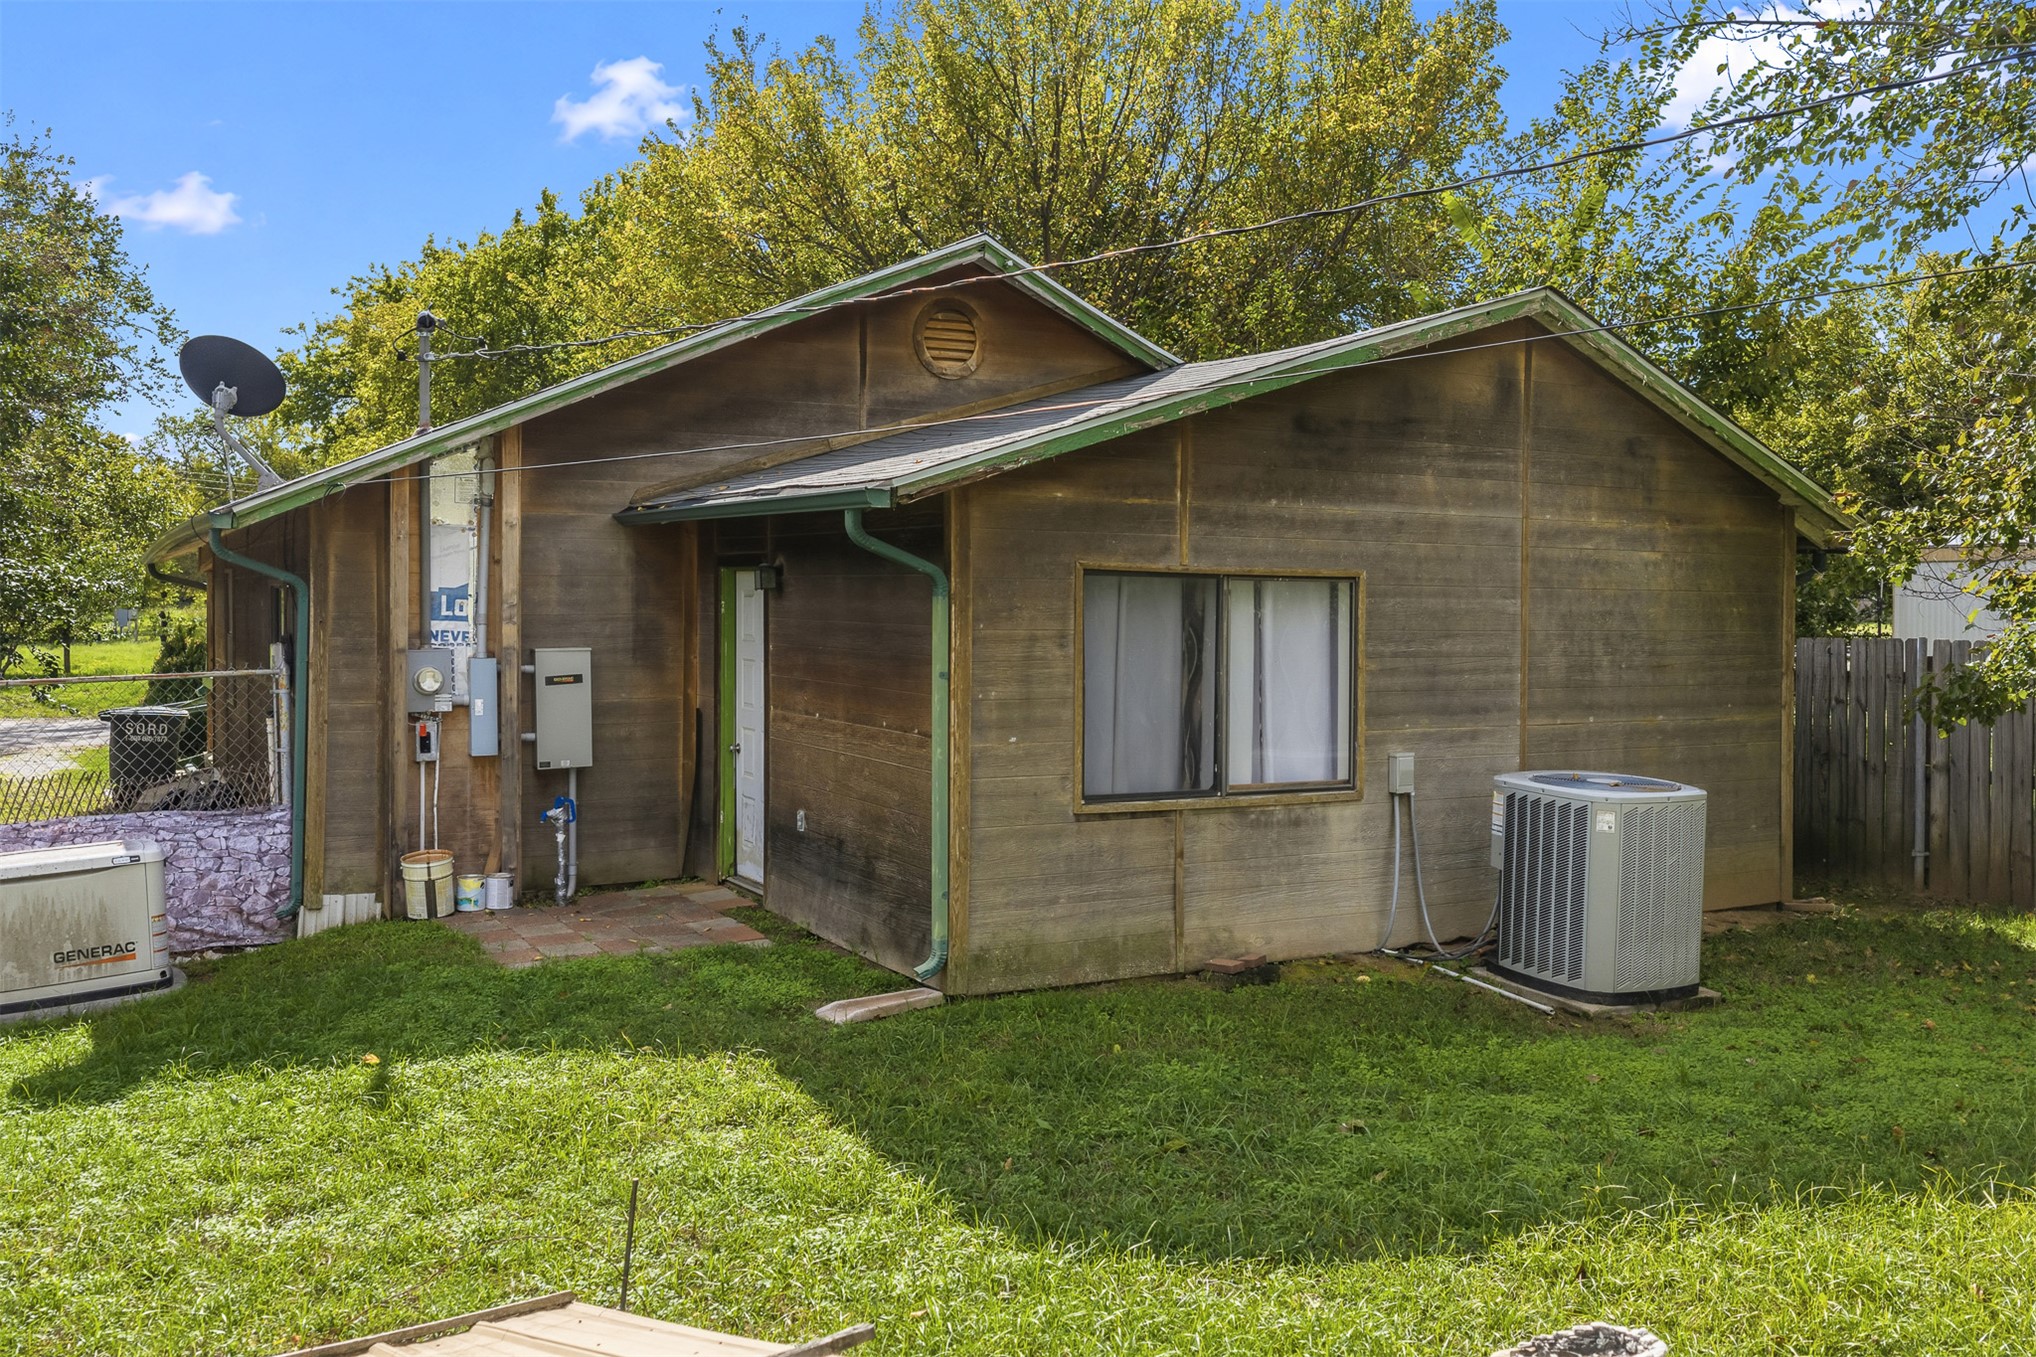
Exterior featuring wood-panel siding, a metal gable roof, and a central HVAC unit
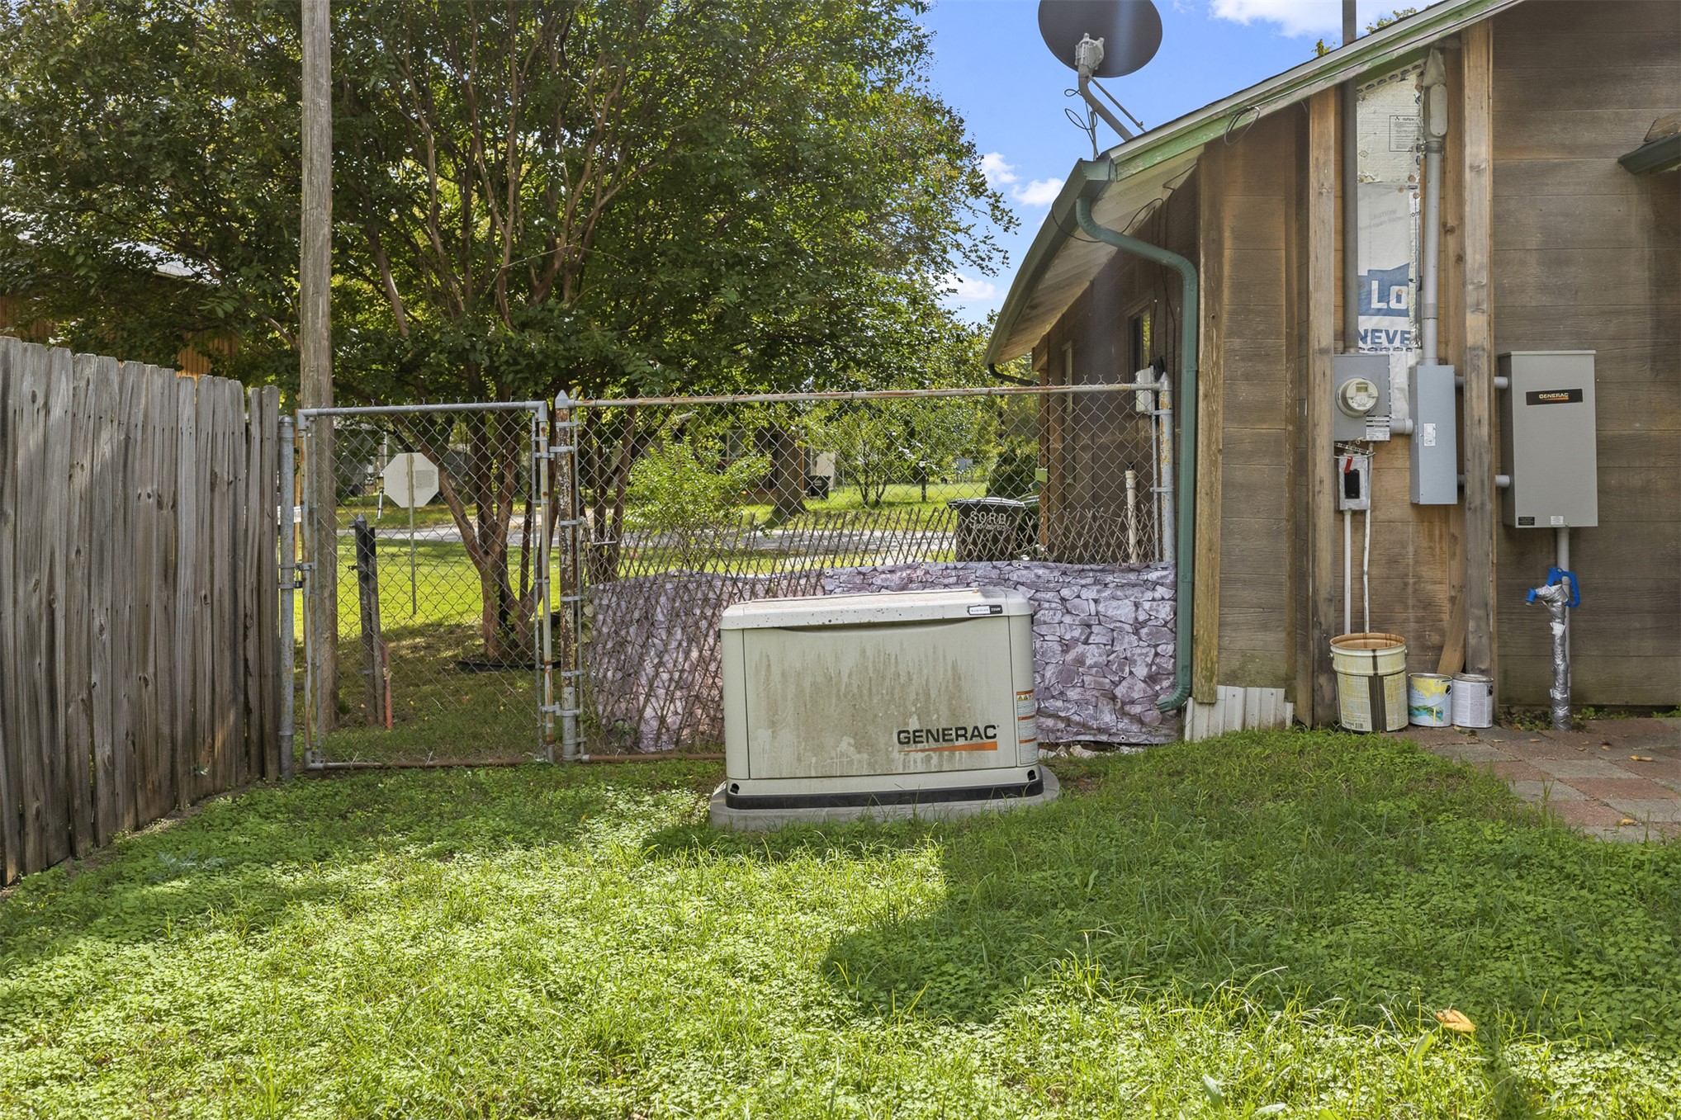
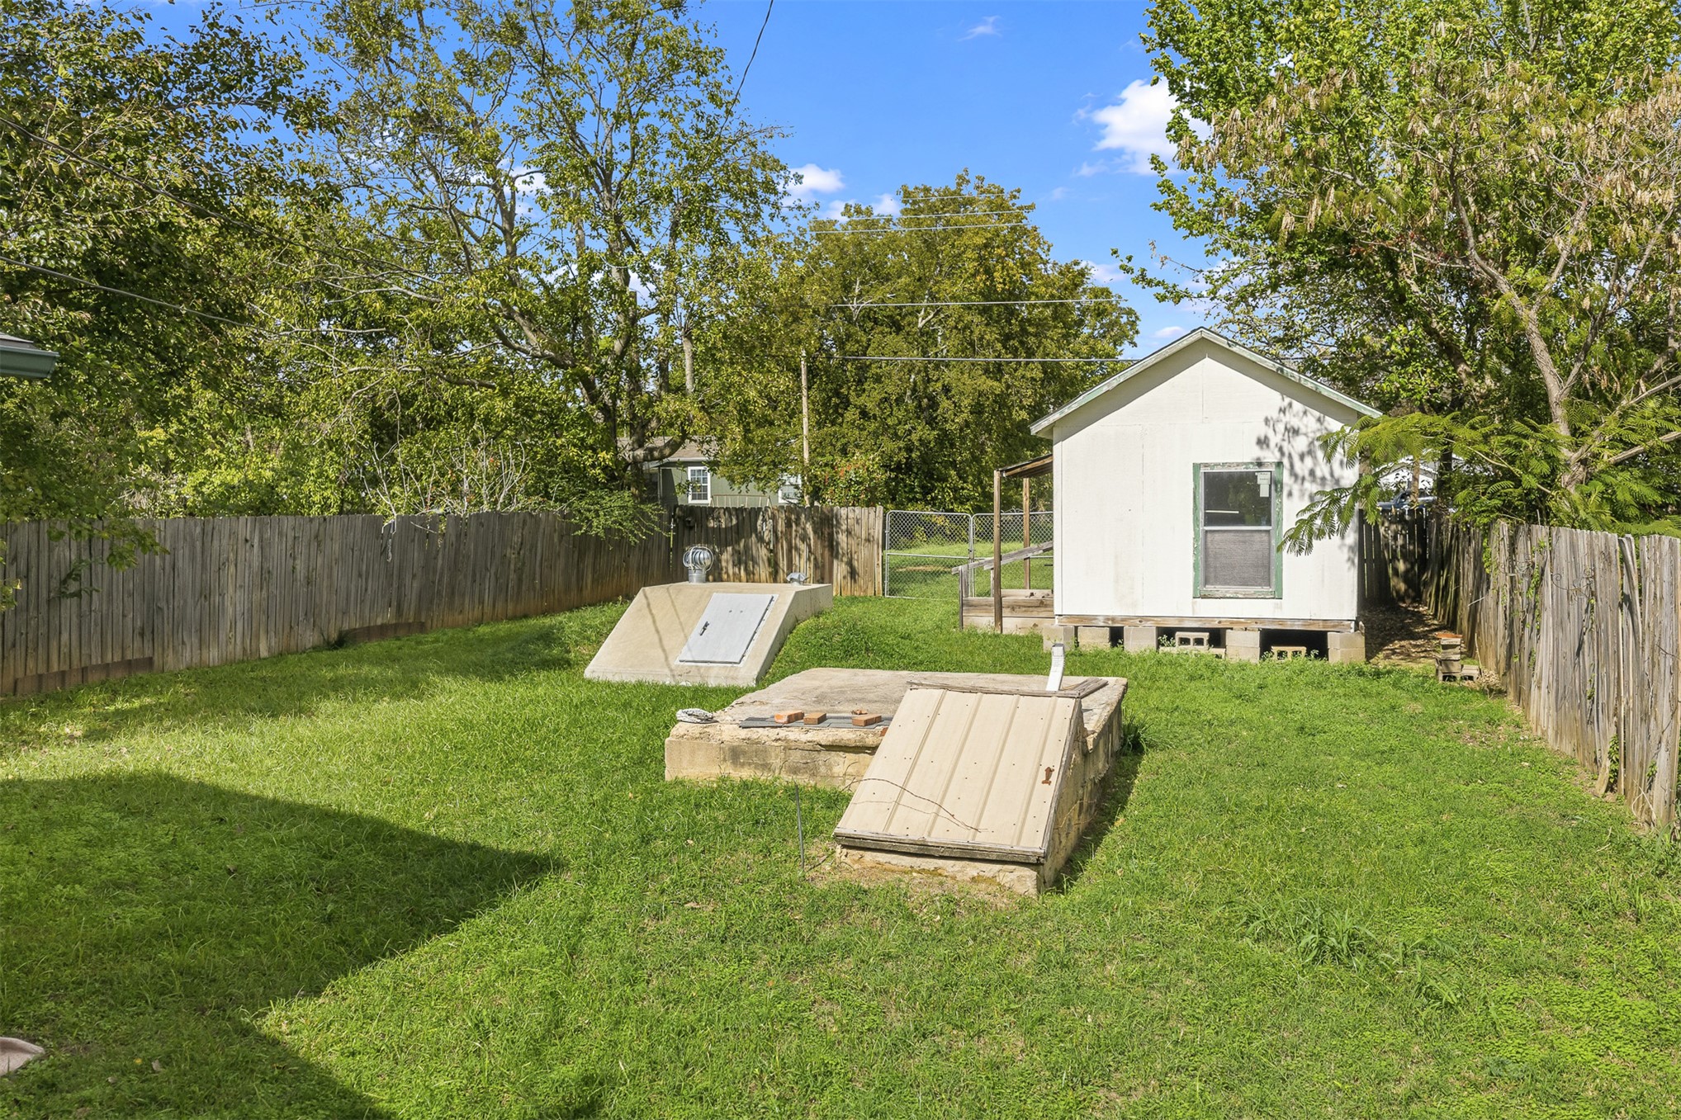
Fenced backyard featuring mature trees, two concrete cellar entrances, and a detached outbuilding on a pier foundation
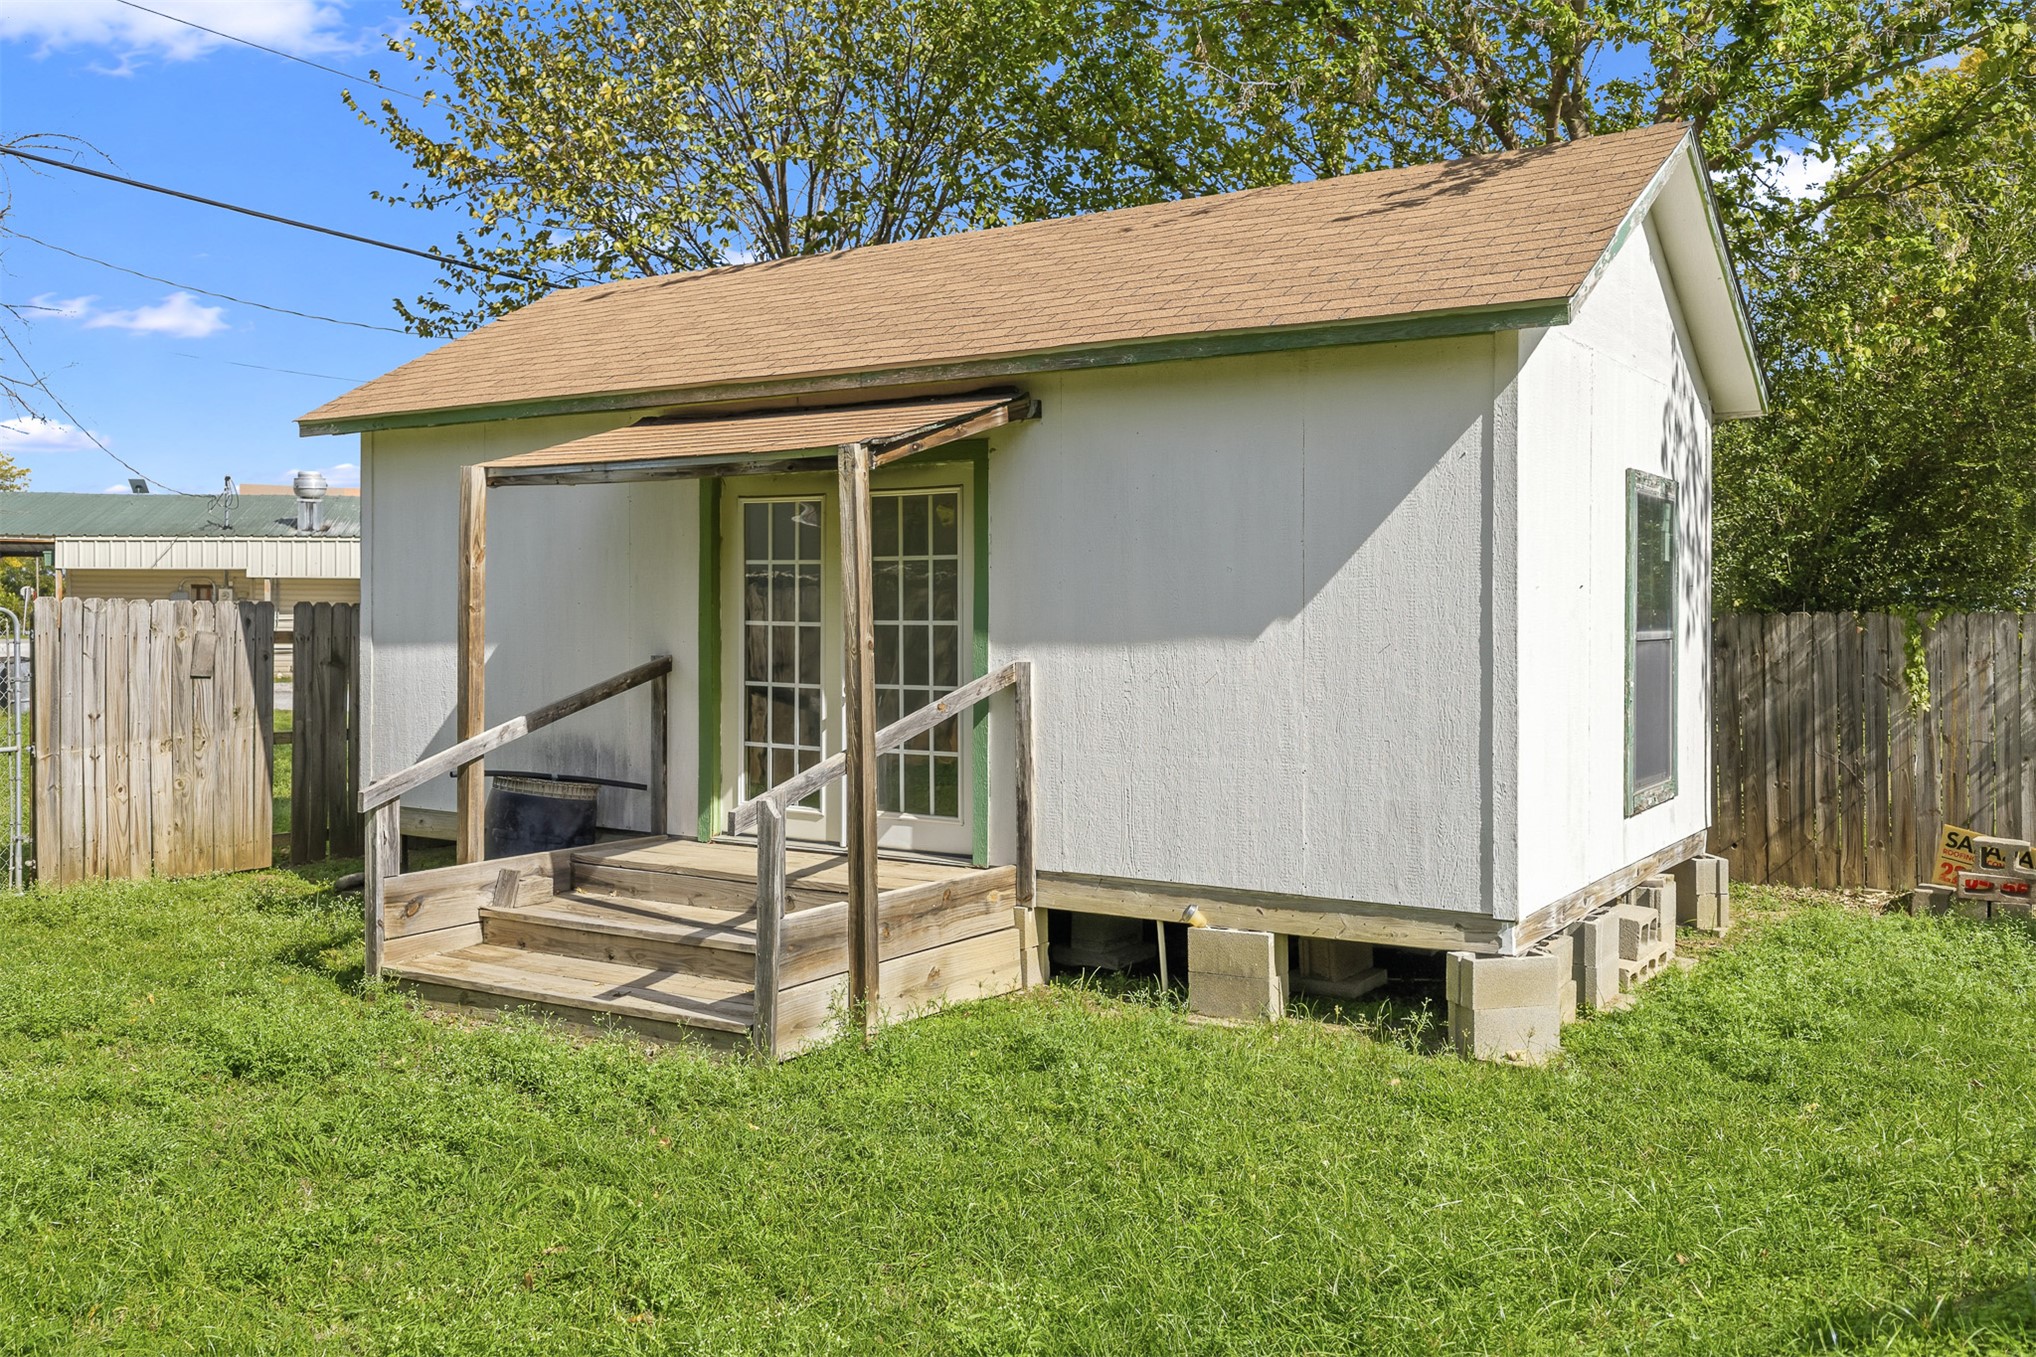
Detached structure featuring a gable roof, white exterior siding, glass-paned double doors, a wood-framed porch with railing, and a masonry block foundation
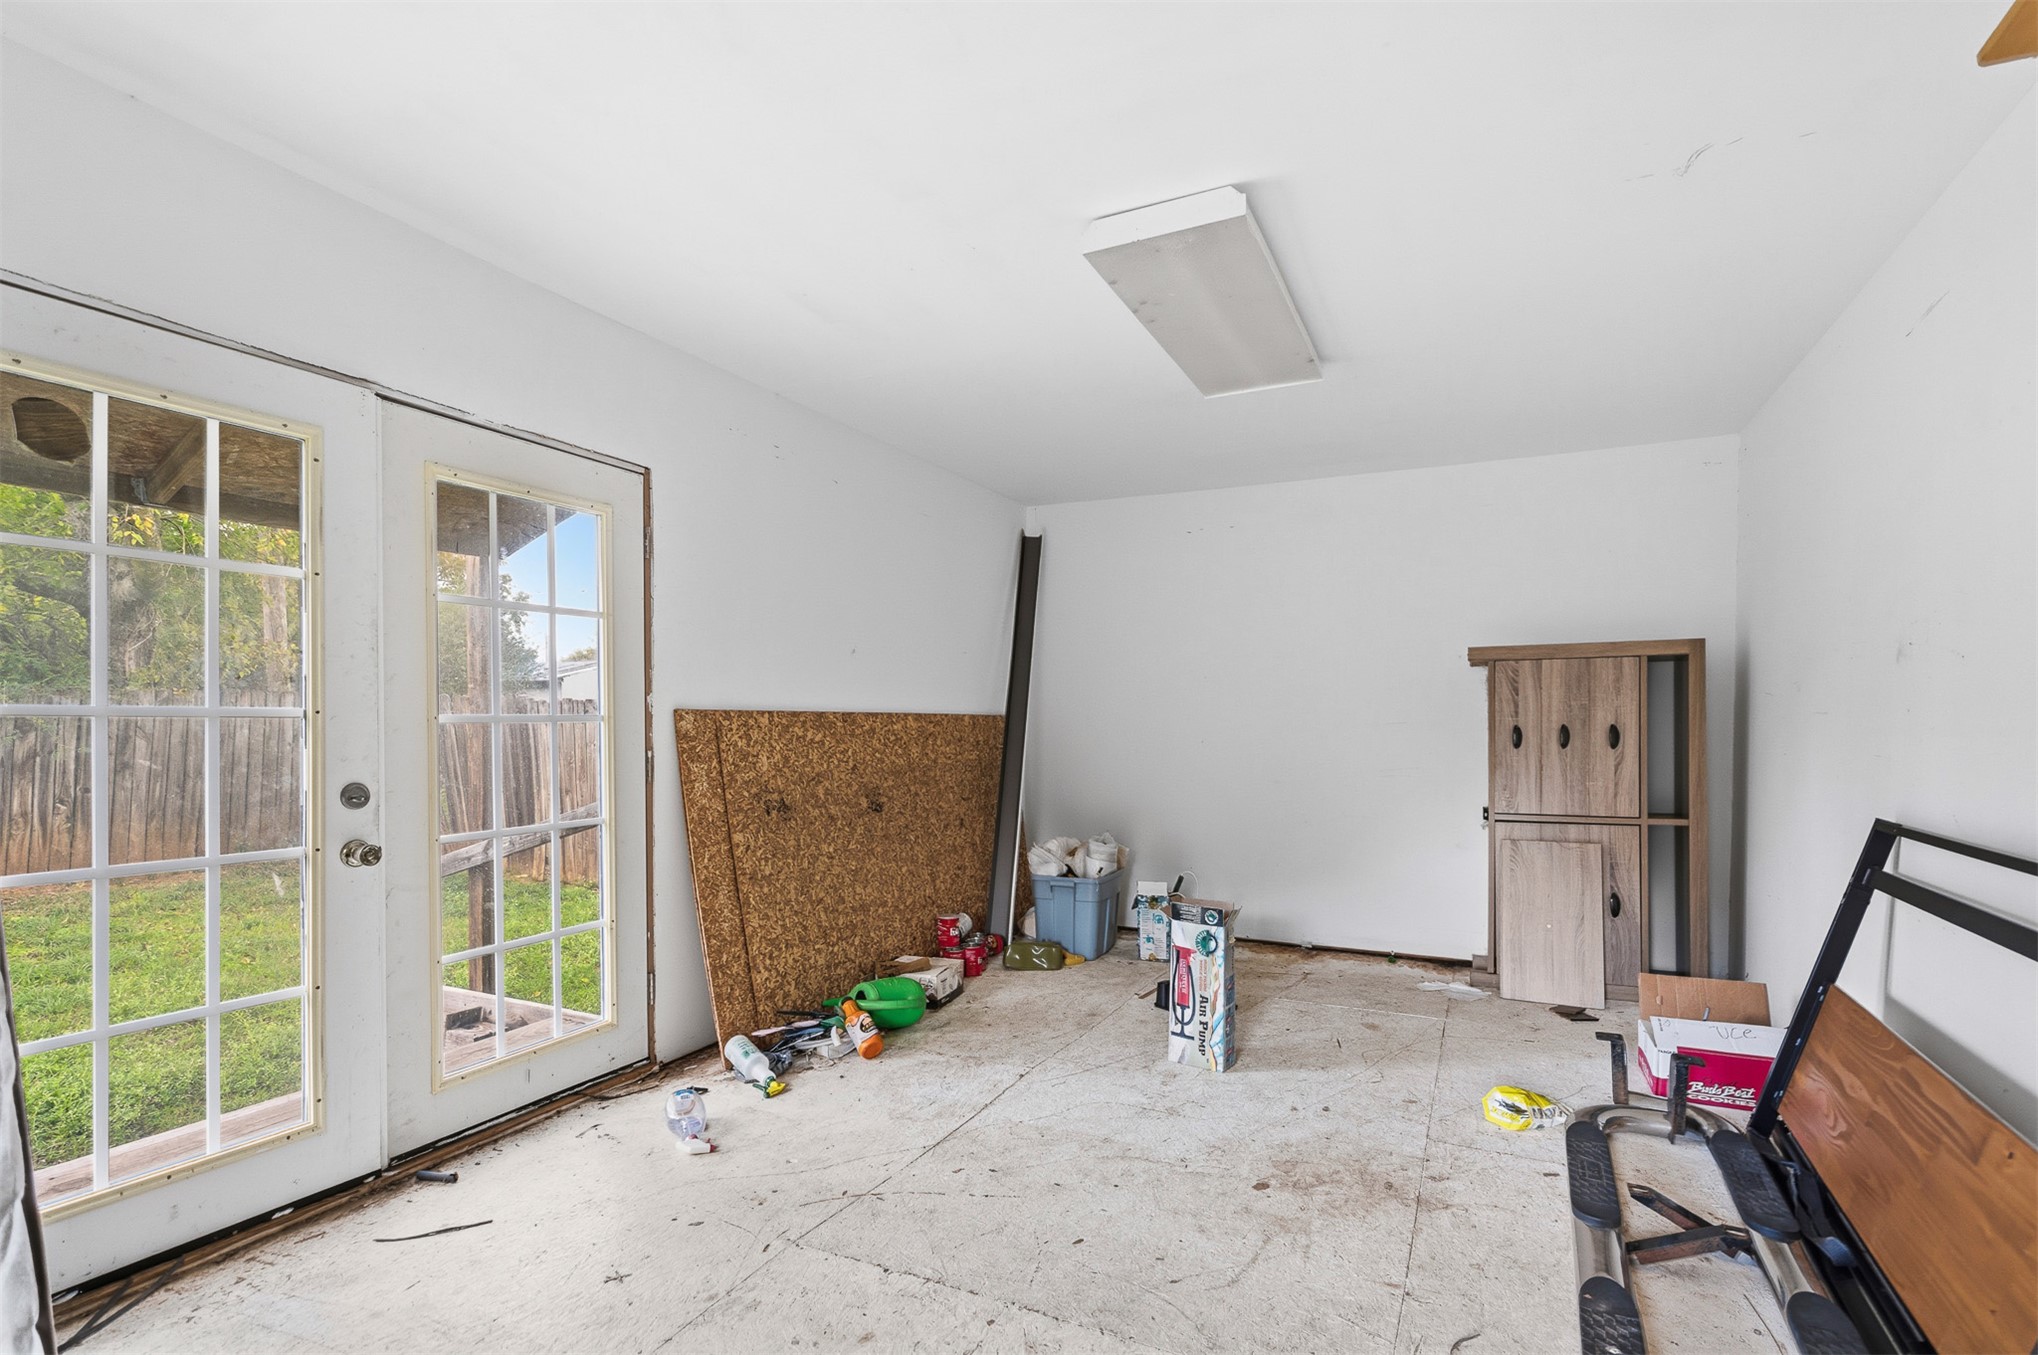
Double-pane glass doors with muntin detailing and a flush-mount rectangular ceiling light fixture
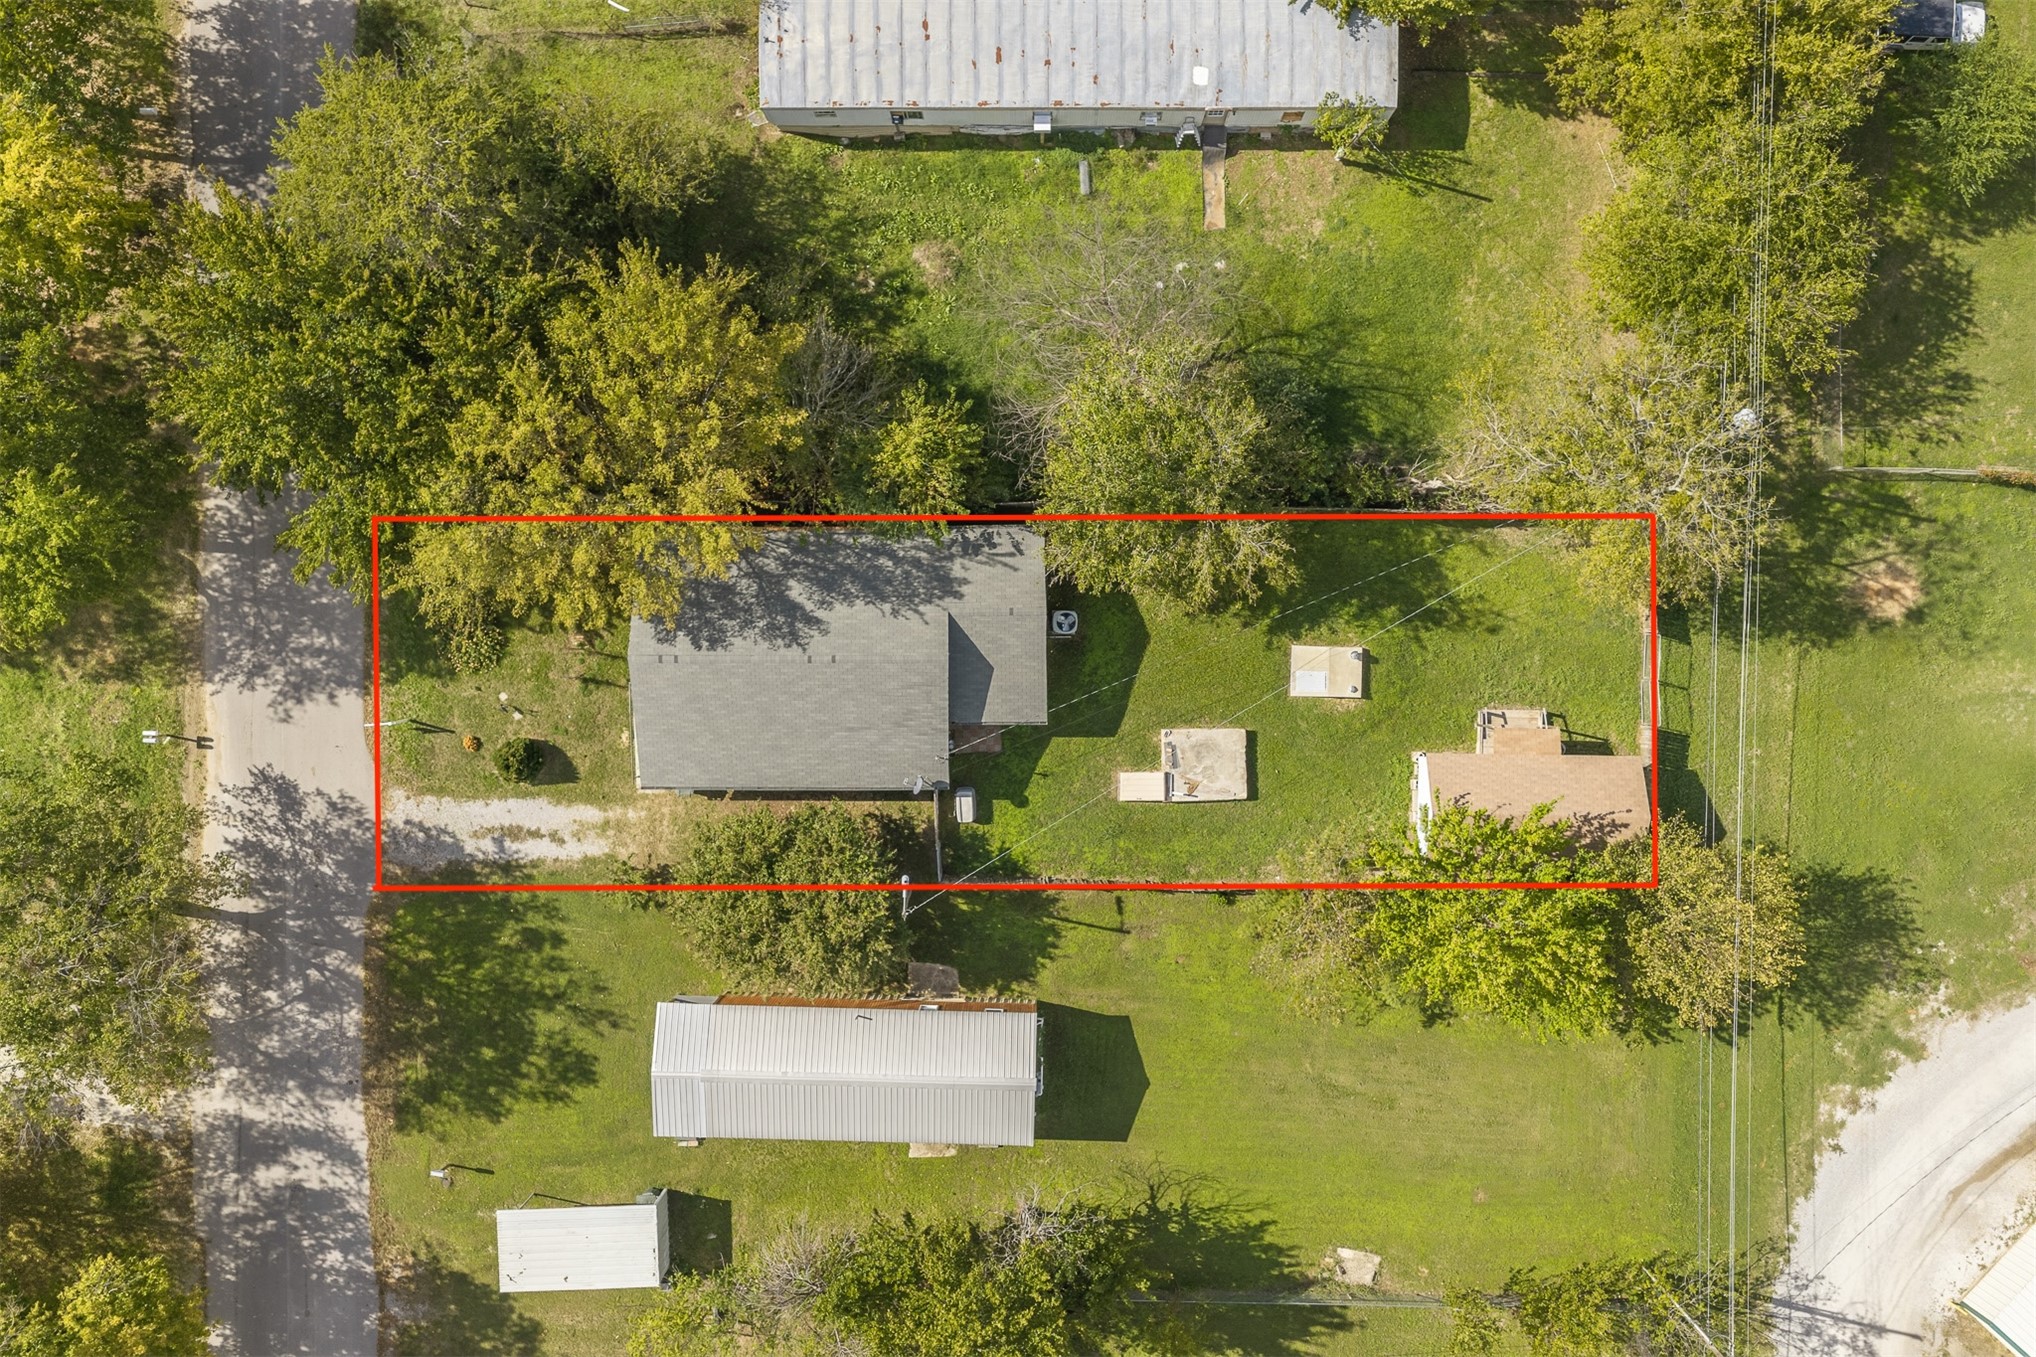
Aerial perspective featuring a rectangular parcel of land with two structures, mature trees, and a grass-covered yard
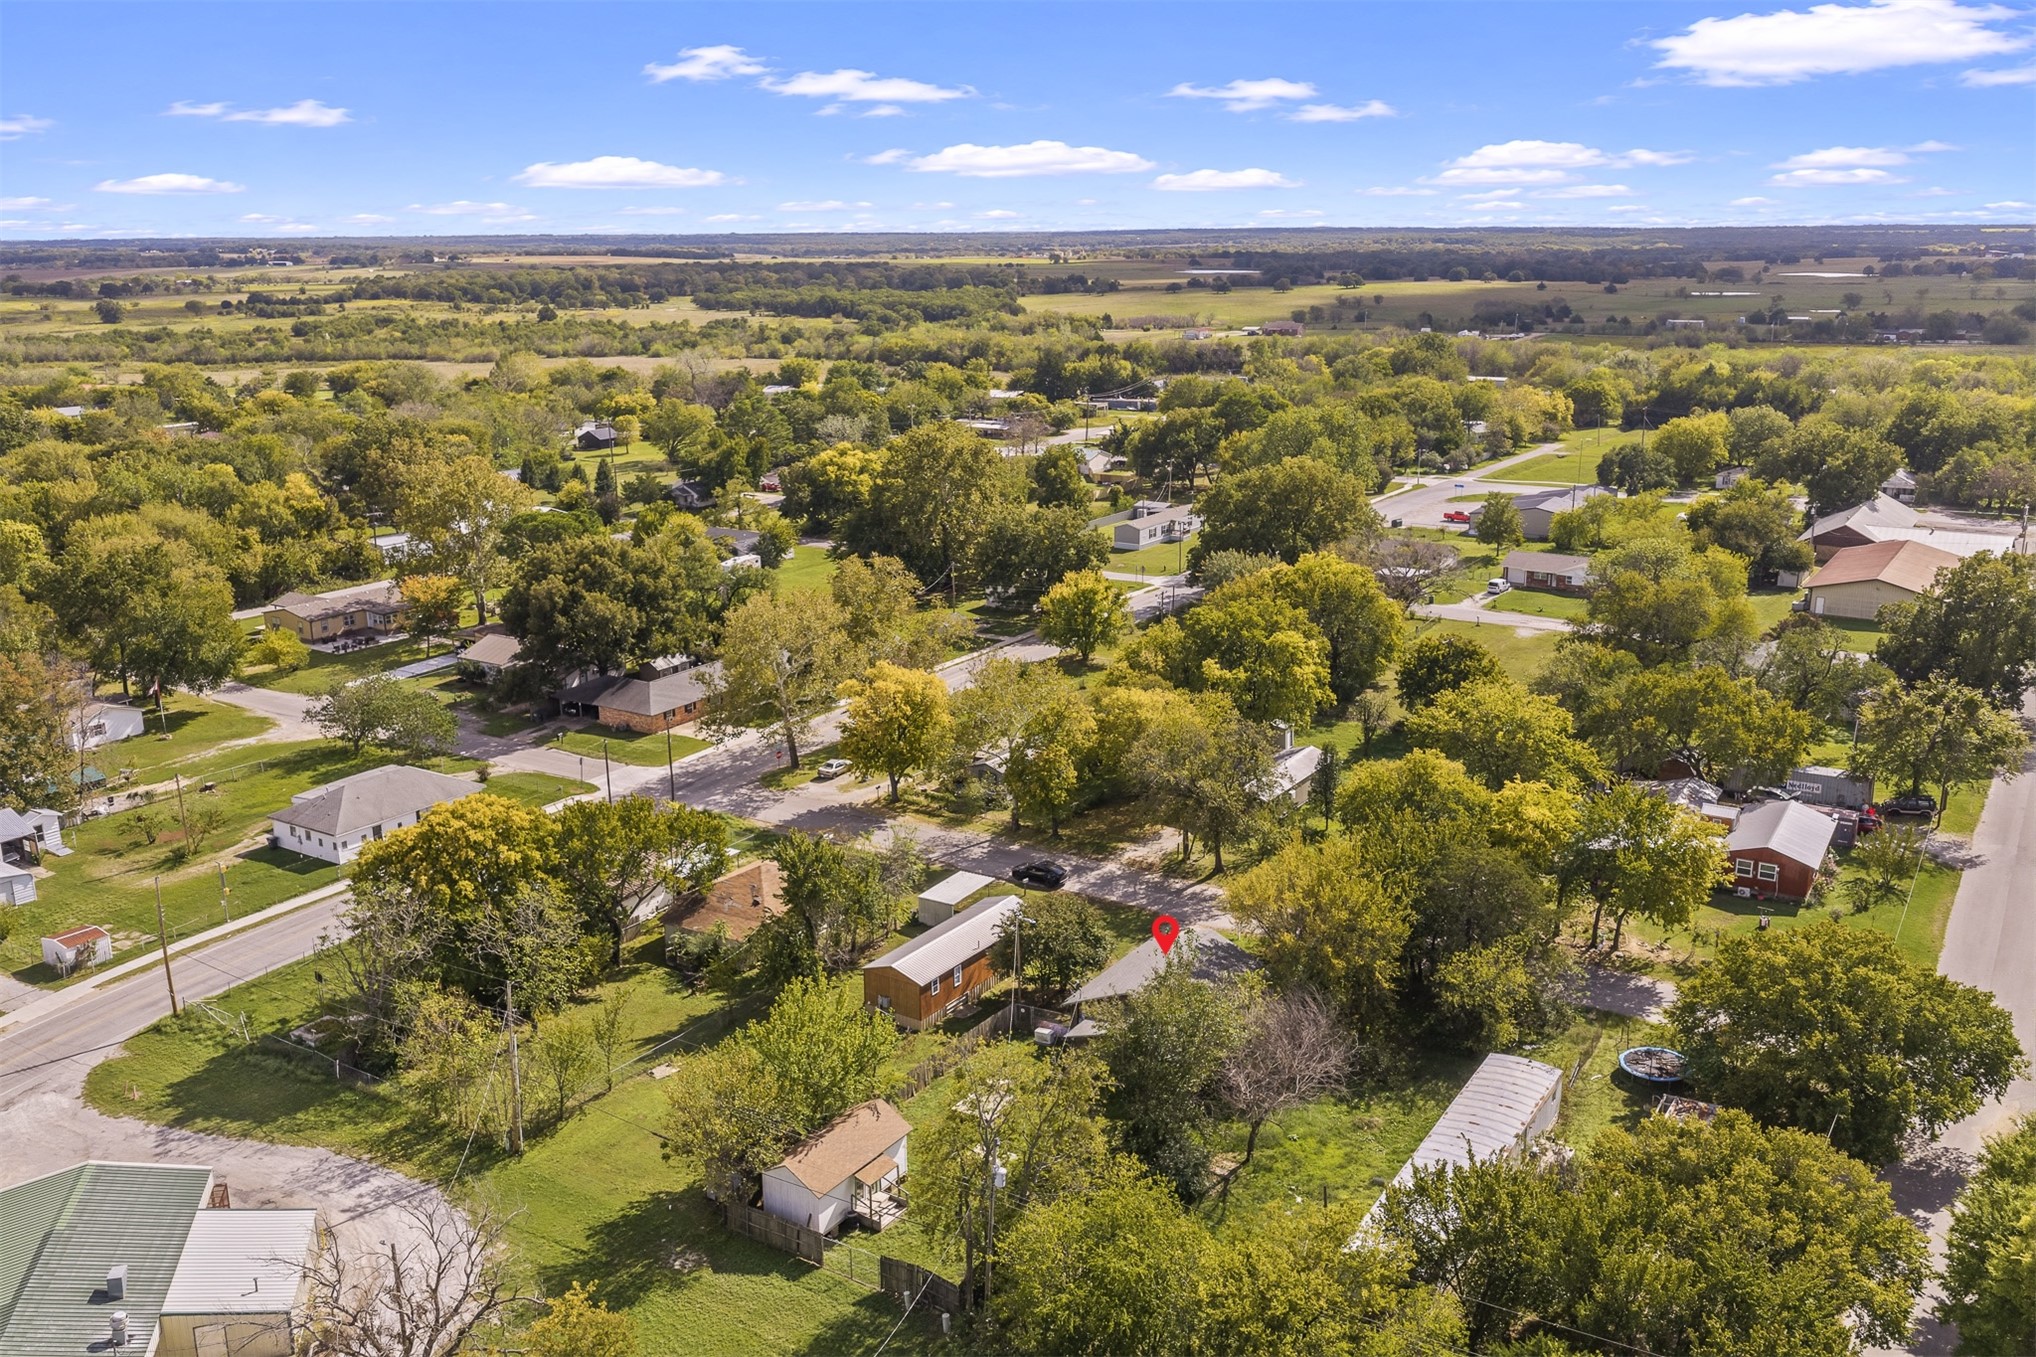
Aerial perspective featuring a residential lot characterized by mature trees and established vegetation
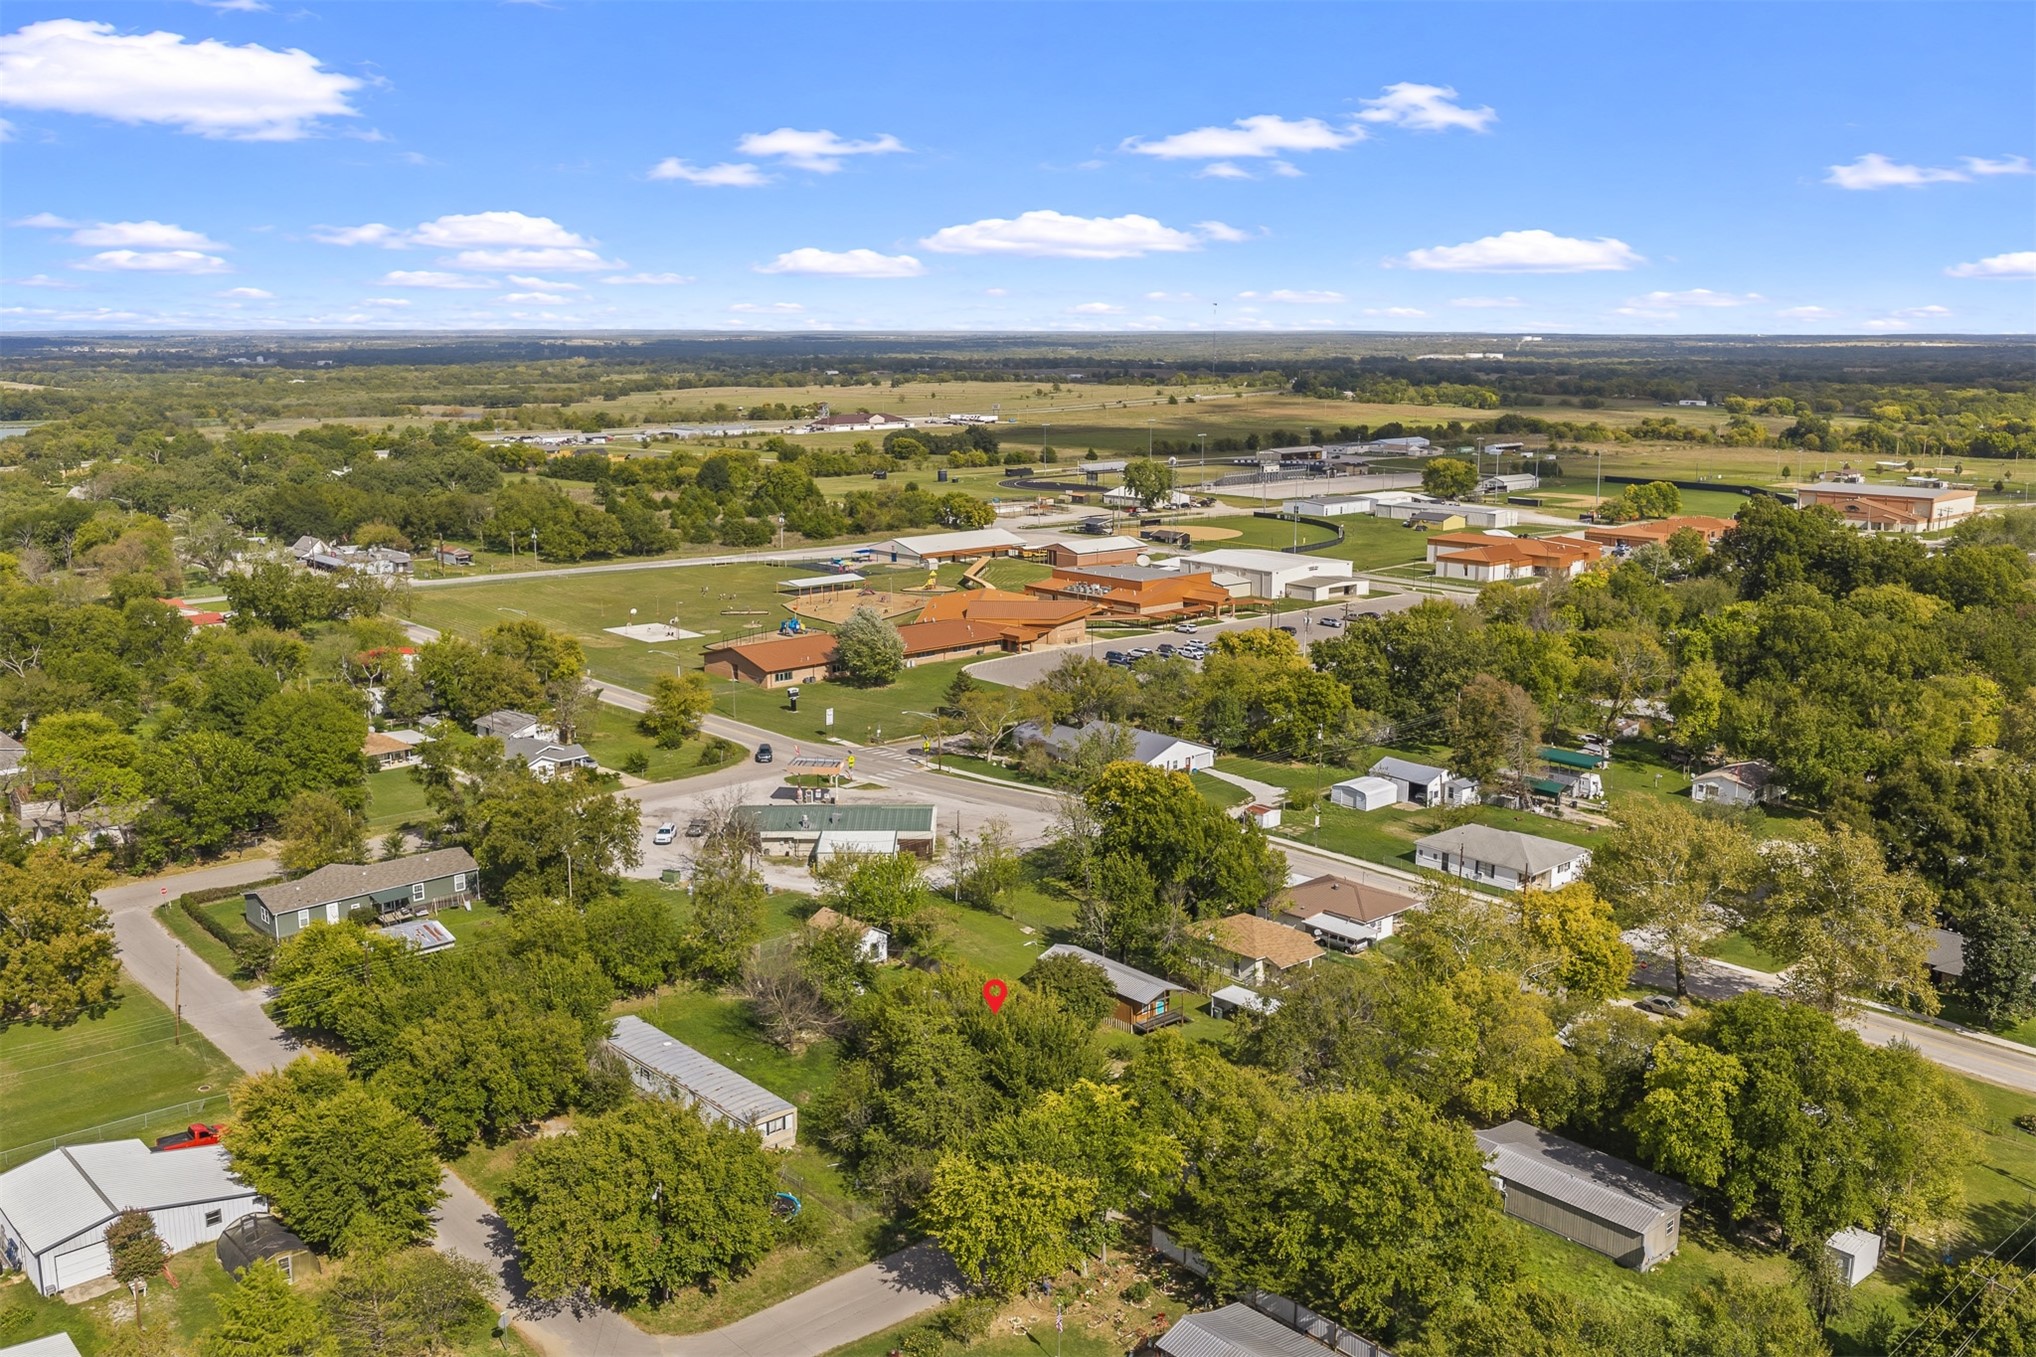
Aerial perspective of a corner lot situated in a low-density residential area, featuring mature trees and established street access

Description
Looking for an affordable home with potential? This 2-bedroom, 1-bath property offers central heat and air, a storm cellar, storage building with electric, and gas generator. Whether you're looking for your next investment property, a renovation project, or a place to make your own, this home offers an opportunity to bring your vision to life.The family has limited knowledge of the property's history and condition. Property is being sold AS IS. Buyers are encouraged to conduct their own inspections and verify all information to their satisfaction. Don't miss the opportunity to explore the possibilities this property has to offer!
Details
| MLS # | 2639572 |
|---|---|
| Listing Type | For Sale |
| Style | House |
| Sub-Type | Resale |
| Status | Active |
| Year | 1945 |
| Days On Site | 1 |
| Listing Provided By | eXp Realty, LLC | Tara Burroughs |
Features
| Bed(s) | 2 |
|---|---|
| Bath(s) | 1 Total |
| SQ Feet | 1,164 |
| Basement | Y |
| Story(s) | 1 |
| Acreage | 0.16 |
Exterior
| Lot Features | None |
|---|
Parking
| Garage Yes / No | No |
|---|
Taxes
| Tax Annual Amount | 280 |
|---|
Area Information
| State | OK |
|---|---|
| County | Carter |
| City | Wilson |
| Zip Code | 73463 |
| Community Name | Hamons I |
| Listing VS Median (in Hamons I) | |
Price: $80,000 low | high Med: $80,000 sqft: 1,164 low | high Med: 1,164 $ / sqft: $69 low | high Med: $69 On site: 1 low | high Med: 1 | |
Market Activity 73463
Request a showing
Request a showing
Contact
Learn More About This Property

| State | OK |
|---|---|
| County | Carter |
| City | Wilson |
| Zip Code | 73463 |
| Community Name | Hamons I |
| Listing VS Median (in Hamons I) | |
Price: $80,000 low | high Med: $80,000 sqft: 1,164 low | high Med: 1,164 $ / sqft: $69 low | high Med: $69 On site: 1 low | high Med: 1 | |
Listing Updated: November 2, 2026 at 9:50:05 AM PST
