
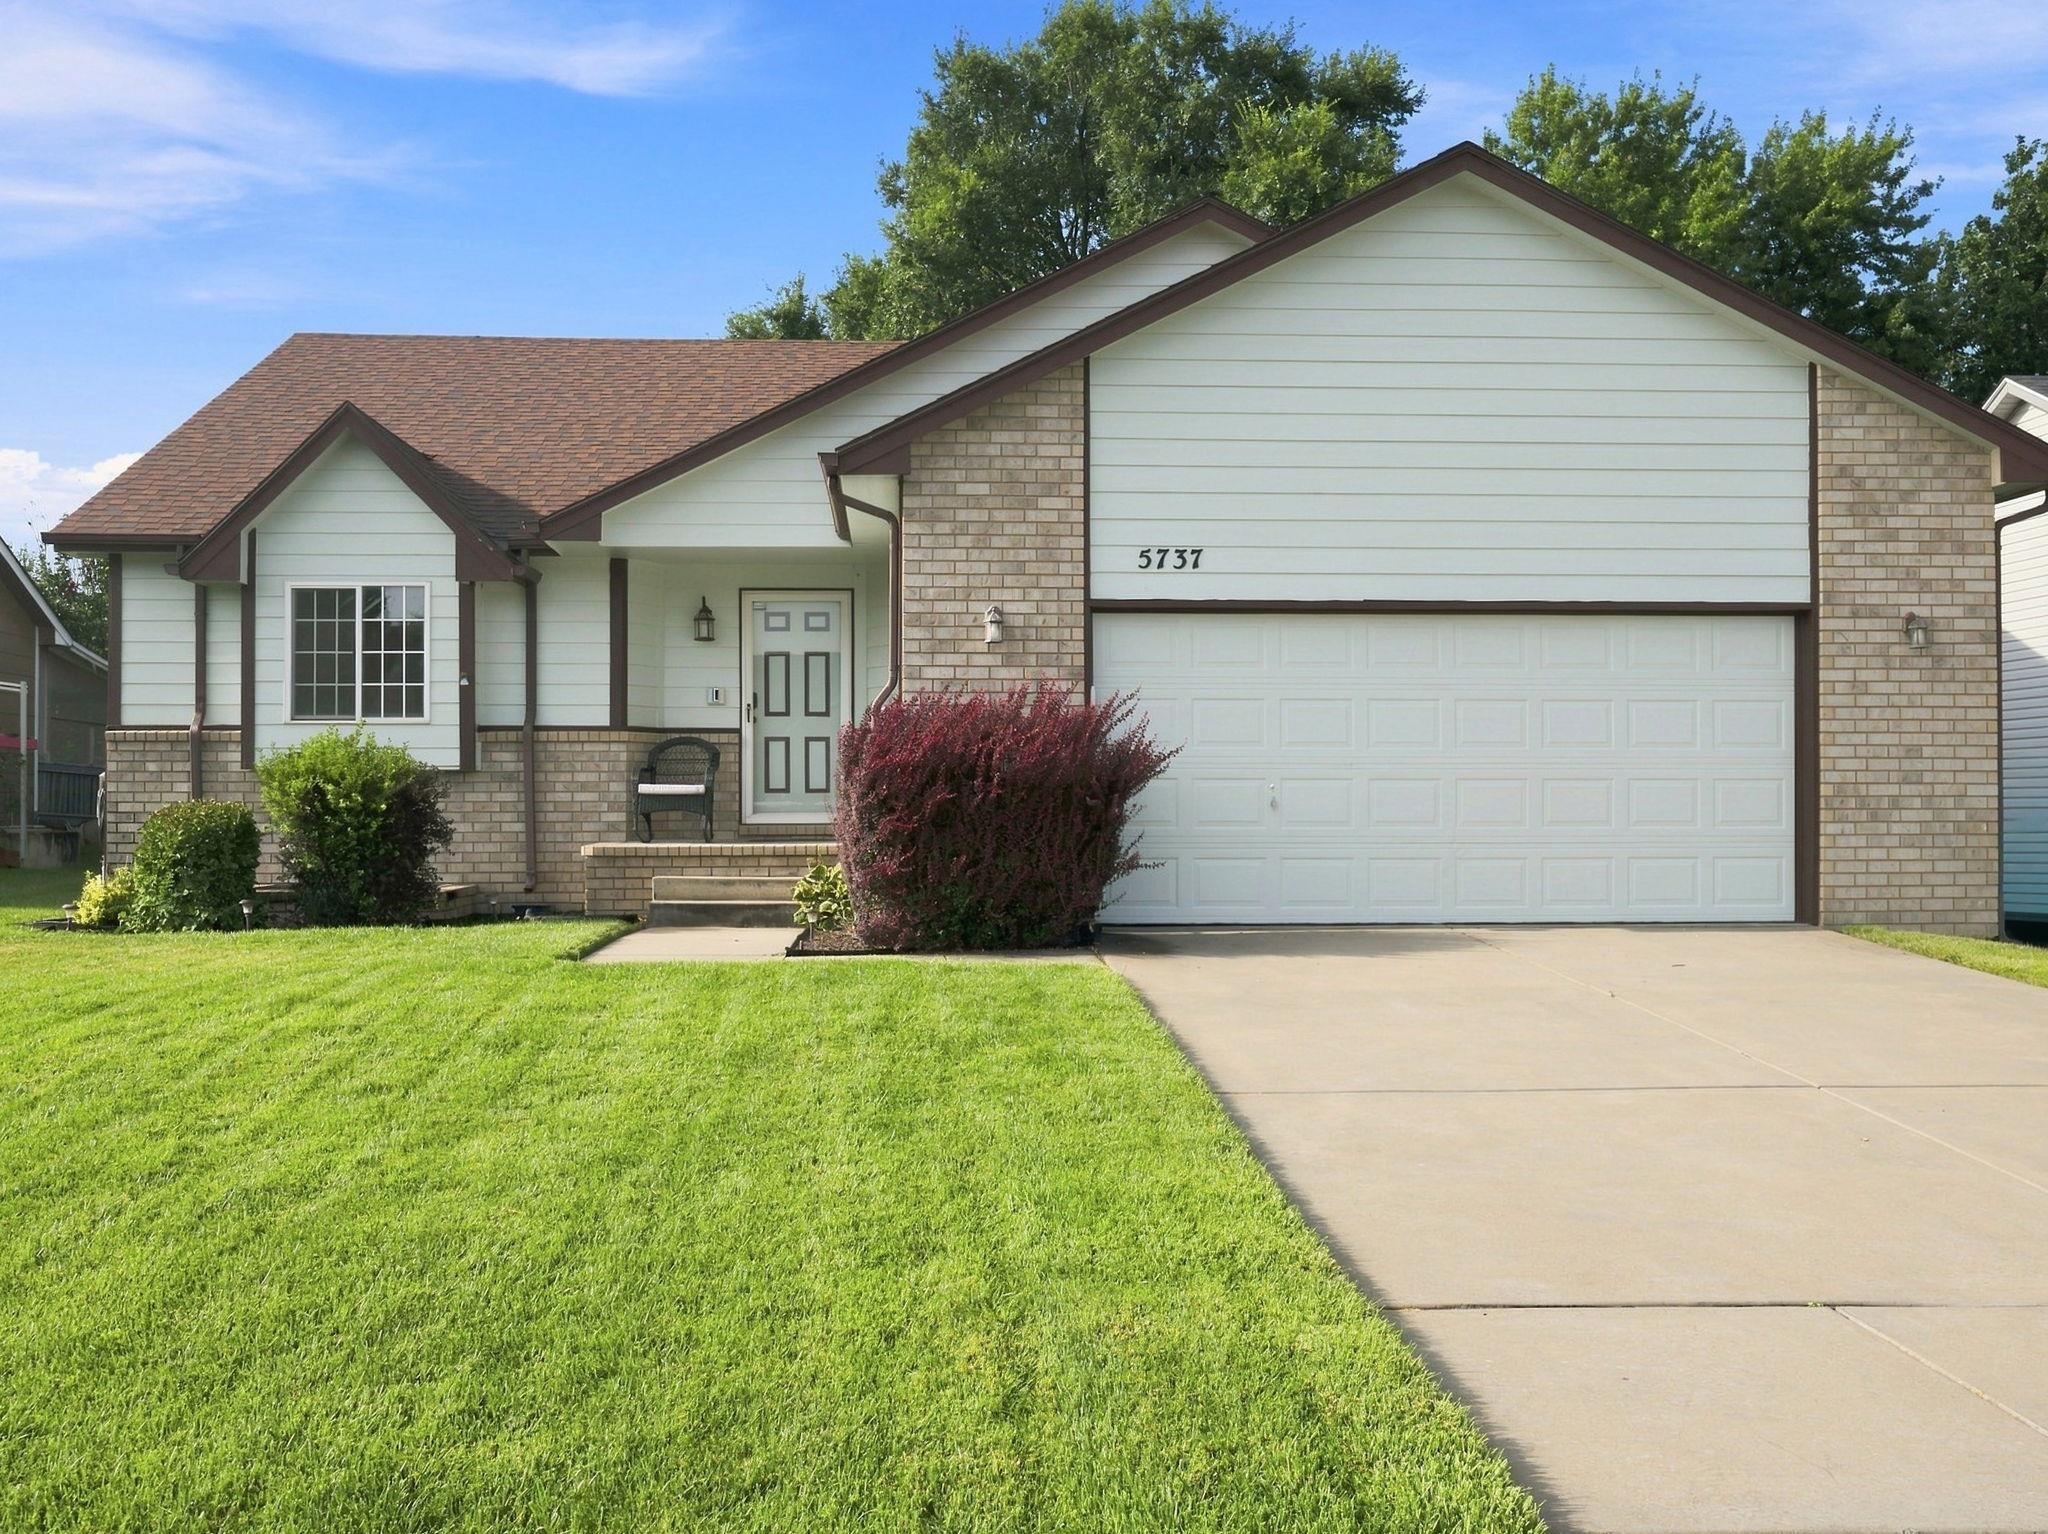
Ranch-style residence featuring light-colored siding and brick accents
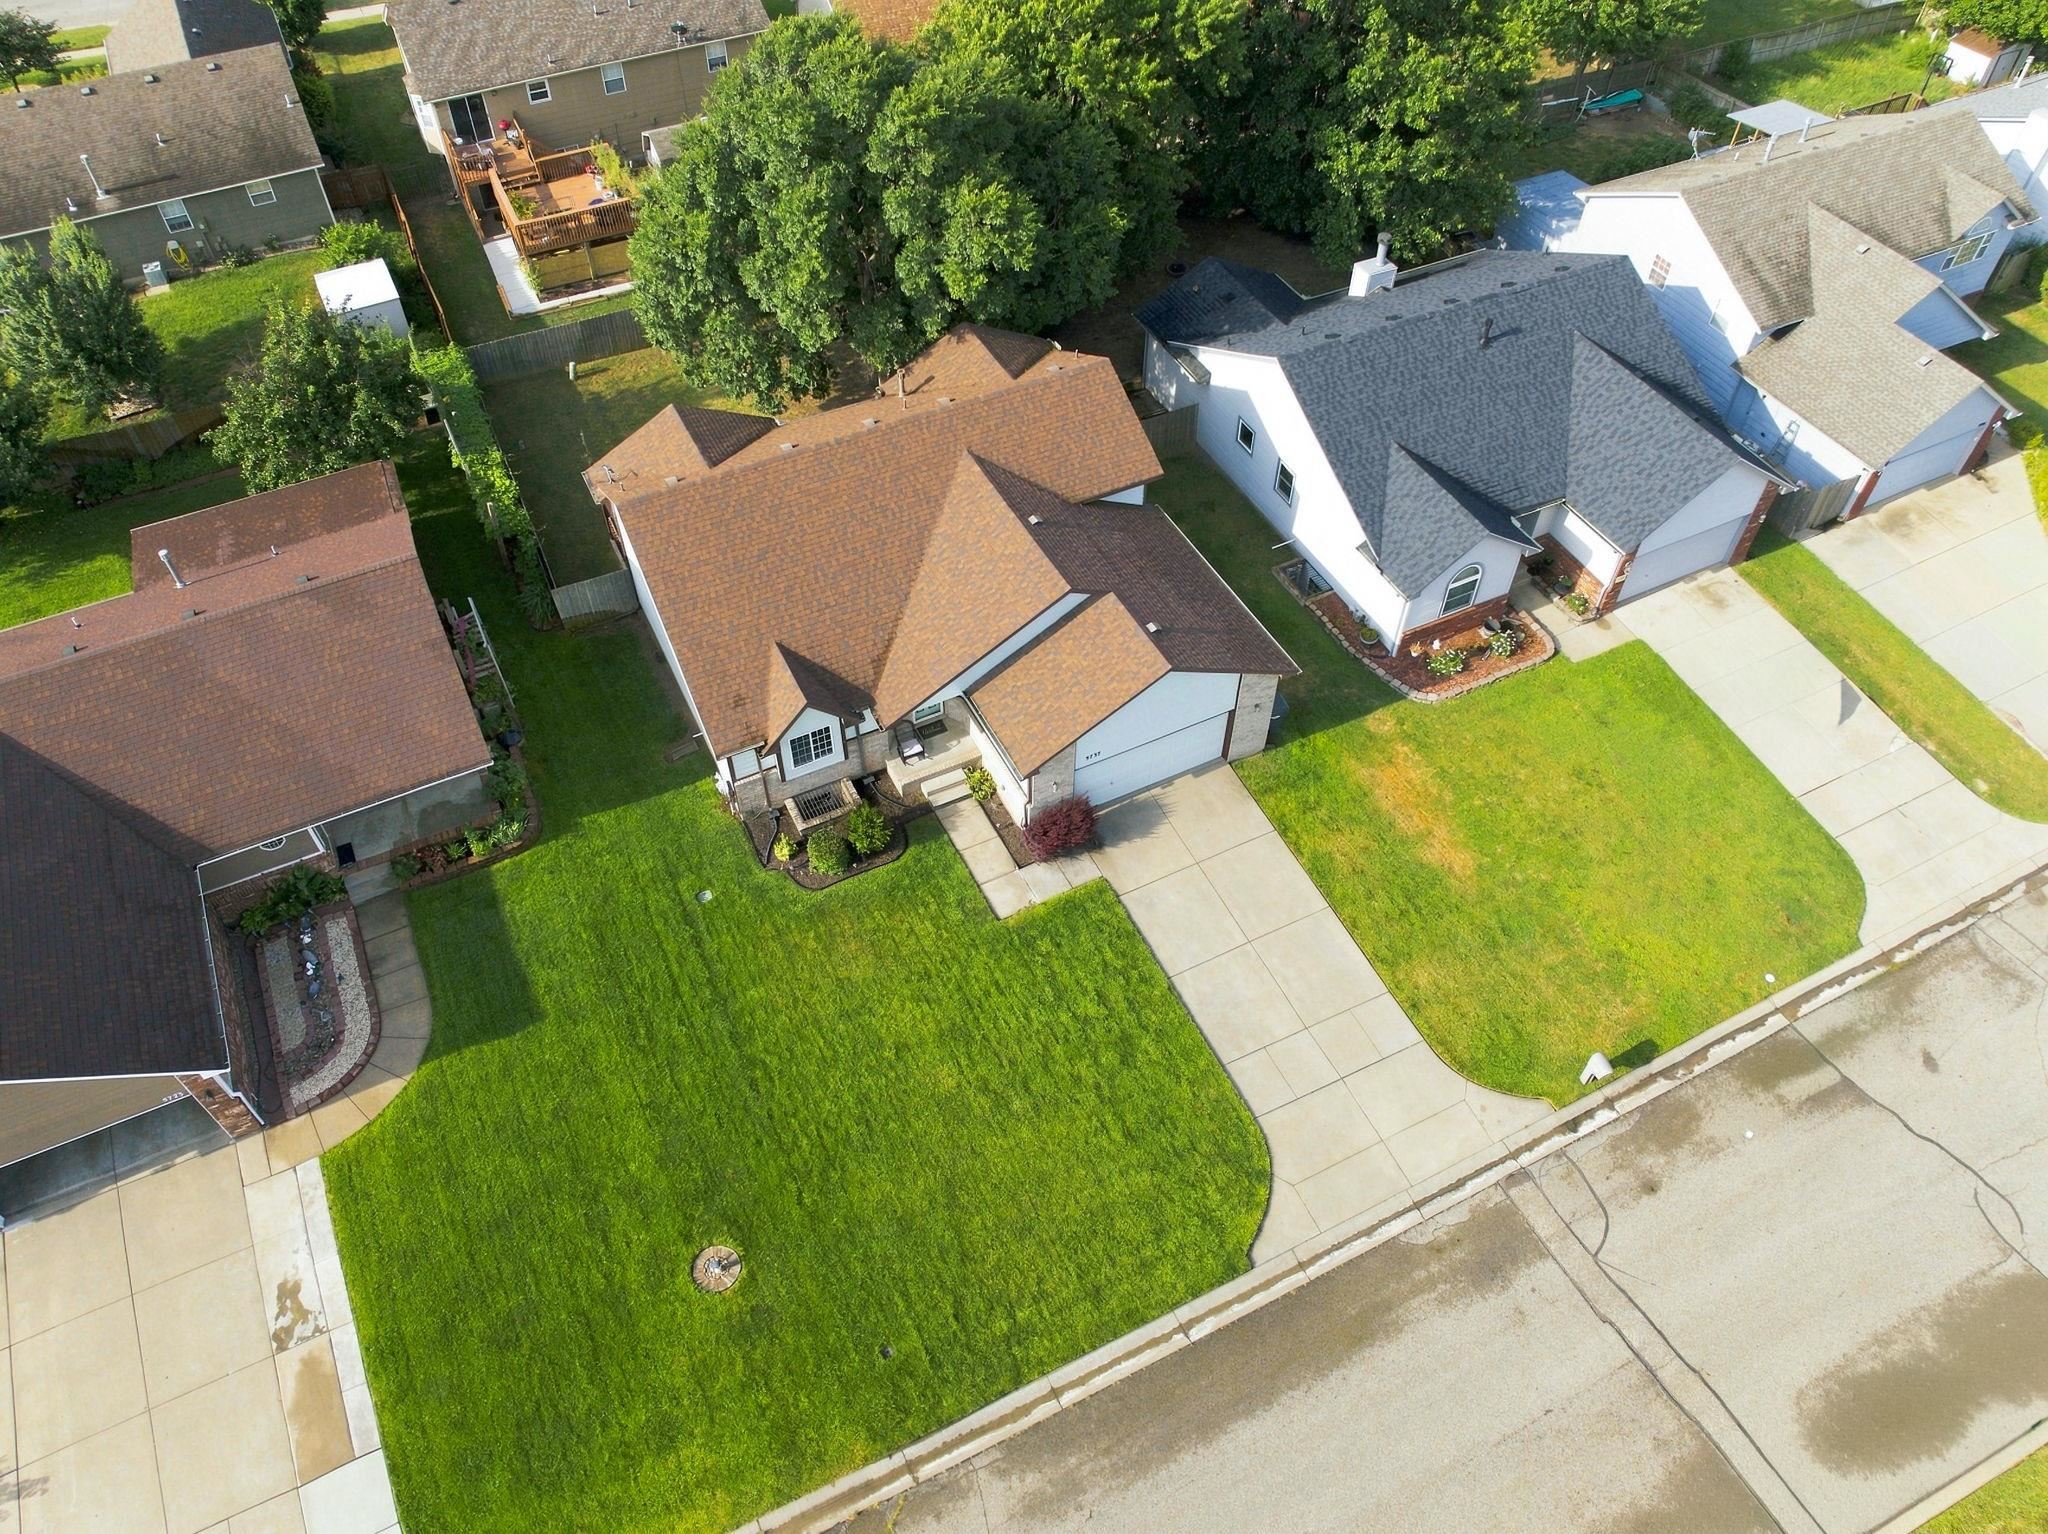
Property featuring a distinct brown shingle roof, attached garage, and a concrete driveway
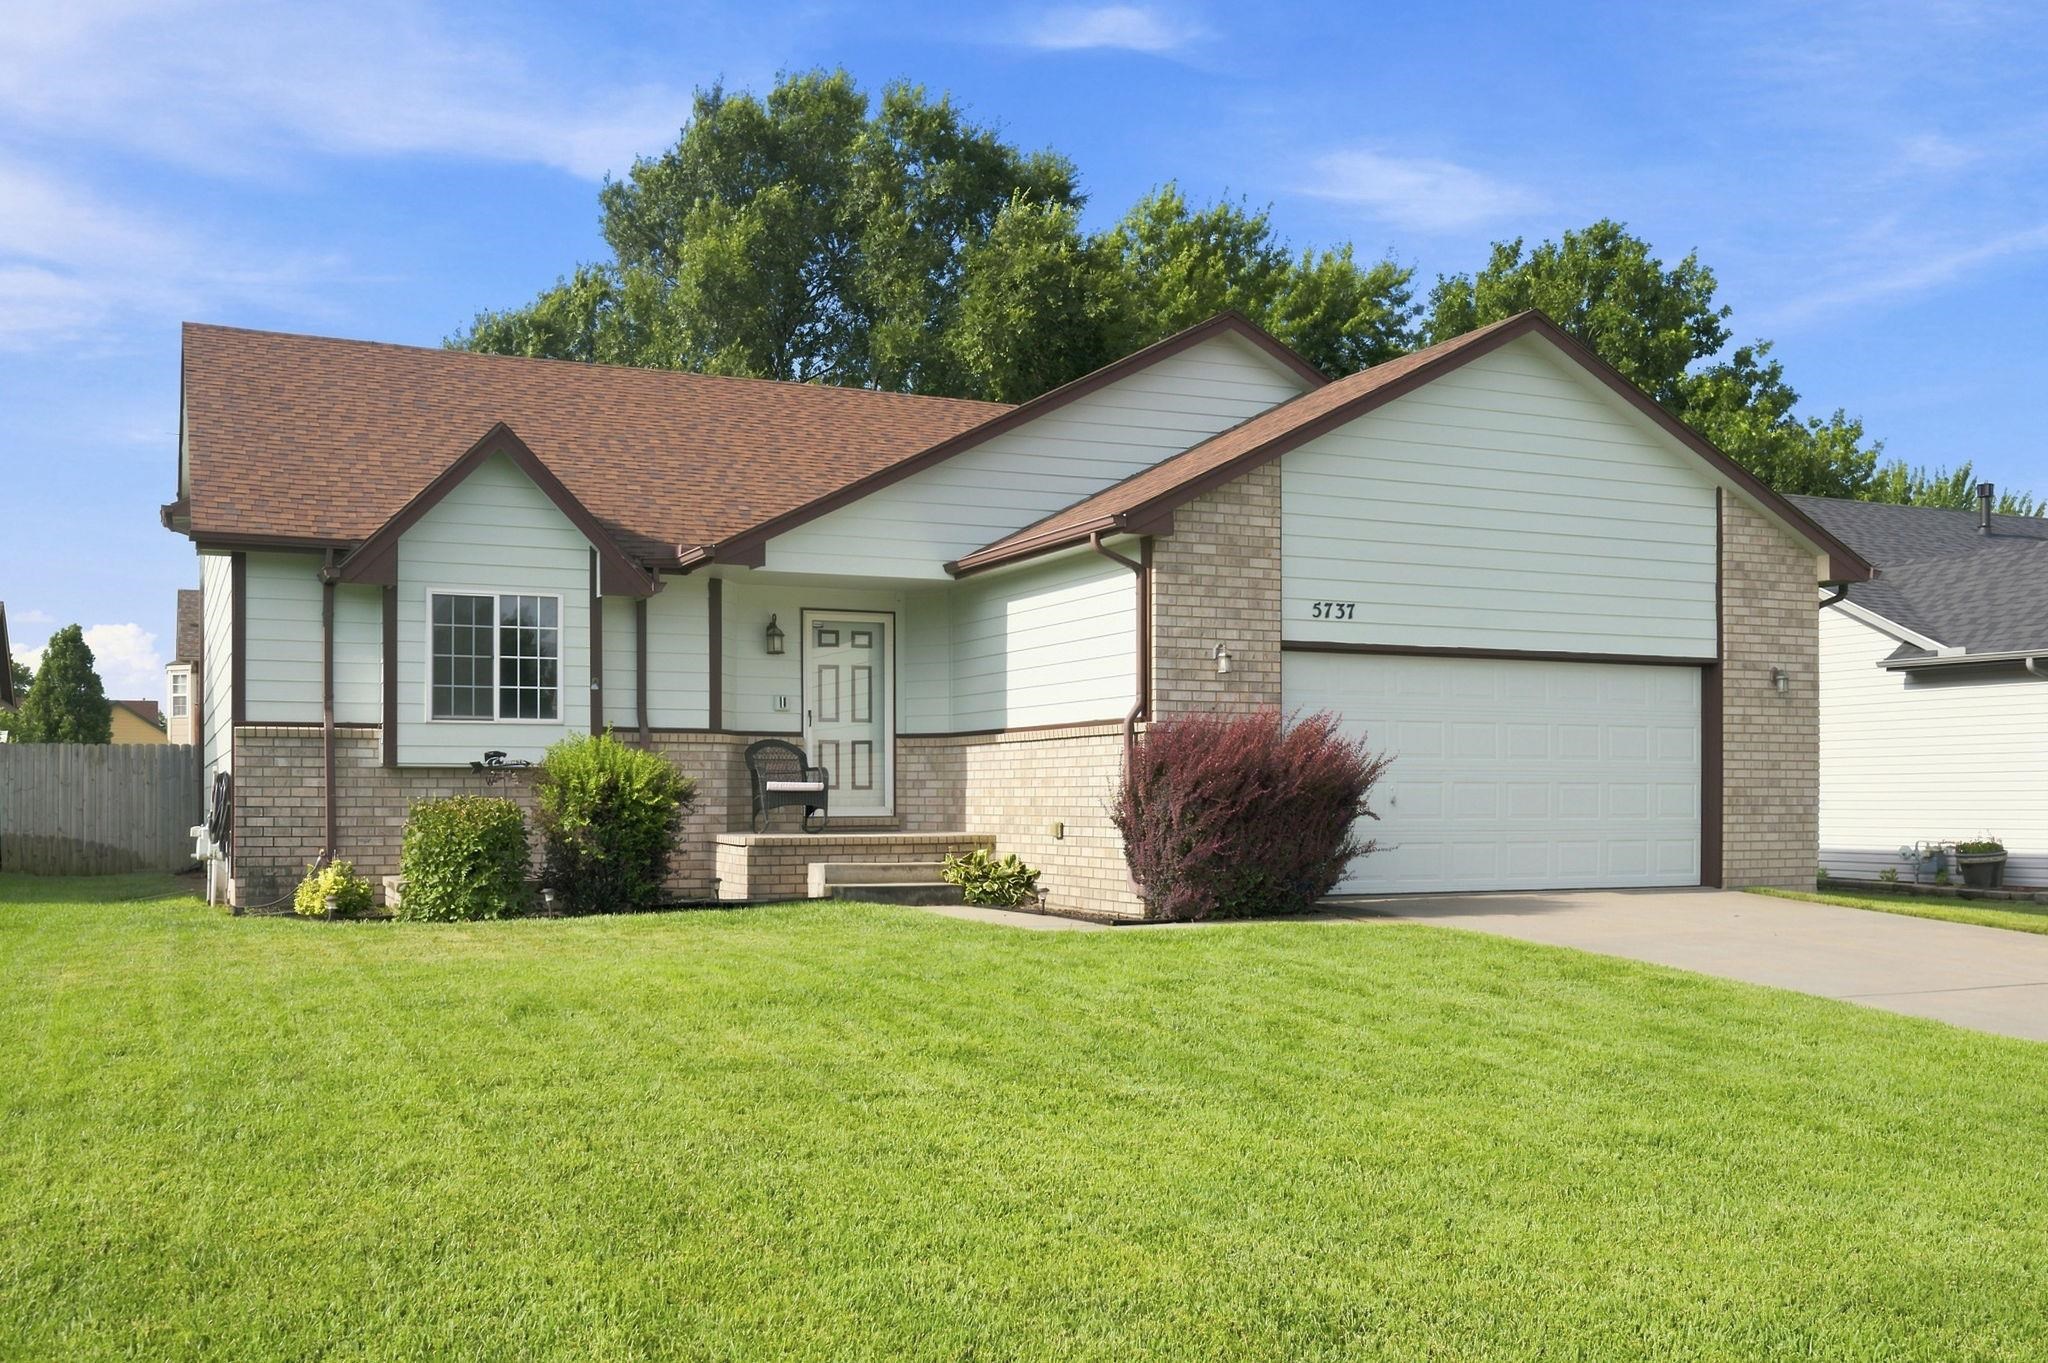
Split-level residence featuring light green siding and brick veneer
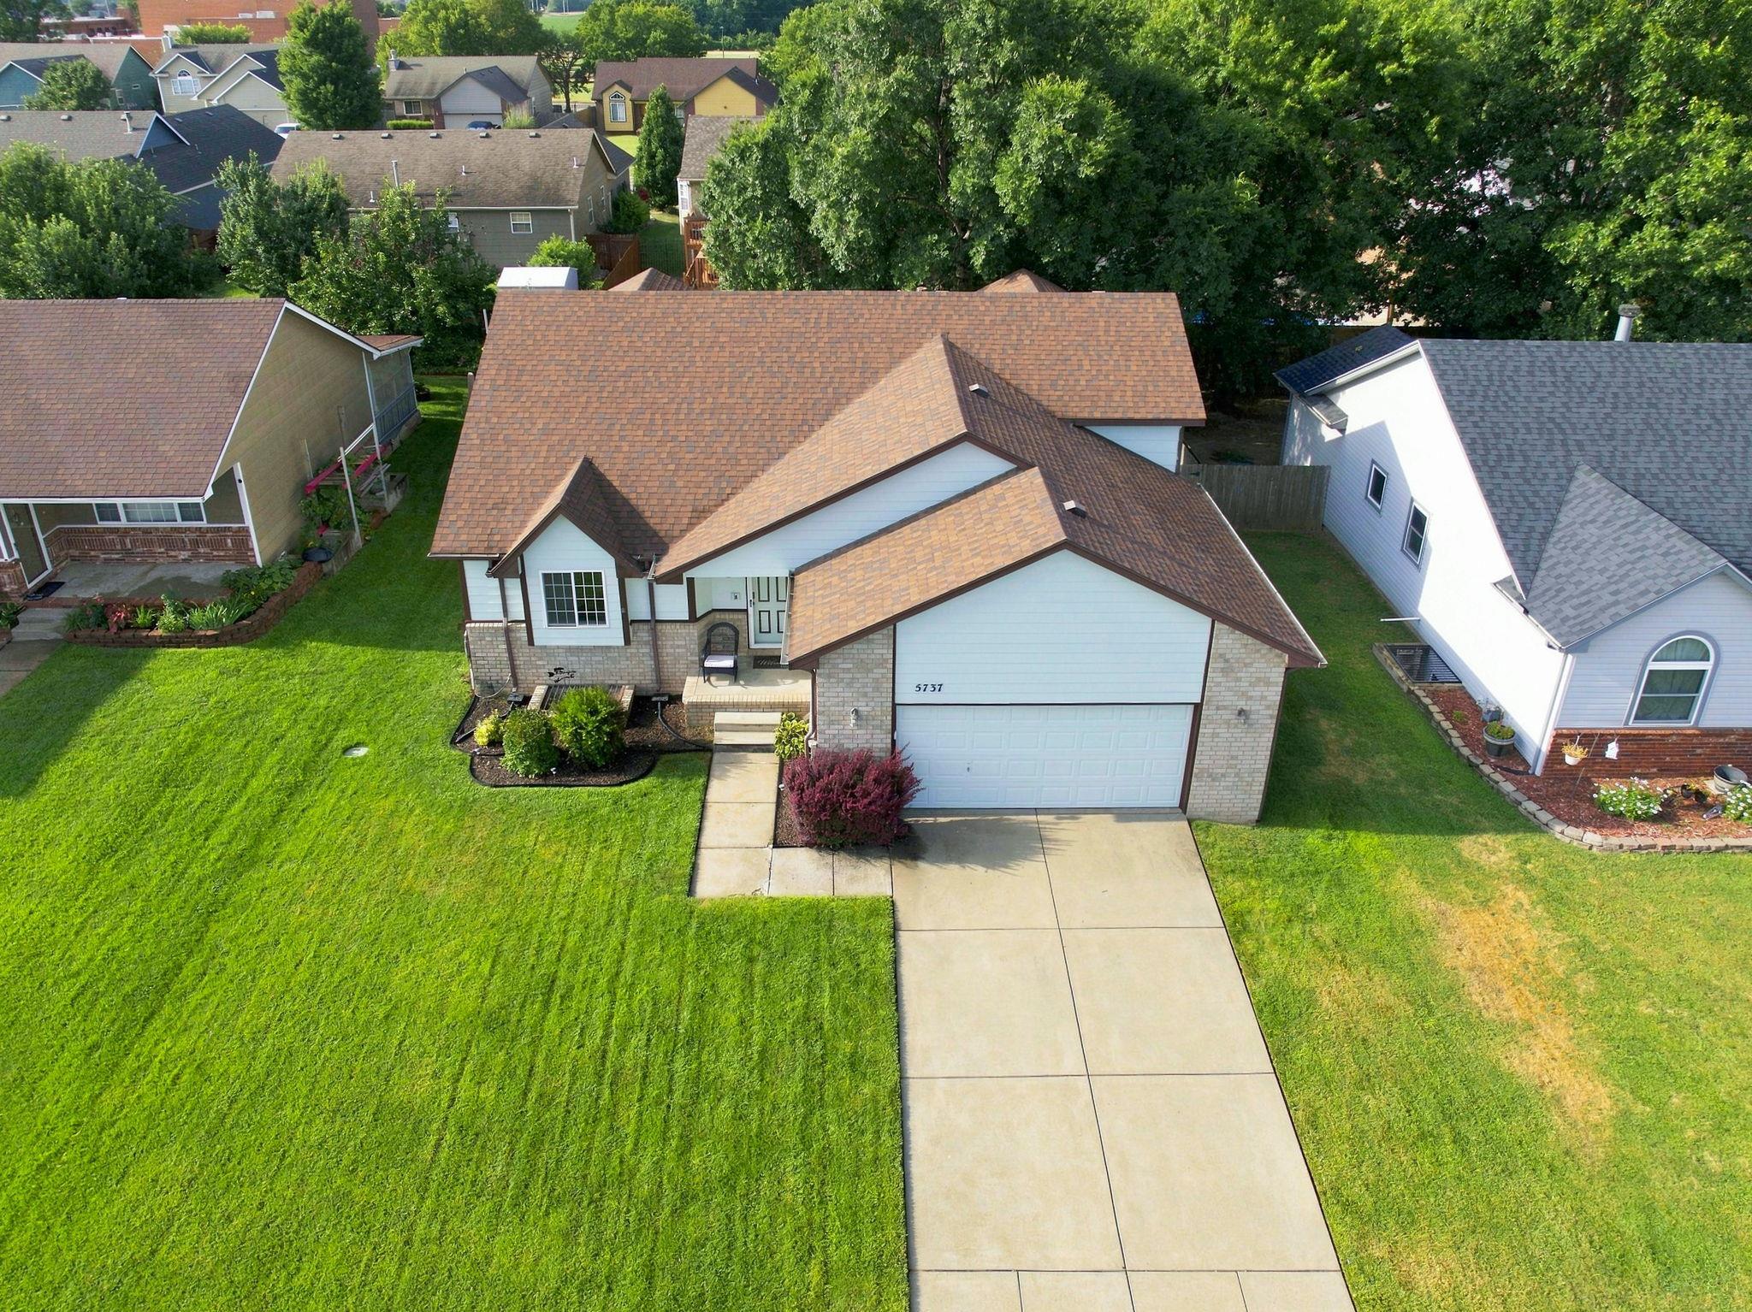
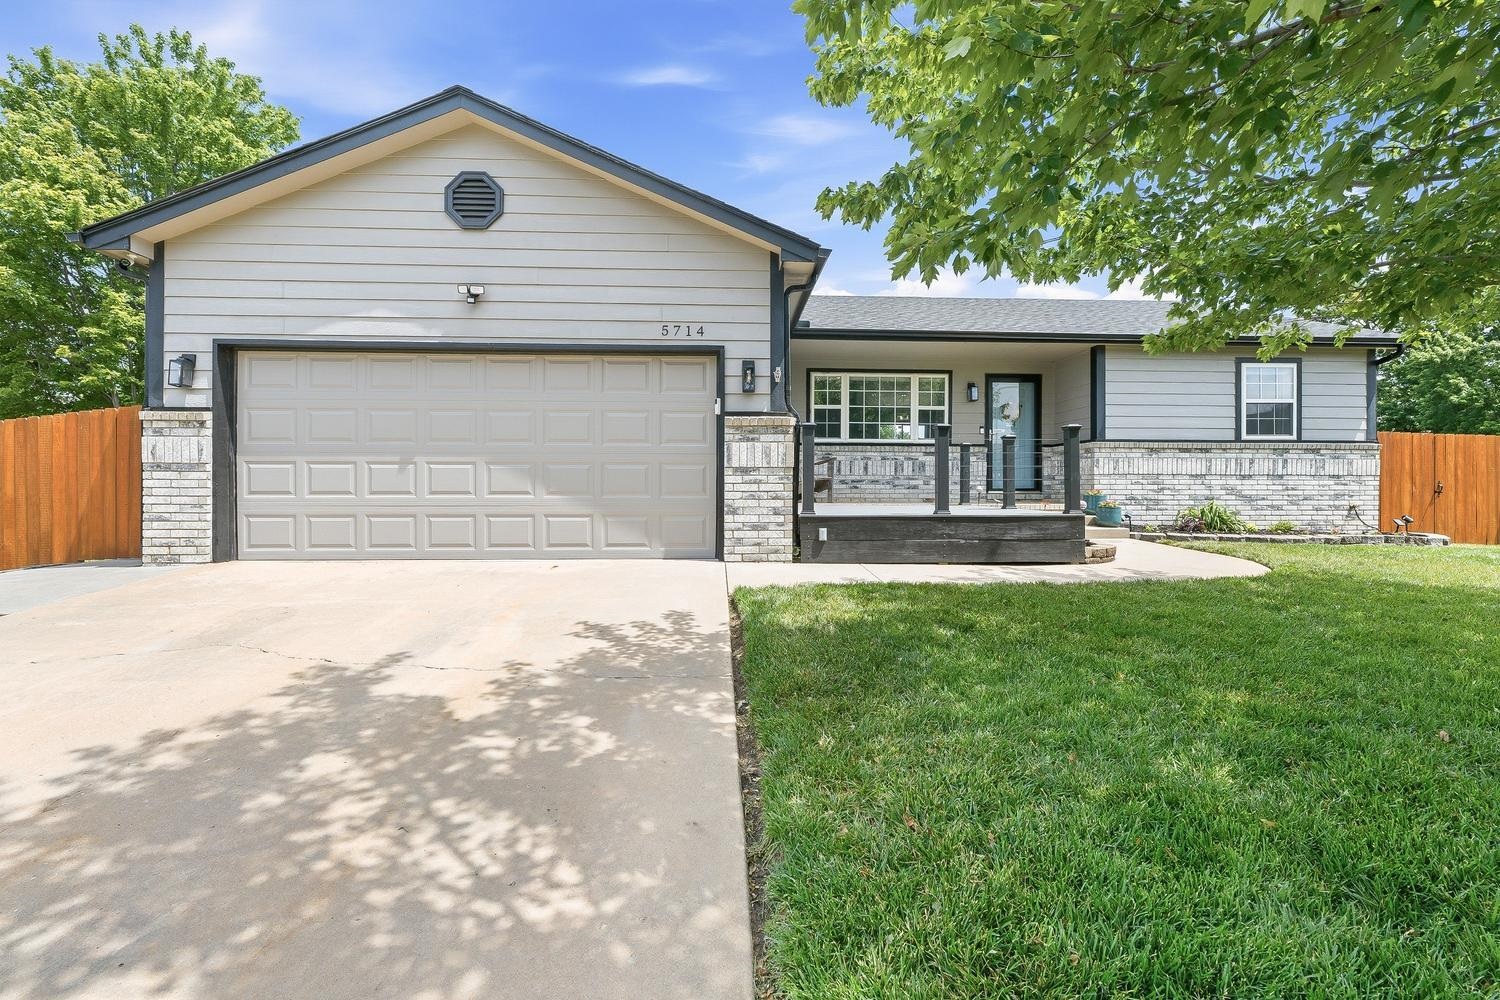
Gable-roof property featuring a two-car garage and a concrete driveway
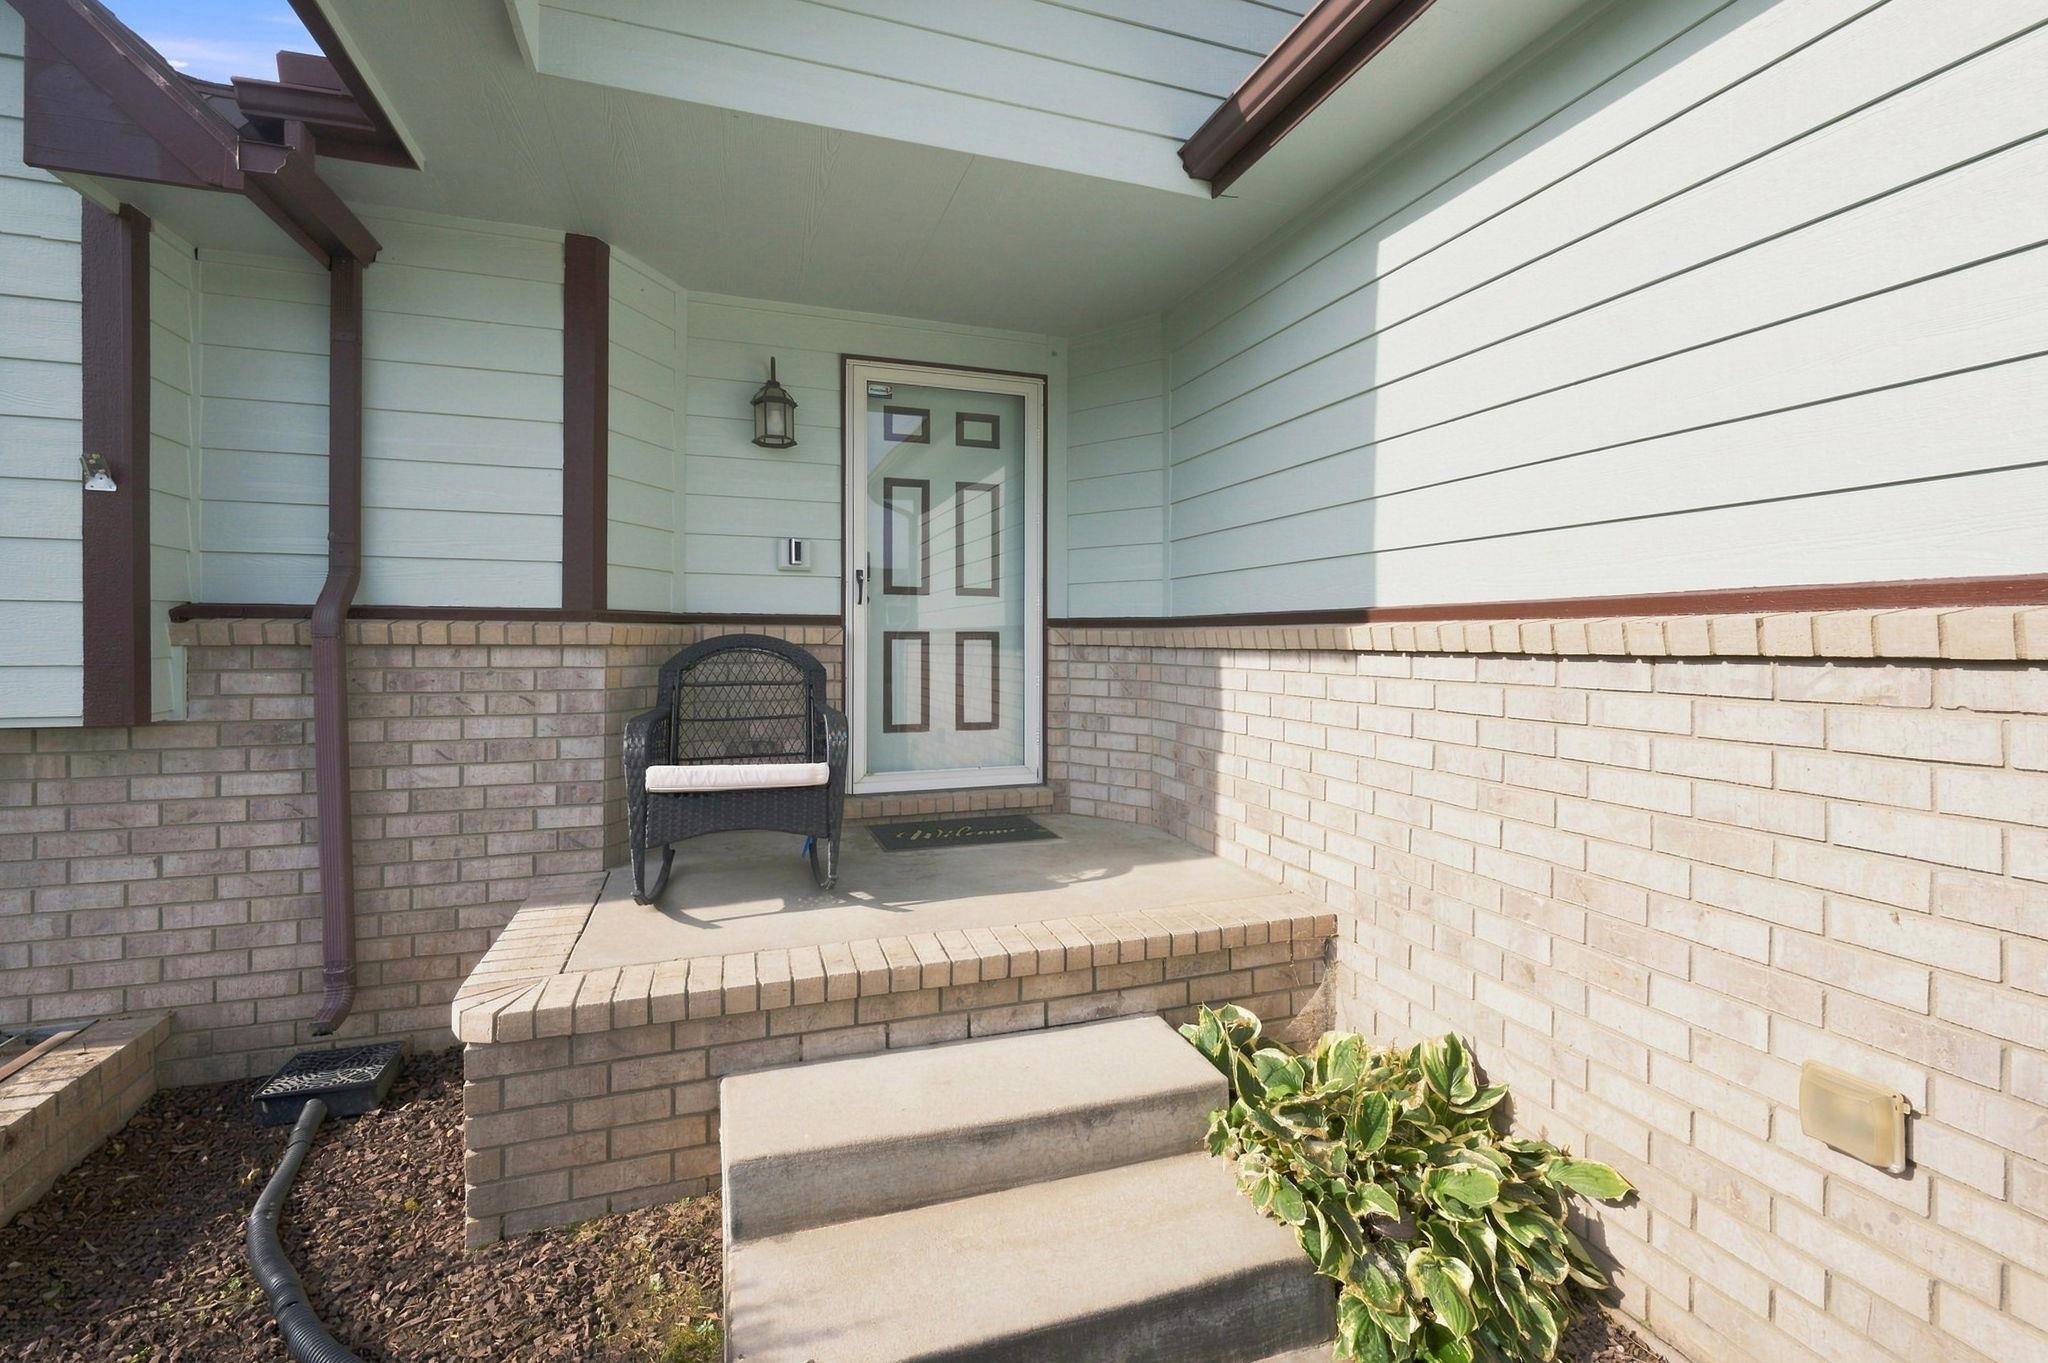
Front entry featuring a brick facade with light-colored siding, concrete steps, a covered porch, and an exterior wall lantern
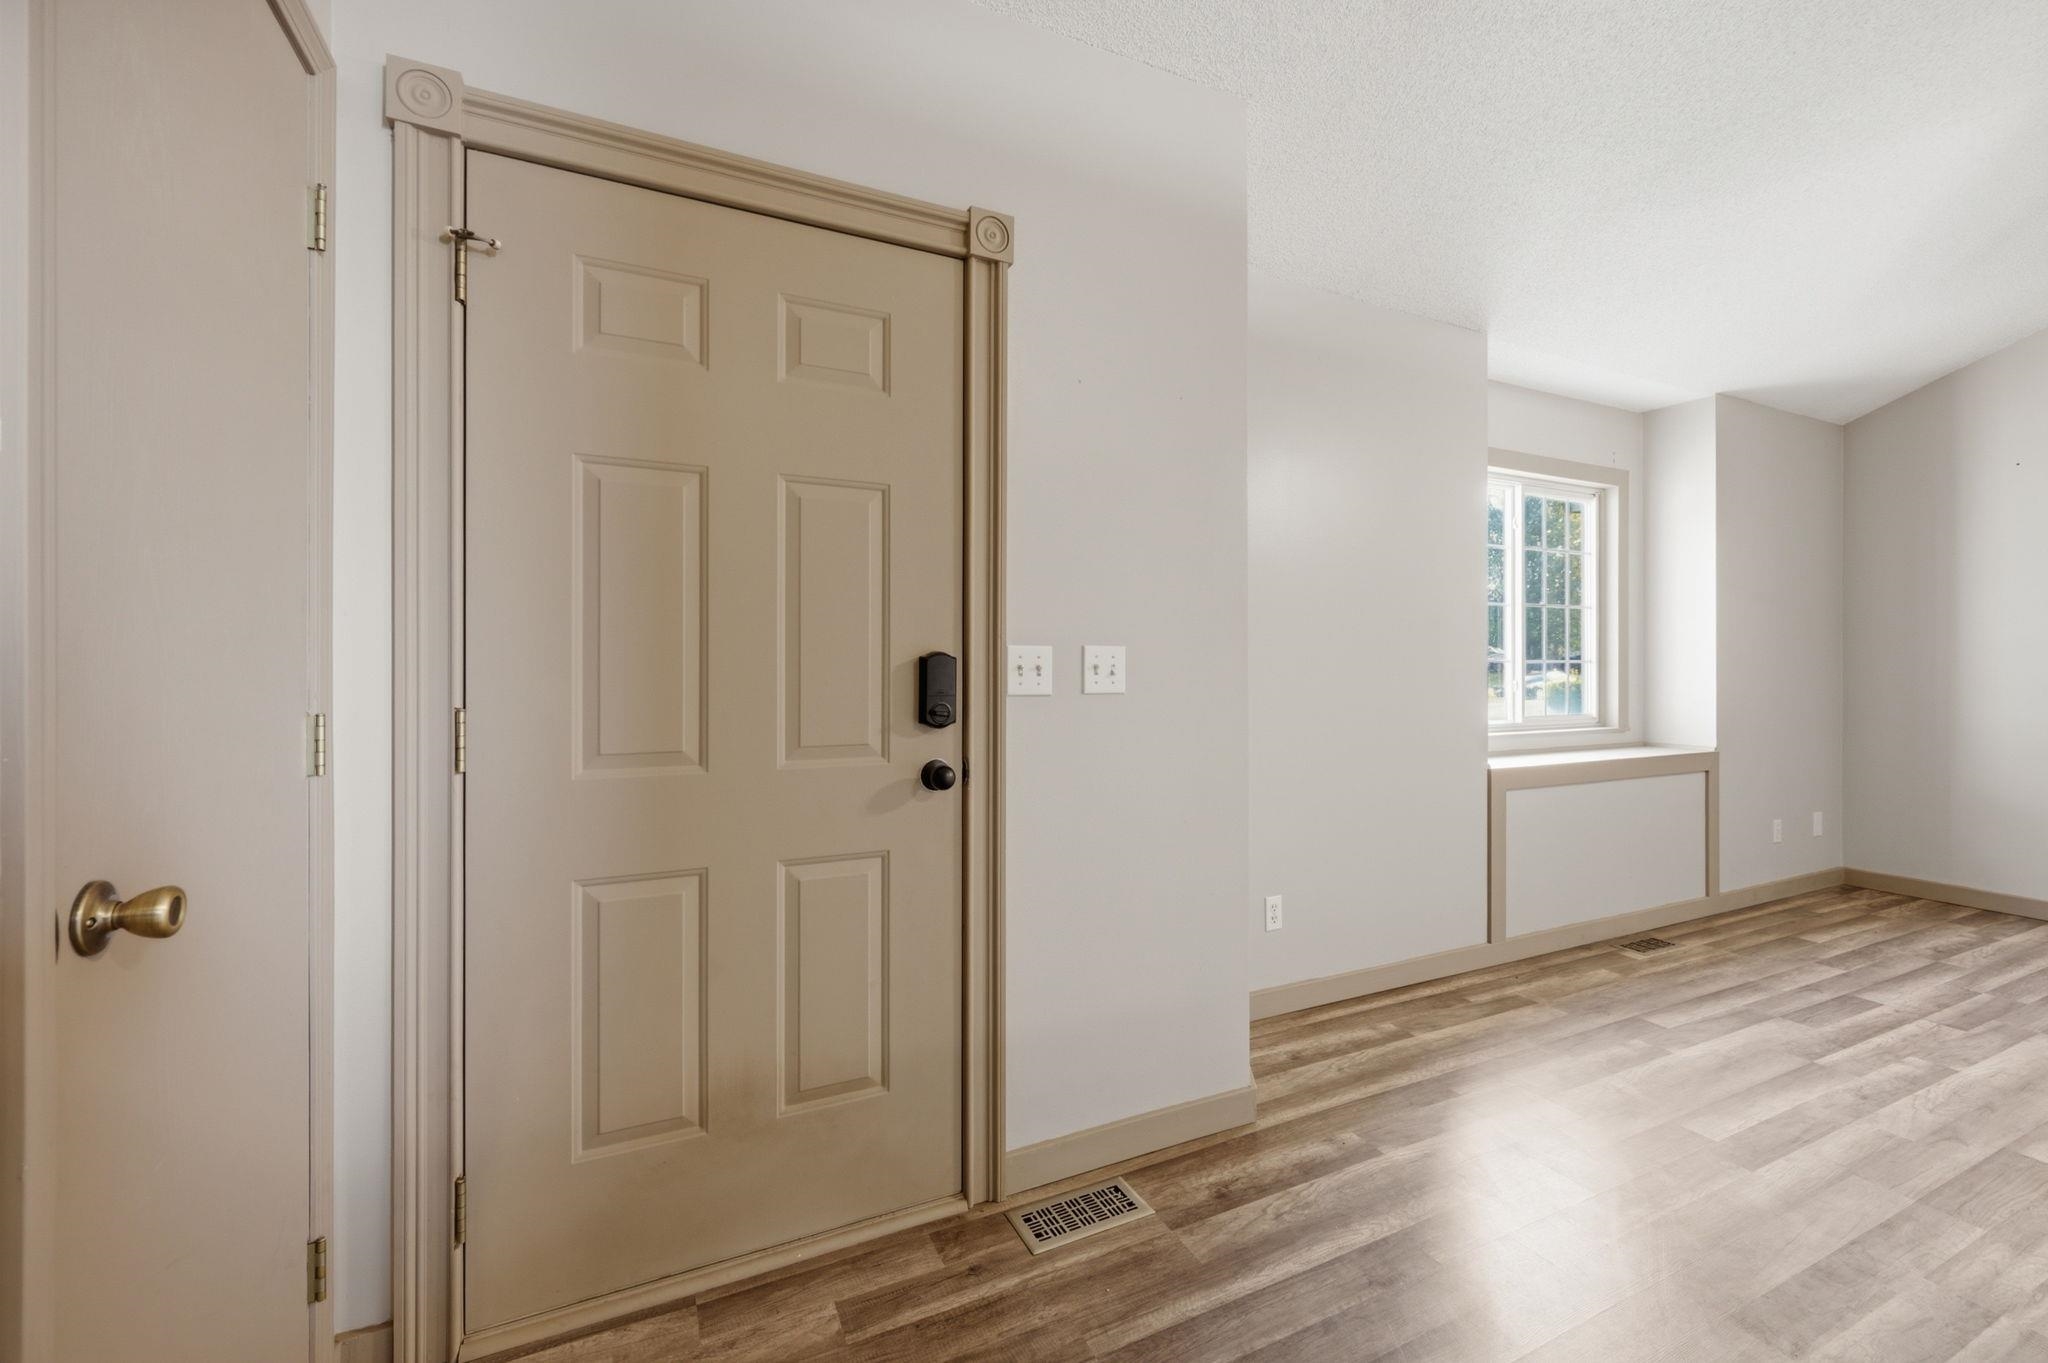
Entryway featuring a paneled door with decorative trim, wood-finish flooring, and light-toned walls
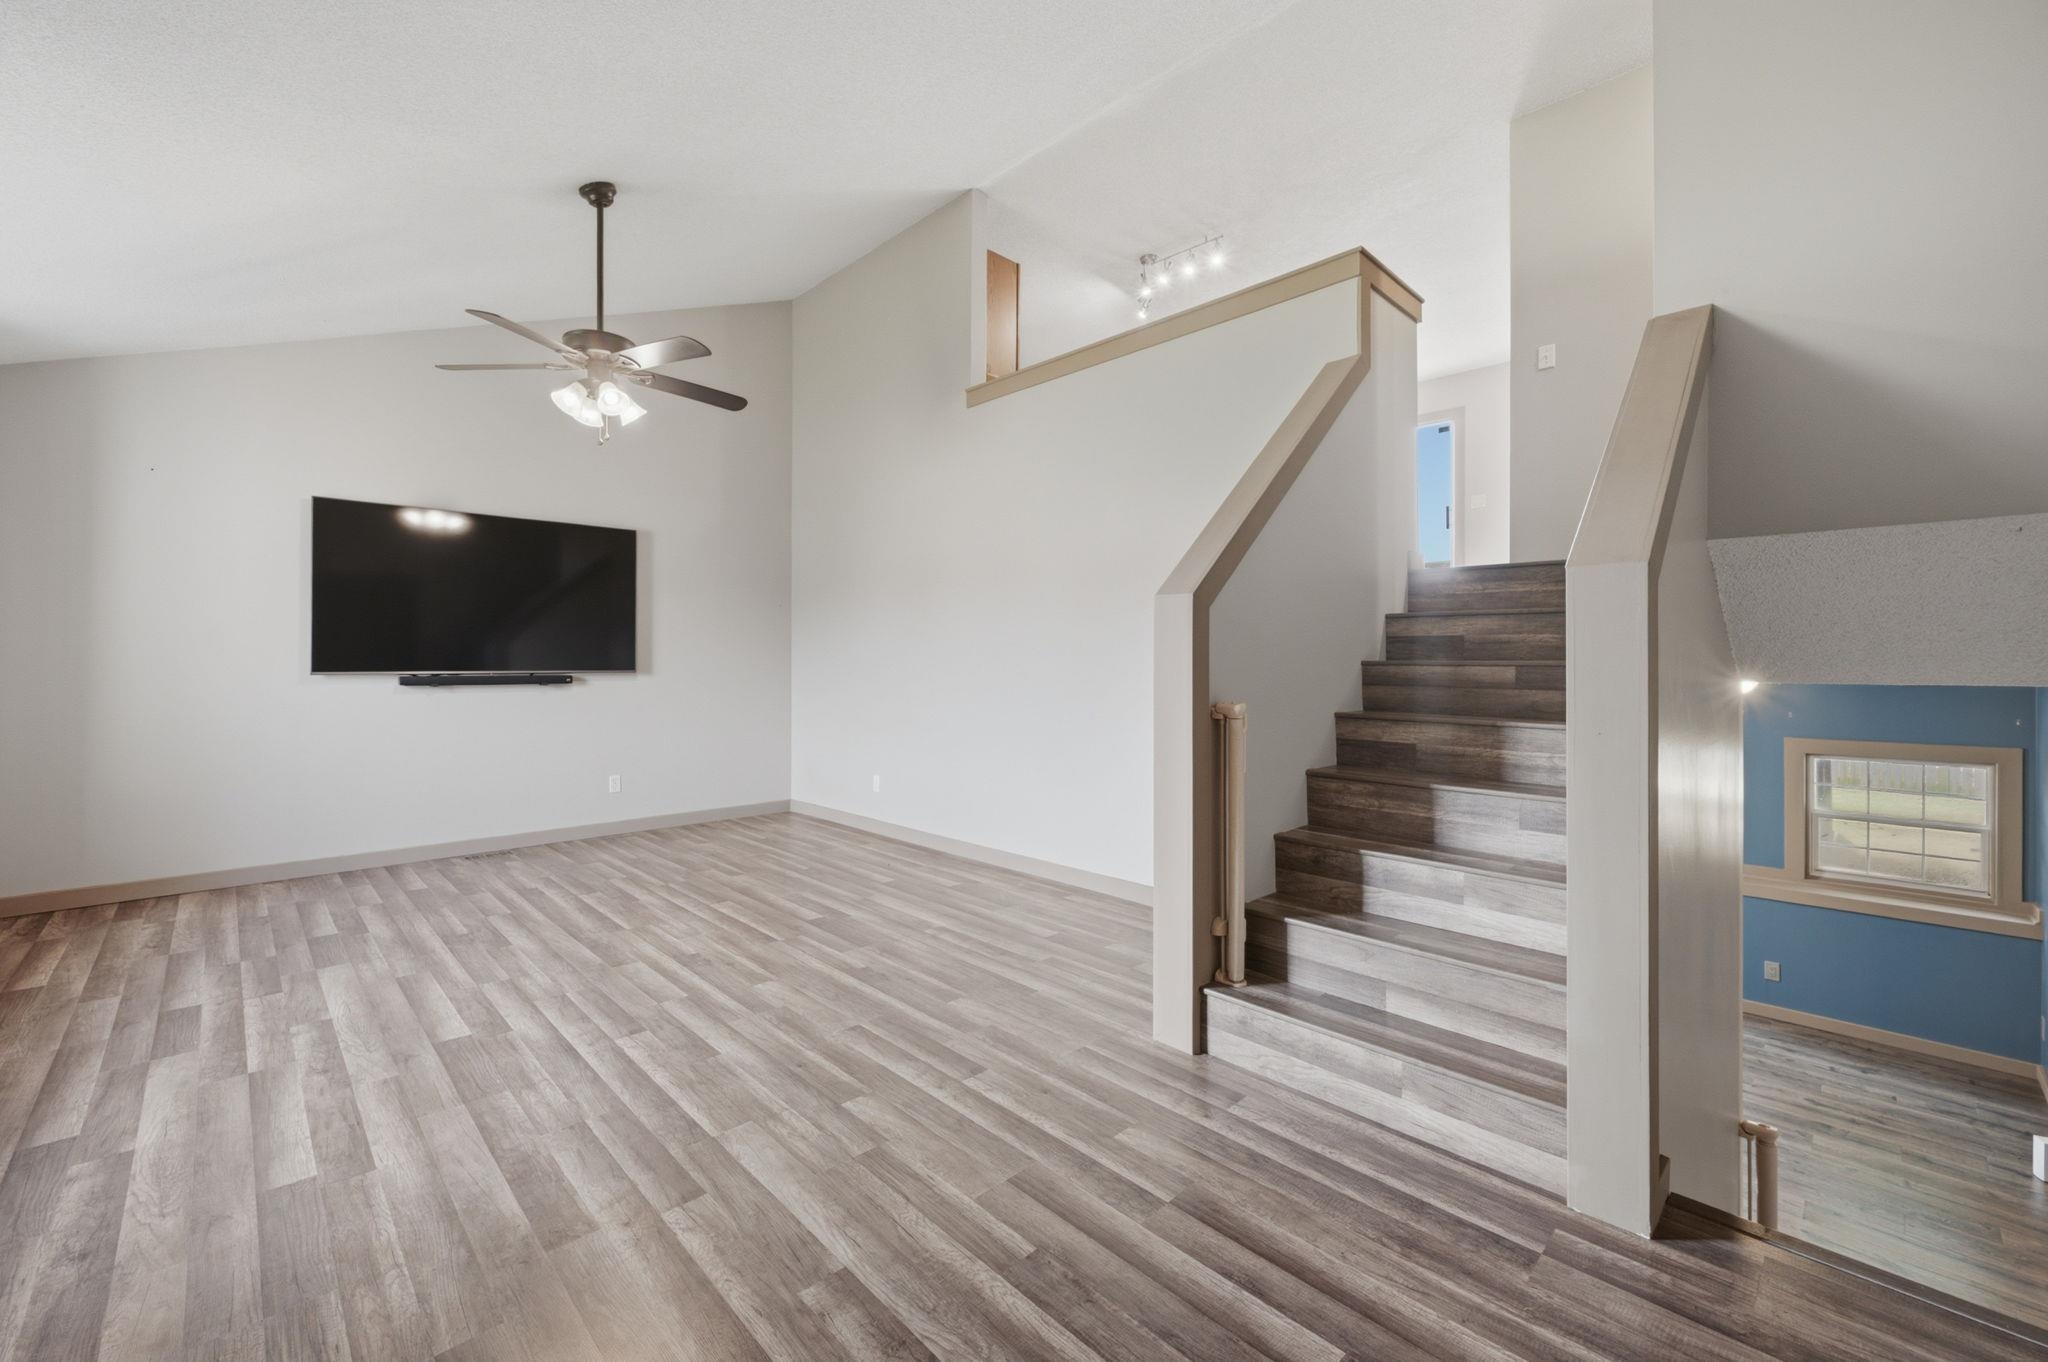
Open-concept living area featuring wood-finish flooring, a contemporary ceiling fan, and a built-in wall television mount
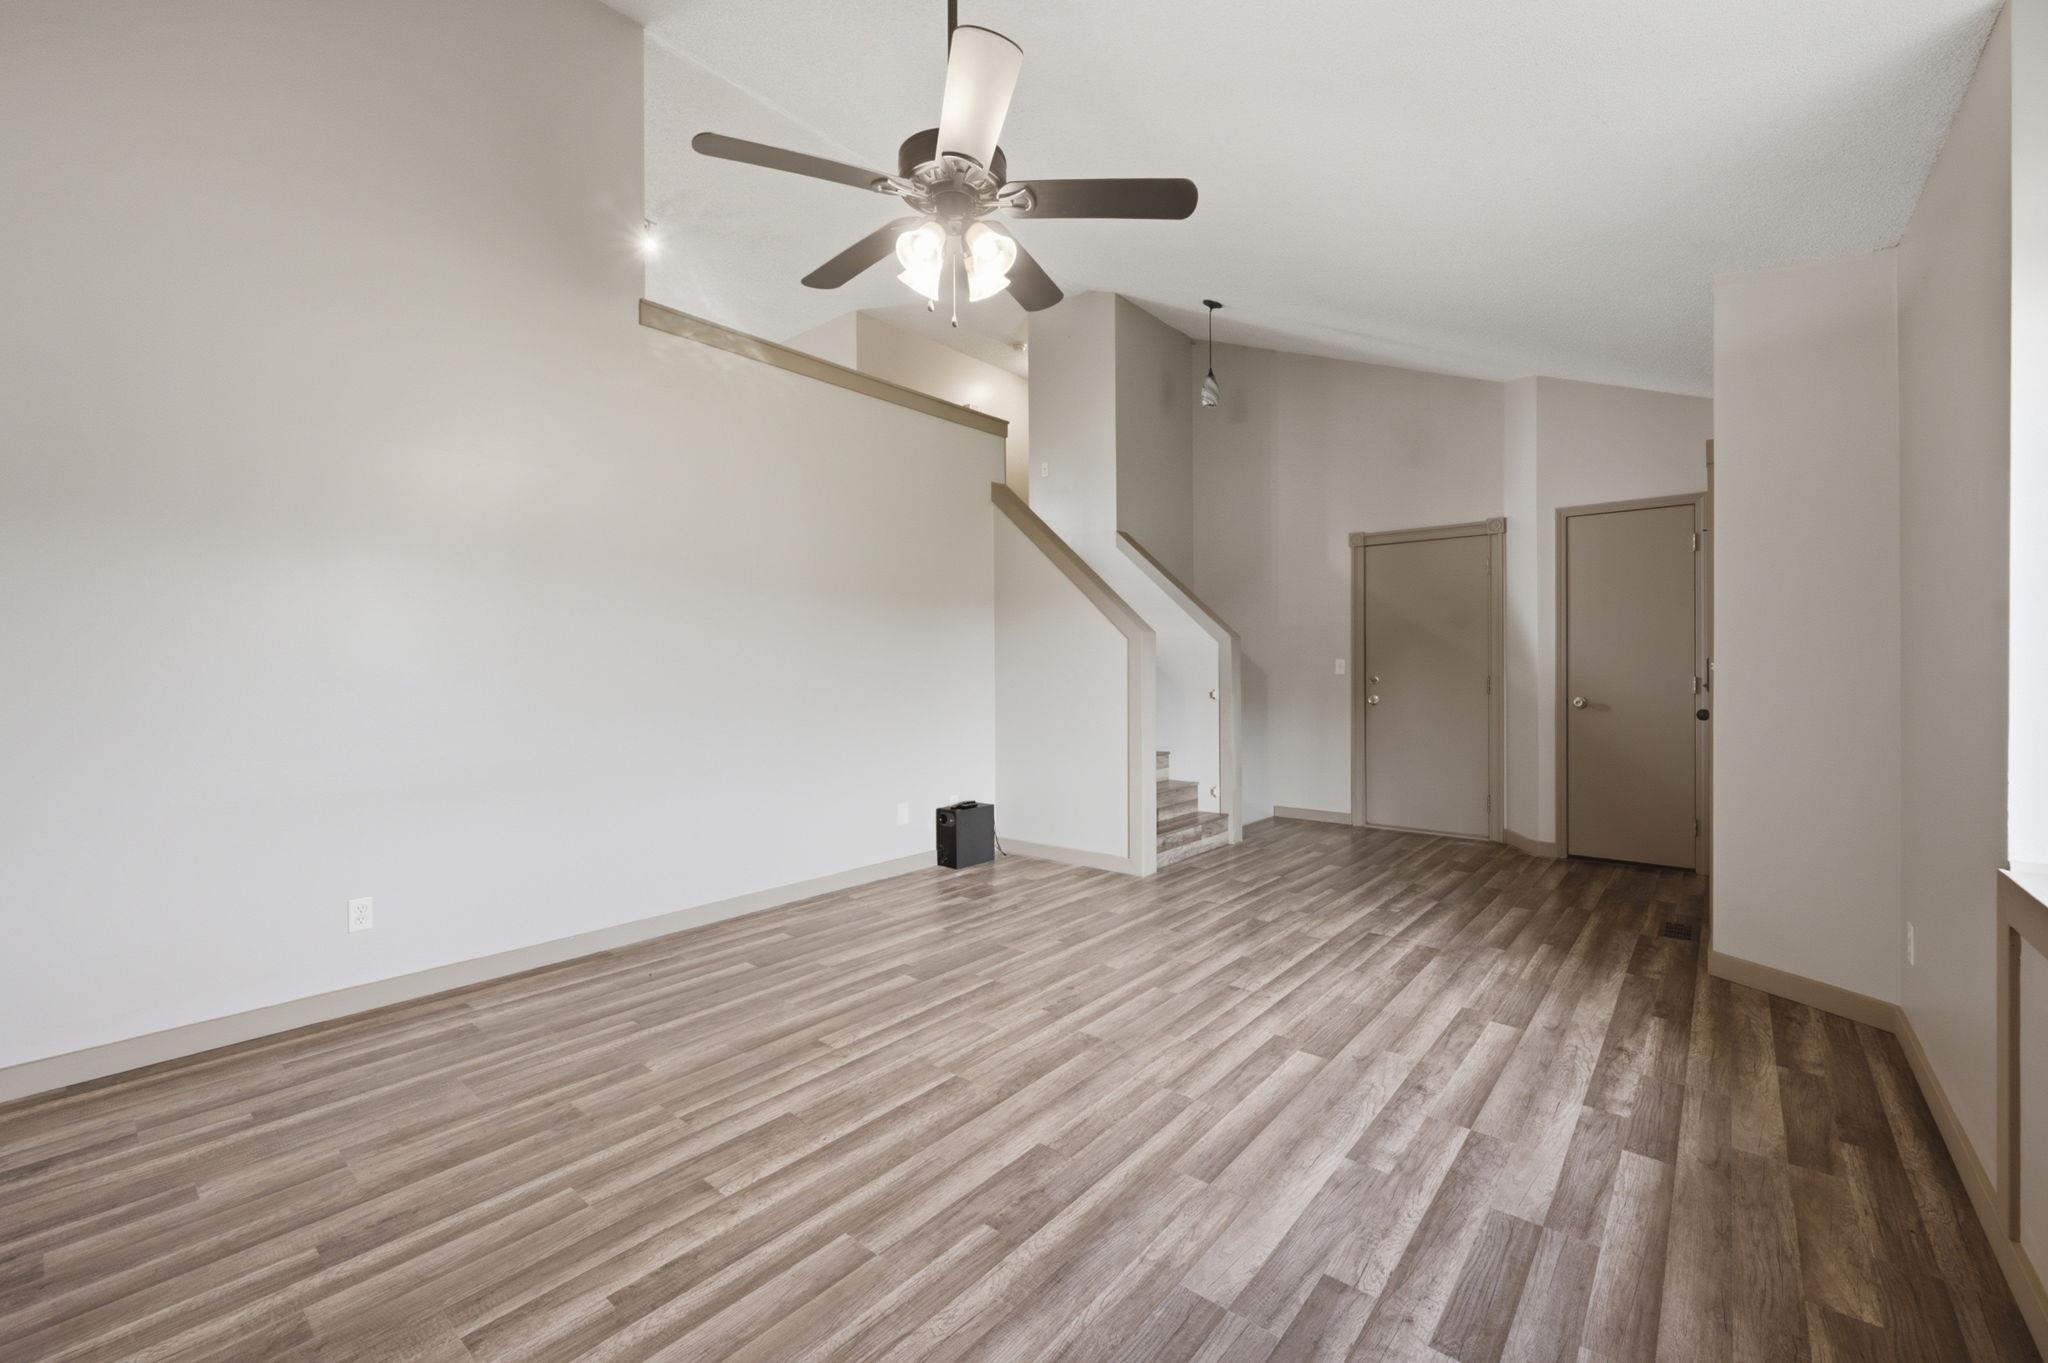
Spacious interior featuring wood-finish flooring, high ceilings, and a ceiling fan with integrated lighting
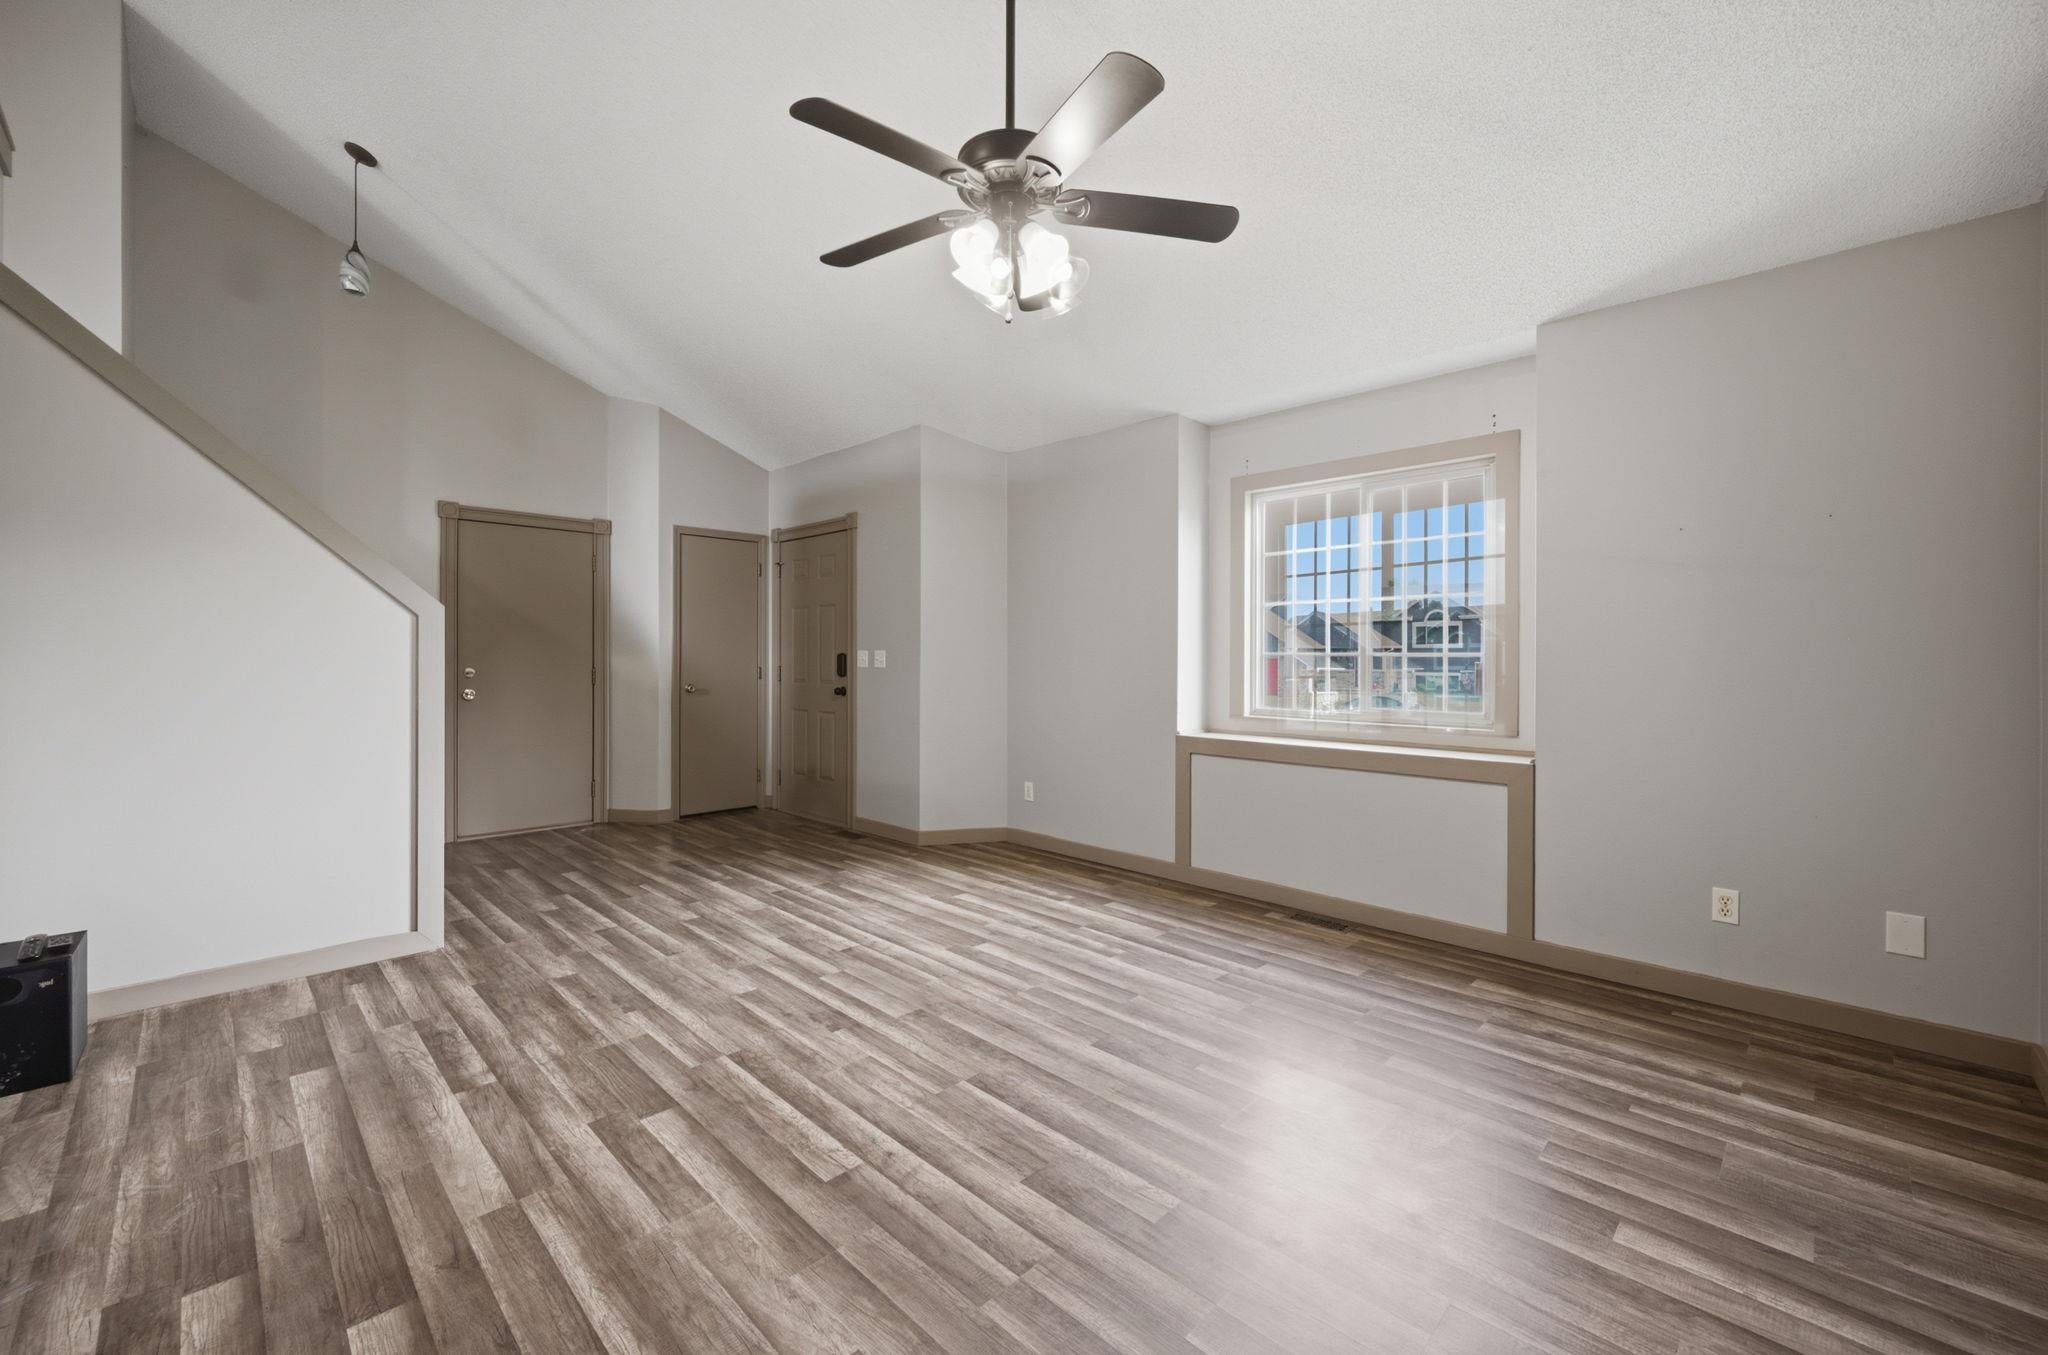
Spacious room featuring wood-finish flooring, a contemporary ceiling fan, and abundant natural light from a gridded window
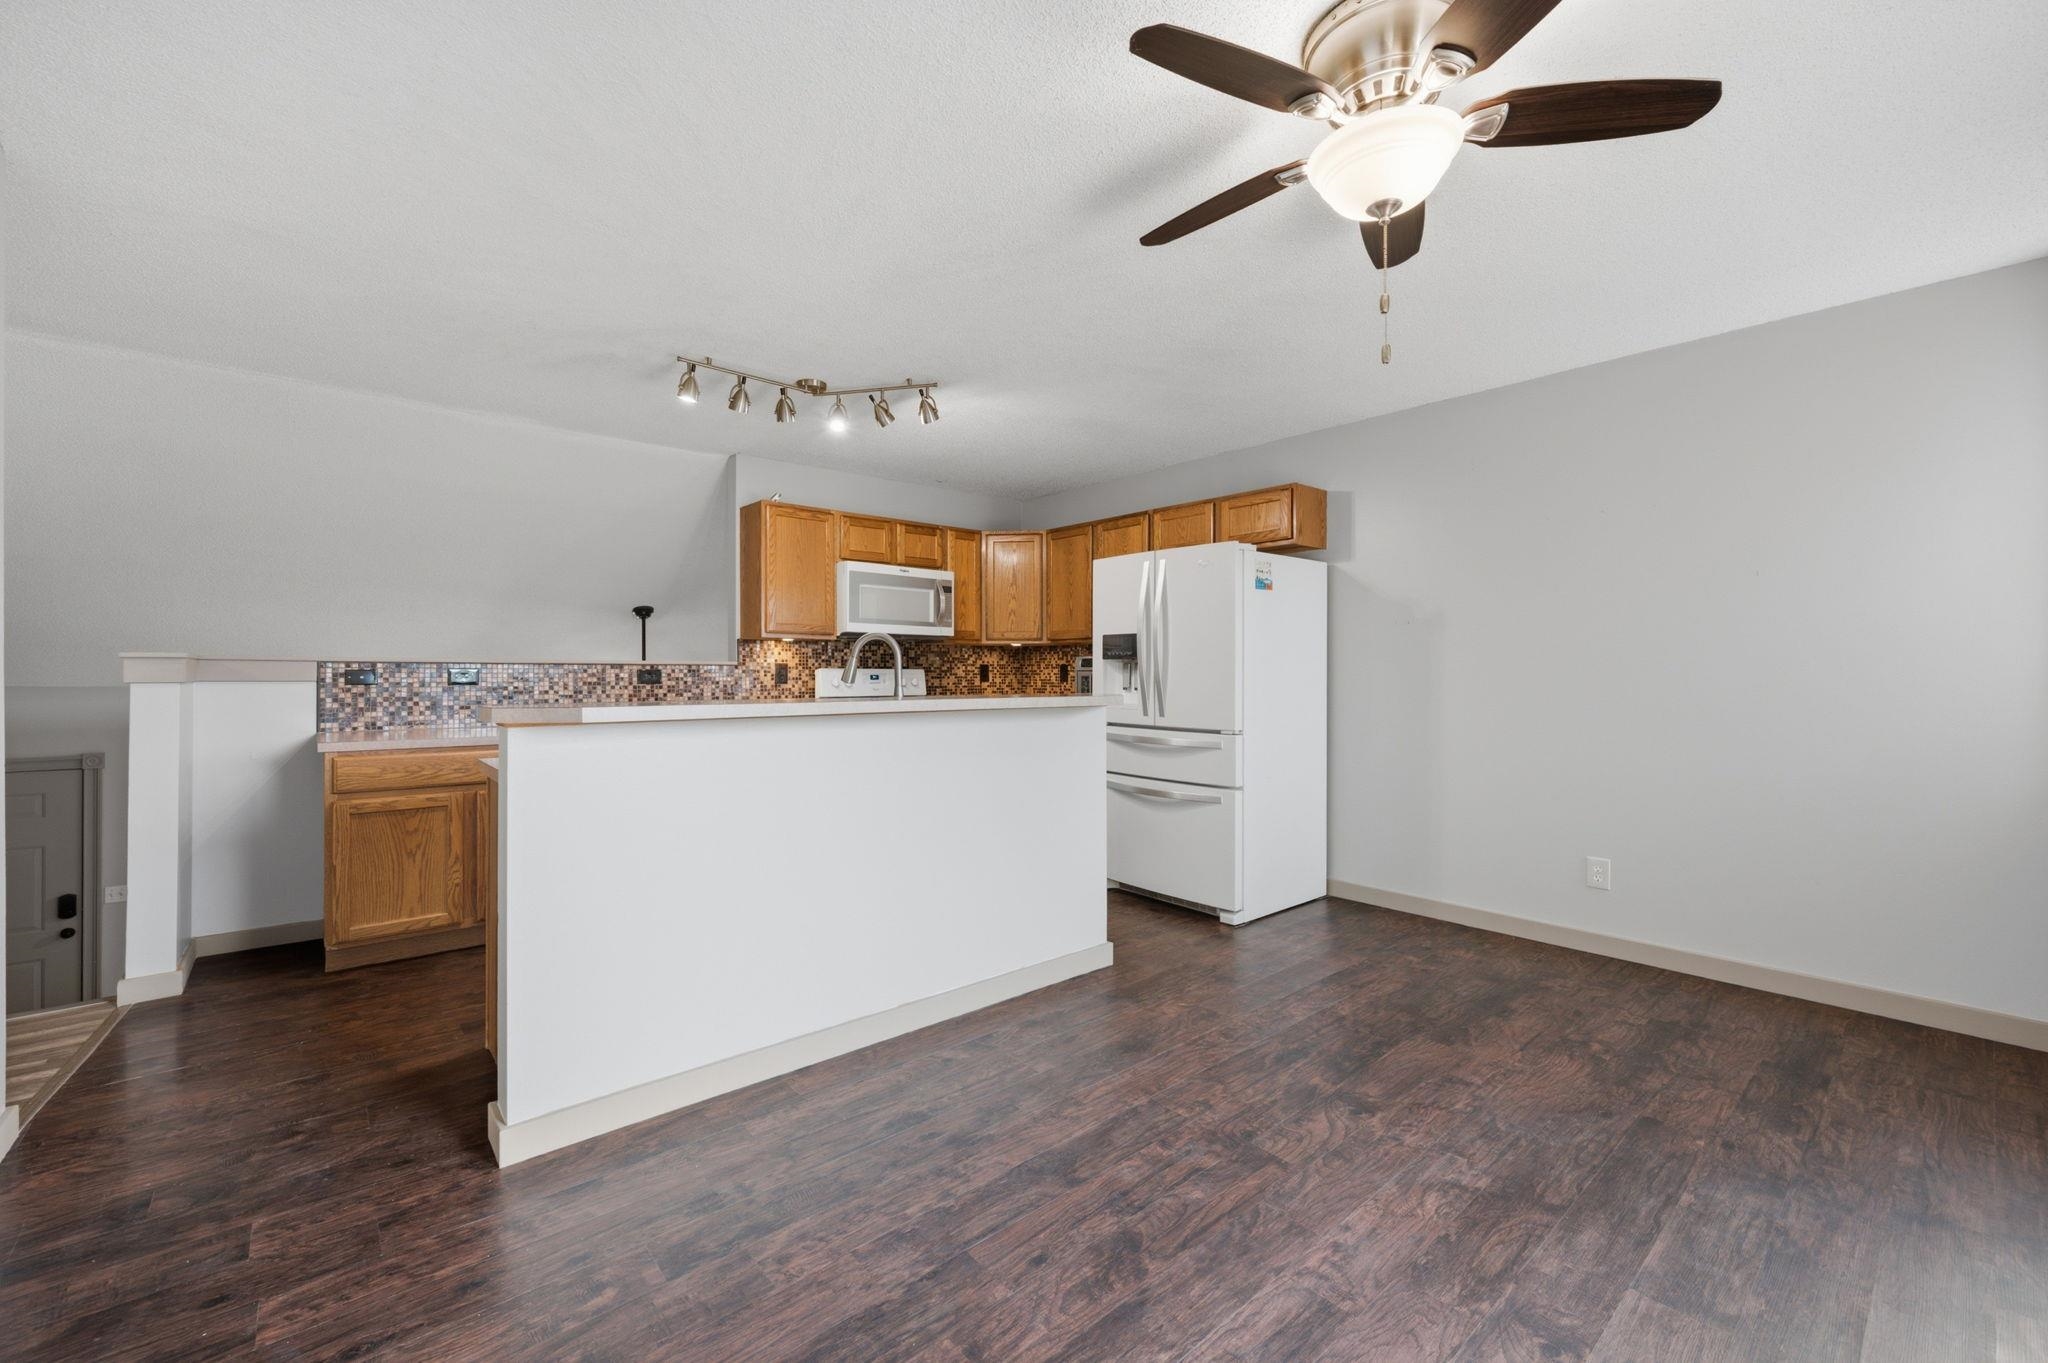
Open-concept living area featuring rich wood-finish flooring, a contemporary ceiling fan, and track lighting
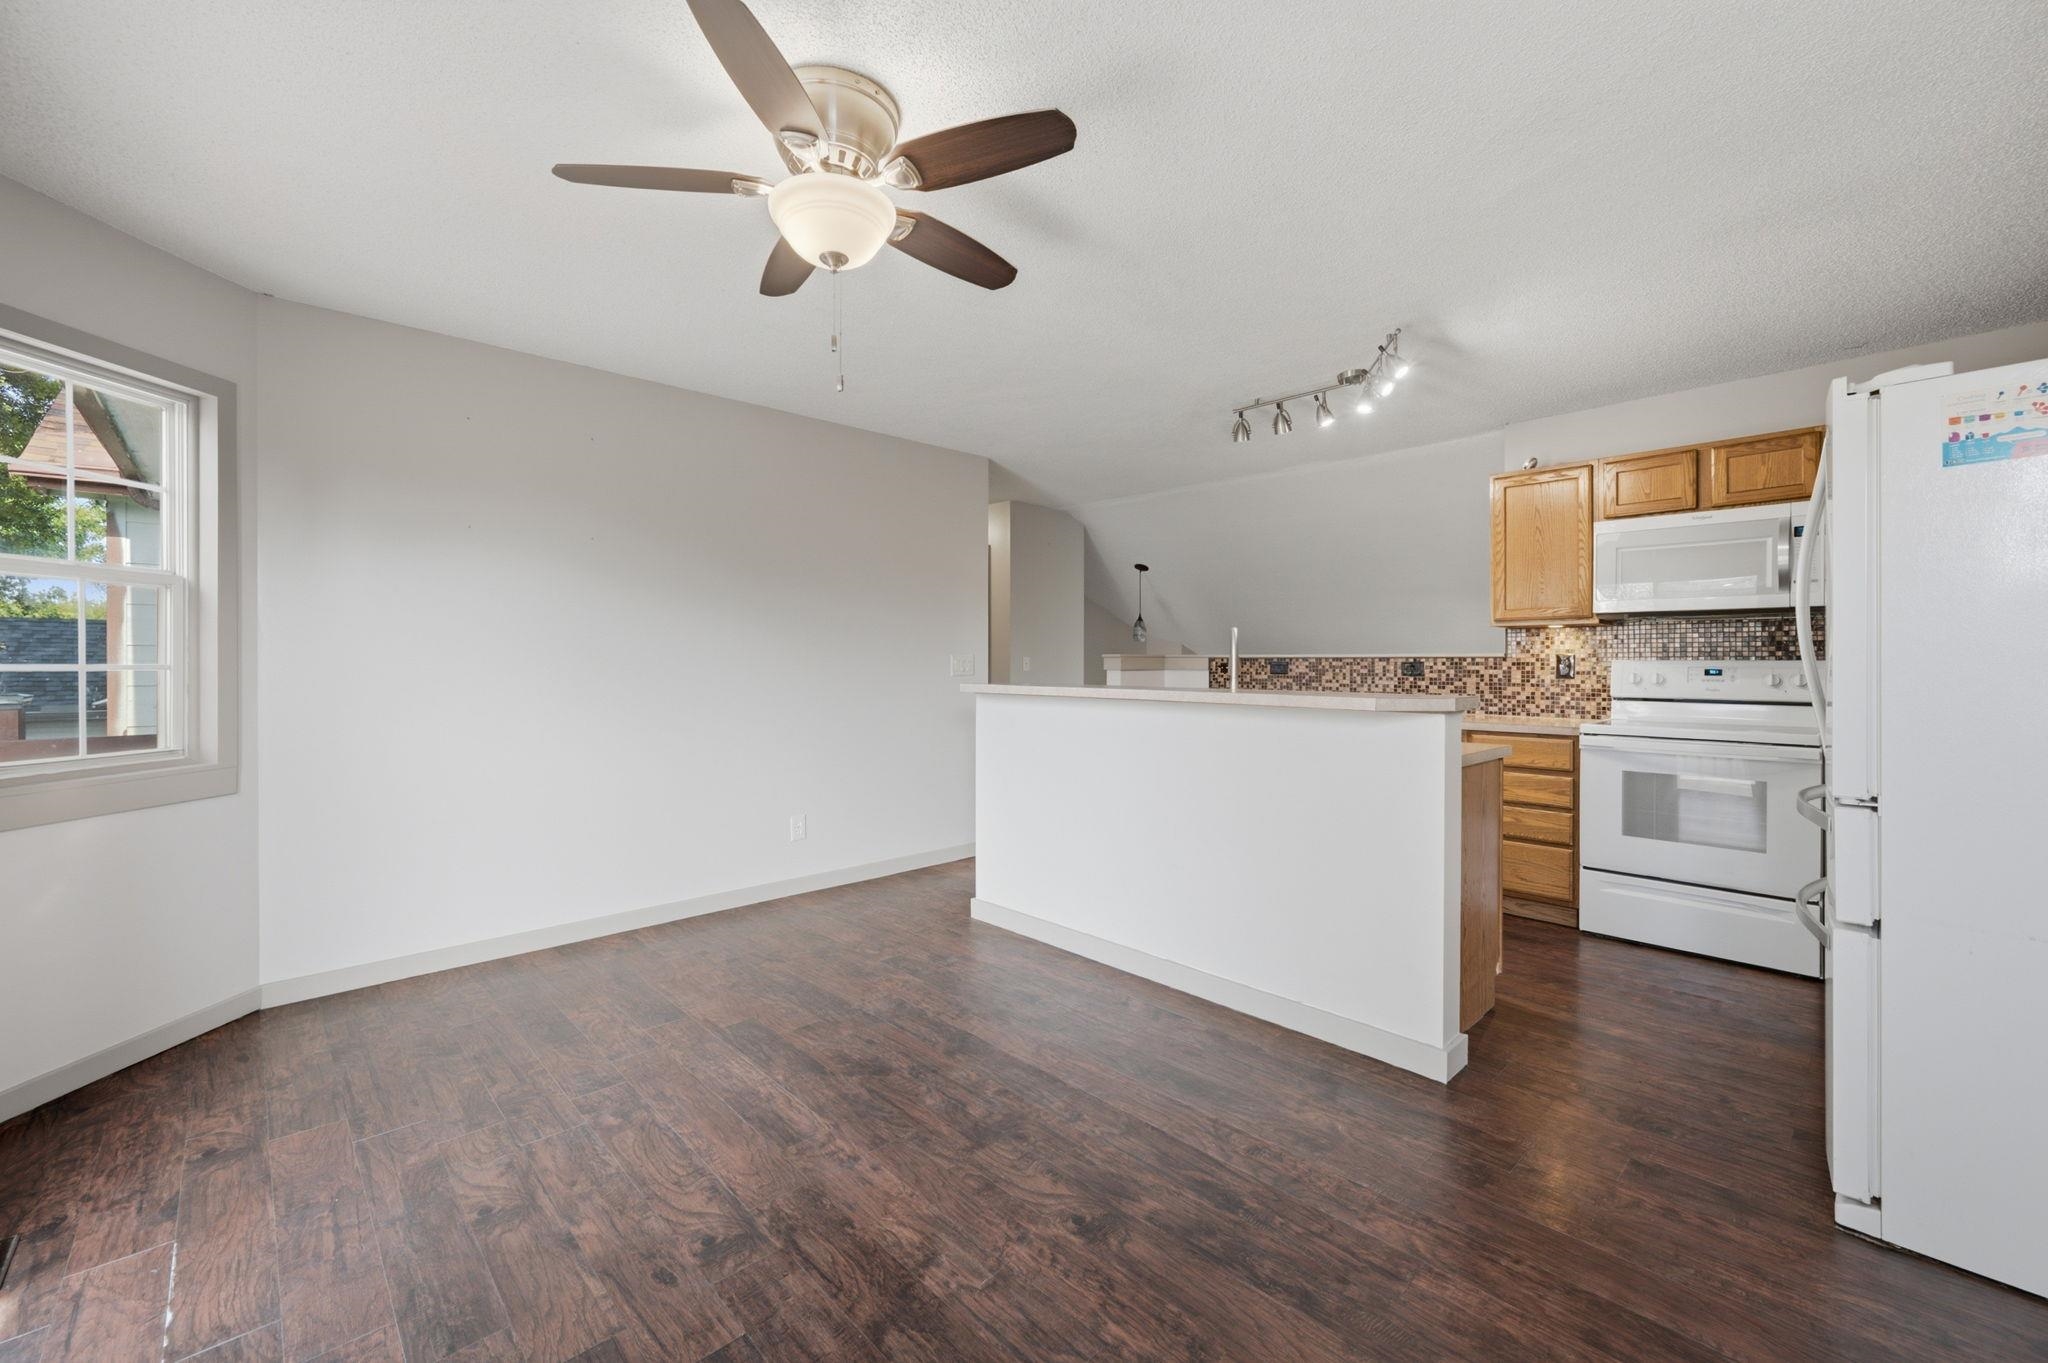
Open-concept living space featuring wood-finish flooring, a ceiling fan with integrated lighting, and a double-pane window
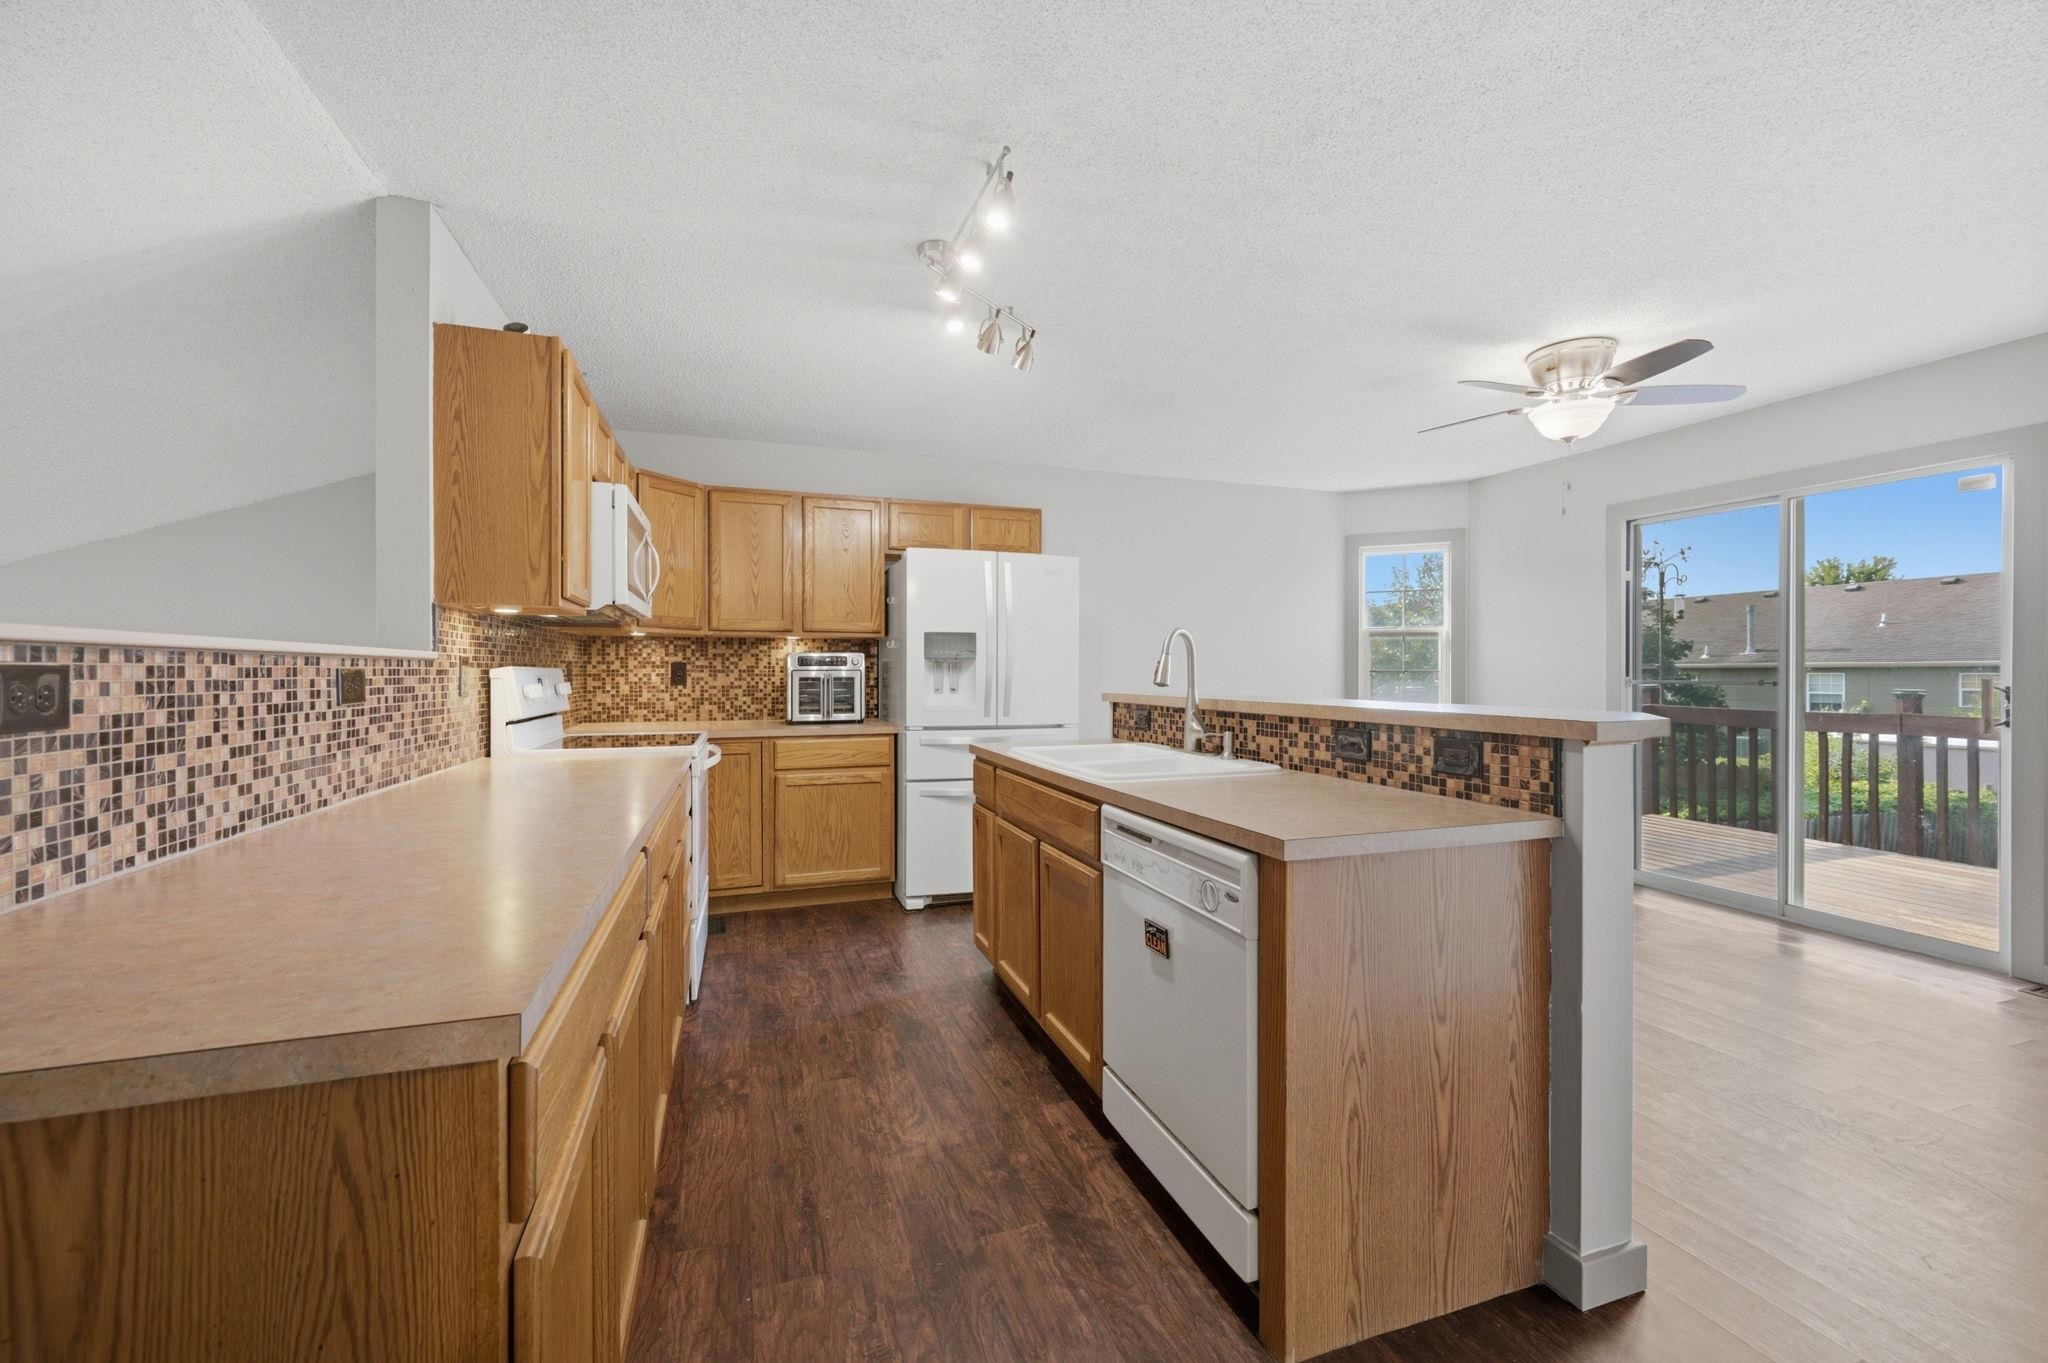
Kitchen featuring wood-finish cabinetry, solid surface countertops, and a mosaic tile backsplash
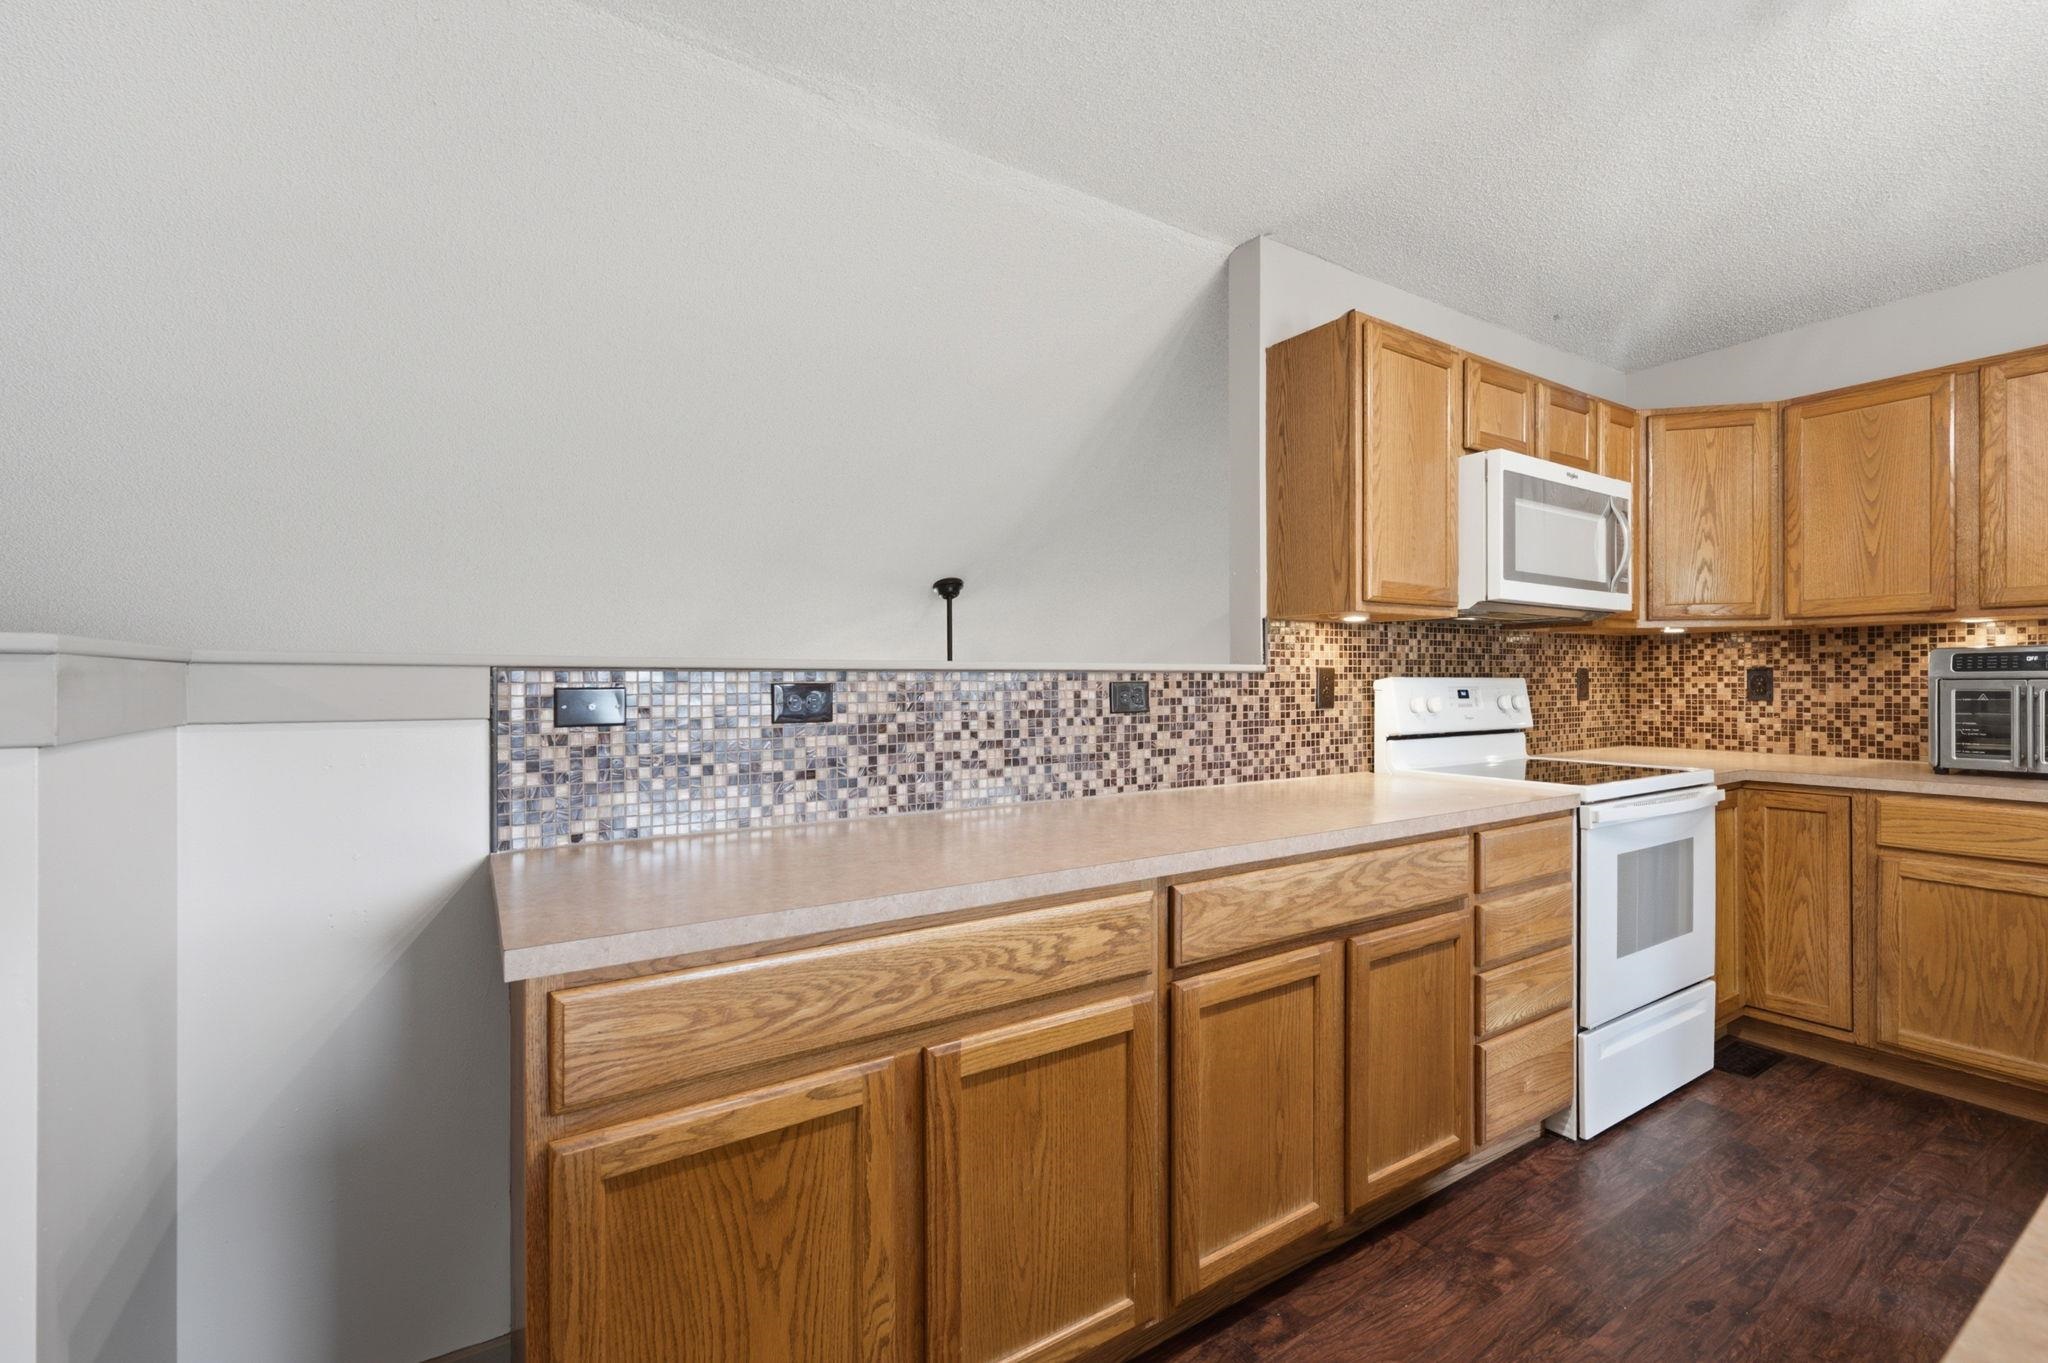
Kitchen featuring wood-finish cabinetry, neutral countertops, mosaic tile backsplash, and white appliances including a range and microwave
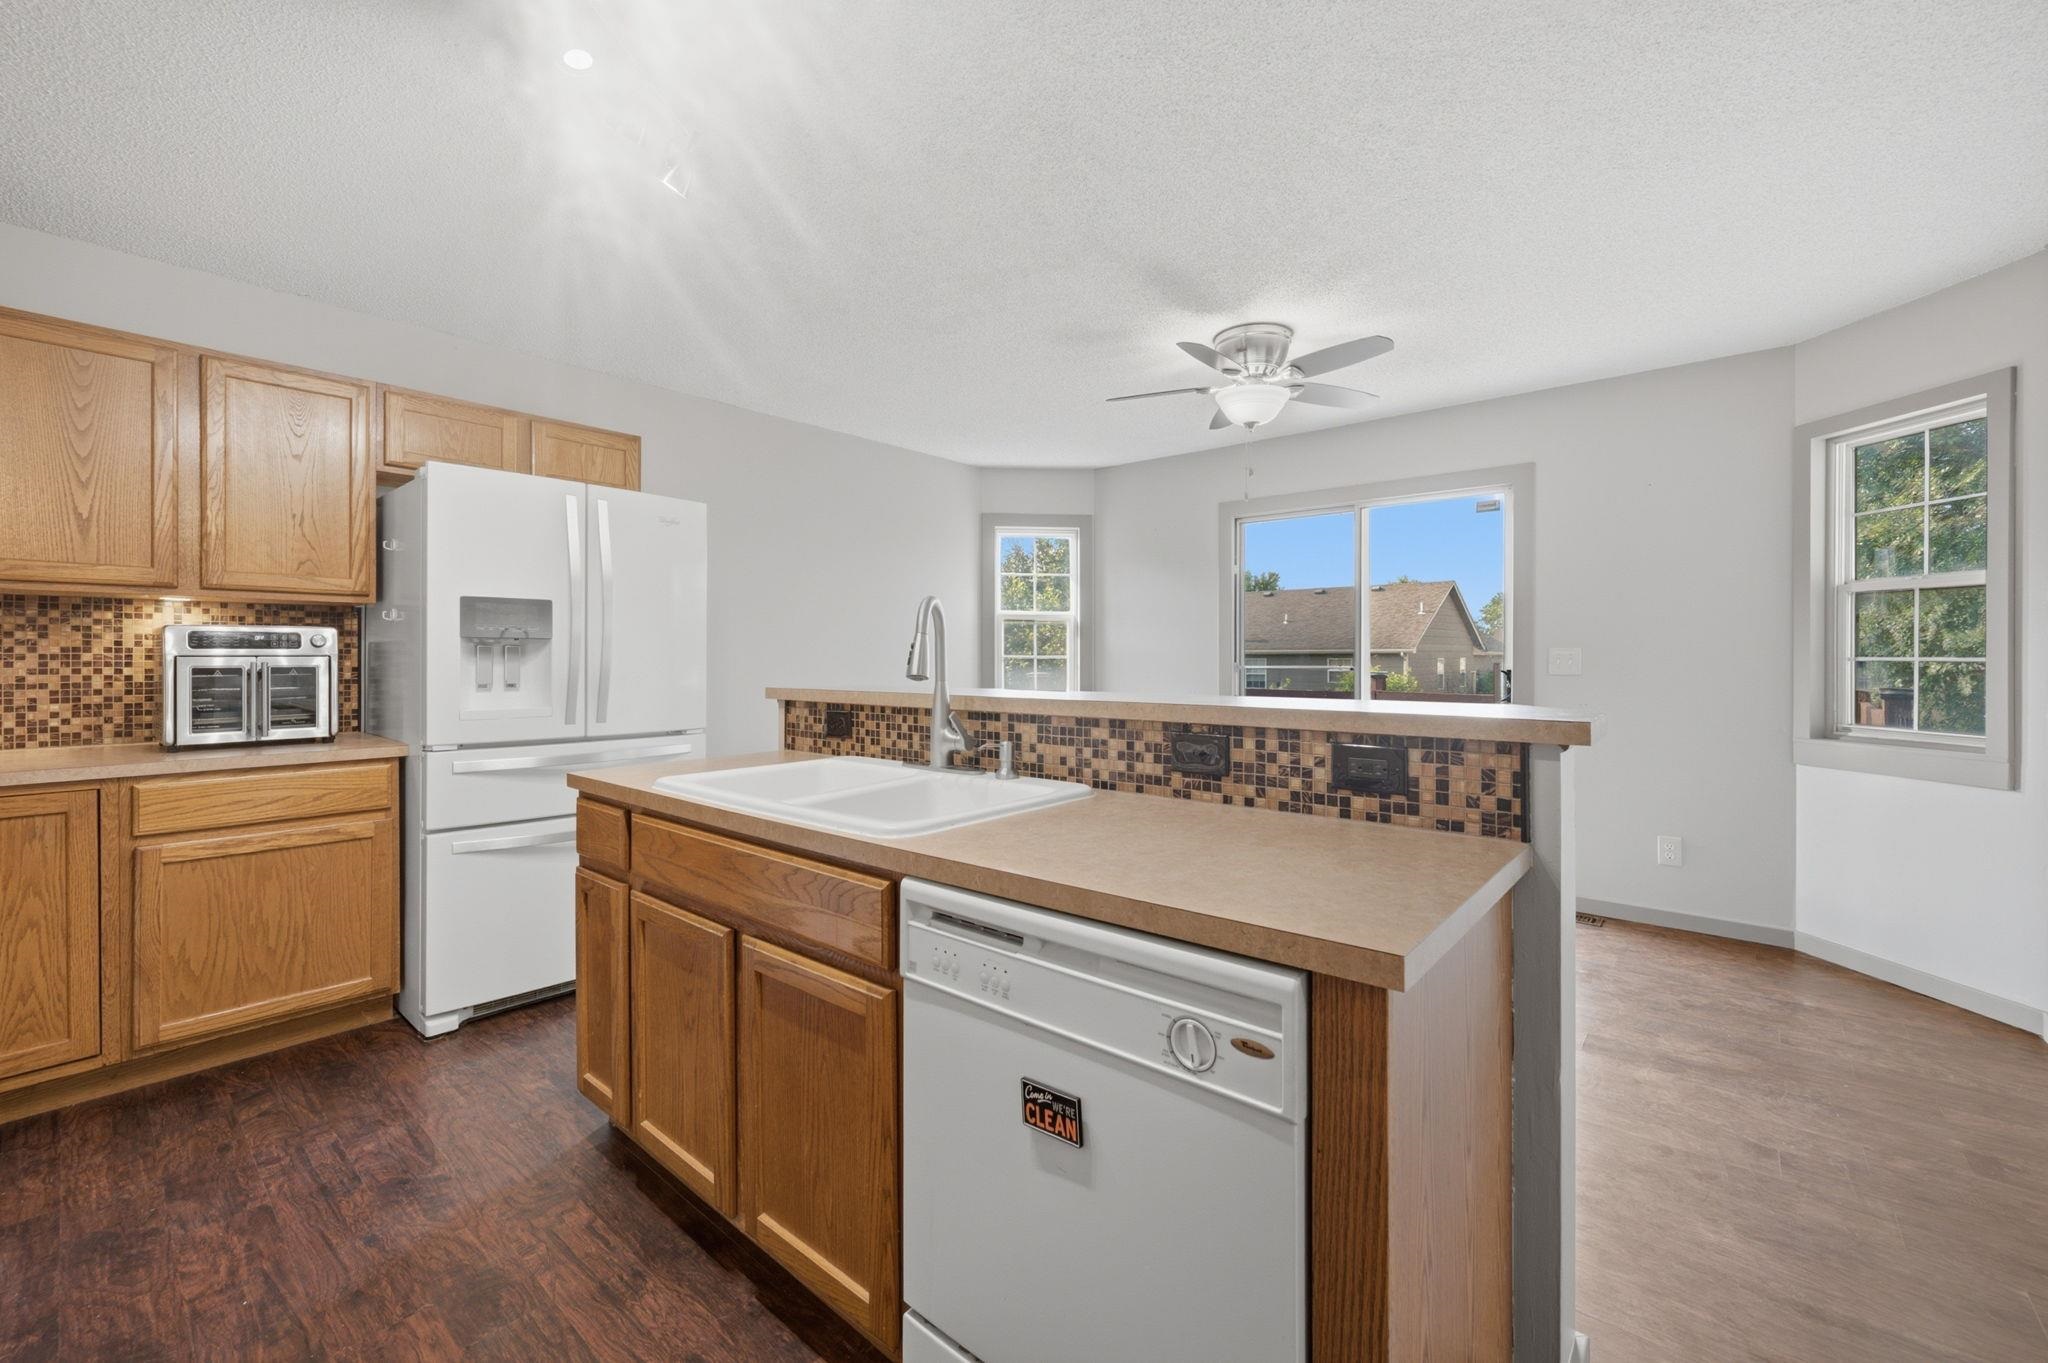
Kitchen featuring wood cabinetry, white appliances, a mosaic tile backsplash, and wood-finish flooring
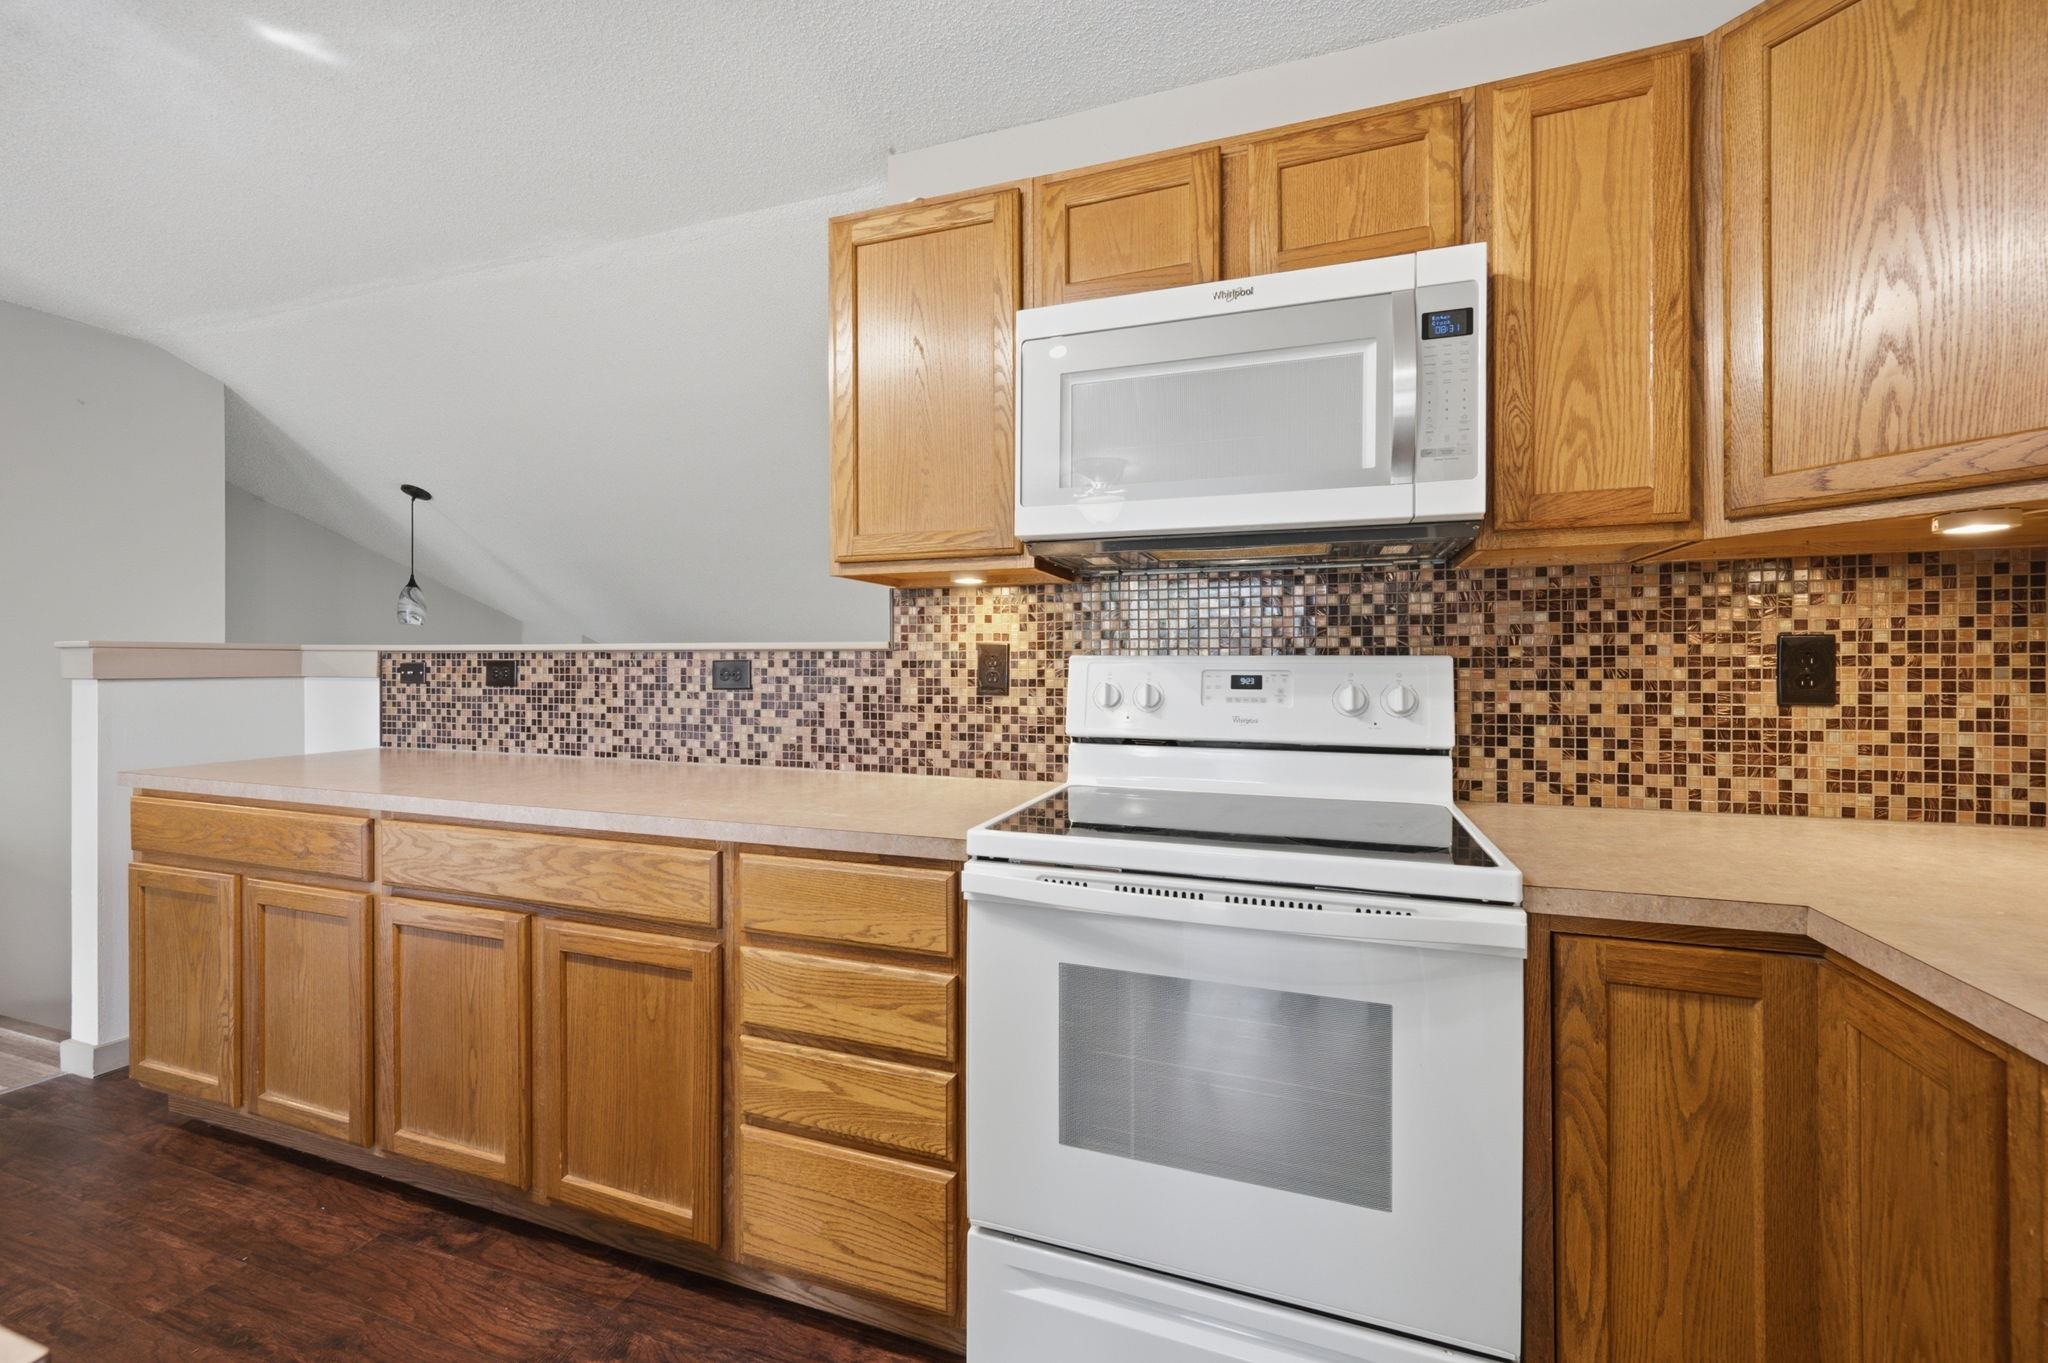
Spacious kitchen featuring warm wood cabinetry with ample storage, decorative tile backsplash, white electric range with microwave hood, and stainless steel appliances
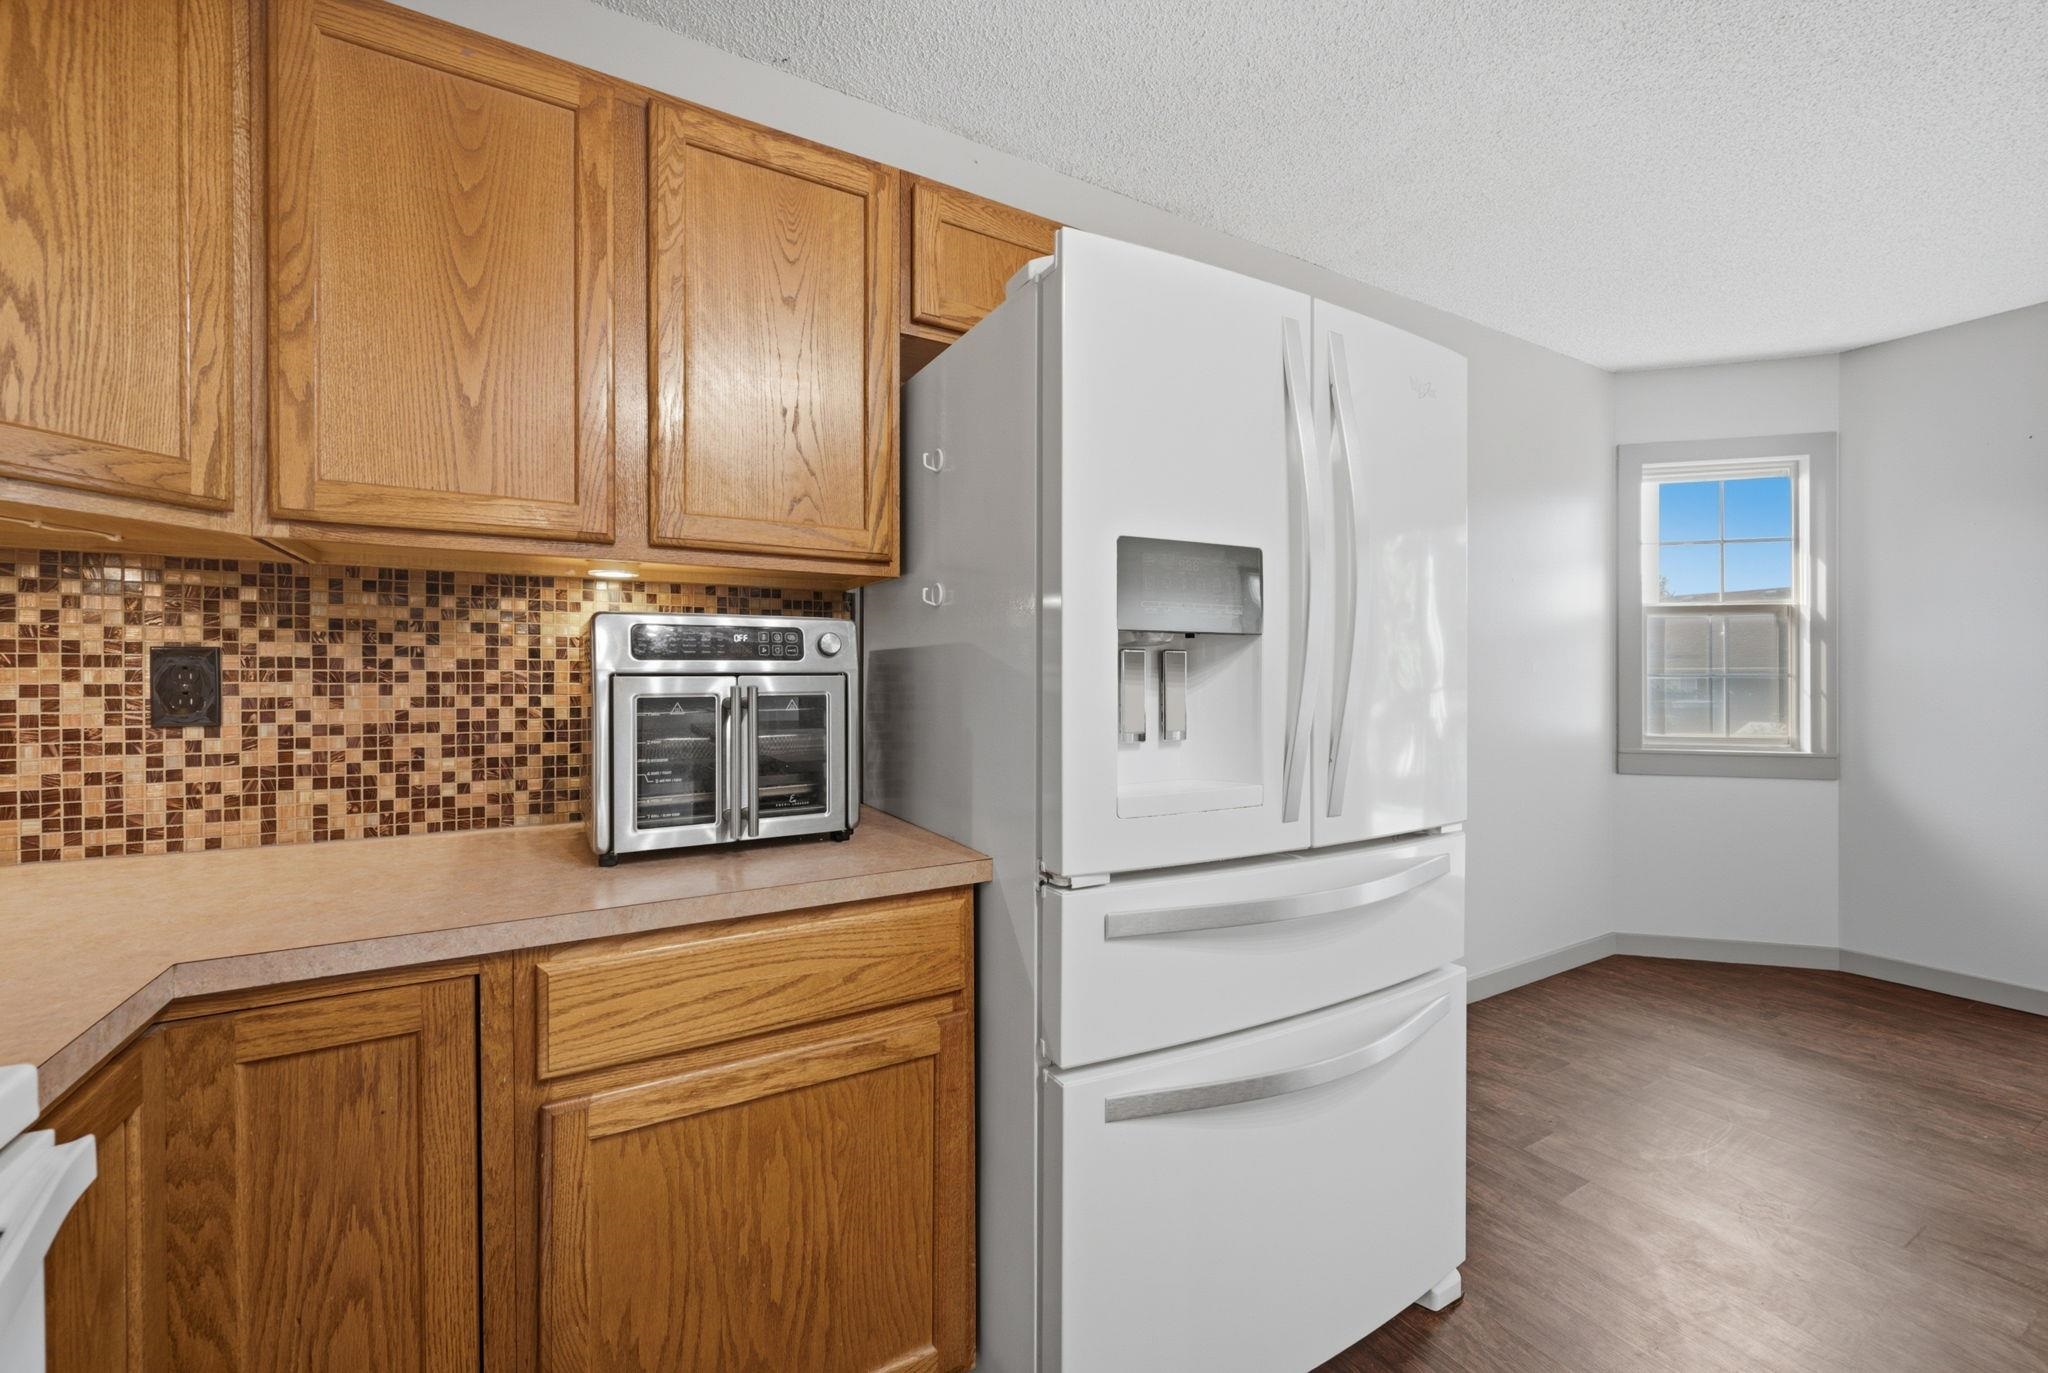
Wood-finish cabinetry with a mosaic tile backsplash and light-toned countertops
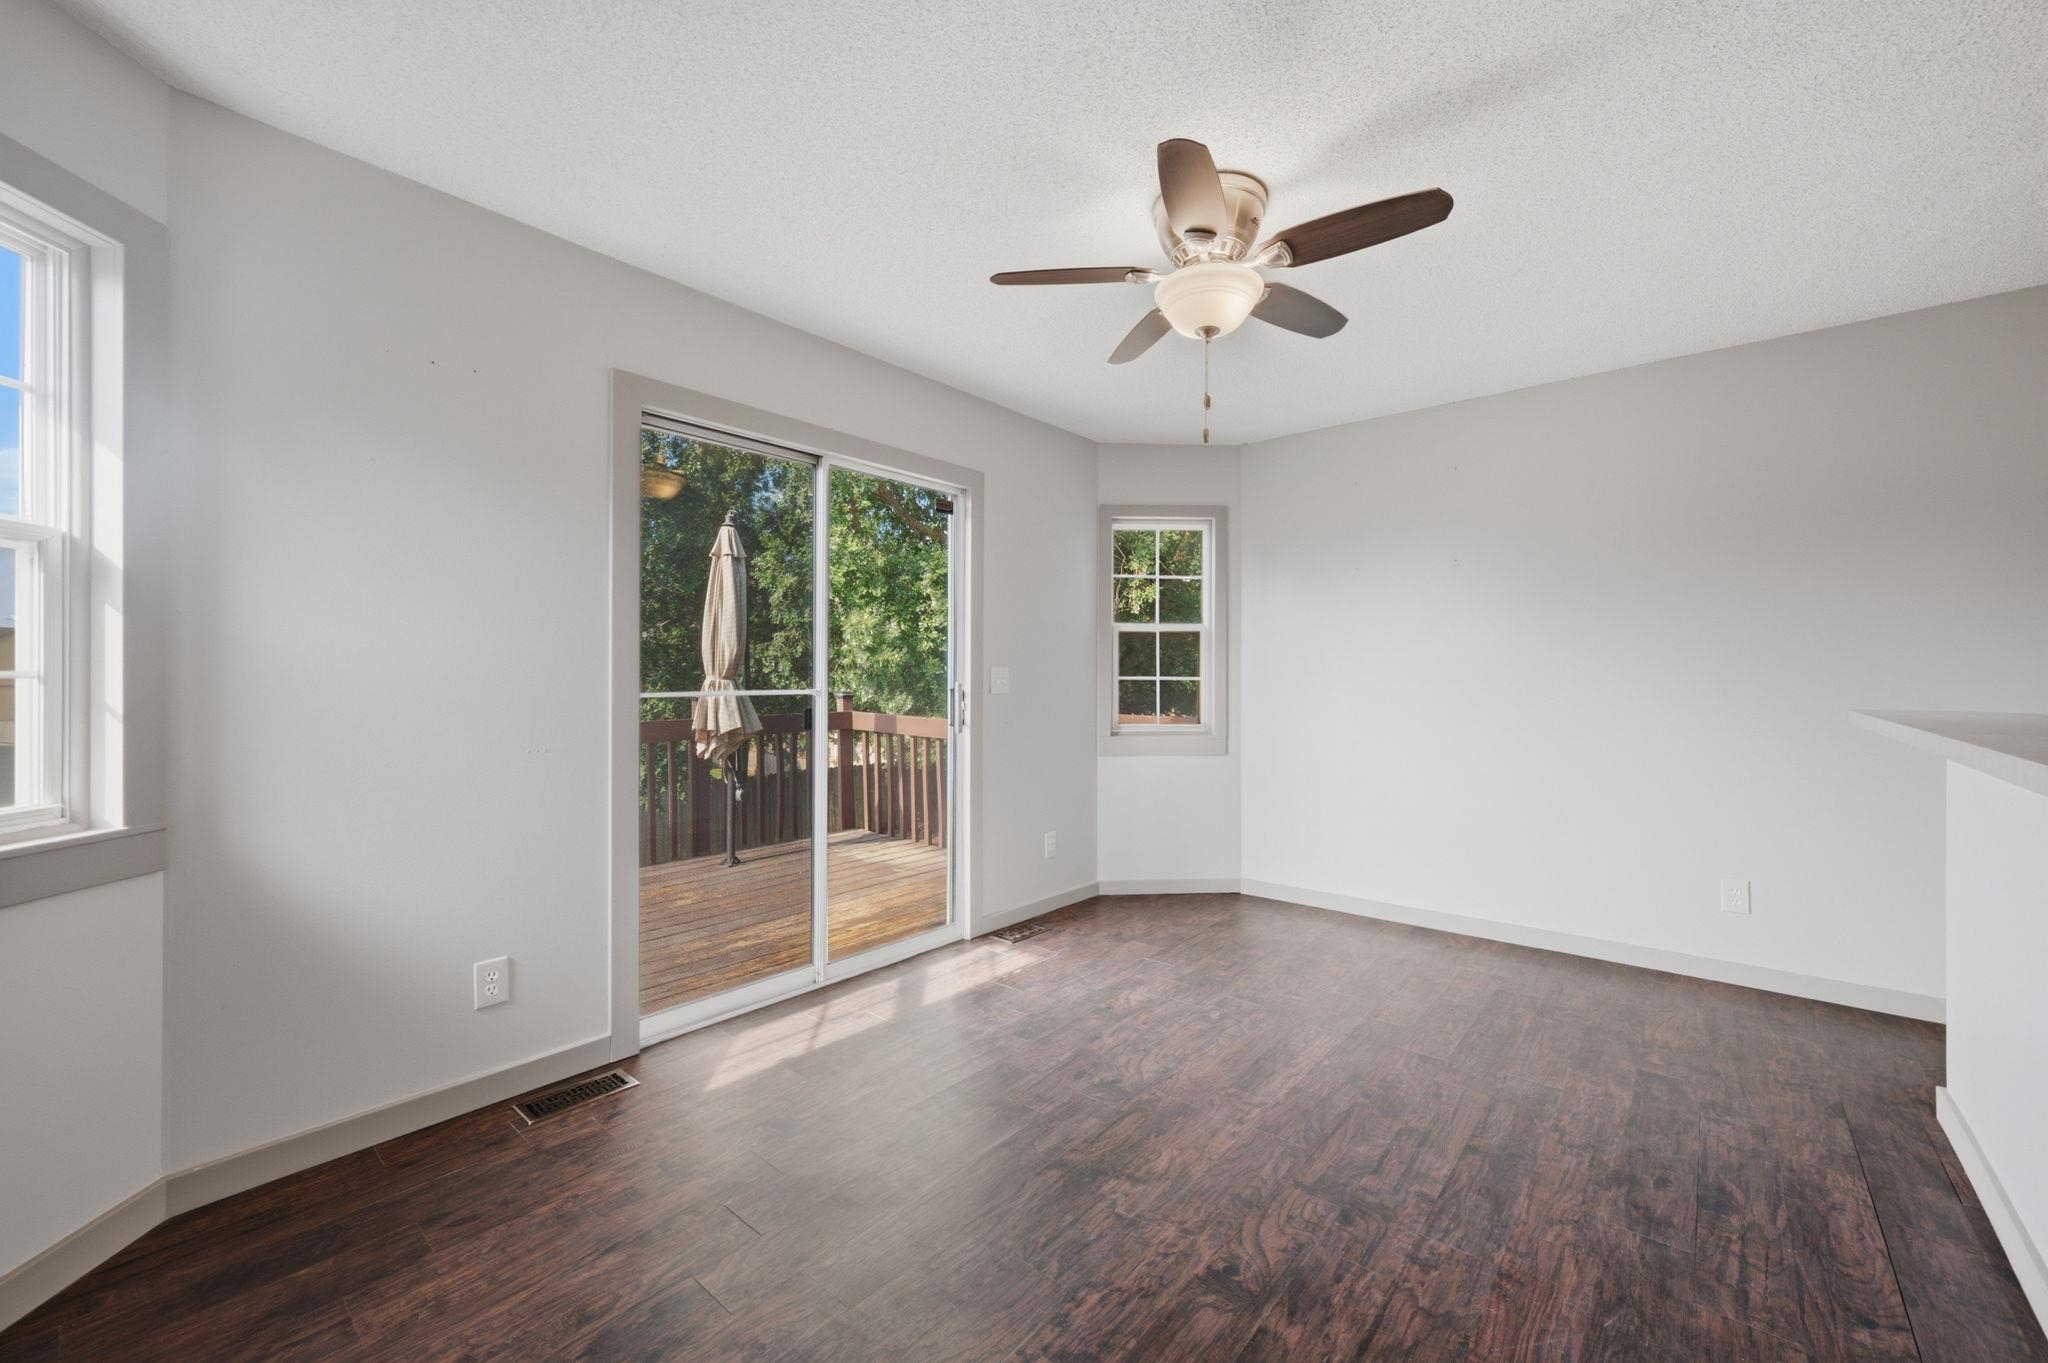
Interior space featuring wood-finish flooring and light-toned walls
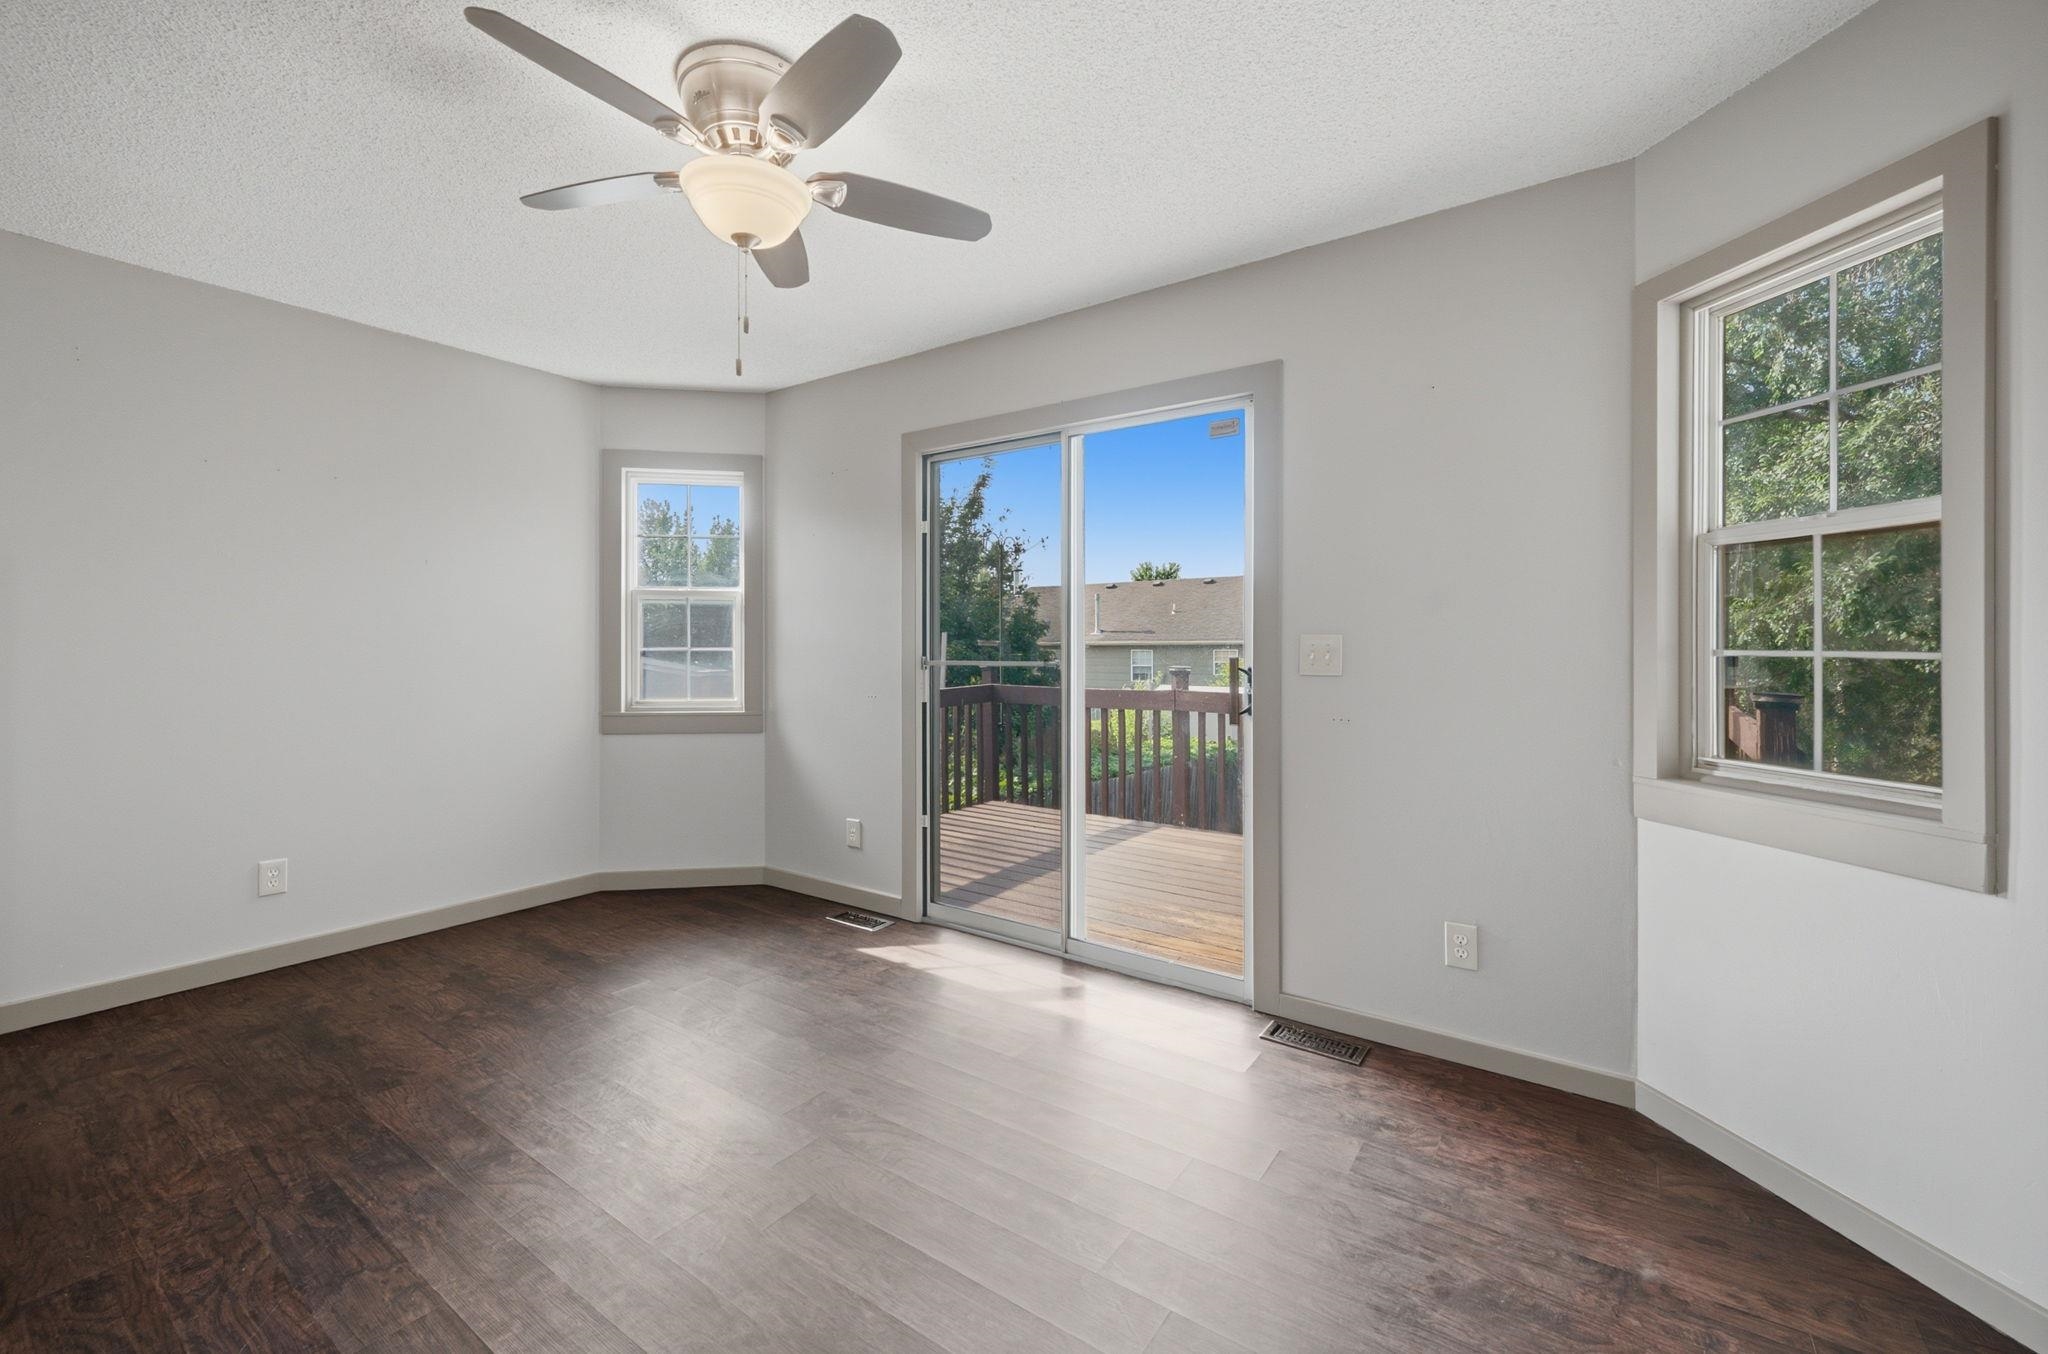
Spacious room featuring wood-finish flooring, light grey walls, and a ceiling fan with integrated lighting
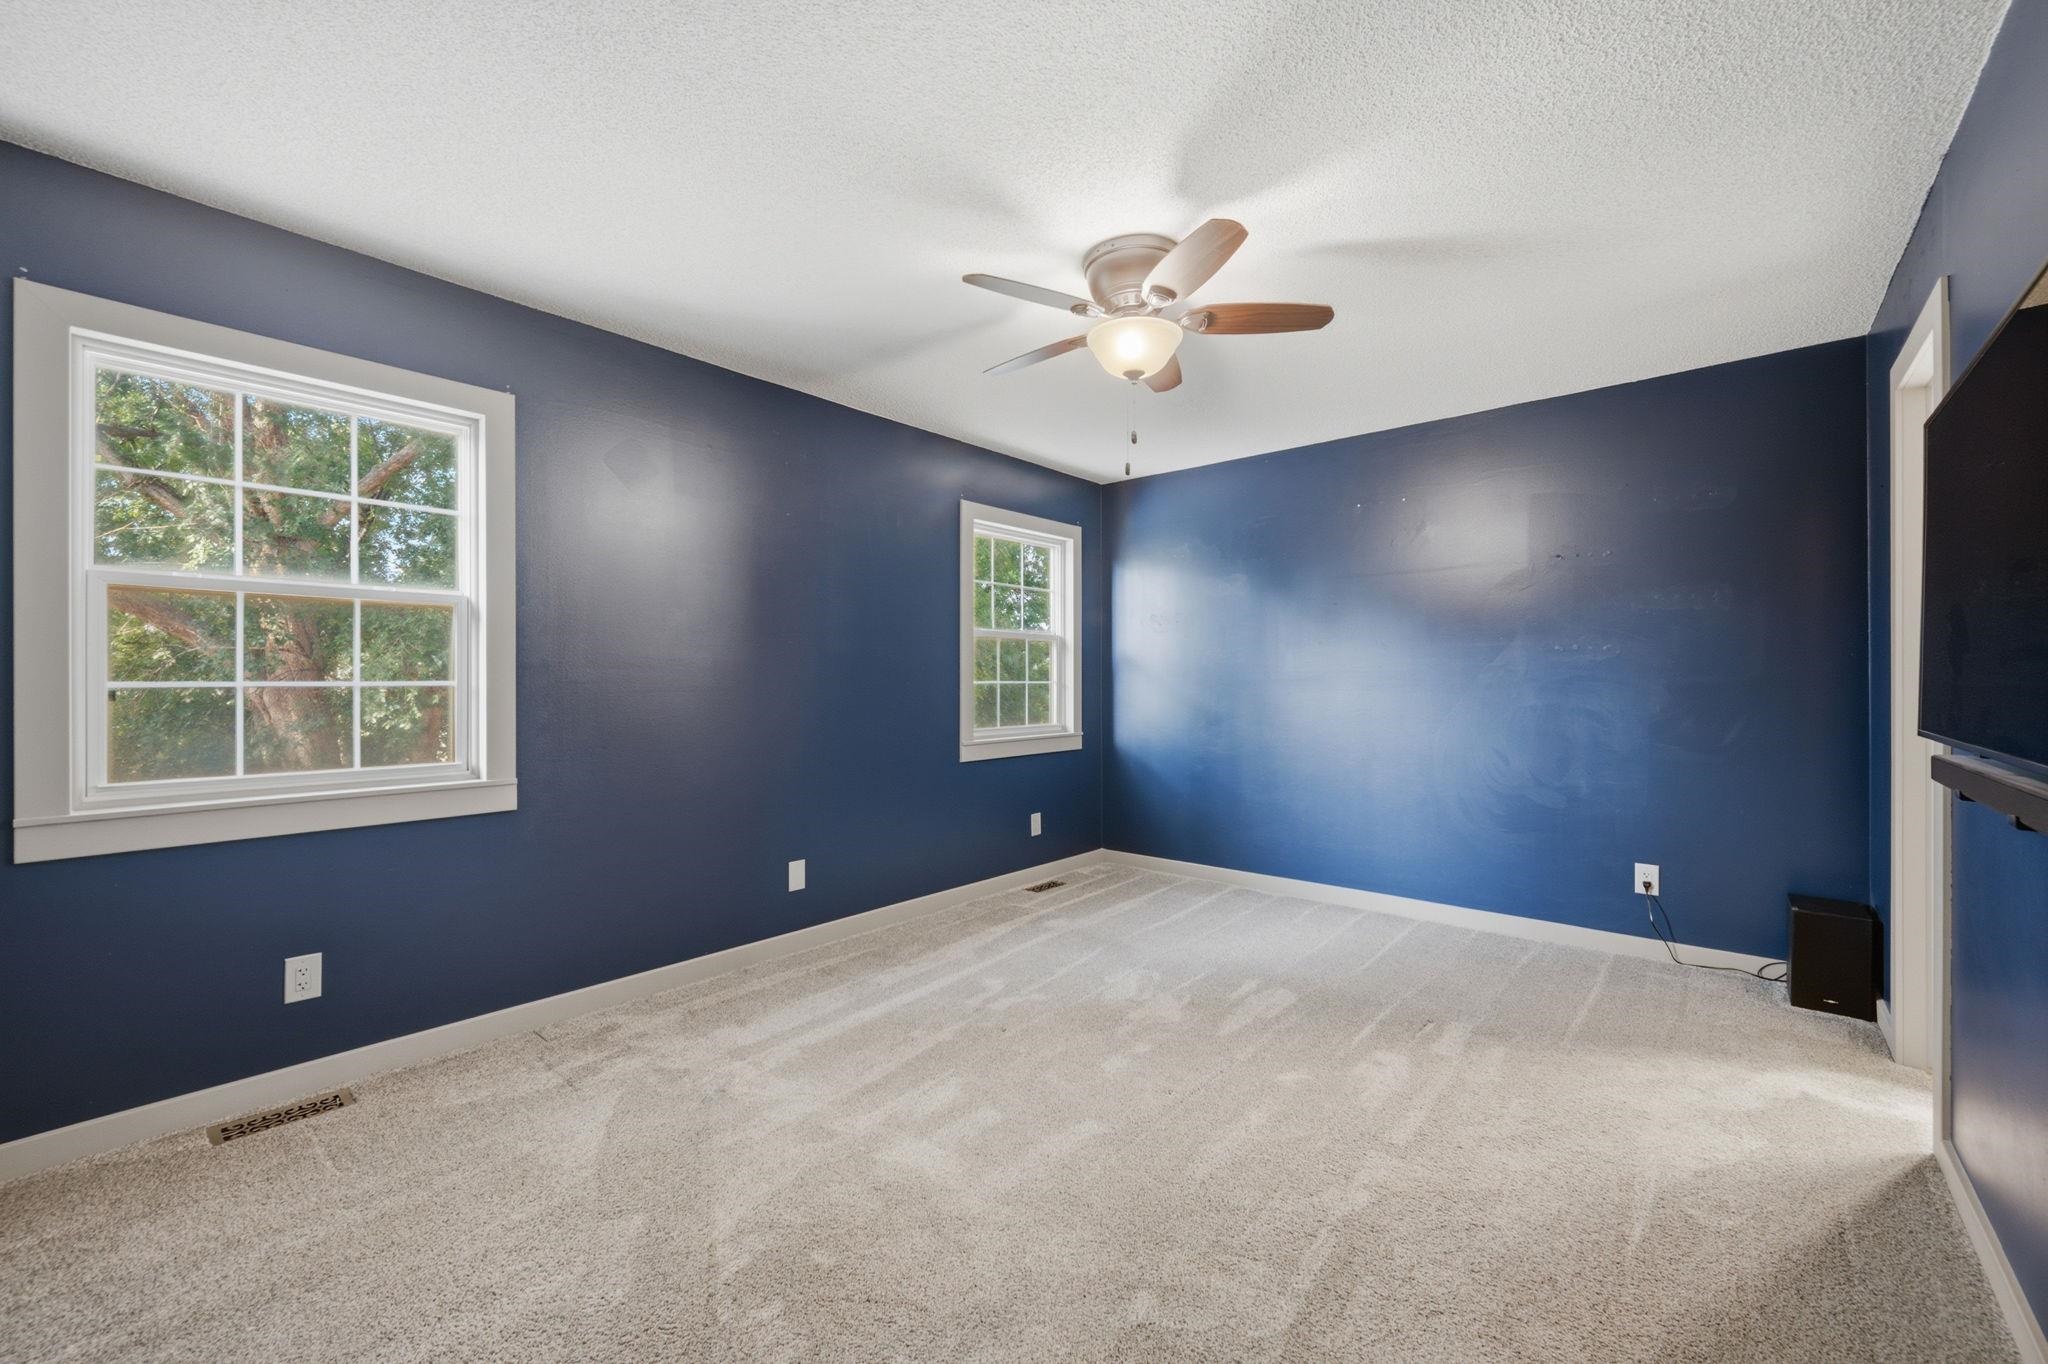
Spacious room featuring broadloom carpeting, two windows with white trim, and a ceiling fan with light fixture
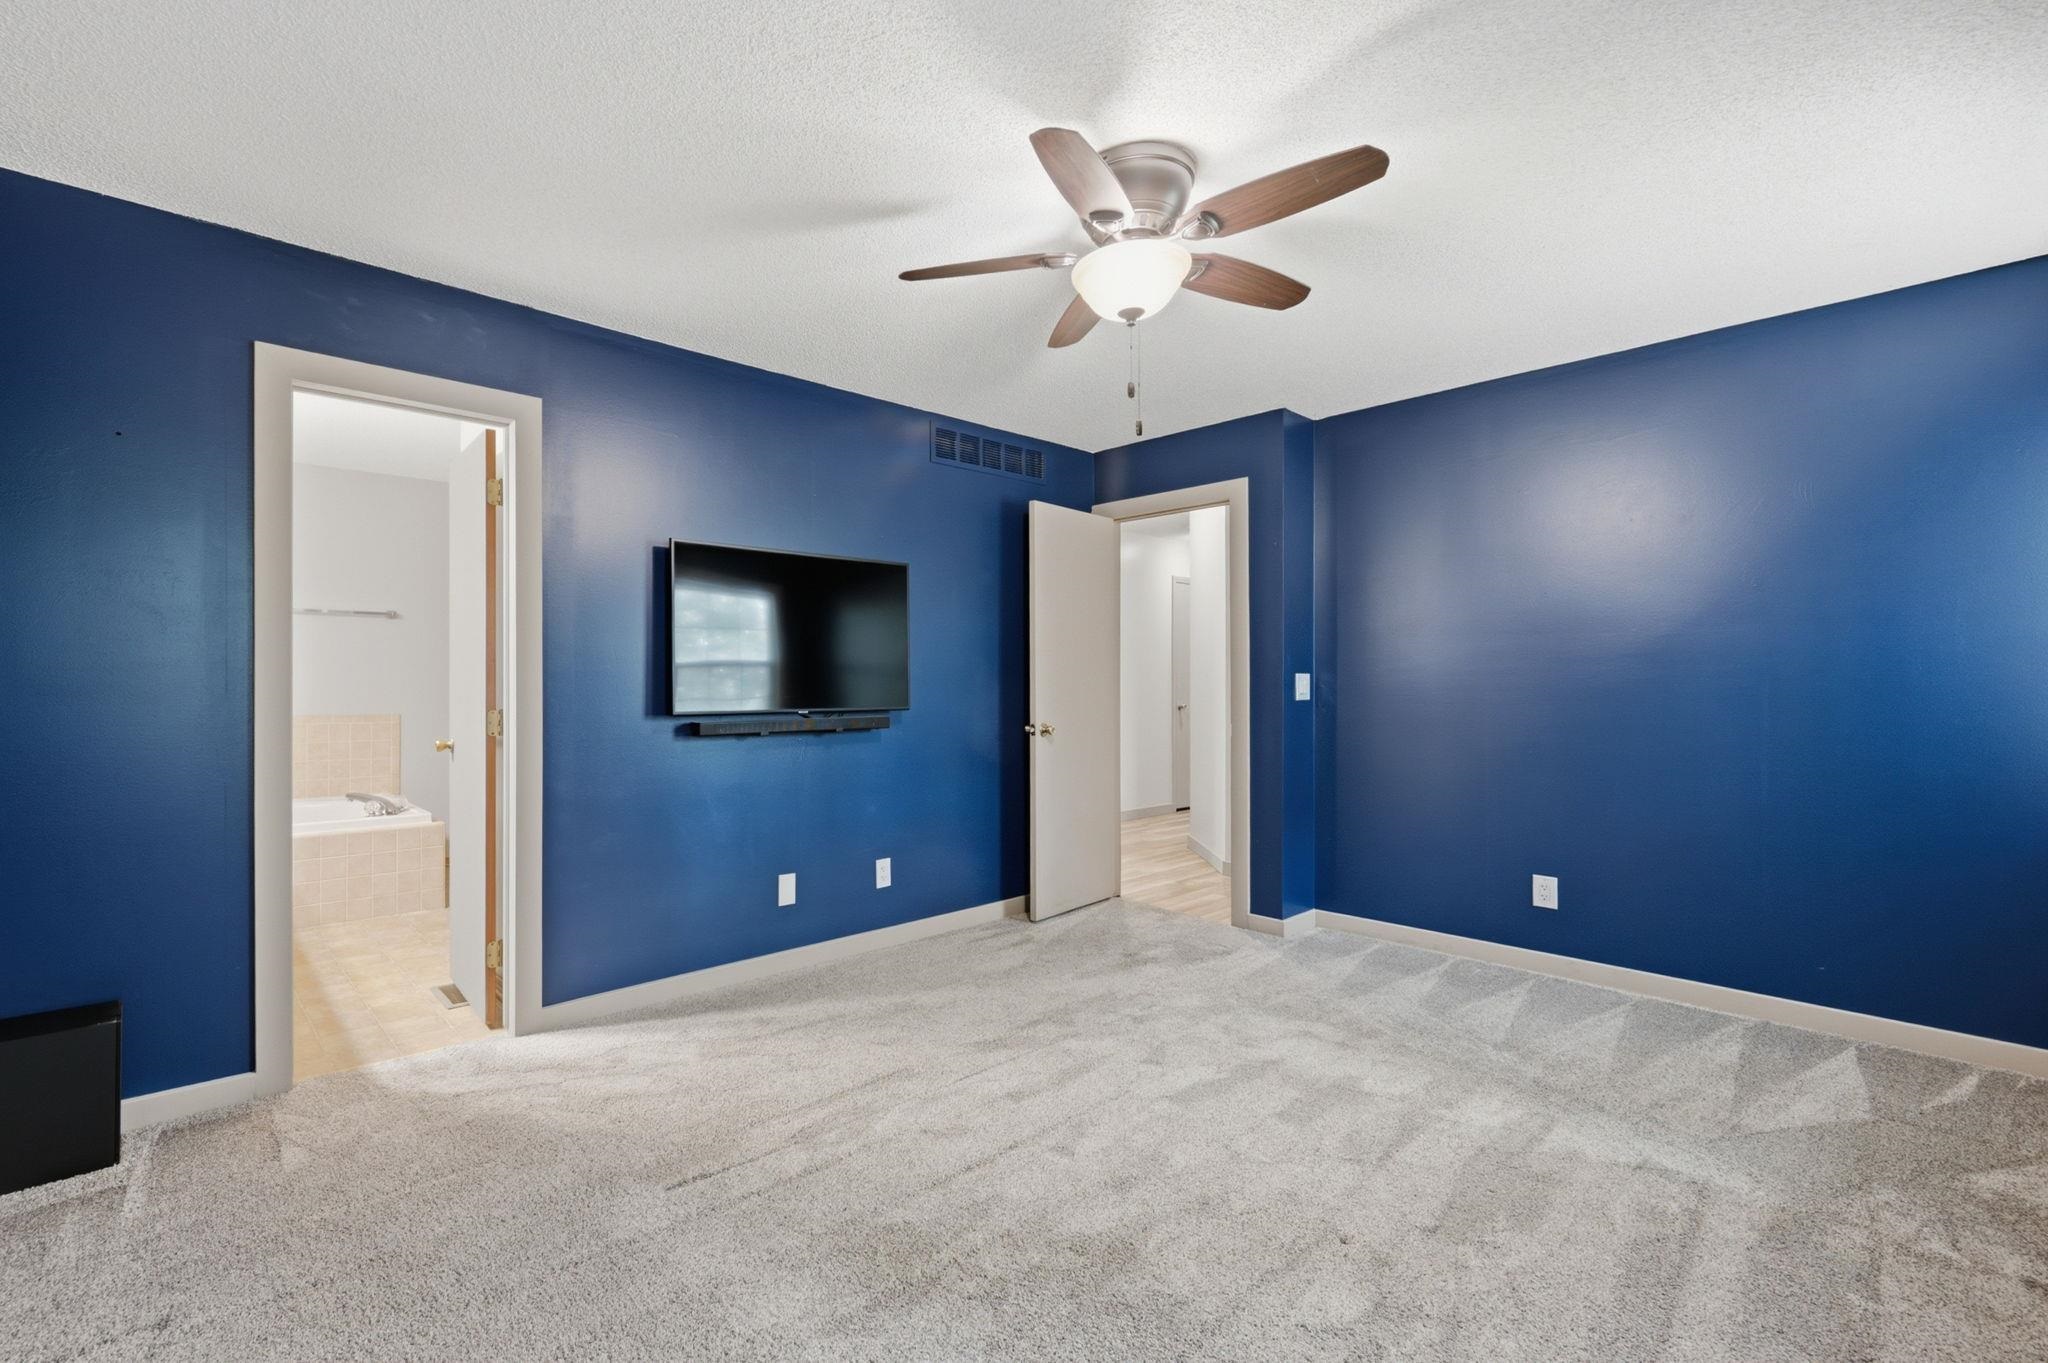
Carpeted interior room with blue wall accents
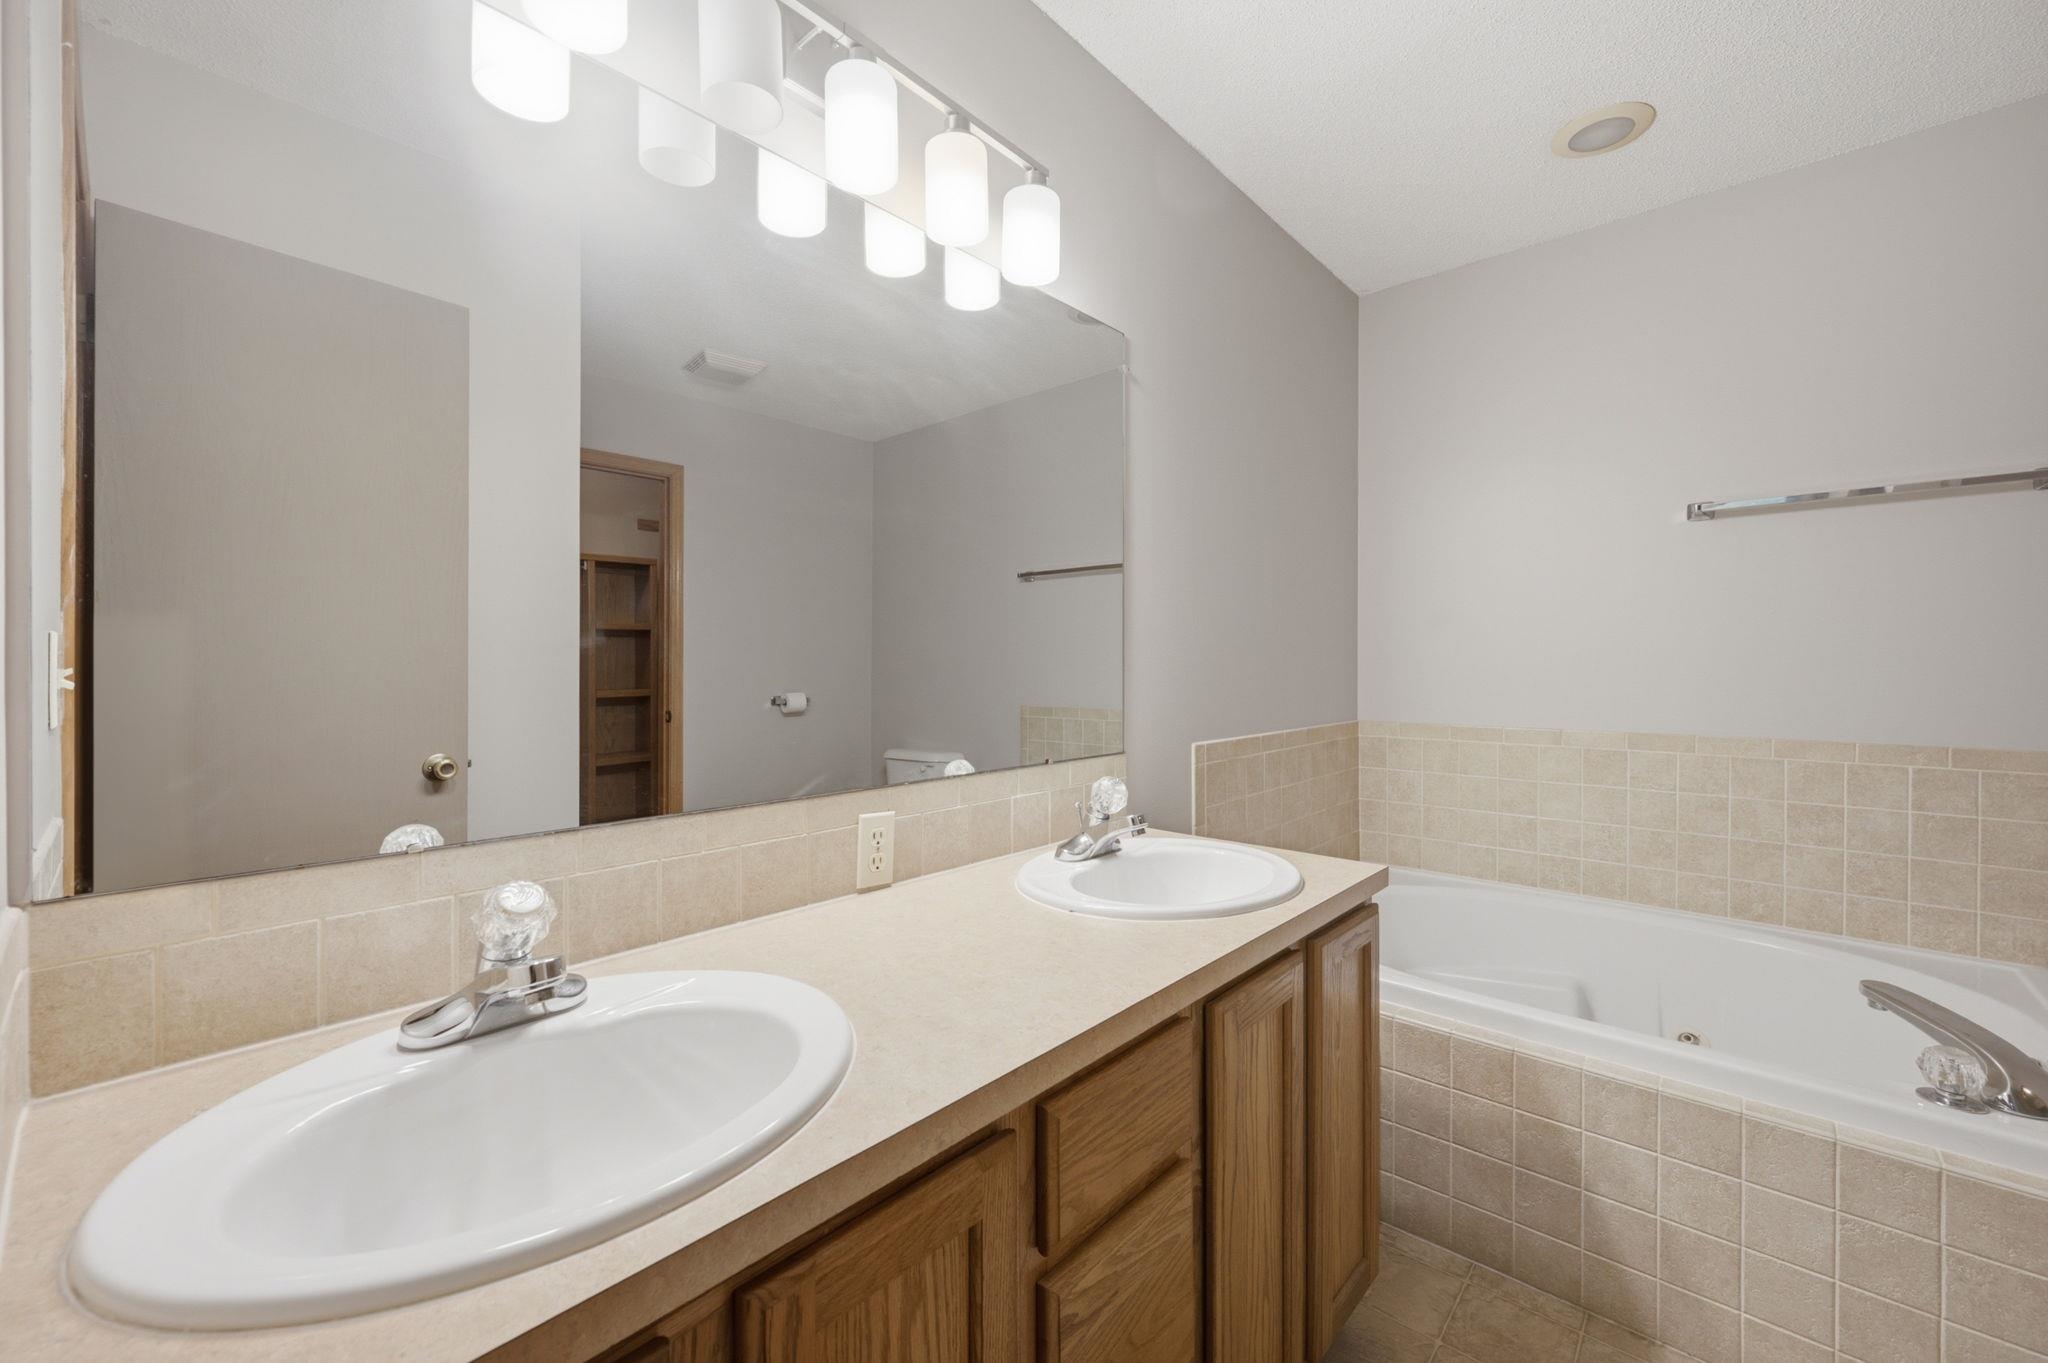
Double vanity with integrated sinks and a large mirror
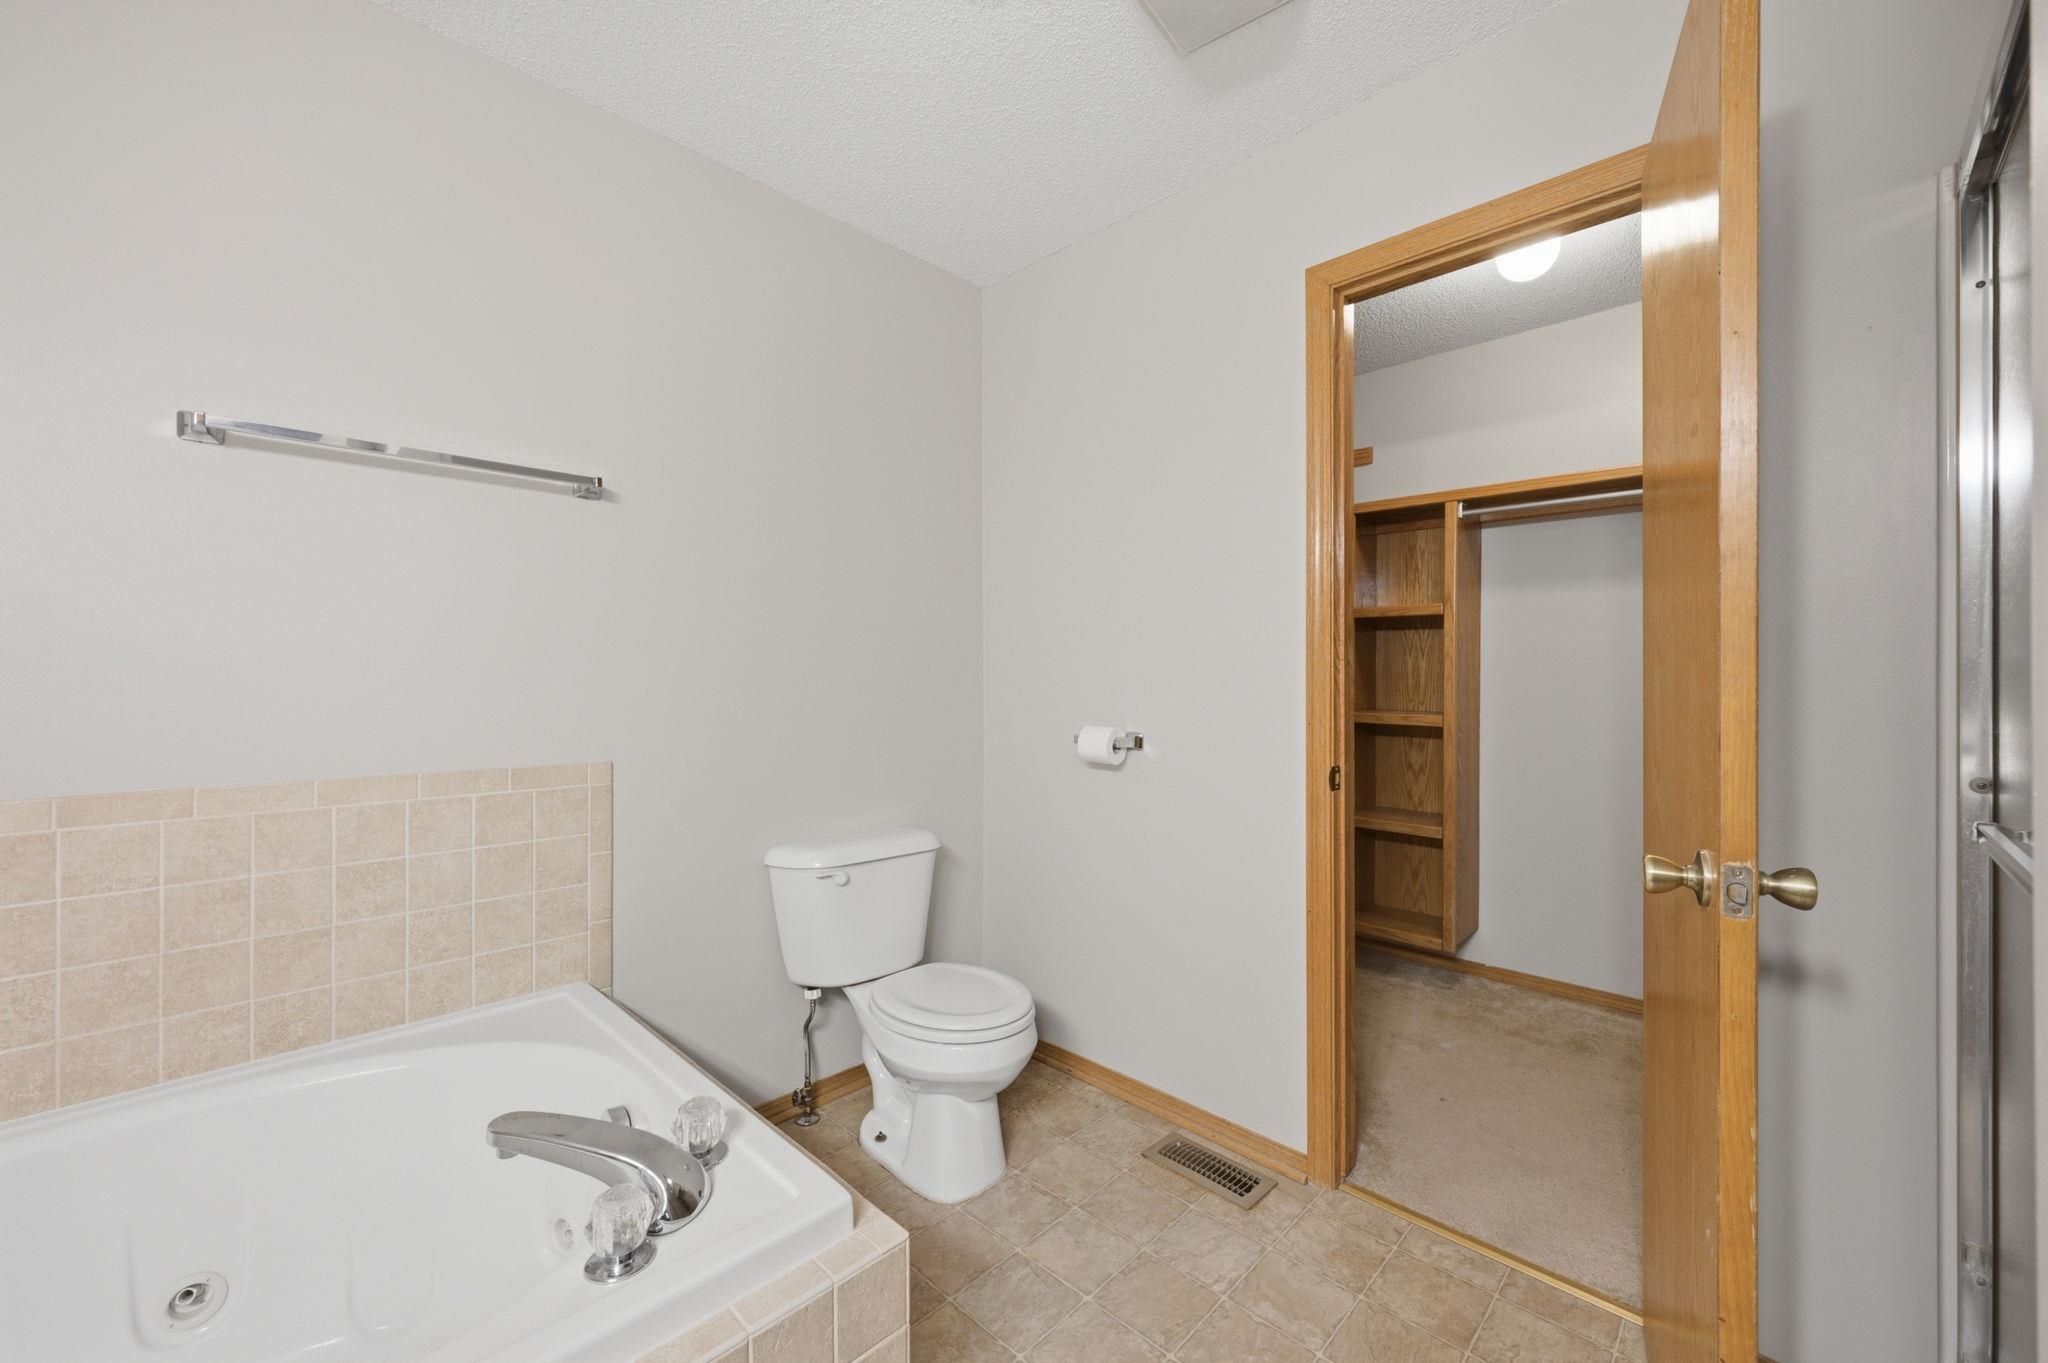
Bathroom featuring a built-in tub with tiled surround, commode, and an adjacent closet with built-in shelving and hanging rod
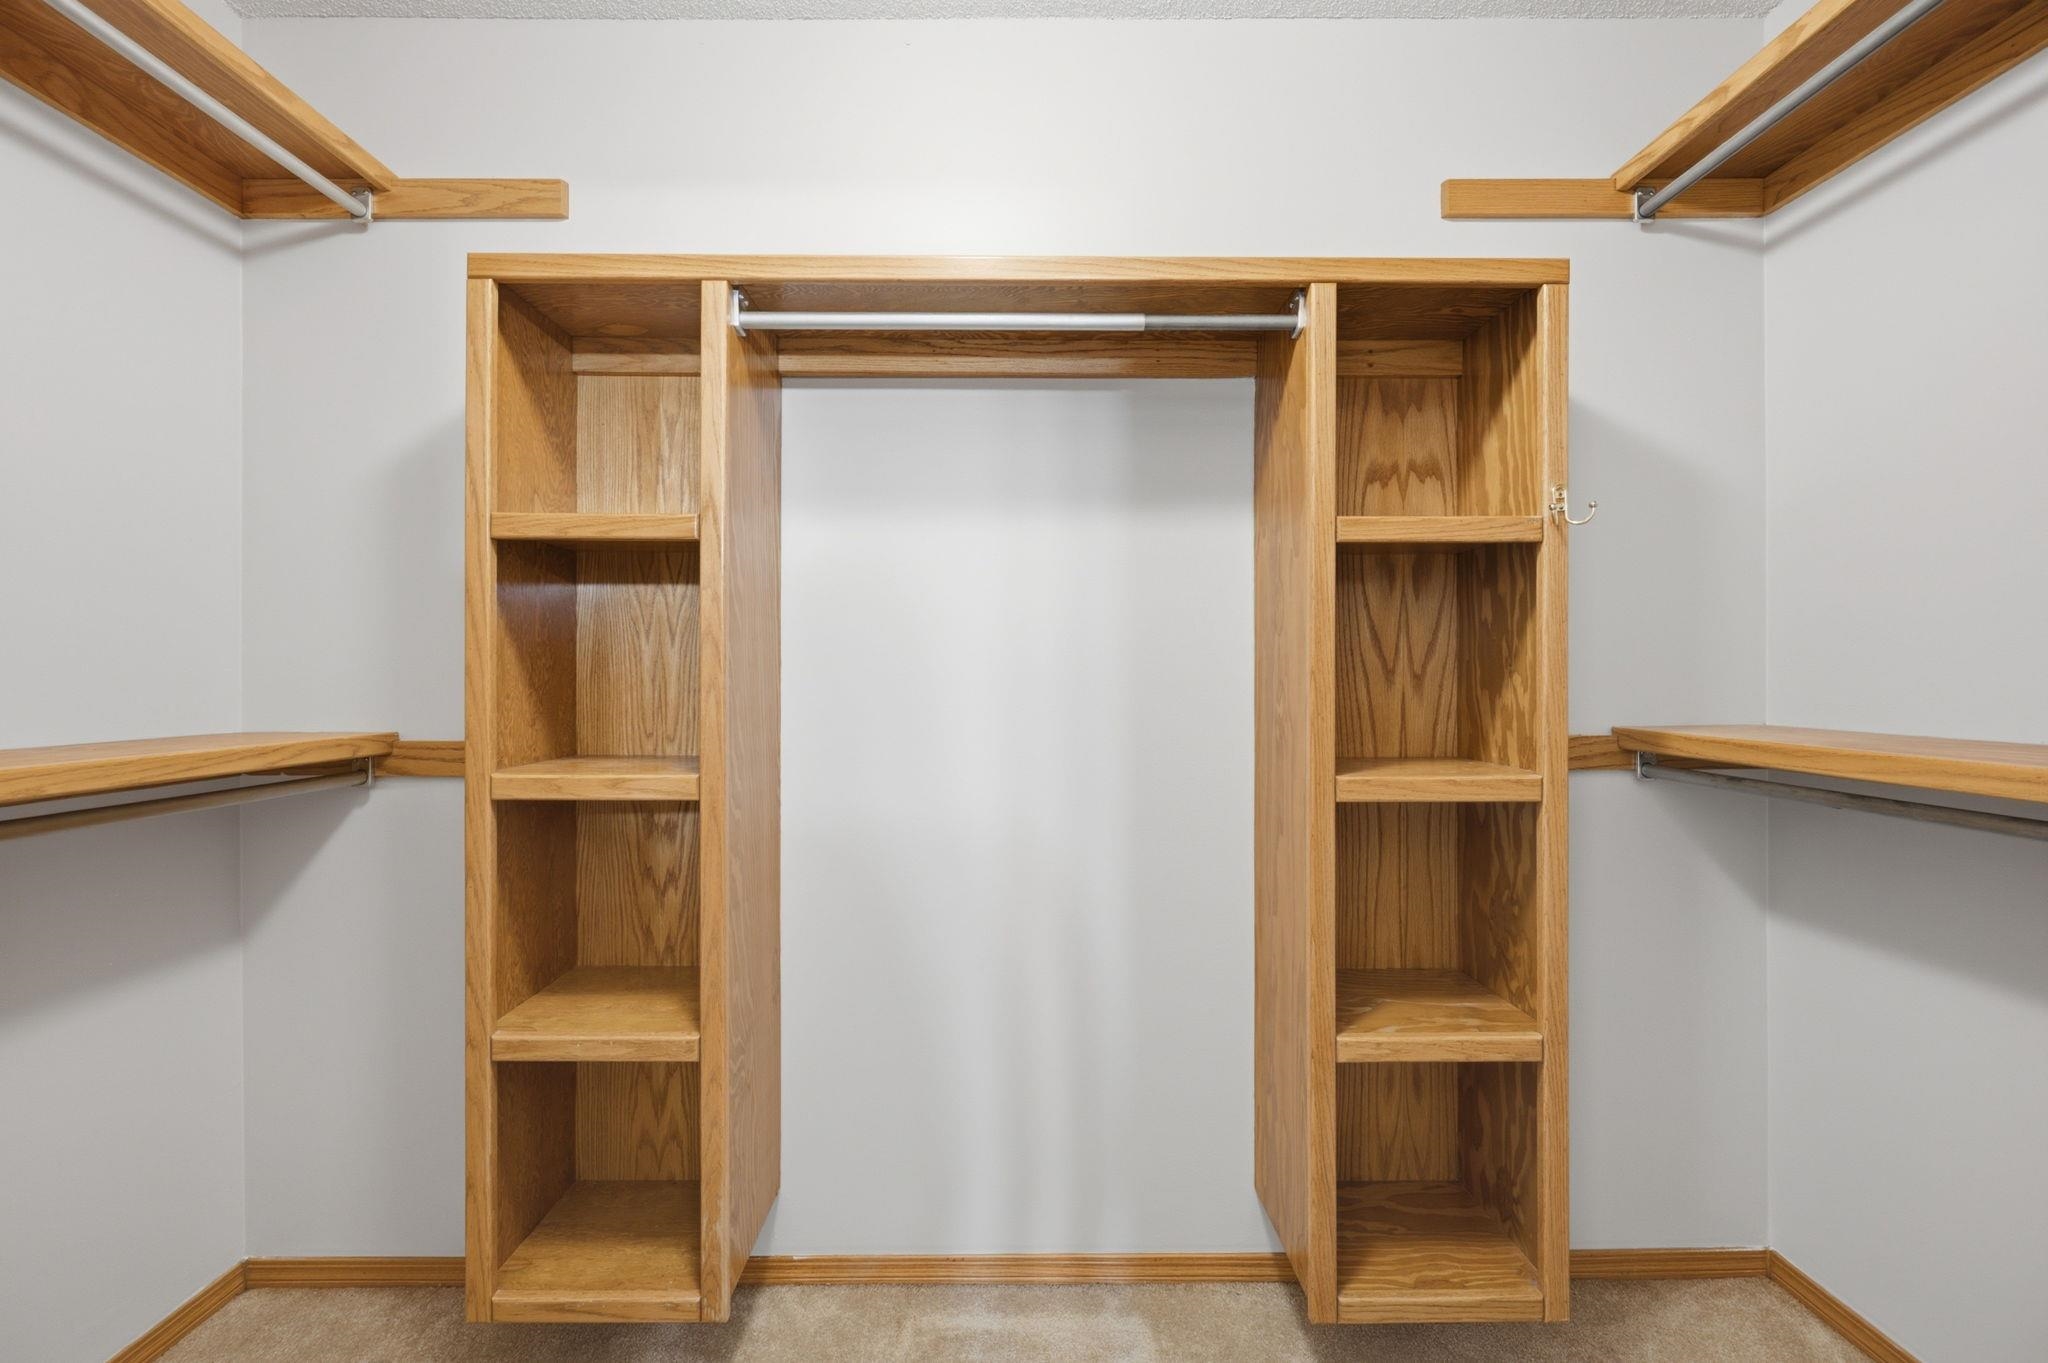
Custom closet system featuring natural wood-finish shelving, integrated hanging rods, and built-in vertical storage
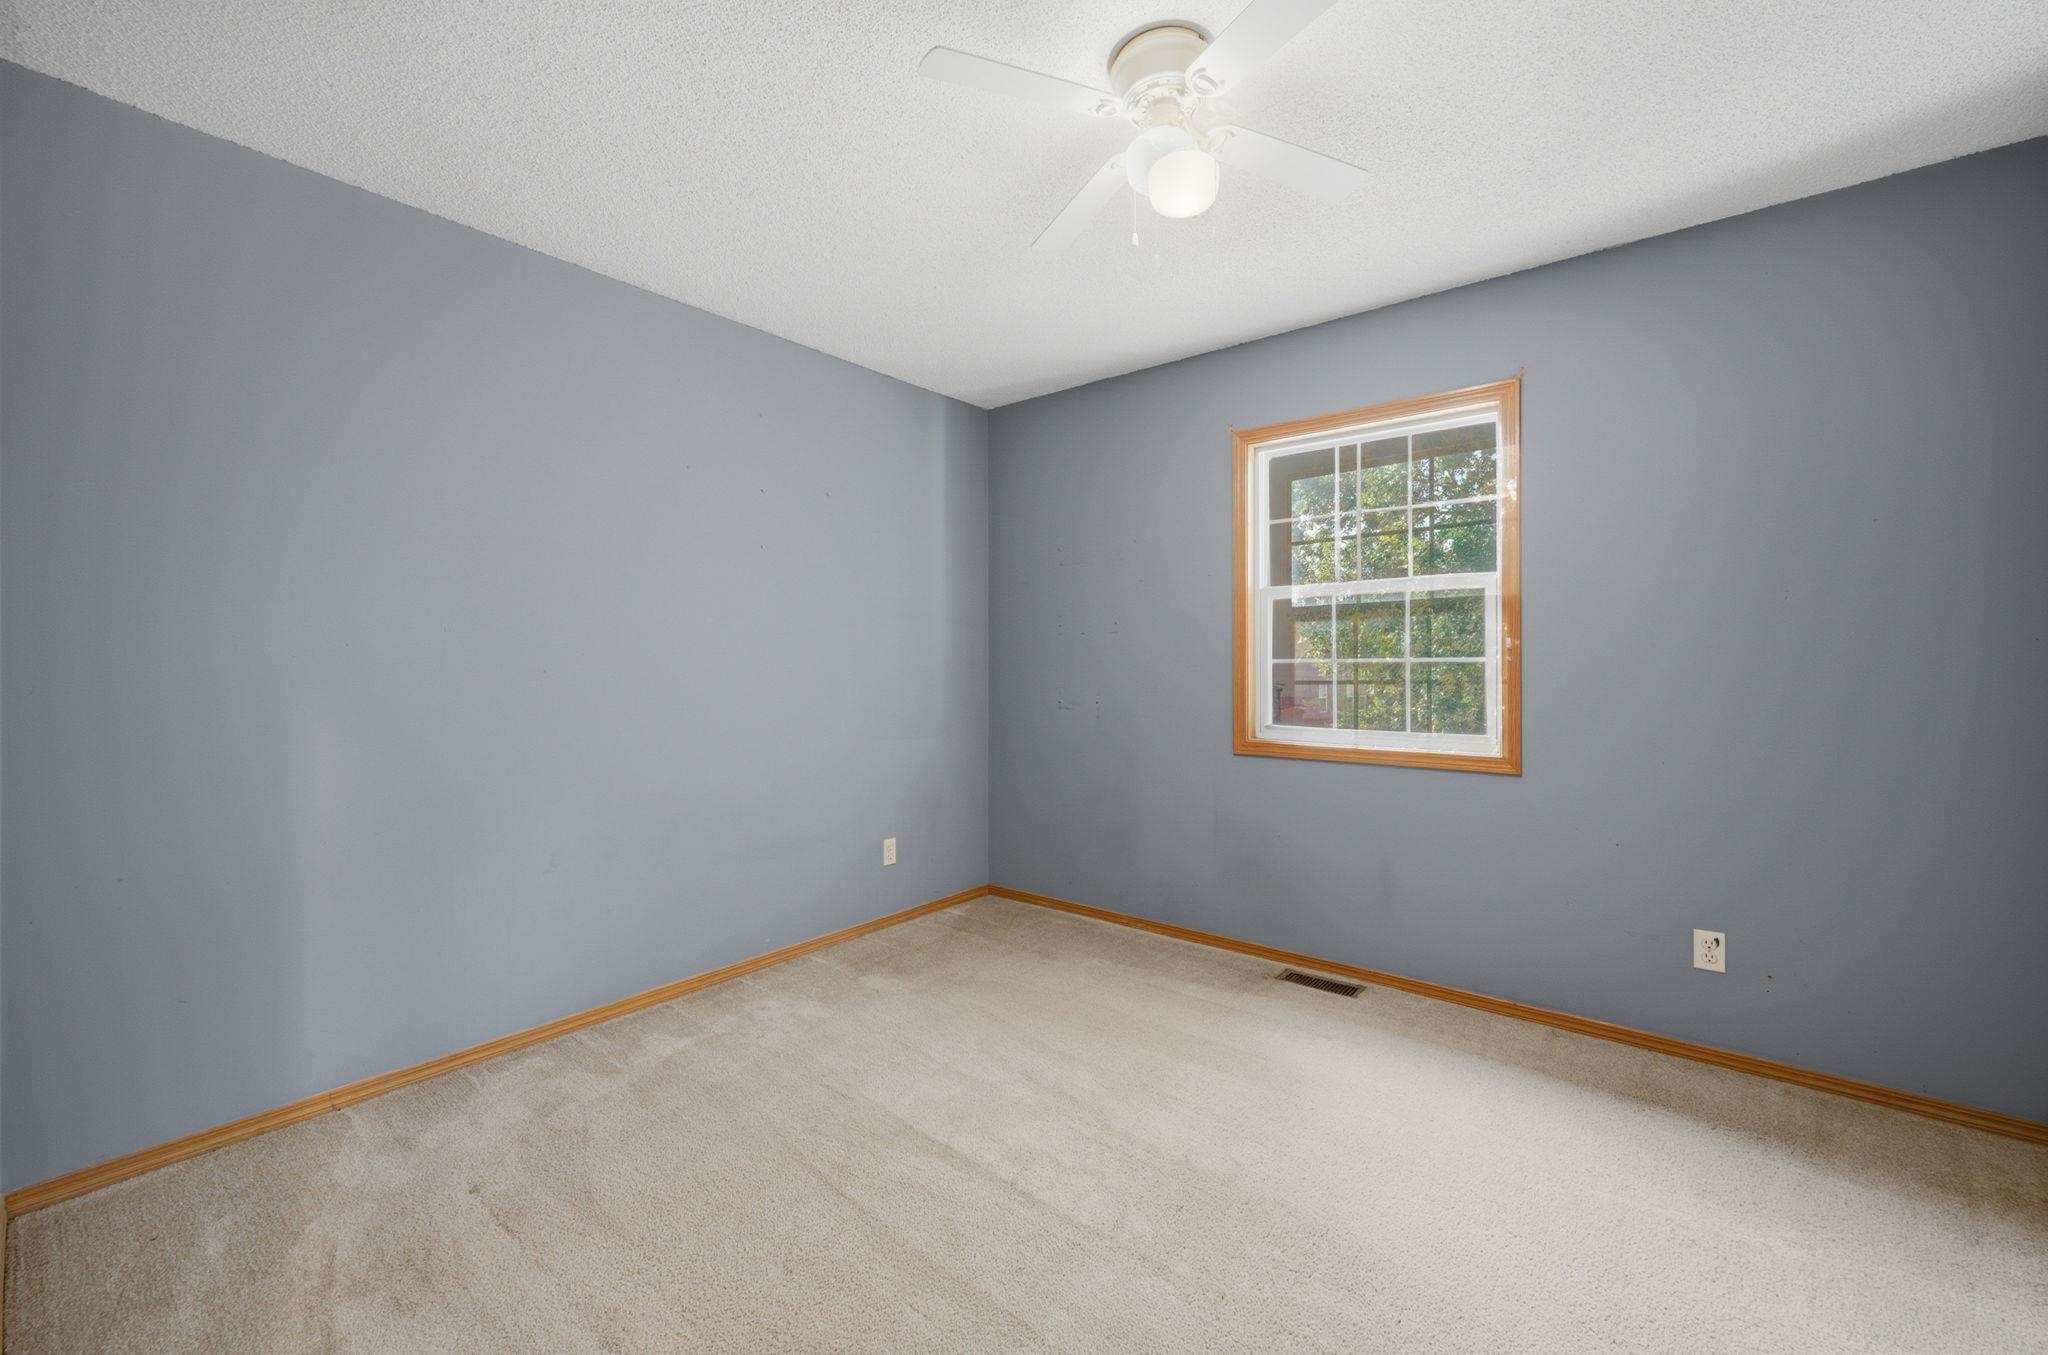
Spacious room featuring neutral carpeting, light blue-gray walls, and wood-finish trim
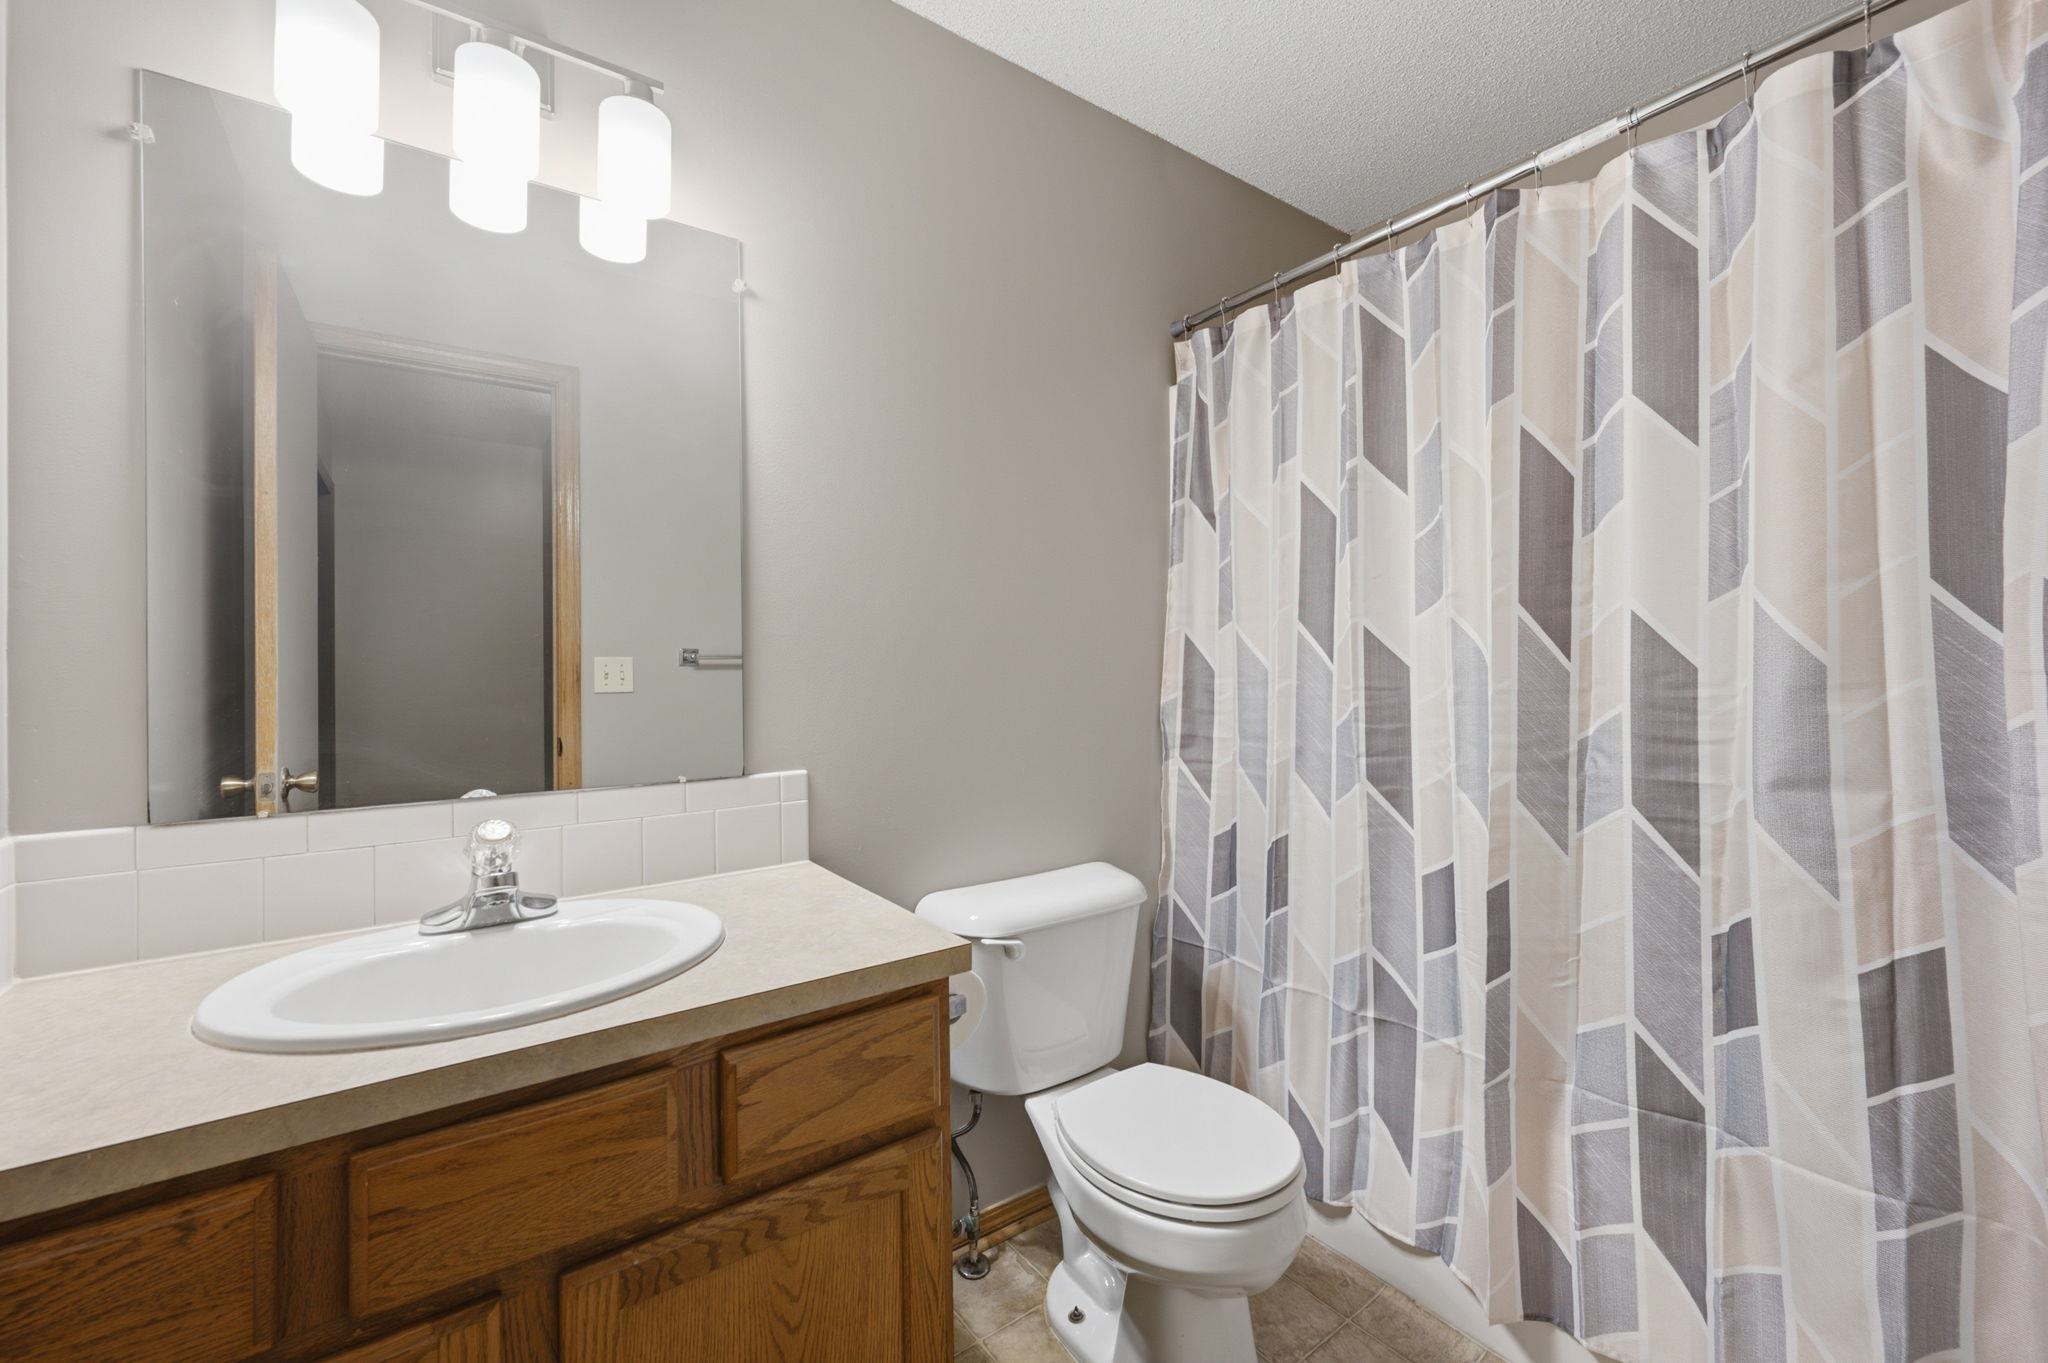
Bathroom featuring a single vanity with wood cabinetry, a laminate countertop, and a white drop-in sink
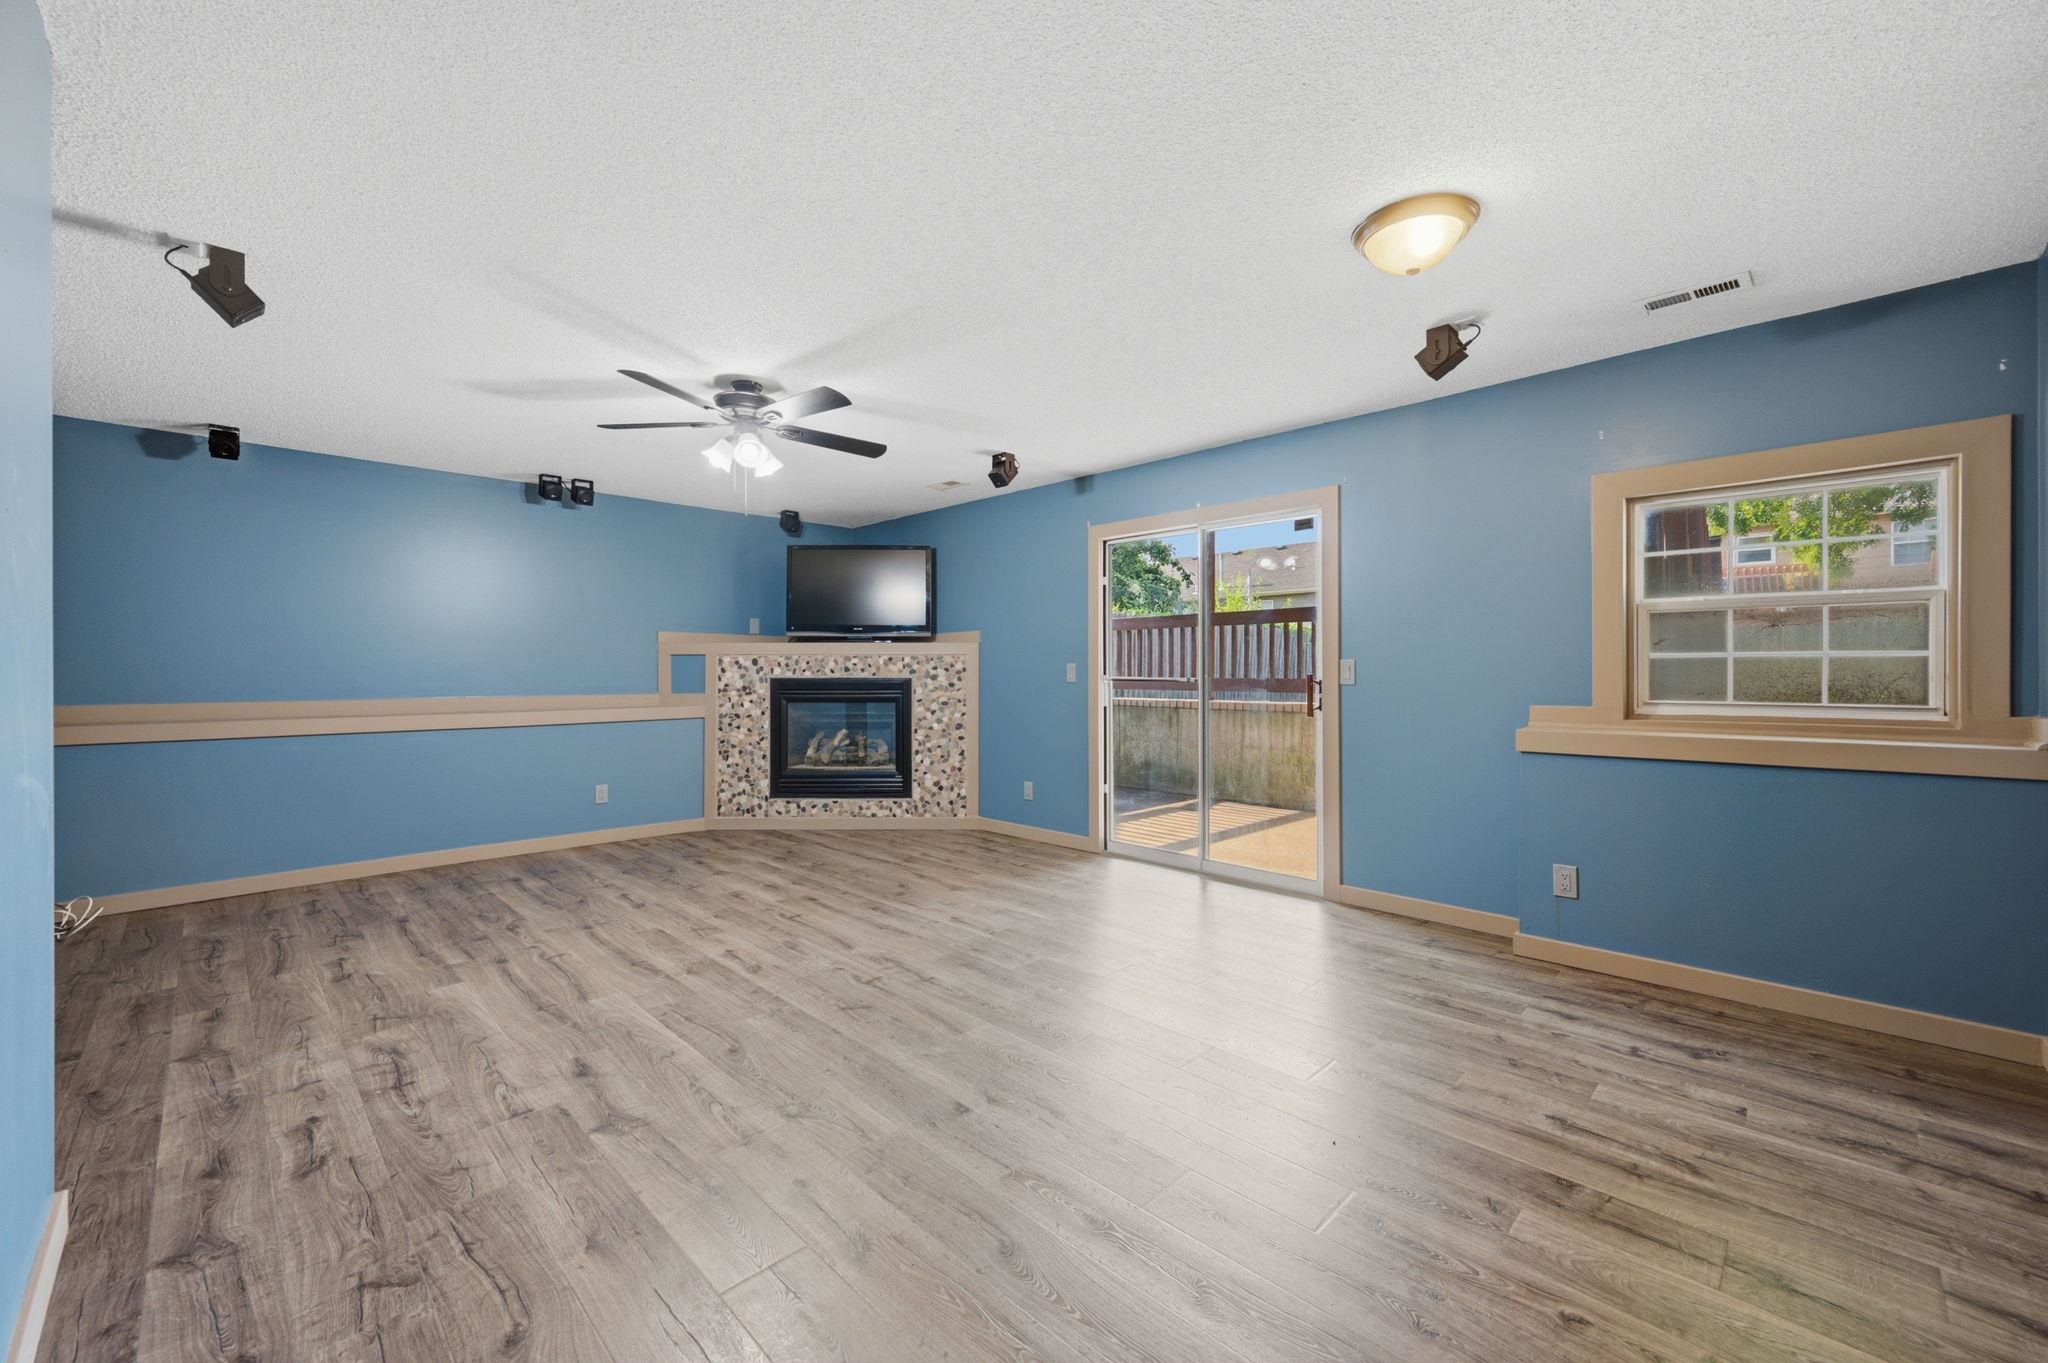
Spacious room featuring wood-finish flooring, a corner fireplace with stone surround, a ceiling fan, a window with wood trim, and a glass sliding door leading to an outdoor patio
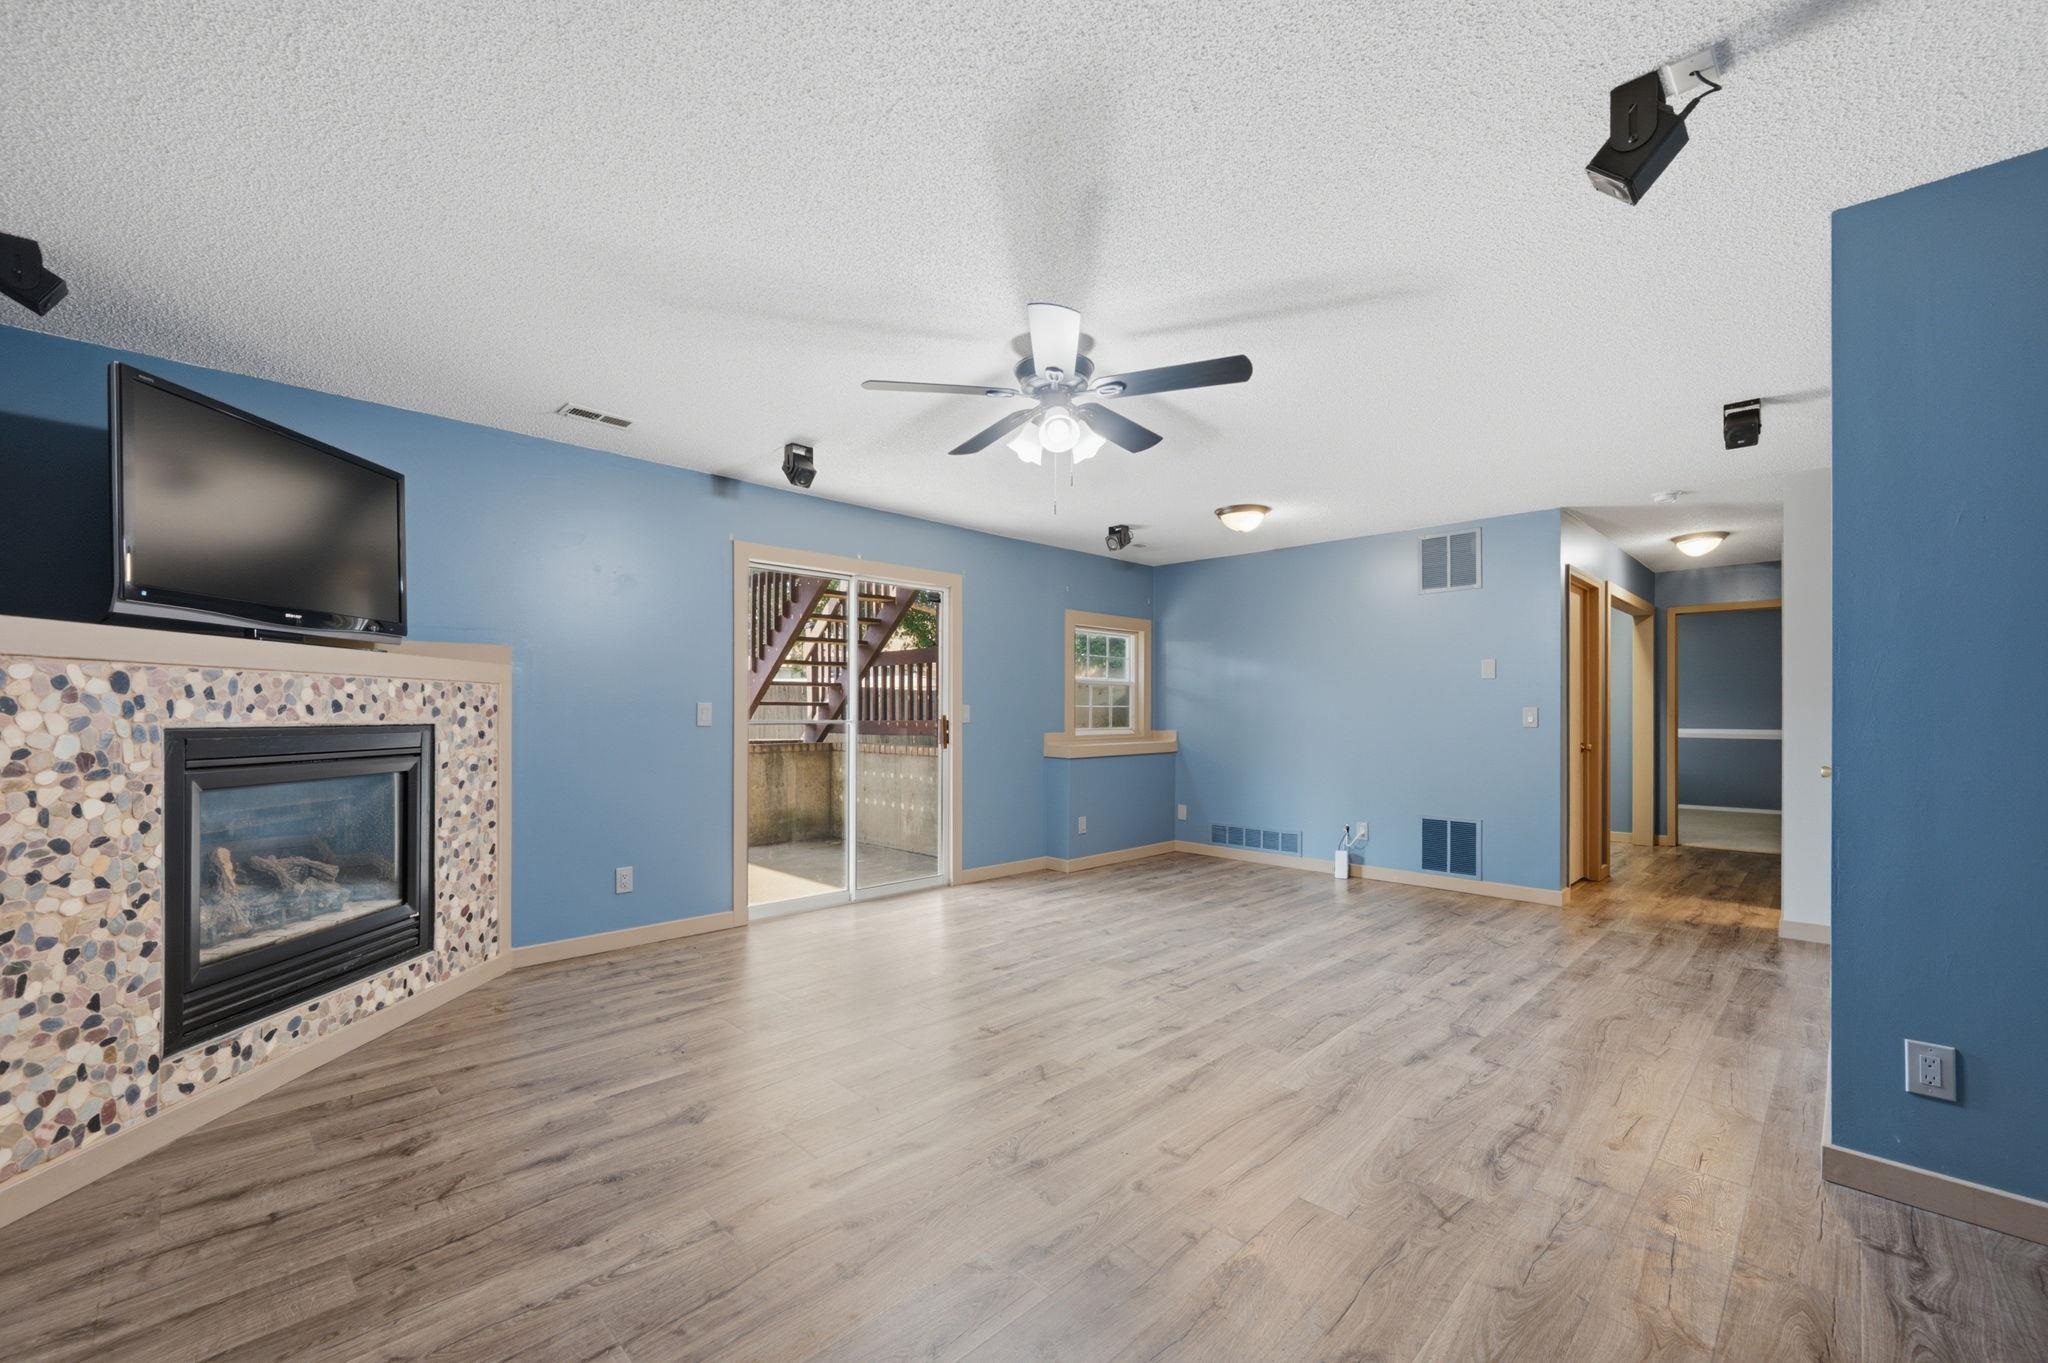
Expansive room featuring wood-finish flooring, a built-in fireplace with stone-look surround, a ceiling fan, and track lighting
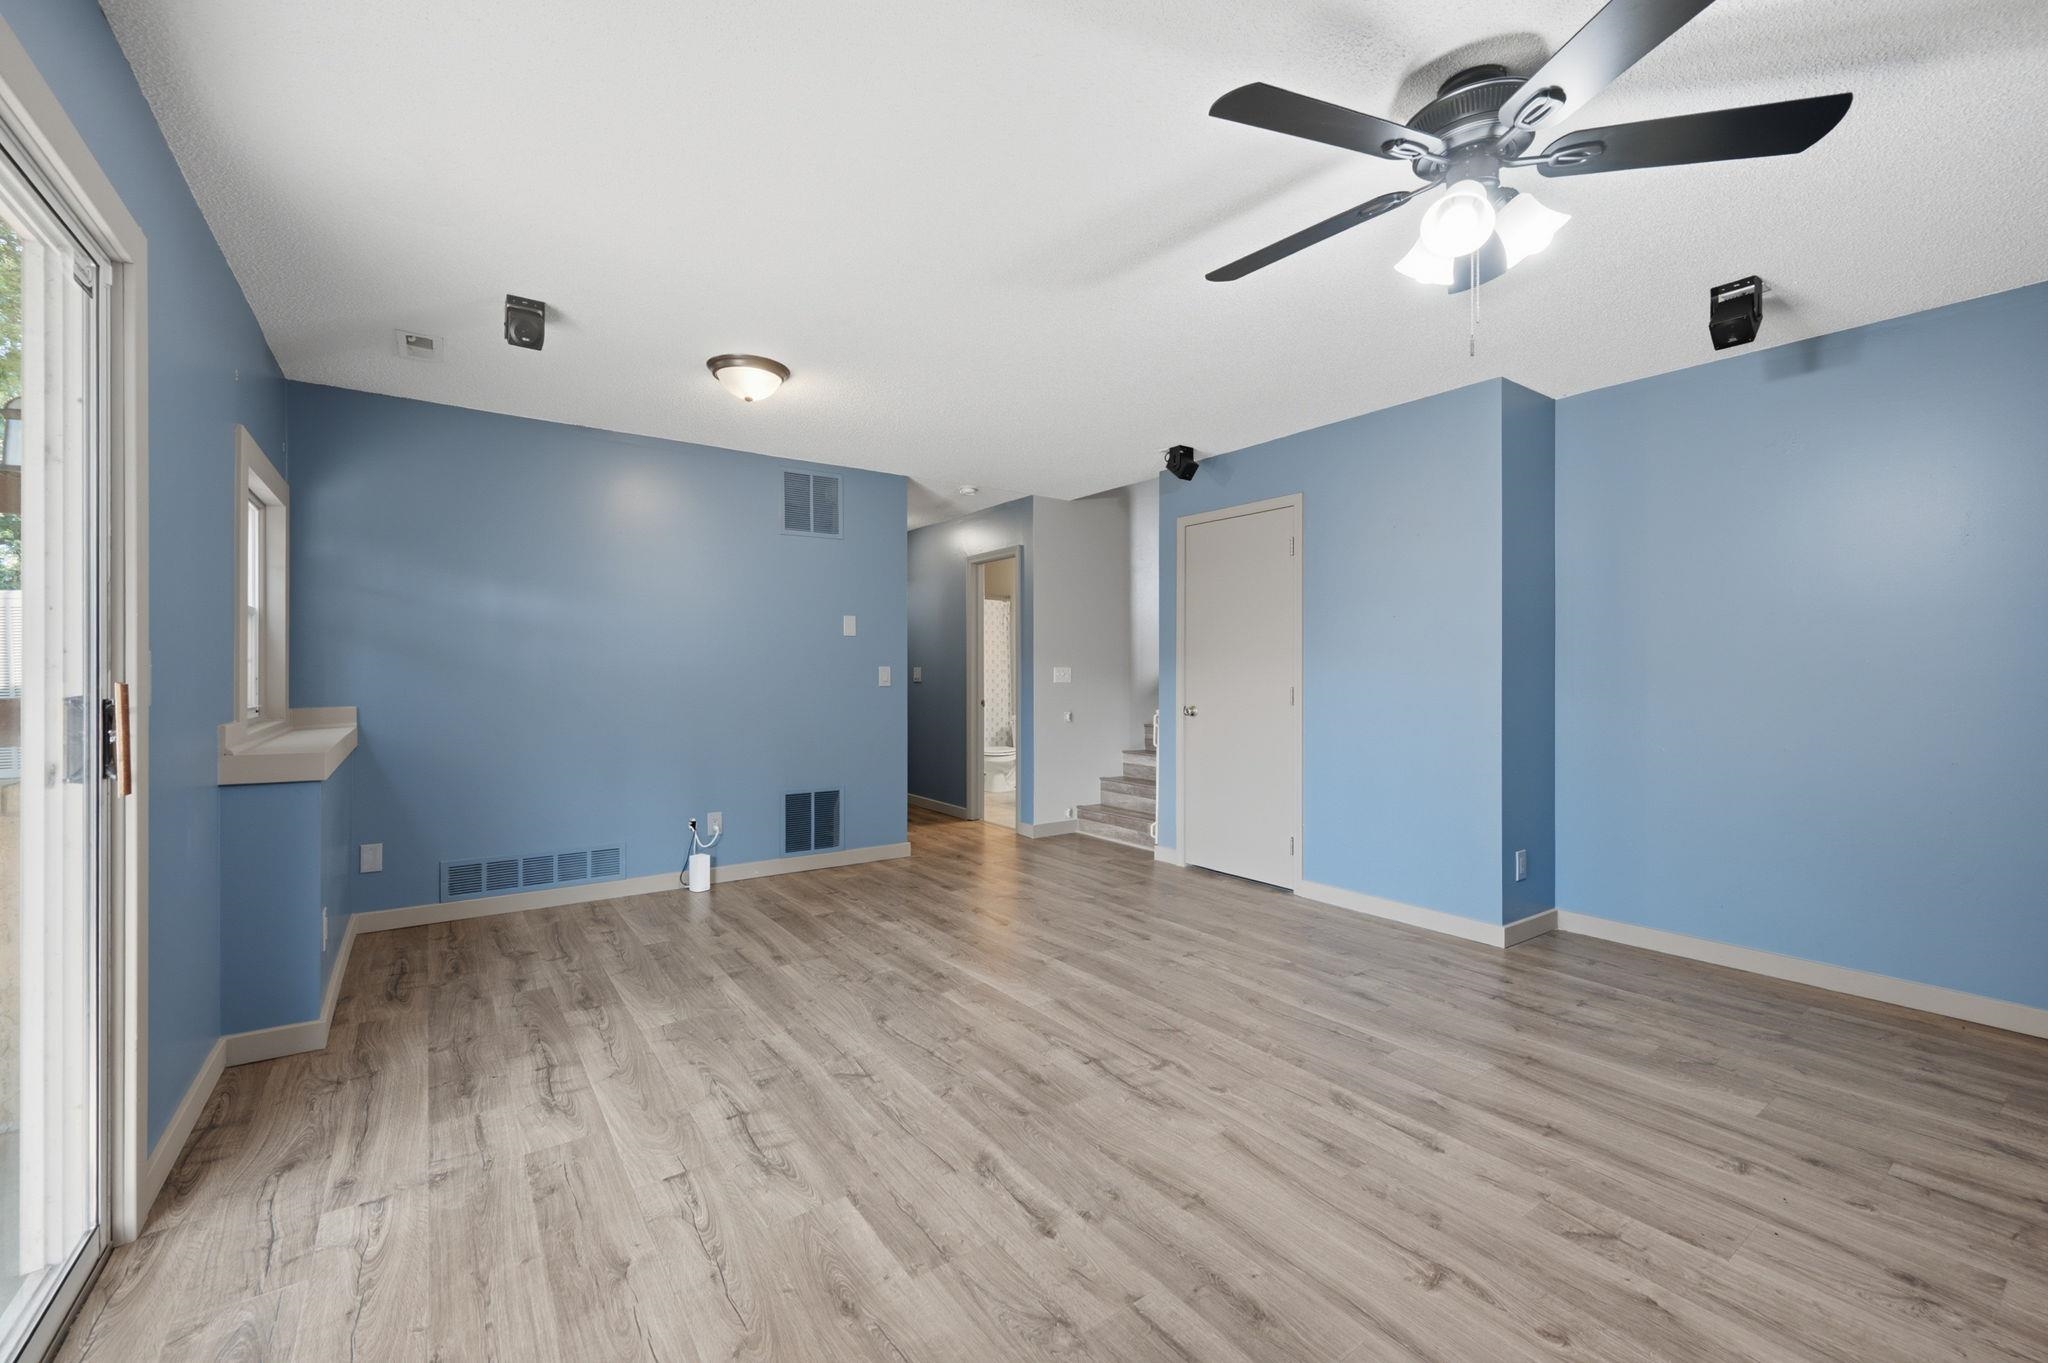
Spacious room featuring wood-finish flooring, light blue walls, and white trim
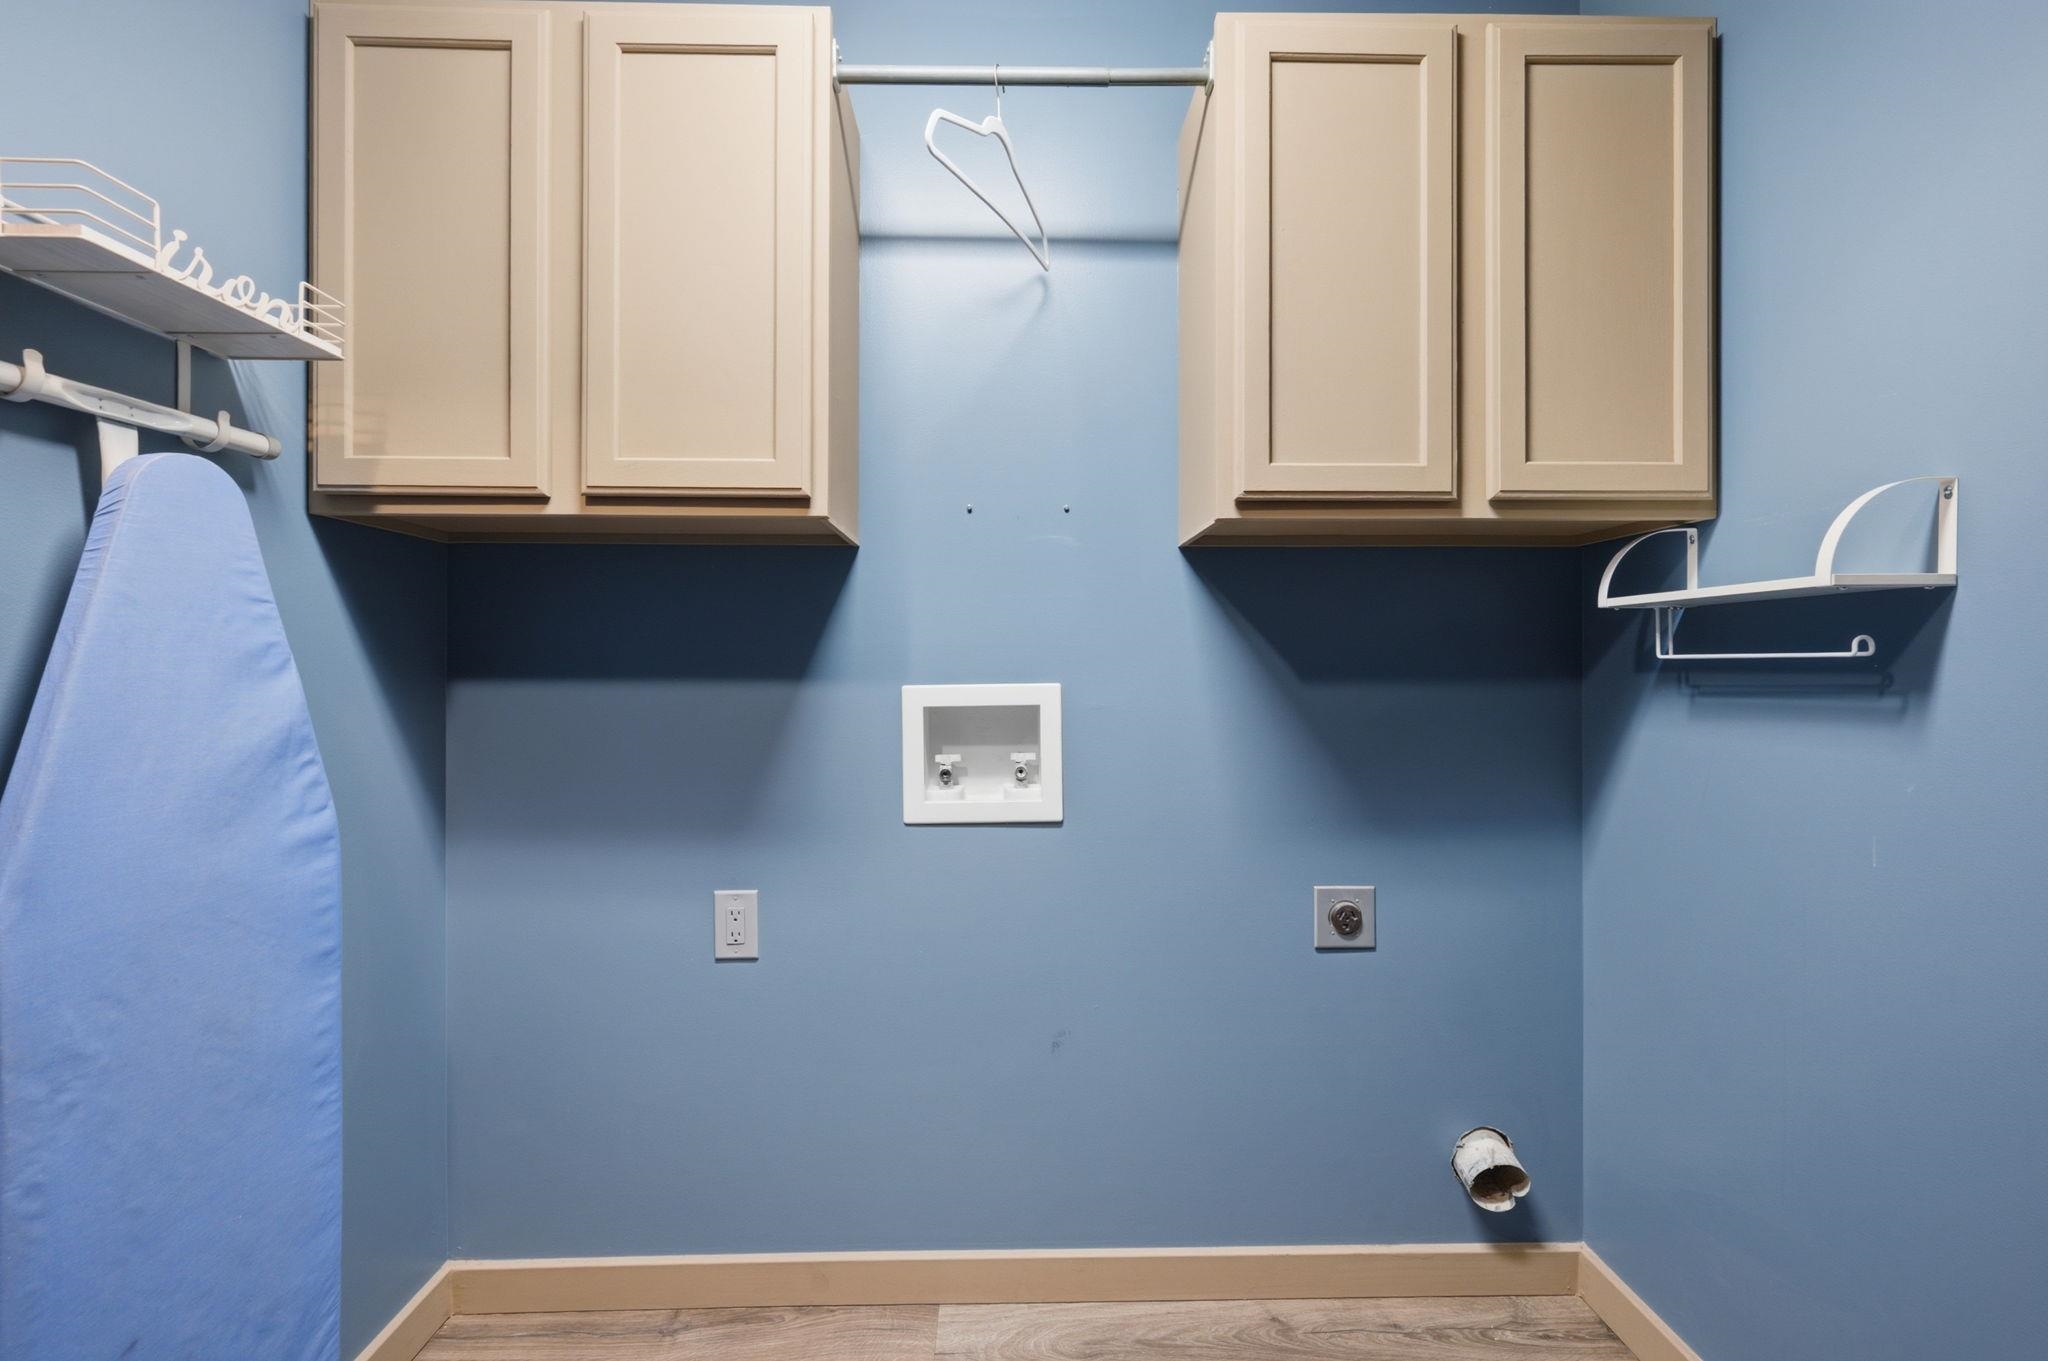
Laundry area featuring two-tone cabinetry, a clothes hanging rod, and wood-finish flooring
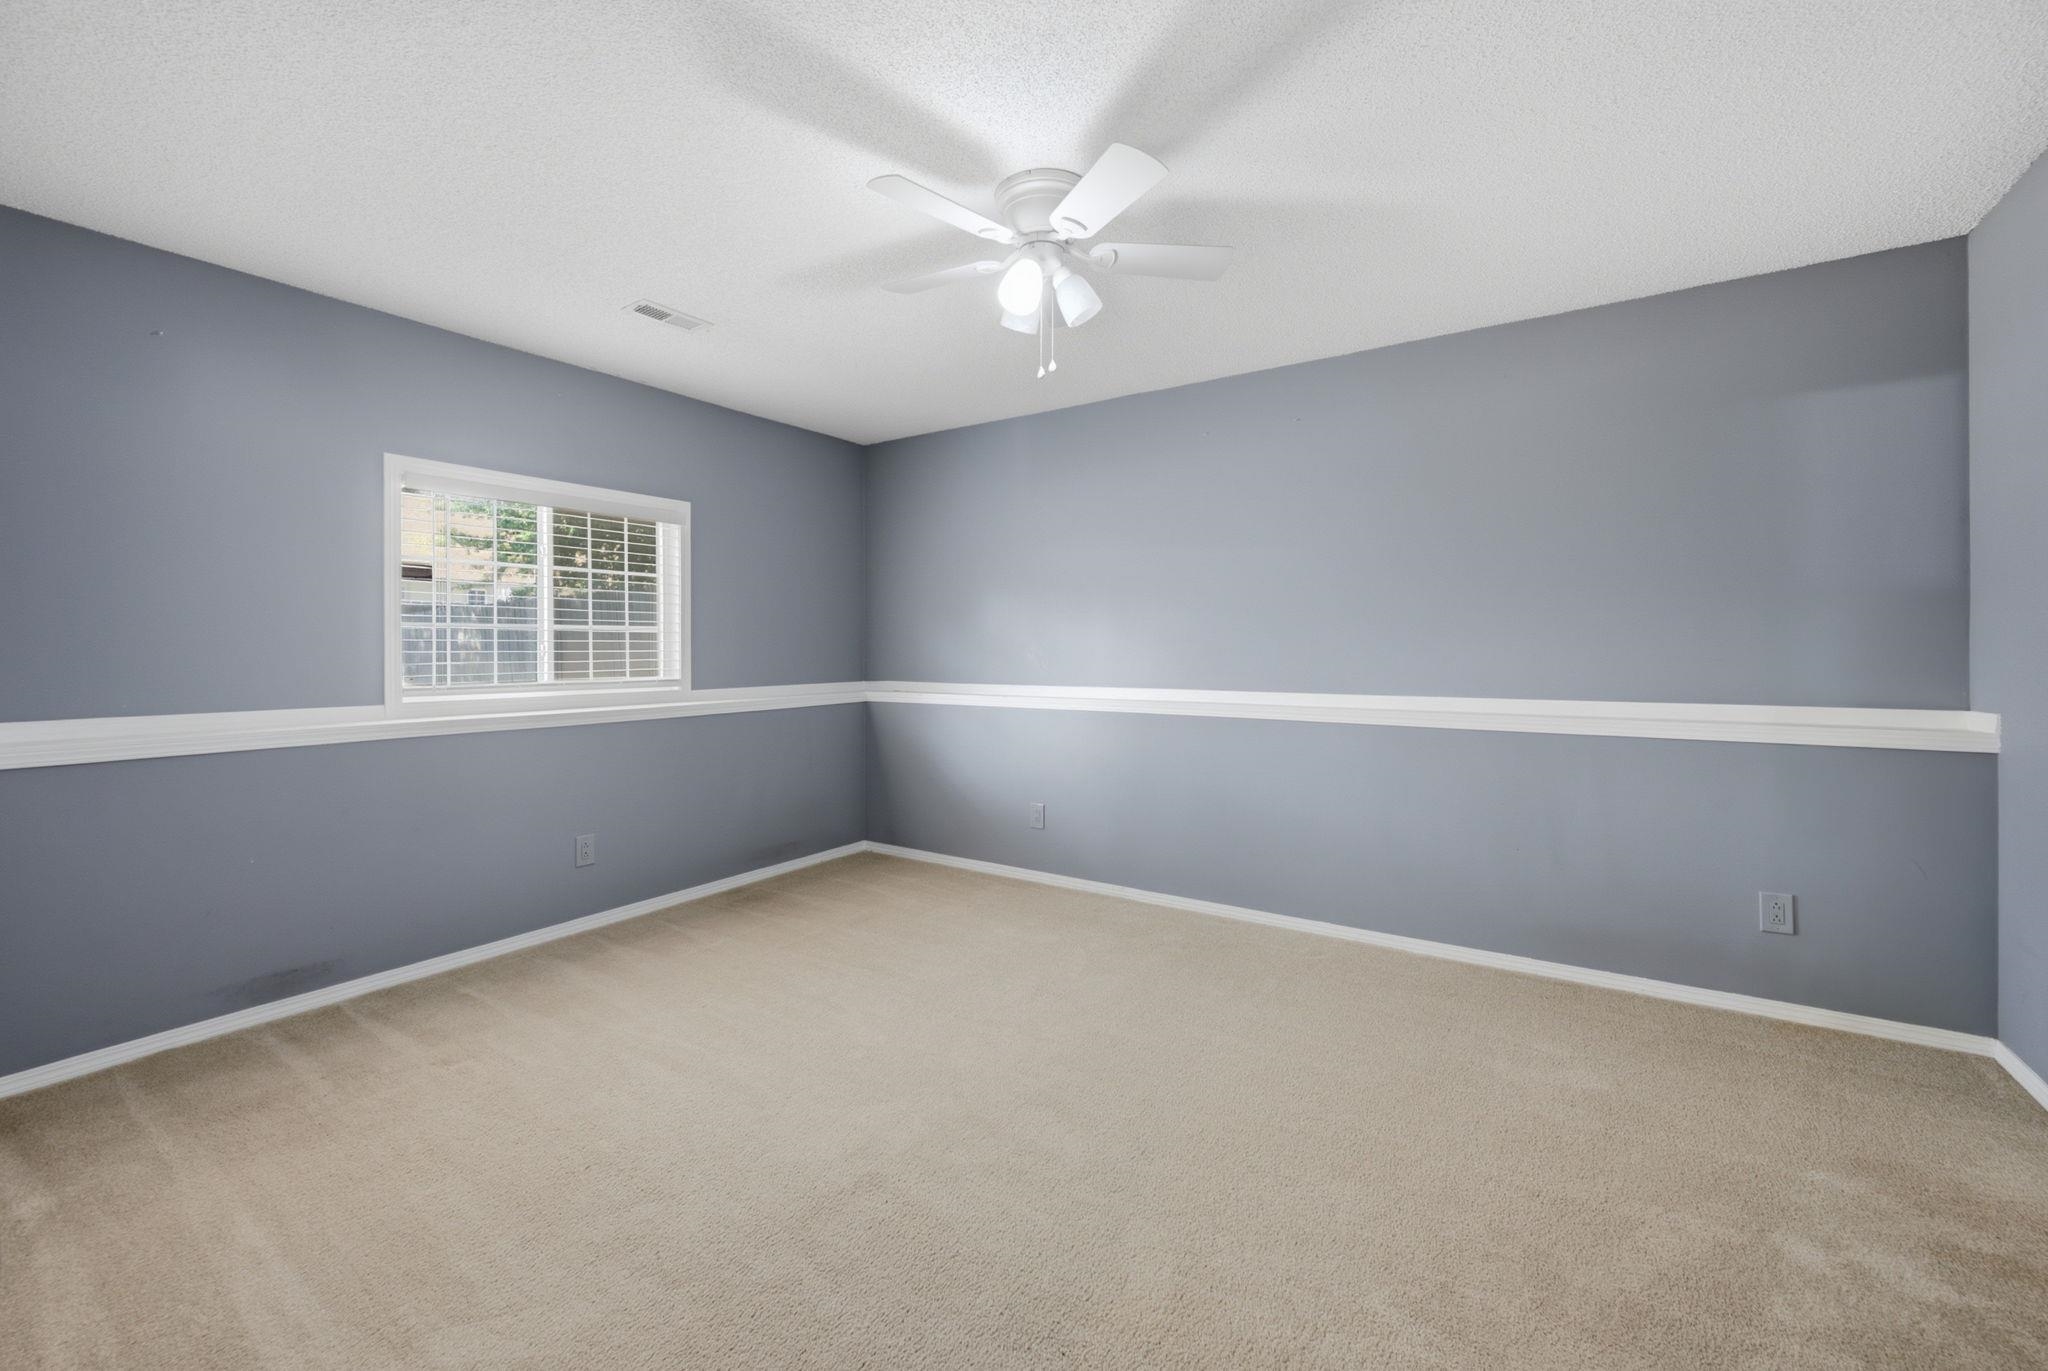
Carpeted room with a ceiling fan and overhead lighting
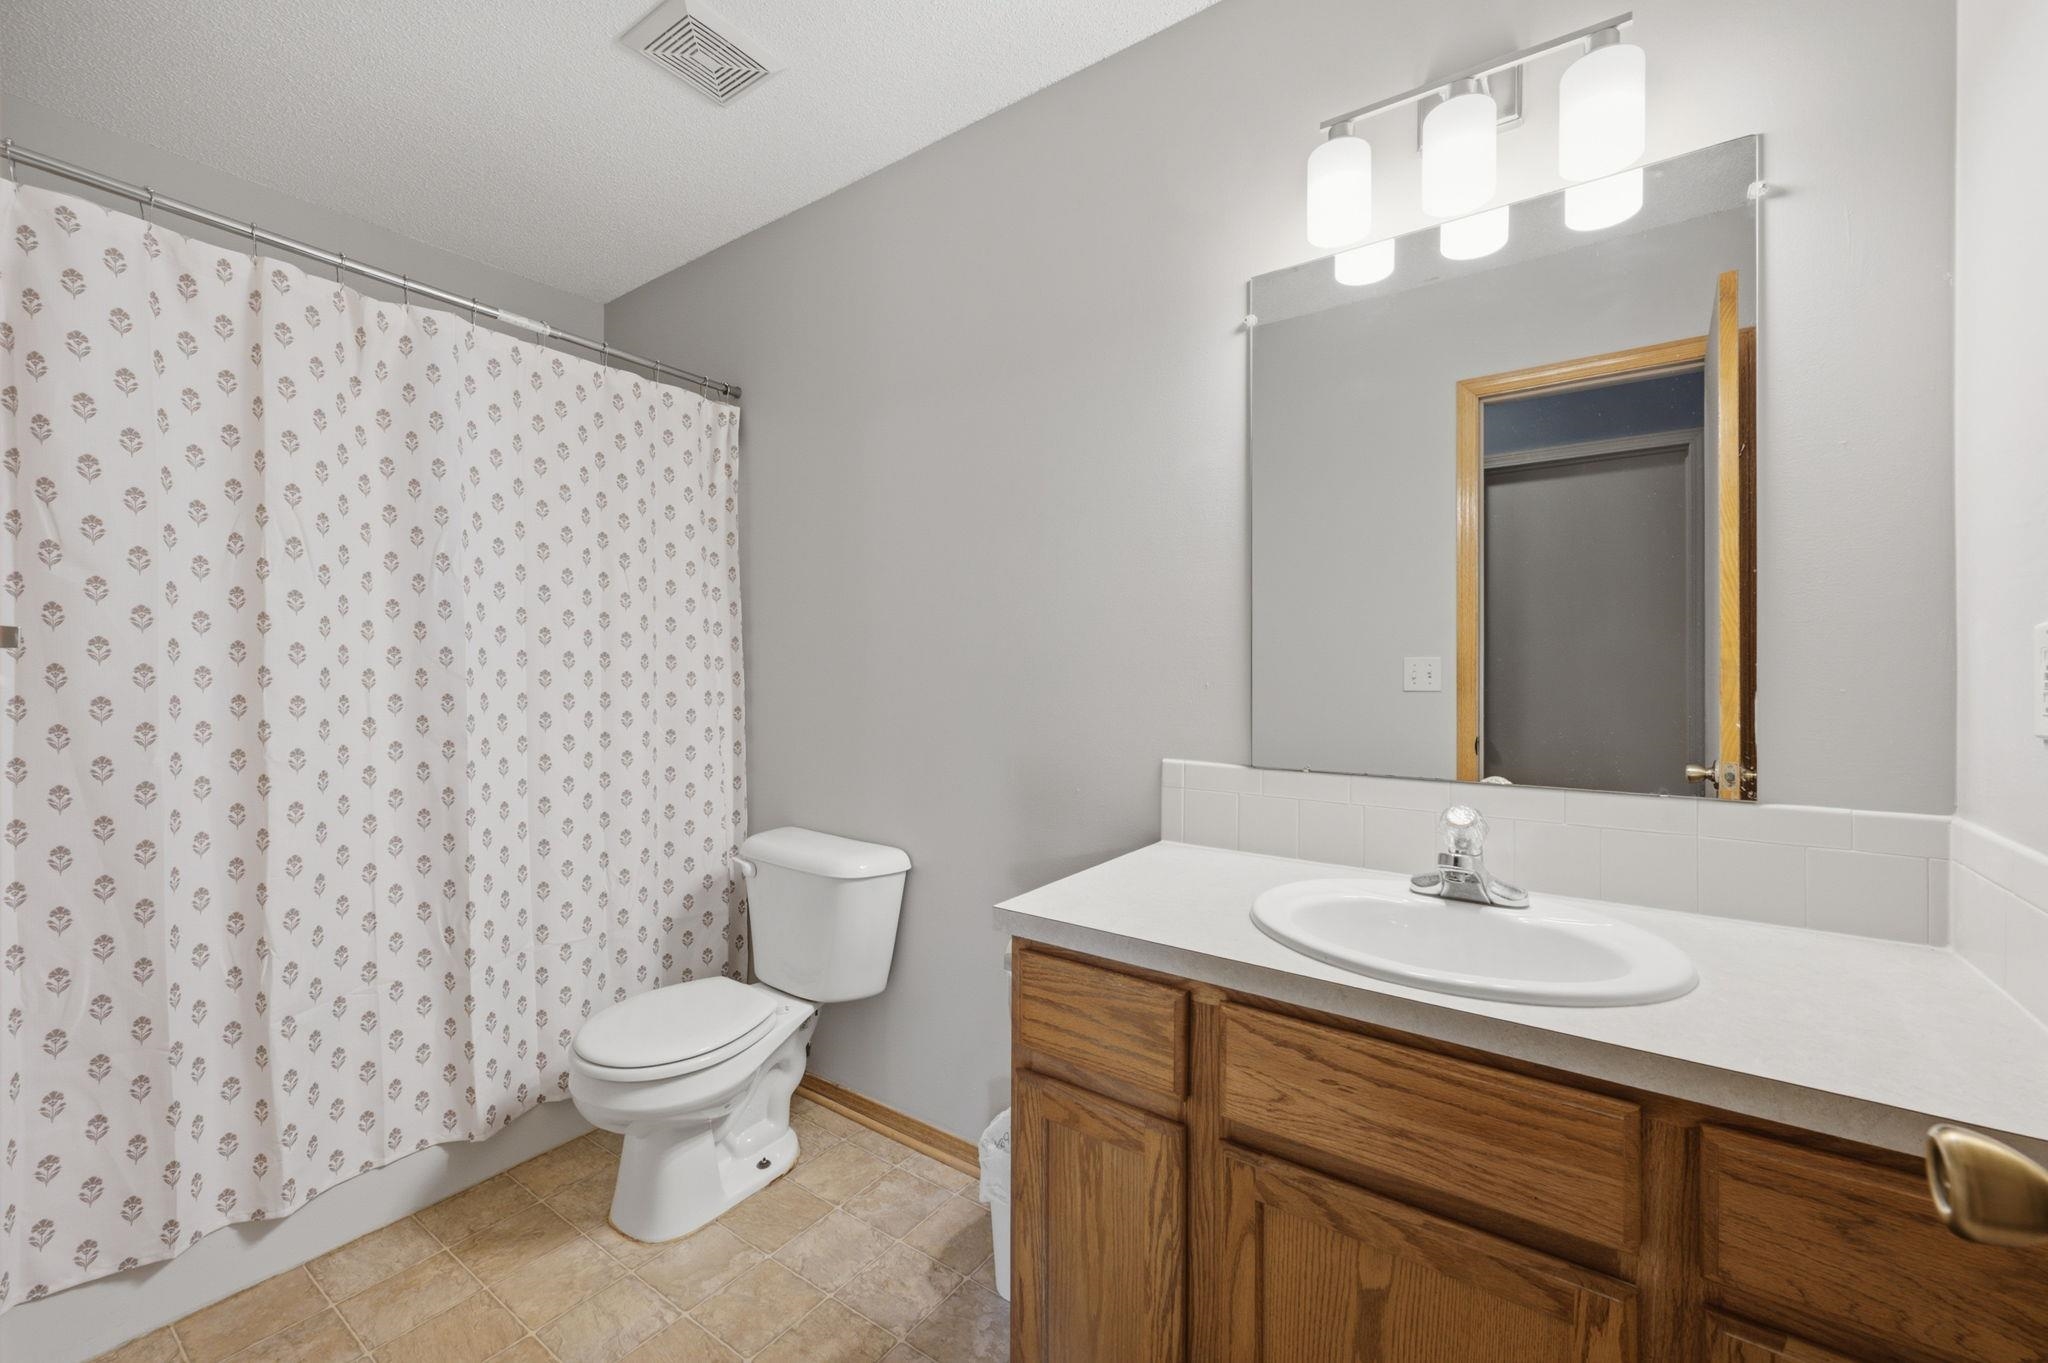
Bathroom featuring a single vanity with wood cabinetry, a white countertop, and an integrated oval sink
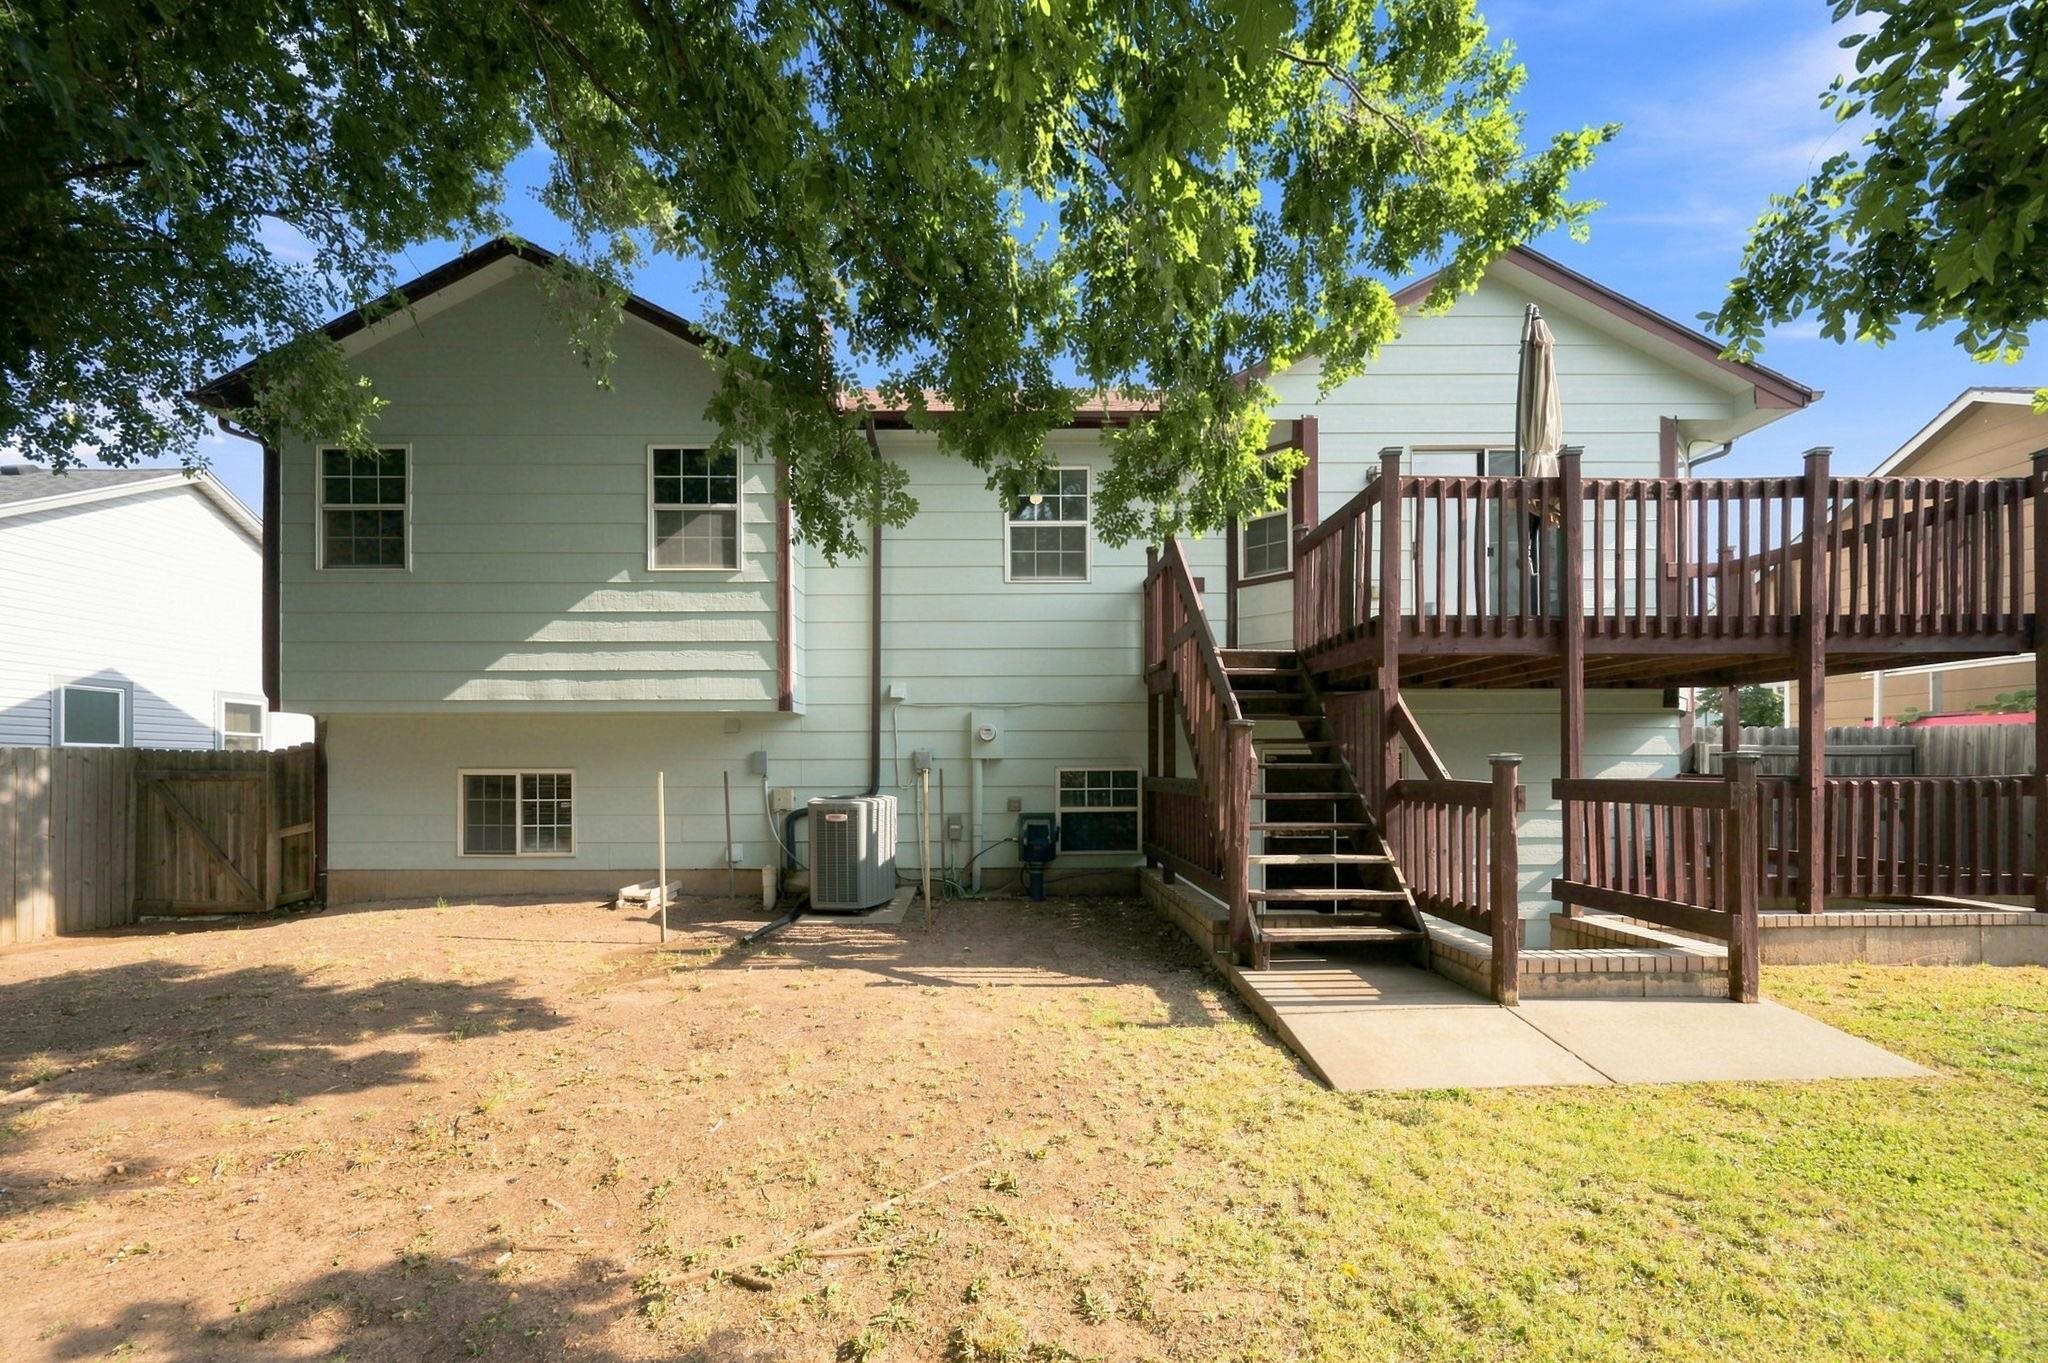
Two-story residence with light green siding and a multi-level wood deck
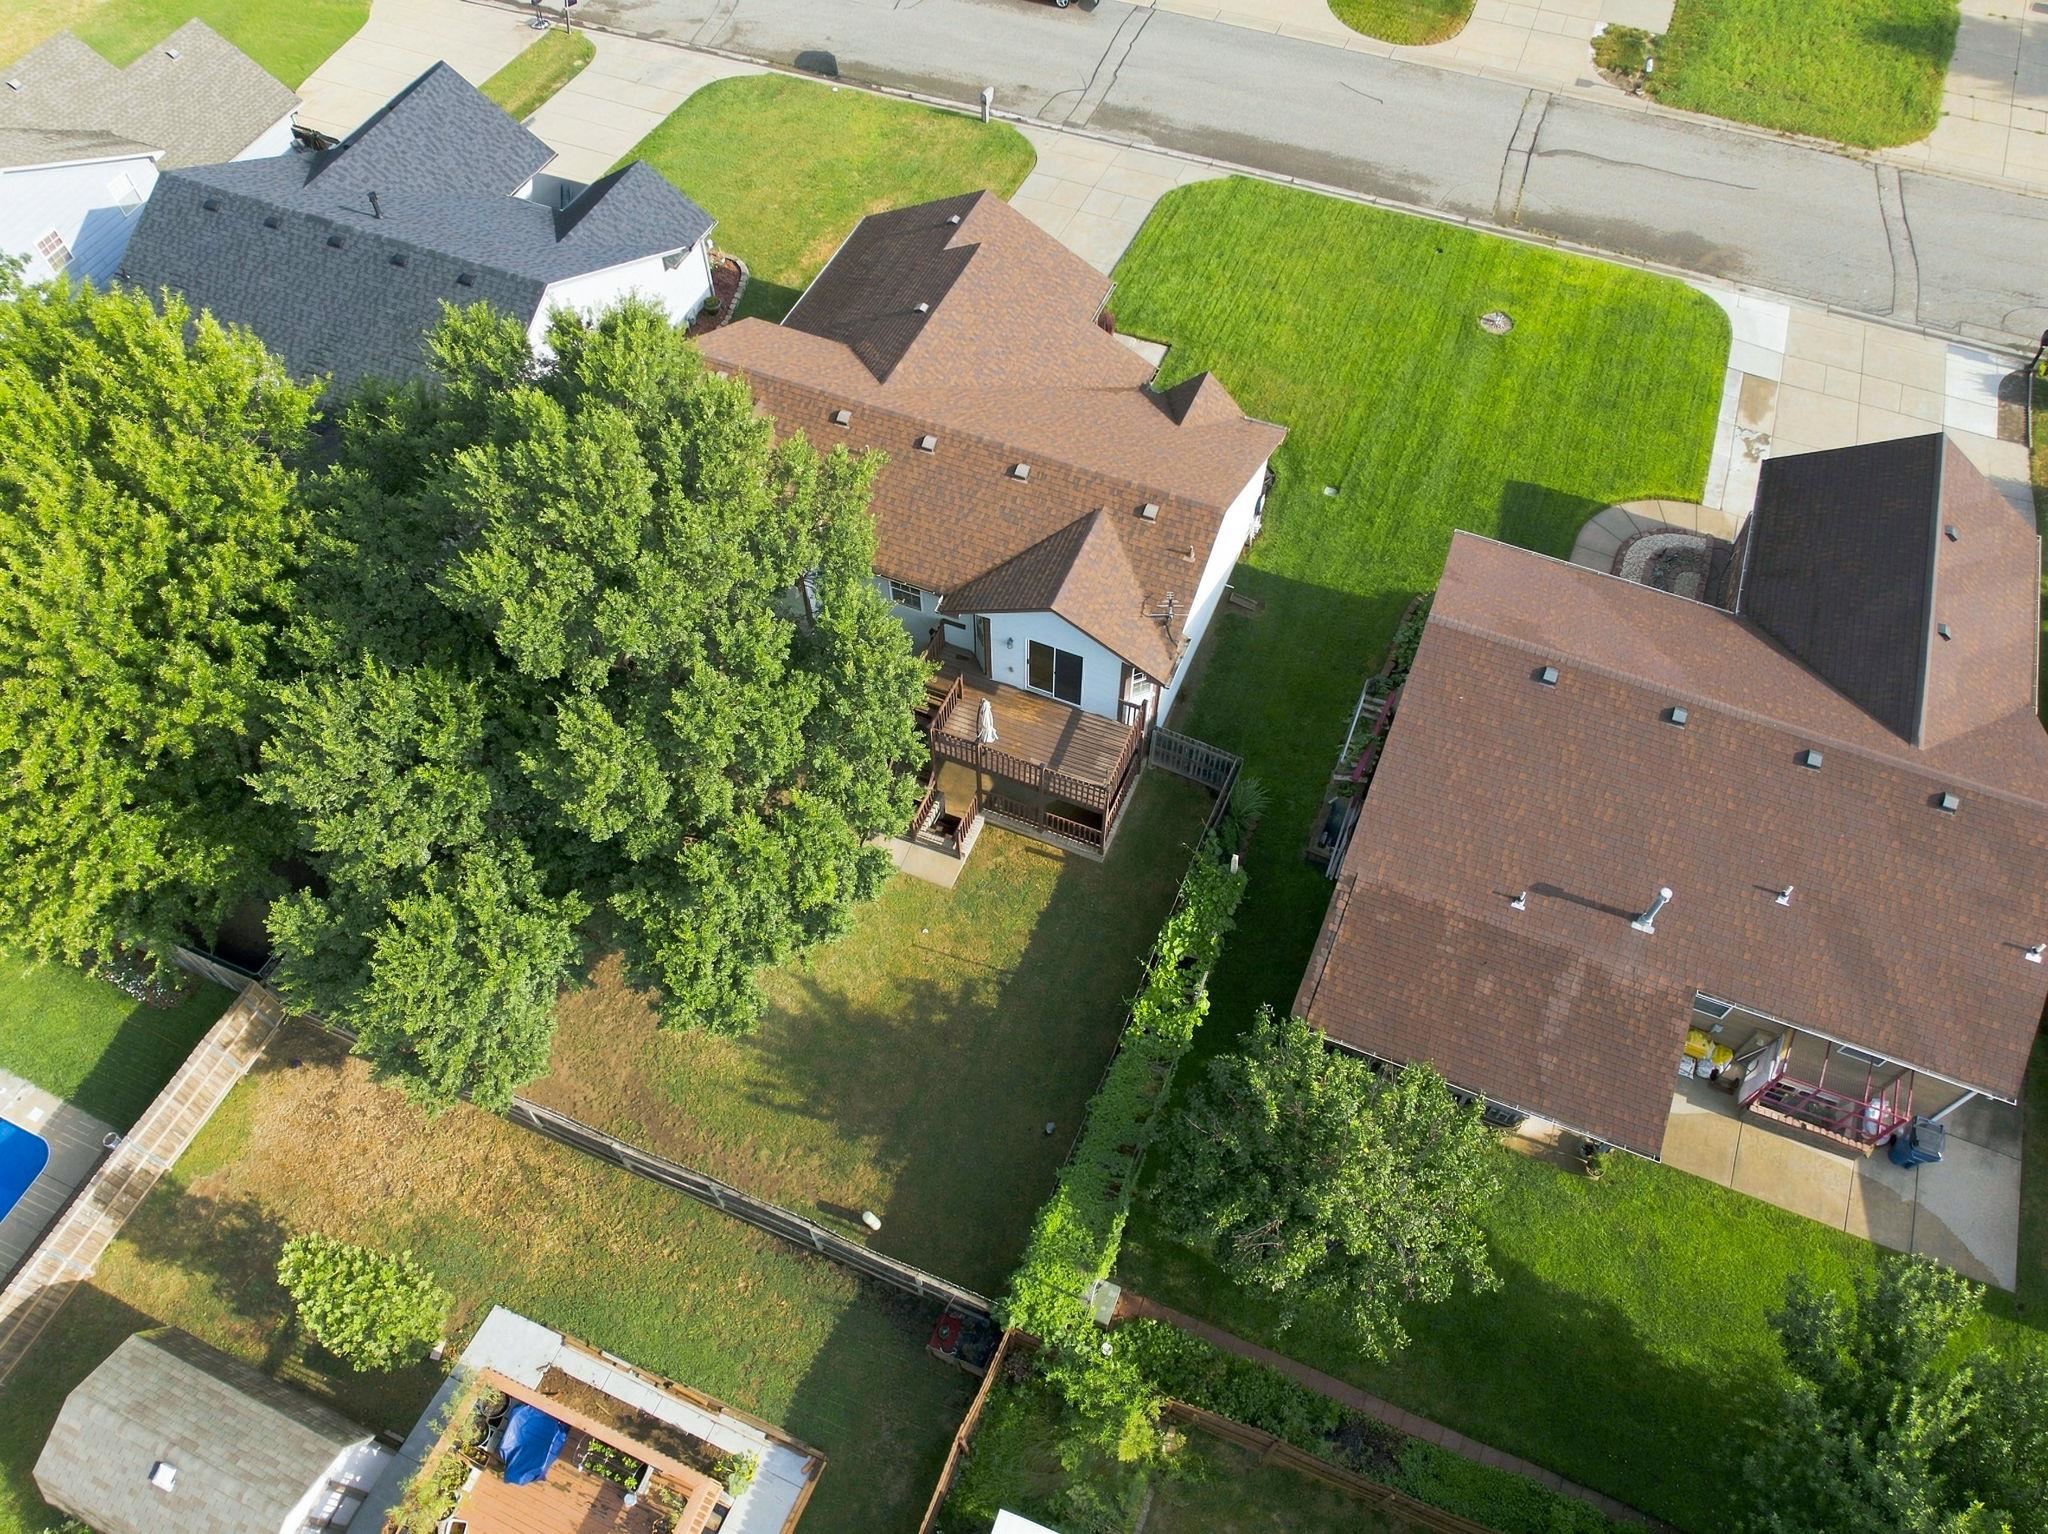
Aerial view showcasing a substantial residential property with brown composition roofing, mature landscaping including established trees and manicured lawn areas, and neighboring homes within a developed residential community
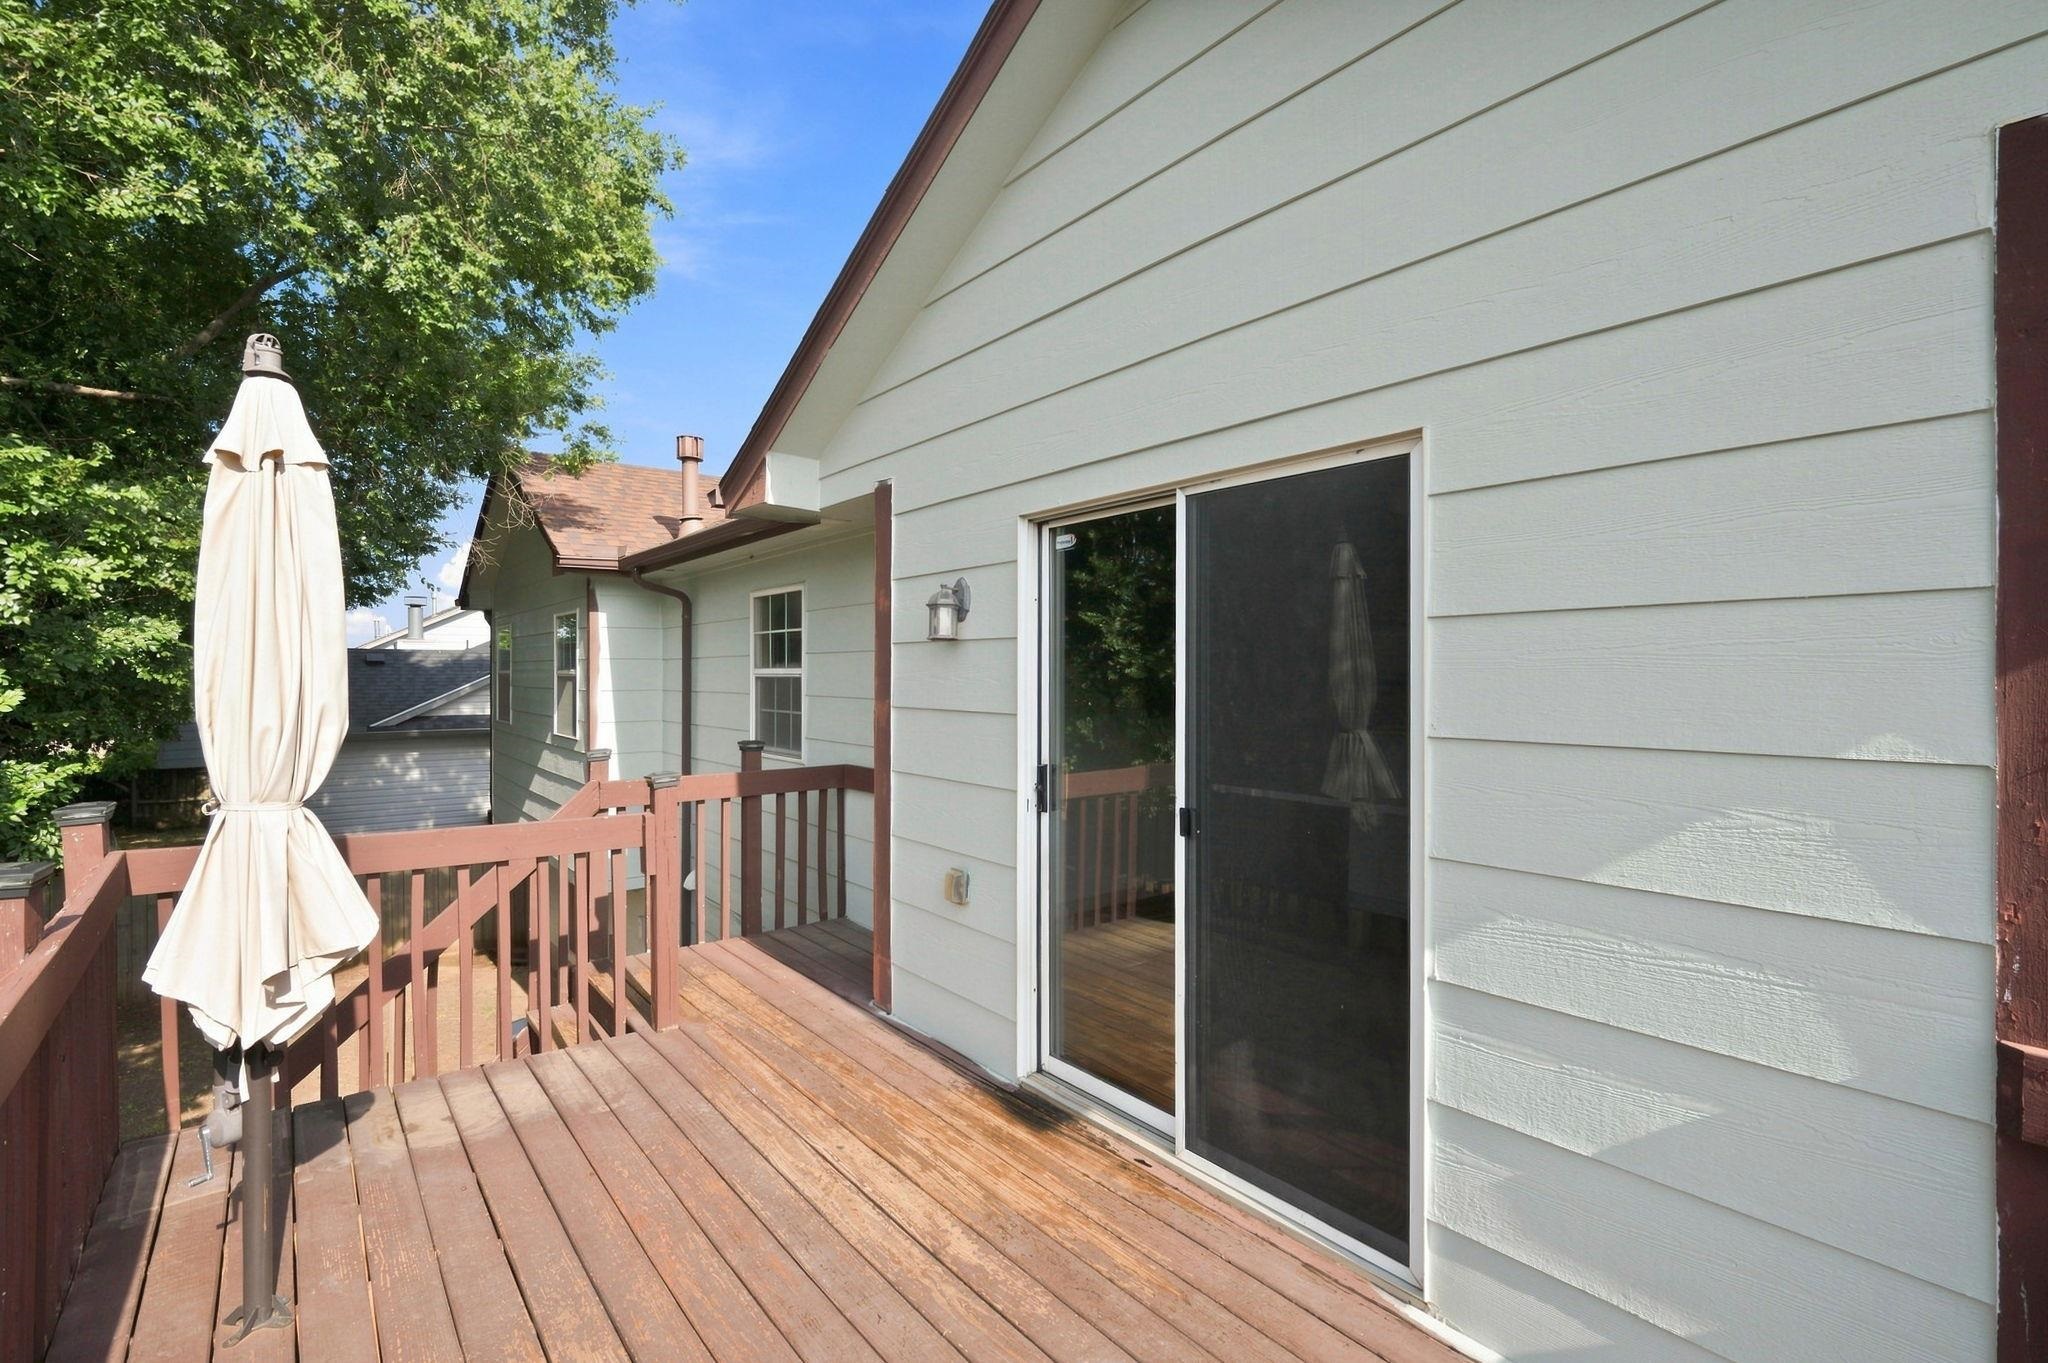
Spacious exterior deck with wood-finish flooring and railing
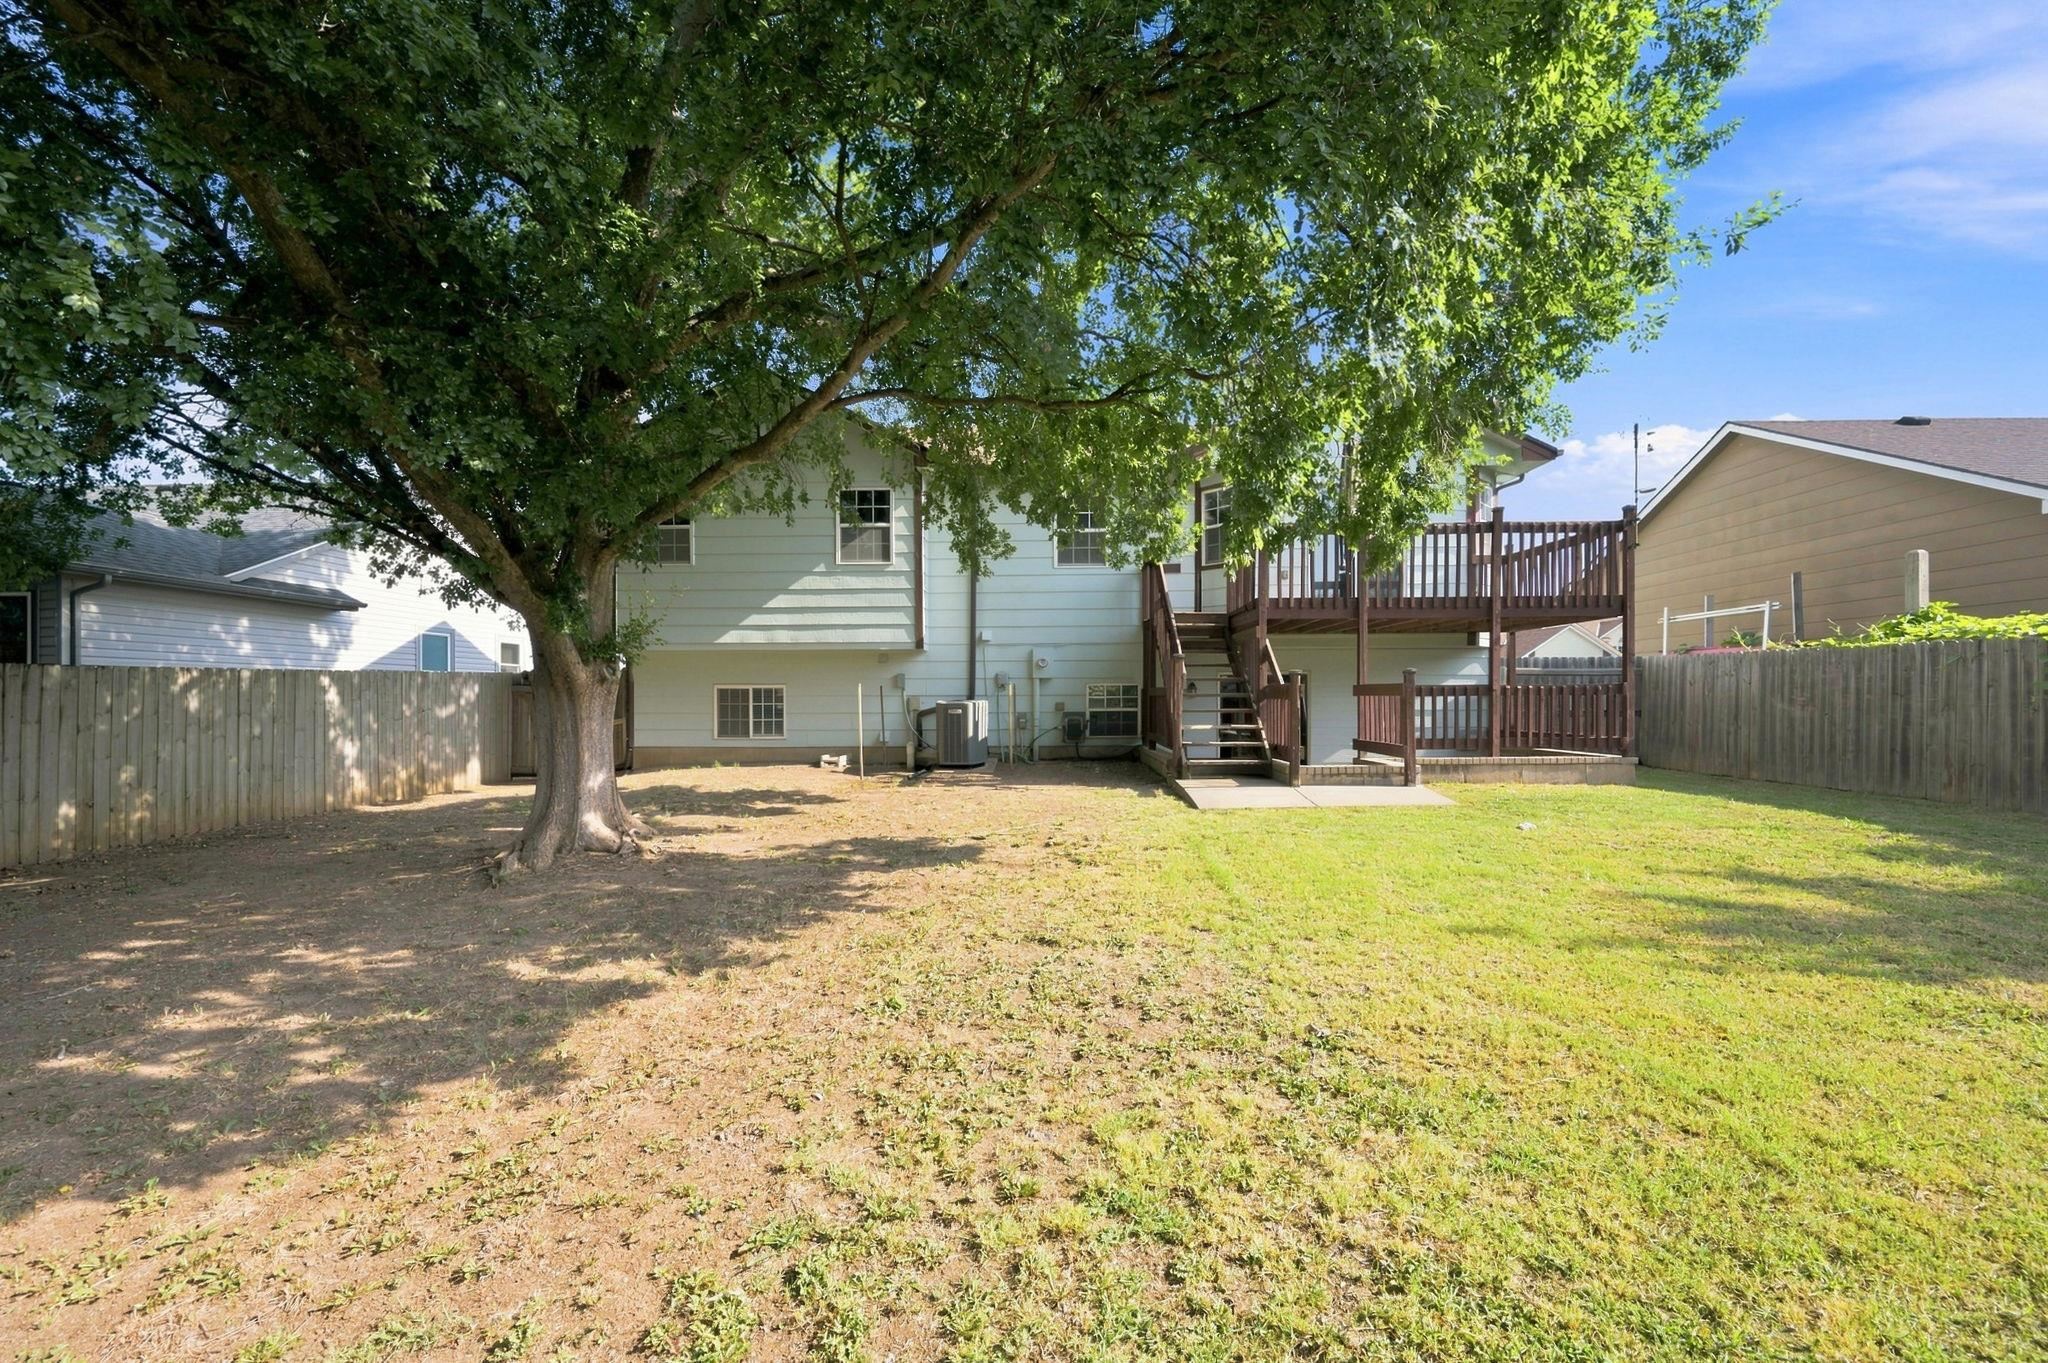
Spacious backyard featuring a large mature tree, wood privacy fencing, and a multi-level wood deck
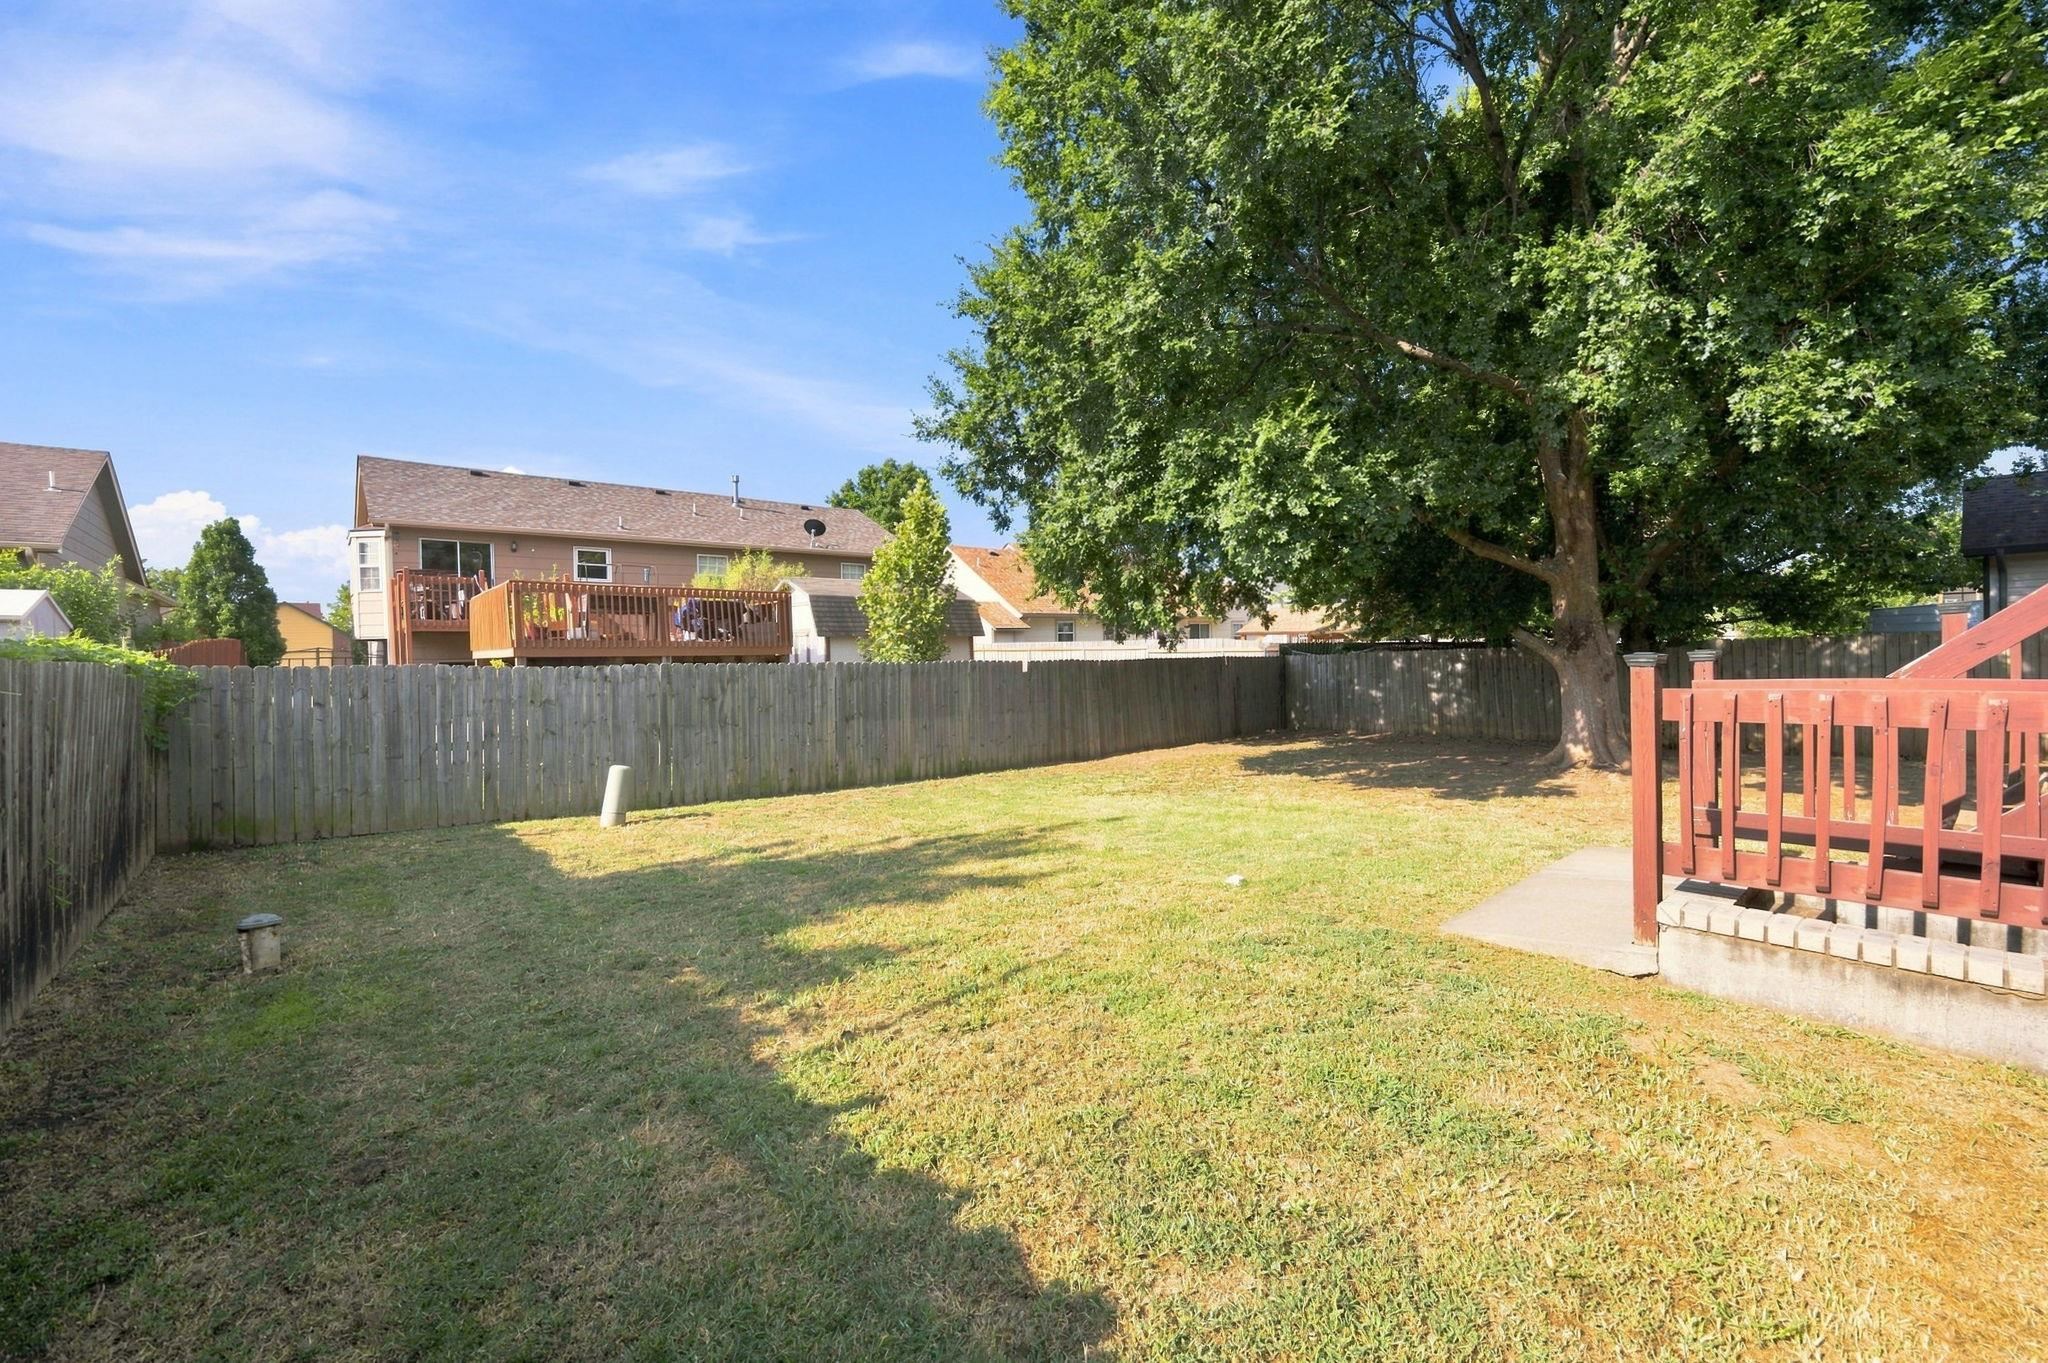
Expansive fenced backyard featuring a large mature tree, wood-finish privacy fencing, and a concrete patio

Description
Move in ready!! Step inside this updated 3-bedroom, 3-bath walkout ranch and see why this home deserves your attention. New siding, fresh paint, and updates throughout give the home a clean, refreshed feel, while the finished walkout basement adds valuable space for entertaining, guests, a home office, or a second living area. With a practical layout, privacy-fenced yard, sprinkler system, smart-home features, and newer Lennox heating and air, this home blends comfort, space, and convenience in southwest Wichita.
Details
| MLS # | 676840 |
|---|---|
| Listing Type | For Sale |
| Style | House |
| Sub-Type | Resale |
| Status | Active |
| Year | 2000 |
| Days On Site | 25 |
| Listing Provided By | Cloud 9 Realty Group, LLC | Candice Sippel |
Features
| Bed(s) | 3 |
|---|---|
| Bath(s) | 3 Total |
| SQ Feet | 2,356 |
| Garage | 2 |
| Basement | Y |
| Story(s) | 1 |
| Acreage | 0.17 |
Exterior
| Lot Features | Standard |
|---|
Taxes
| Property | 3454 |
|---|
Area Information
| State | KS |
|---|---|
| County | Sedgwick |
| City | Wichita |
| Zip Code | 67215 |
| School District | SCKMLS |
| Community Name | WHEATLAND |
| School District | Campus |
| Elementary School | Oatville |
| High School | Campus |
| Listing VS Median (in WHEATLAND) | |
Price: $285,000 low | high Med: $286,490 sqft: 2,356 low | high Med: 1,551 $ / sqft: $121 low | high Med: $185 On site: 25 low | high Med: 88 | |
Request a showing
Request a showing
Contact
Learn More About This Property

| State | KS |
|---|---|
| County | Sedgwick |
| City | Wichita |
| Zip Code | 67215 |
| School District | SCKMLS |
| Community Name | WHEATLAND |
| School District | Campus |
| Elementary School | Oatville |
| High School | Campus |
| Listing VS Median (in WHEATLAND) | |
Price: $285,000 low | high Med: $286,490 sqft: 2,356 low | high Med: 1,551 $ / sqft: $121 low | high Med: $185 On site: 25 low | high Med: 88 | |
Nearby Listings (Within 1/10 mile)
Price: $213K - $356K
sqft: 1,500 - 2,500
Listing Updated: August 21, 2026 at 10:46:12 AM PDT
